Text description provided by the architects
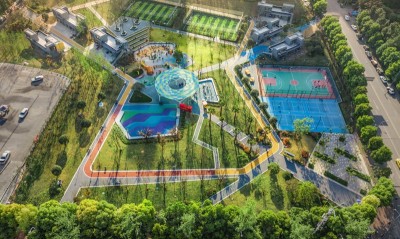
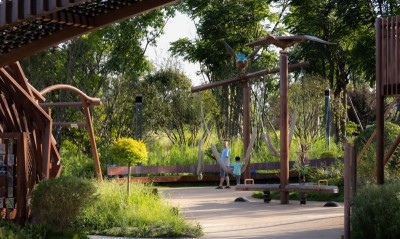
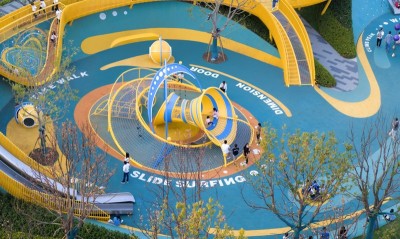
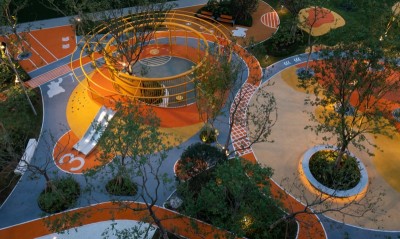
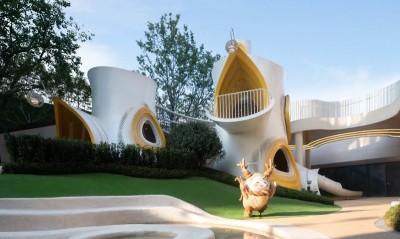
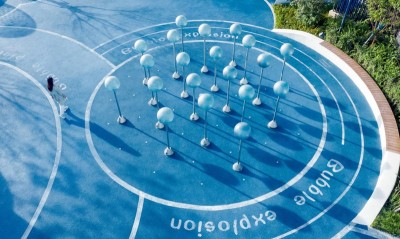
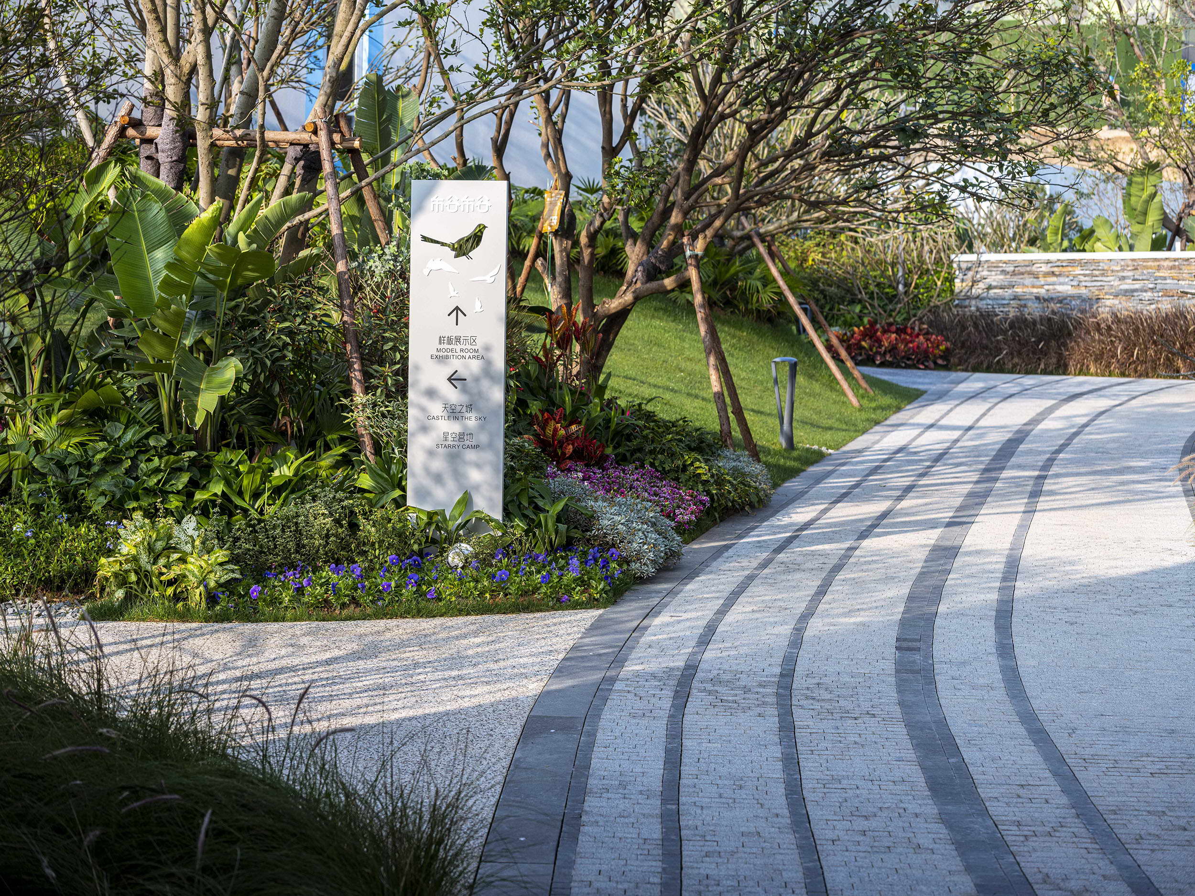
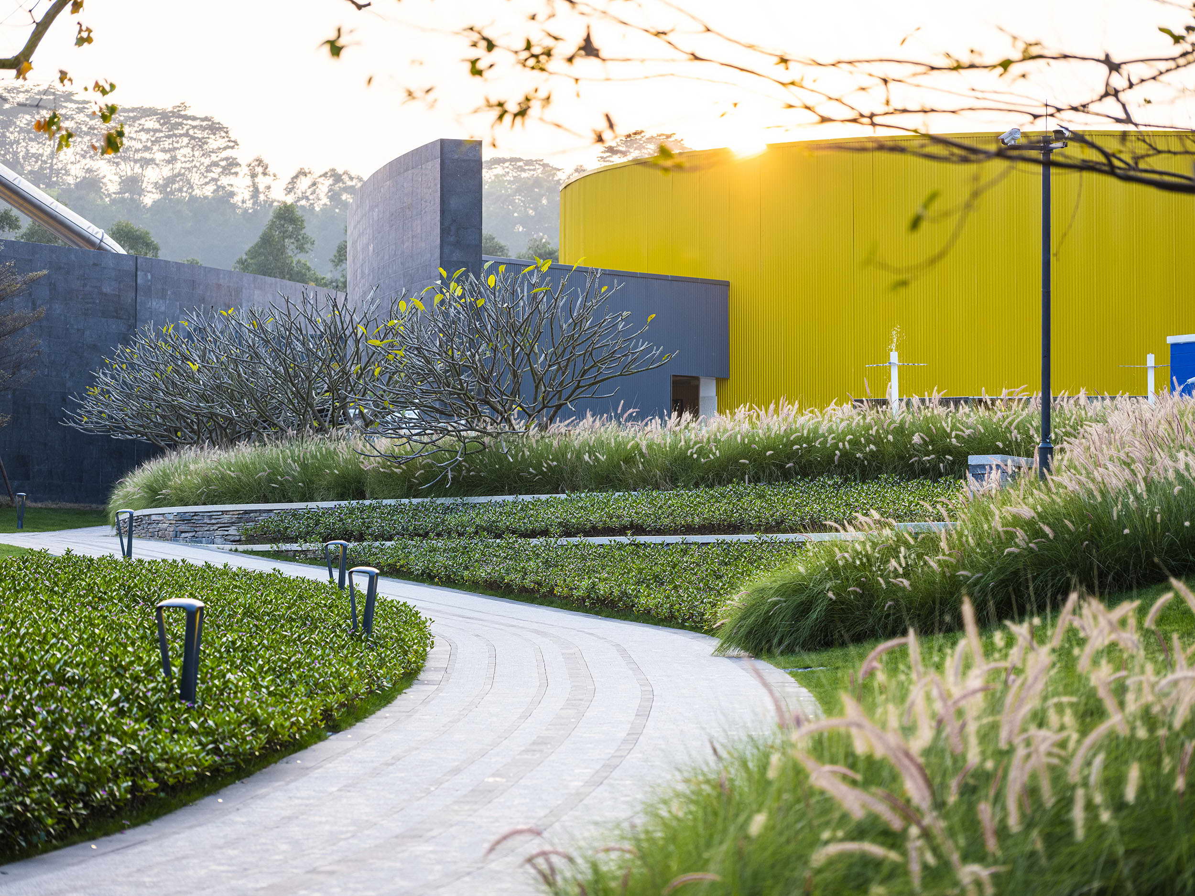
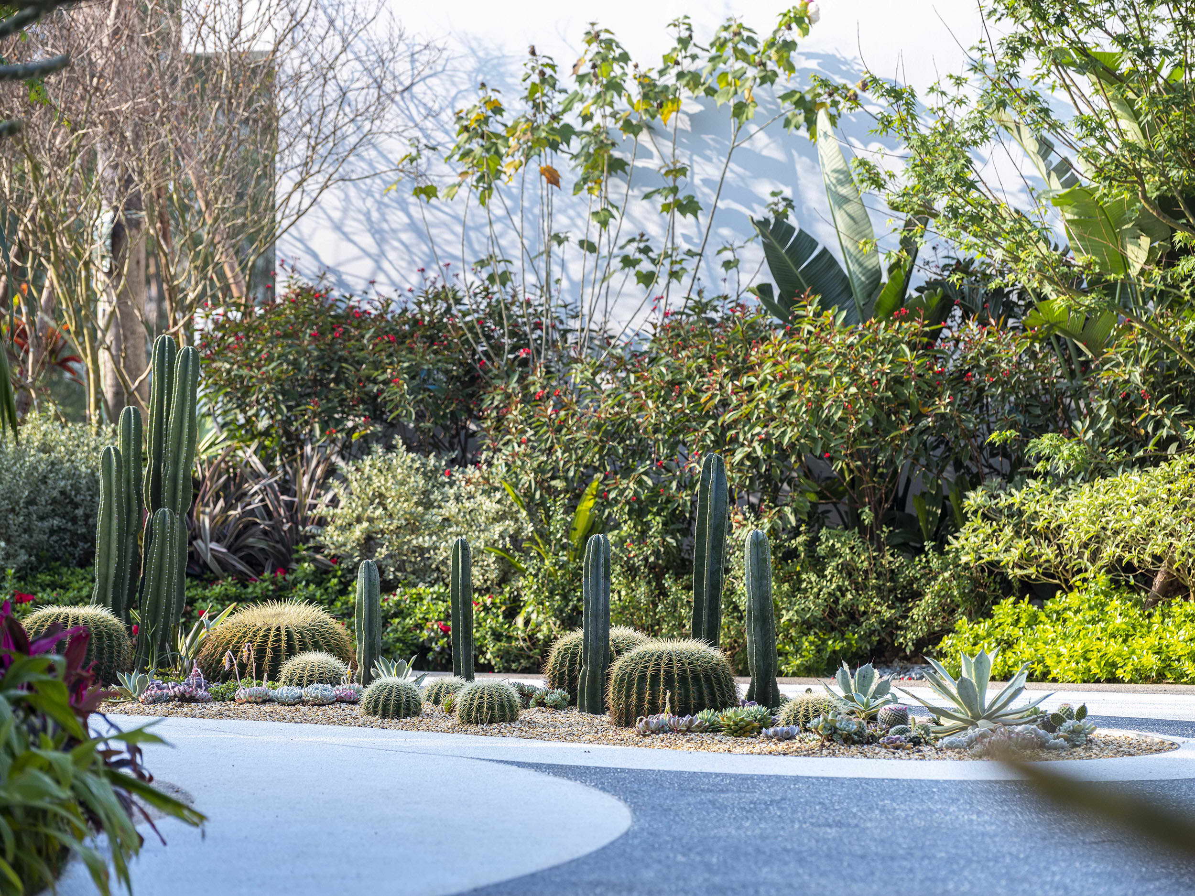
This is the Oceans of Stars for Children, Also for the Adults who were Children Located outside of Xiamen, in the Fujian Province surrounded by the picturesque mountains and fertile valleys near the Changtai Mayangxi forest, lies 70,000 square meters of a special Fantasy Land Park,devoted and dedicated to childhood discovery and imagination. The Park is divided into five distinct thematic areas – The Entrance Canyon, Greeting Square, Star Camp, Ocean Park, and the Sample House Courtyard. Design concept introduction A Group Egrets "the Father of Cuckoo" who Find this Little Gaint Egg in Mountains First by Sea With the Deepening of Observation and Research They had a Hunch that a Tremendous Explosion "BIGBANG! " Remember the time when you stepped aboard to pilot your own magical rocket ship; being the princess saved by a handsome prince; getting lost through a myriad of mazes to ultimately find utopia; or seeking adventure on a ship through an ocean paradise? It is an amazing thing to be able to pretend and explore in a world of childhood make-believe and fantasy - by creating pictures, characters, or places that capture the kind of reality, experienced through our childhood dreams. Learning to think from different perspectives, by pretending to be somebody else or in a different protected space, is not only fun for kids, but it is also critical to healthy child development. Children love to play and is an essential part of early childhood. Having a special place to dream, explore, and experience the world from different perspectives, how lessons related to developing necessary social and intelligence skills are embedded in the materials, themes, and content of children’s imaginative play, is the primary focus of this project. The Entrance Canyon Everything started from the oncoming layers of mountain slopes and existing retaining walls on the scene. We gave the traditional forms up such as landscape walls, door heads, sentry boxes and even spiritual fortresses like ordinary flat land projects. We respect the combination of the existing natural and artificial environment, let the mountain speak, dig an entrance from the mountain, retain all the original topography, and form an "growing entrance on the mountain. " Expressing the entrance in the form of tangible vitality is the designer's understanding of the project proposition. While respecting the current status of natural landforms, the current mountain is carved through different "addition" and "subtraction". The whole process of carving and hollowing is the best dialogue between new and old, nature and humanities, tradition and future. Our subtraction is to dig out the entrance "cave" and road in the middle of the mountain. Our addition is to maintain the stability of the original volume structure, reinforce layer by layer with the method and increase the structural surface layer combined with nature. Starting from the environment outside the site, in order to preserve the original terrain, the mountain is cut to create a rough block shape, and the doorway to the entrance is based on the method of simulating the hollow, and finally the position of the doorway (human perspective) is to sculpt out the veins to deepen the artificial traces step by step. This process of cutting and carving has become an eternally solidified picture. The designer believes that the best form of expression with vitality is to present the process of its creation, rather than a beautiful vase that is exquisite and perfectly disconnected from the surroundings. A protective and secluded access drive, complete with a newly forested planting of flowering accent trees and shrub masses, is established from the mainroad. The winding, free-form, switchback spiral-style road alignment, careful contour-grading, and layers of carefully-stacked shale walls and planes creates a “secret” Park approach that is free from surrounding traffic noise, mimics the surrounding natural mountain-to-valley landscape, and supplements the illusion of creating an isolated and secluded Park retreat. The new trees on both sides show that life will always find its vigorous path, branches spread and lush. Greeting Square The winding Entrance Canyon access road terminates at the Greeting Square, the transition point where guests are welcomed to walk into the Park, visit the adjoining sales offices, or use the temporary parking lot. A future demonstration area is also included. Decorative stacked walls and intermittent planting masses are used to settle and scale down the 3+ meter elevation difference from the Square to the sales offices. The Star Camp The Star Camp is the primary children’s fantasy play area. A “Space Exploration” theme is used to define the area, which includes over a dozen different physical activity/exploration levels, complete with slides, trampolines, swings, and various climbing assemblies. Cognitive skills, interactive social skills, and age-appropriate physical skills such as strength, balance, flexibility, coordination, agility, and accuracy are challenged. While children are encouraged to explore within and throughout this imaginative play area, parents are also invited to participate, assist, and encourage their children. The overall spatial form also echoes the architectural language. Sentence noted is confusing; does not make any sense. Multiple changes in the vertical height are difference in the field, either by climbing high and looking far, or by running down. Children can meet friends with different ages during the game. The anti-skid and wear-resistant EDPM pavement ensures the safety of children's outdoor games. Vibrant blue, purple and yellow colors are selected as the match color to correspond with the surrounding natural environment. The Ocean Park The activity space of the 1,700 square meter water-themed Ocean Park paradise is divided into two functional systems - a water park adventure for children of all ages, and a water bar for adults. An interesting water adventure awaits those daring enough to board Noah’s Ark; childhood explorers will enjoy the journey as they progress through unexpected water-spout mazes, water teeter-totters, shower water cannons, and pools. Moving to the back side of the sales center, a rotating water bar stands gracefully above the water. Parents will be able to stay dry and enjoy a refreshment while watching their children play in the water paradise. The Sample House and Courtyard The Sample House and Courtyard is an intimate passive retreat meant to be used for rest and relaxation while visiting the Park.












 Editor's Pick
 Latest Design
 Best Idea