Text description provided by the architects
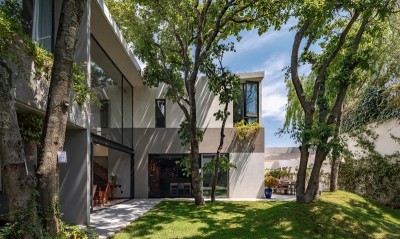
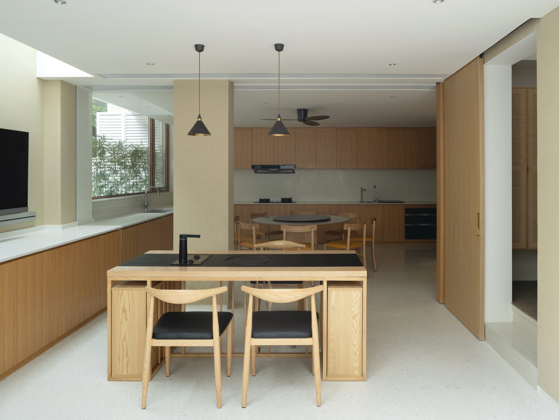
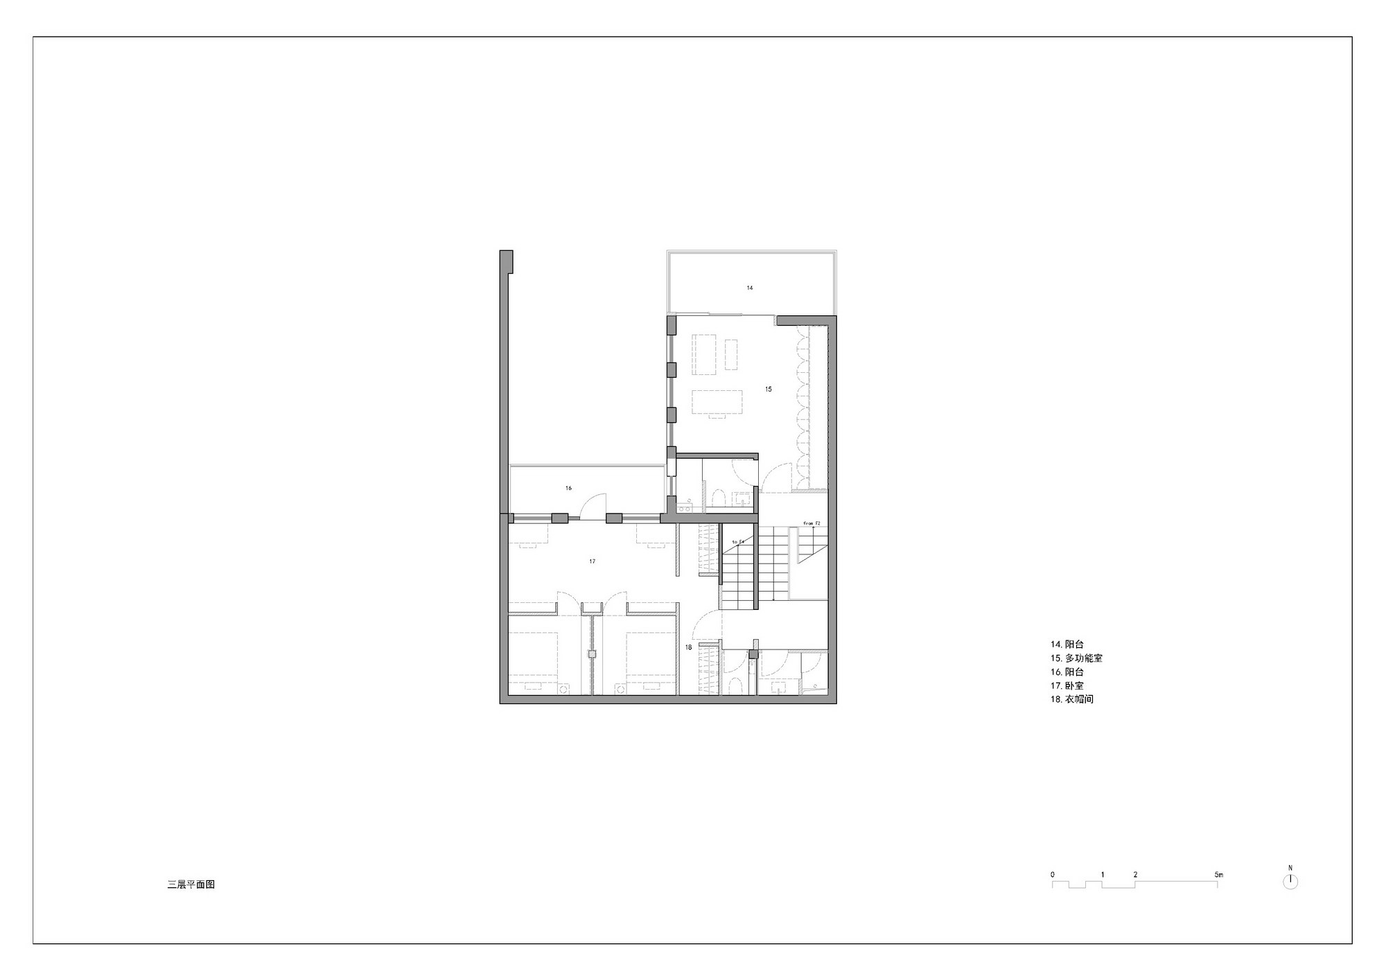
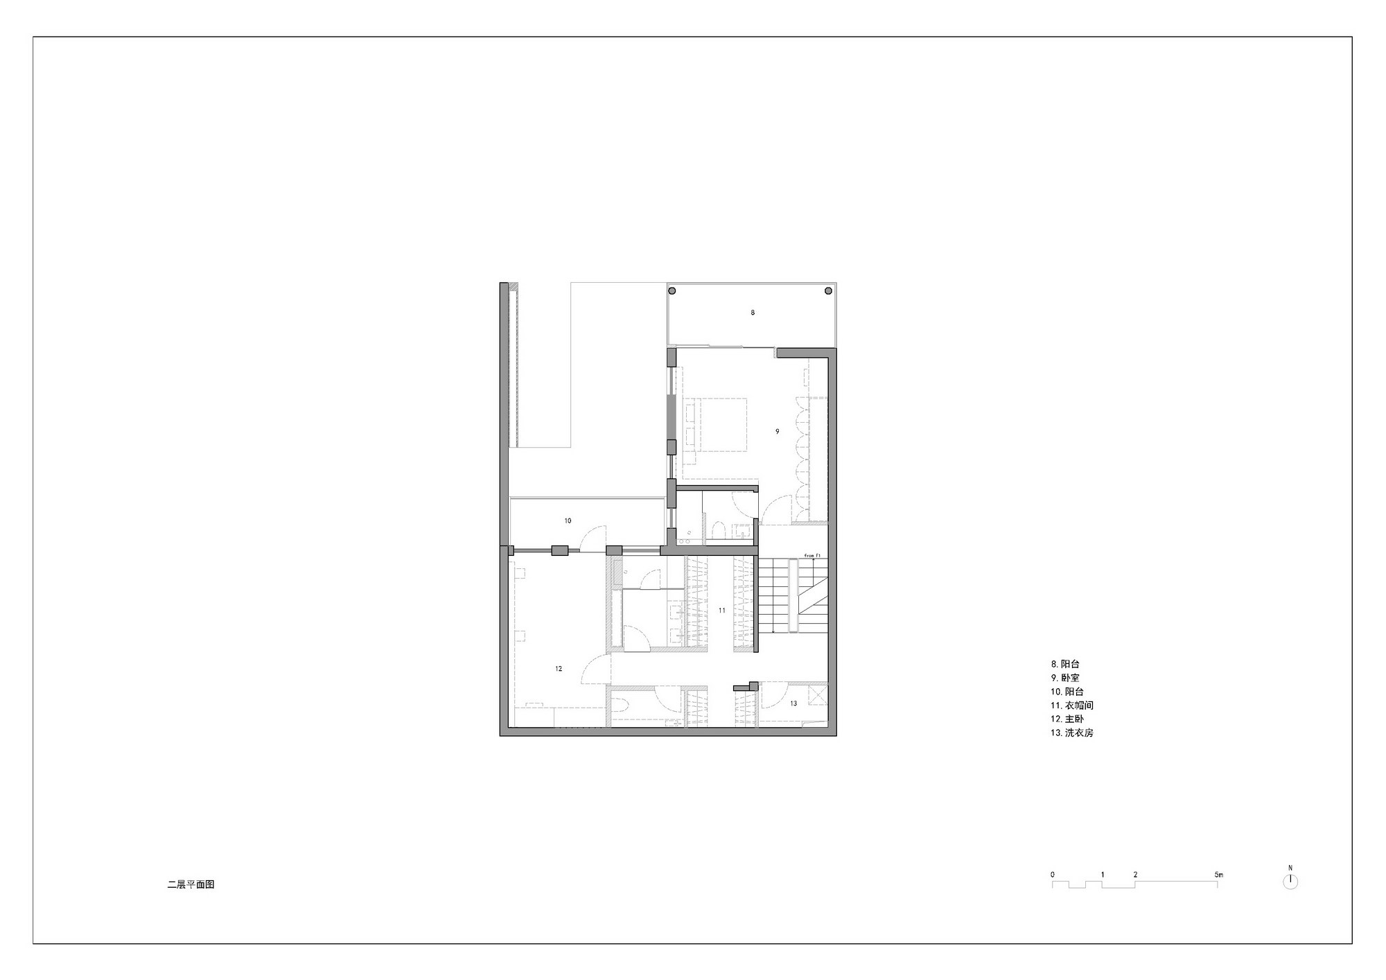
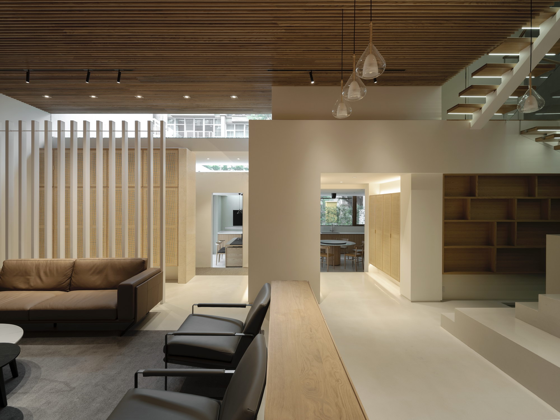
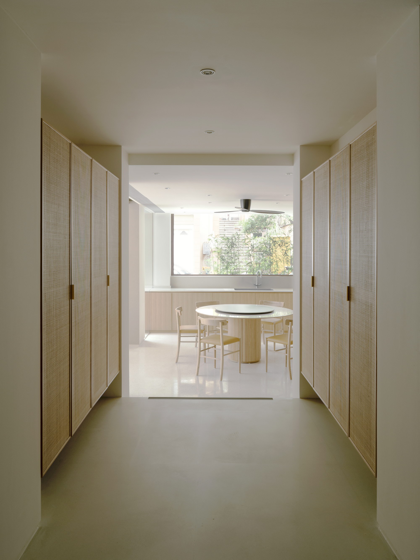
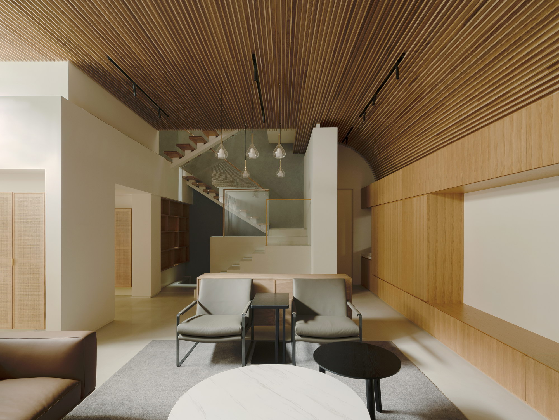
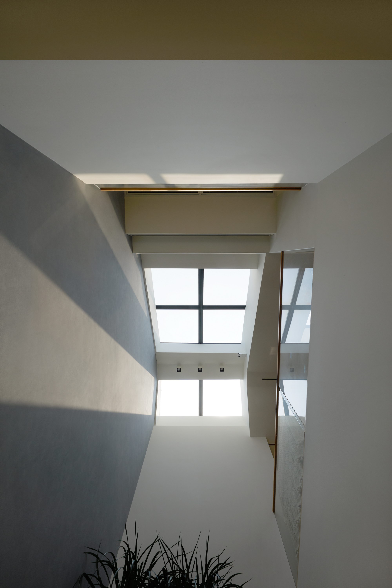
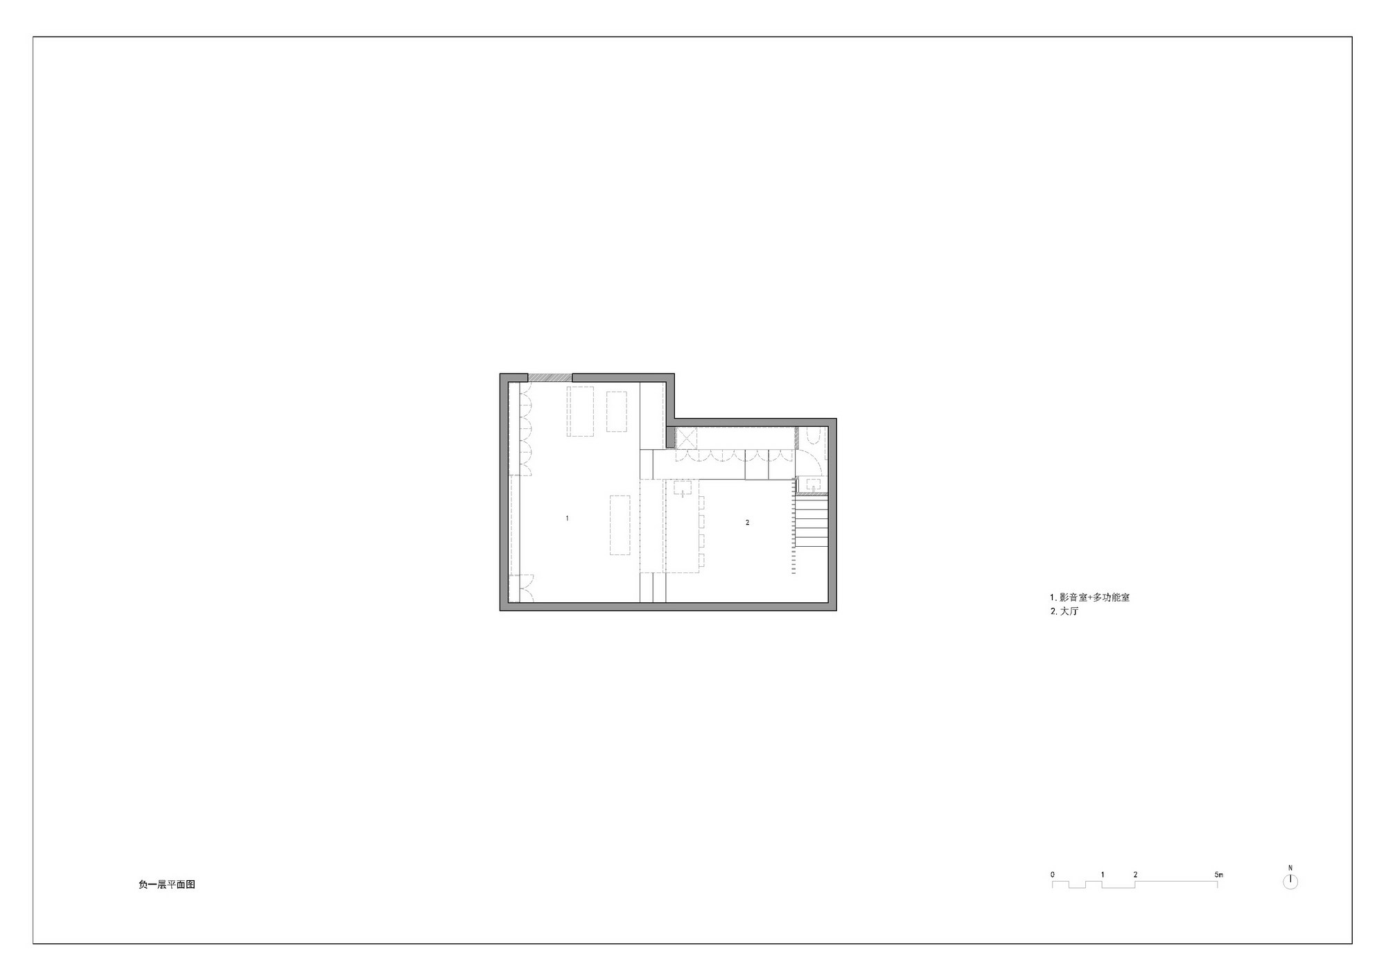
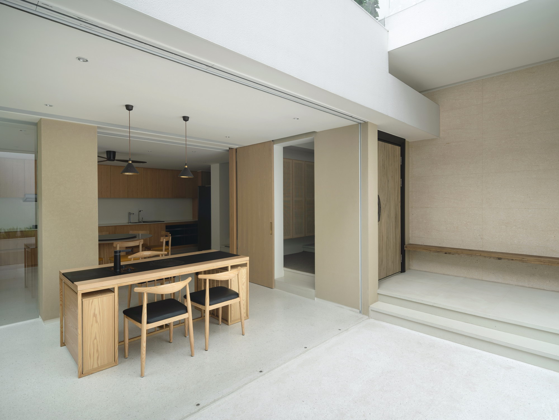
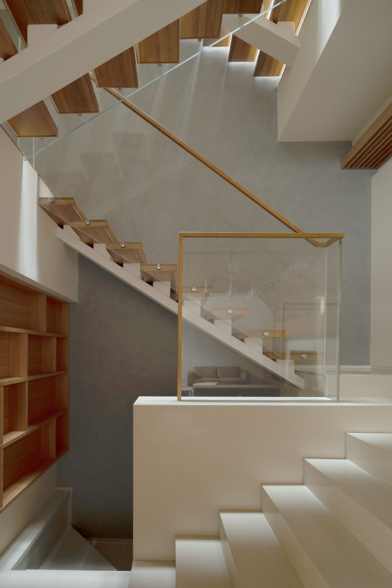
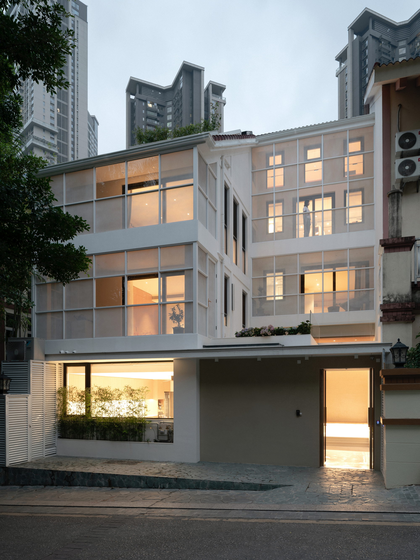
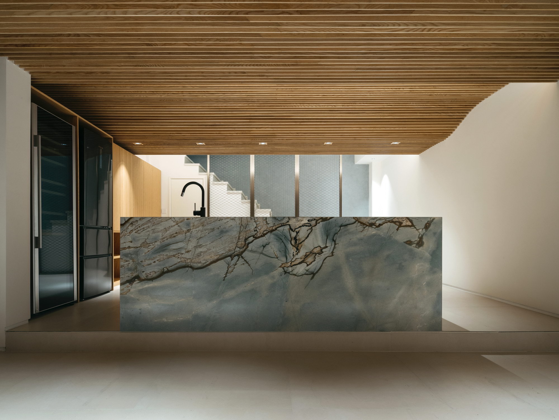
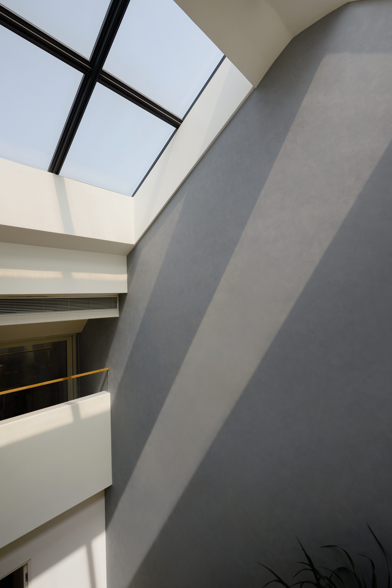
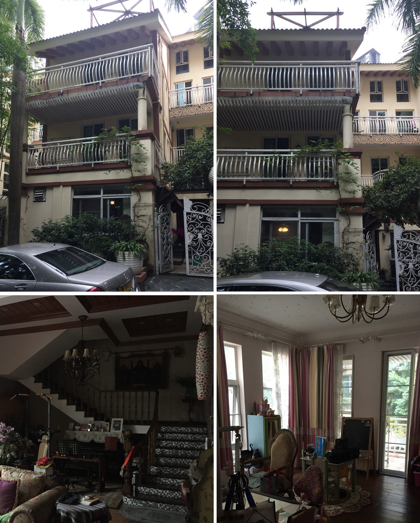
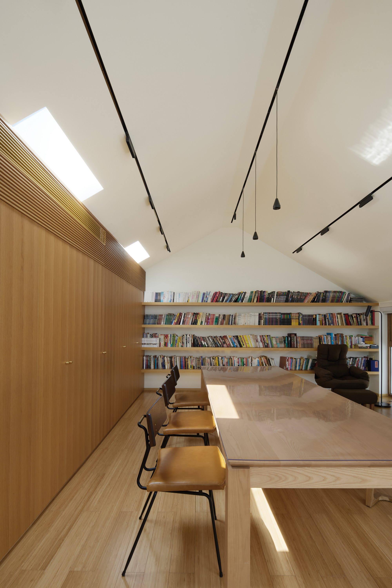
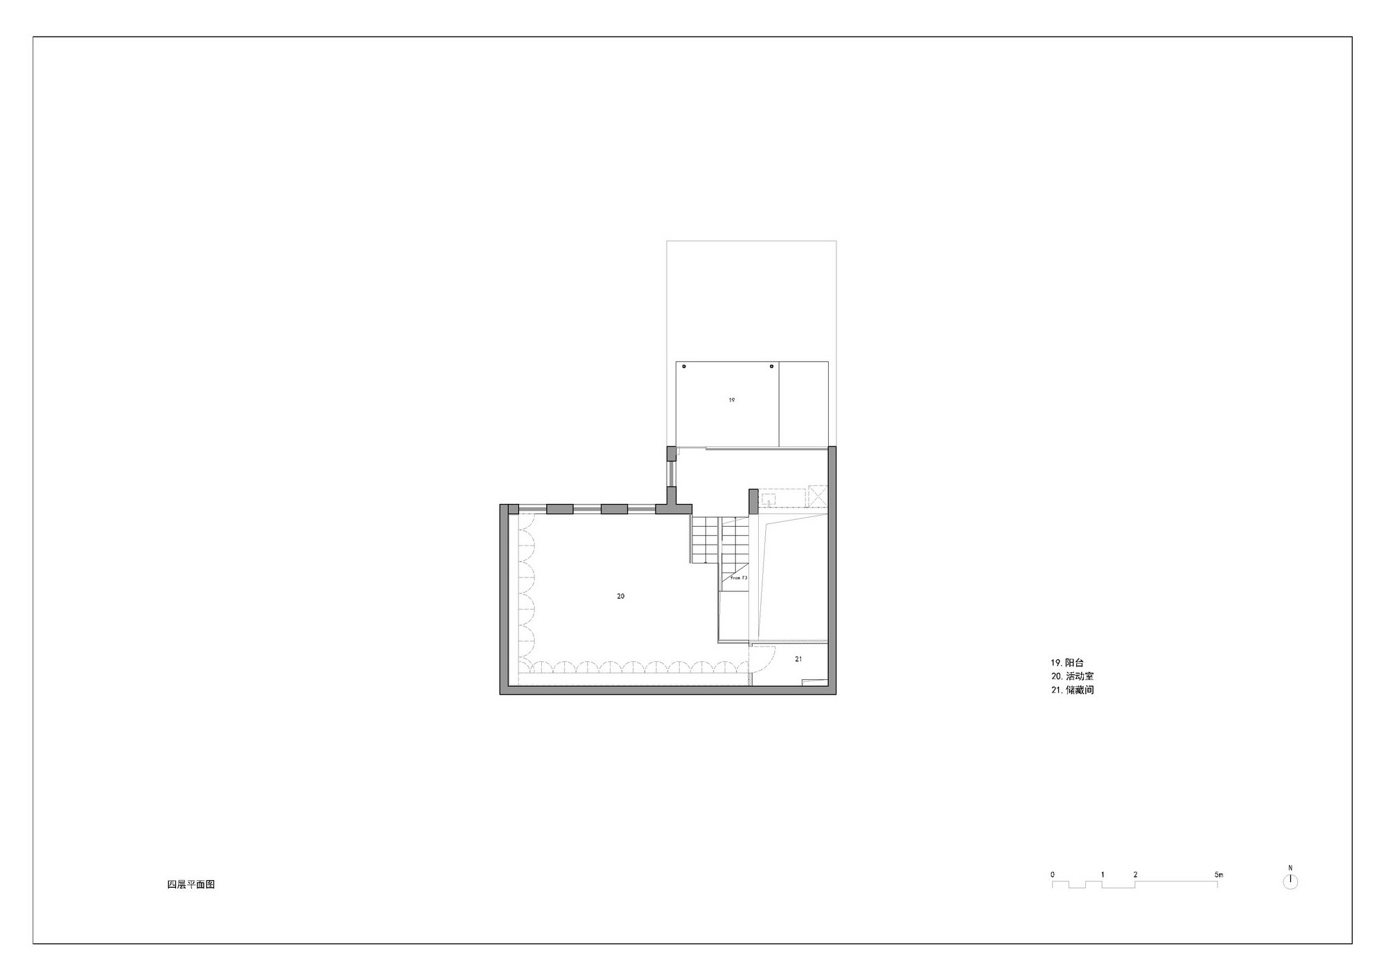
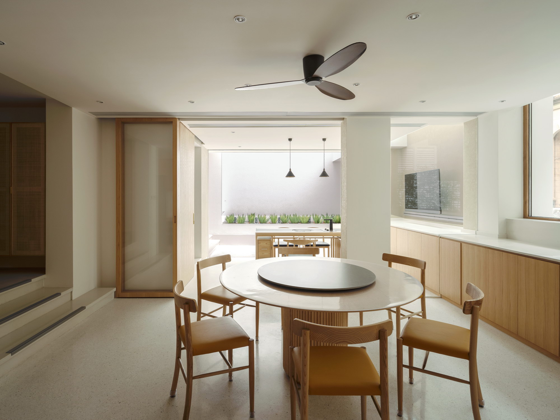
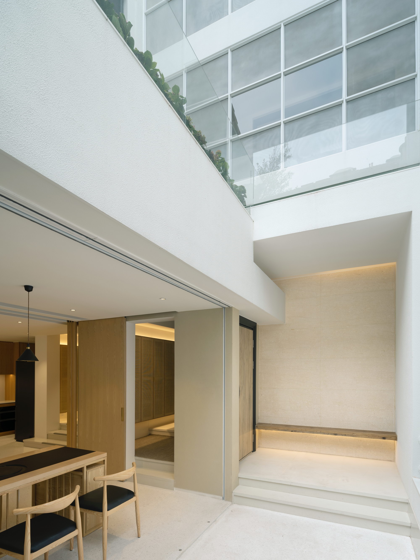
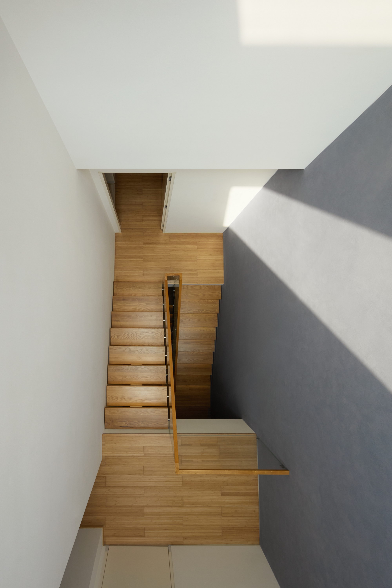
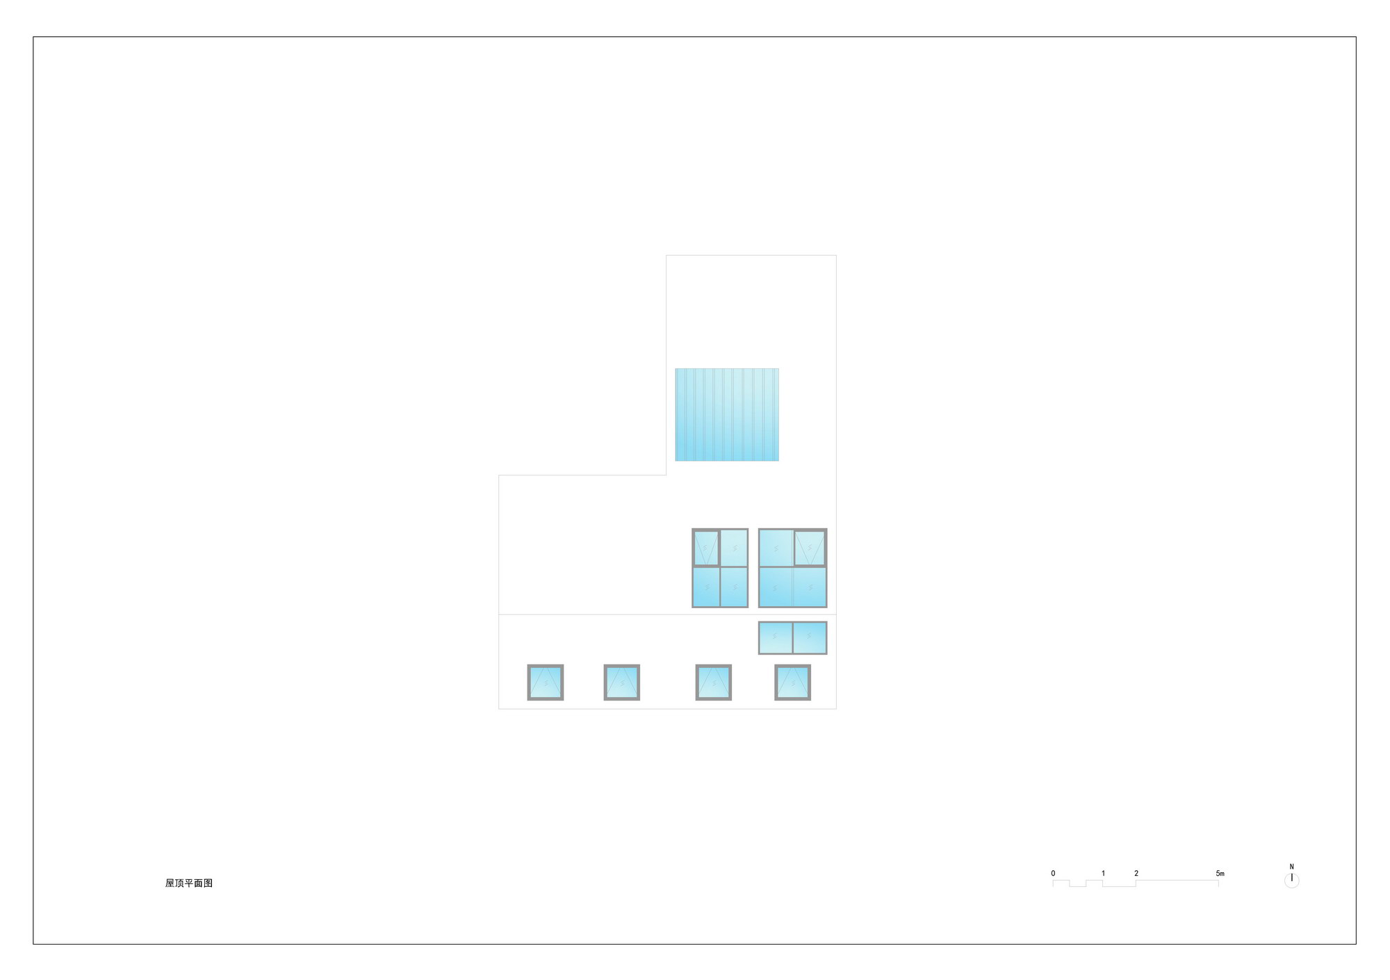
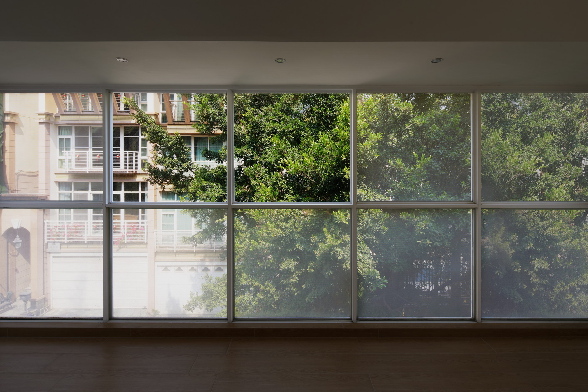
The Breathing House in Shenzhen is a complete renovation by KiKi Architects, Akiyo Akiyoshi and Wang Tianping, of an old European-style townhouse whose period ornamentation no longer suited the clients, a rational, logical family of three generations. The original villa comprised a basement and four upper floors, with party walls on both sides and daylight from only one side; except for a top-floor skylight, most rooms were permanently dim, and the split-level interior produced a jagged visual character. Local climate and insects had led the family to seal off small balconies, wasting outdoor space. The design concept is the Breathing House, organized around light, air and flow, pulling outdoor space inward as far as possible. Two skylights are added above the stair hall so that daylight passes through the split-level structure to reach every floor and brightens the stair. The facade is radically transformed: using the existing balcony structure, a fine white mesh screen wraps the building from bottom to top, turning balconies into usable semi-outdoor rooms. The mesh is corrosion- and rust-proof, its fine pores ventilating and mosquito-proof, a logical solution for a southern Chinese city, and selected panels are replaced with glass at each level for view. The result is a facade that protects privacy without losing transparency, and turns the heavy villa into a light, modern object. The ground floor, where the family gathers most, opens to the courtyard: the entry door is moved to the wall, a portion of the courtyard becomes a semi-indoor tea hall, and most non-load-bearing walls are removed for an open kitchen-dining-living. Although the courtyard shrinks, the amount of outdoor-connected space effectively doubles. Folding doors, sliding doors and mesh screens let the tea hall, dining and kitchen open fully to the courtyard and the breeze. The inner living room, set a few steps higher, is calmer, with a natural boundary that allows two parallel circulation paths. A long glass element inserted at the top of the entry wall raises the ceiling line and unifies the space. Materials throughout are chosen for warmth and breathability: micro-cement floors, custom rattan floating cabinets, diatom-mud walls and curved timber-slatted ceilings. The basement and attic are reprogrammed as a media room, multi-purpose lounge and reading room. Now, with folding doors open or on the balcony, the family can enjoy light and wind through the seasons, trading restraint for freedom.







 Editor's Pick