Text description provided by the architects
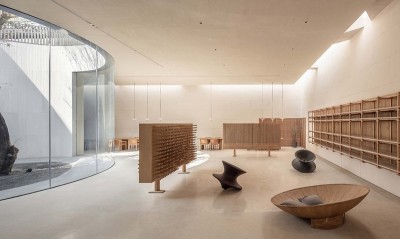
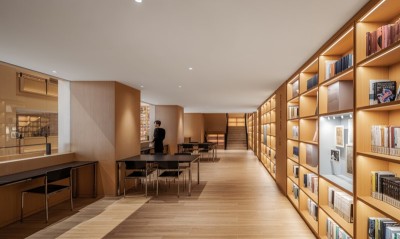
The Homelinker Library in Beijing is a corporate library designed by KiKi Architectural Design Studio for the real-estate platform Beike (KE Holdings). If the office building carries a company's momentum and creativity, the corporate library, as a third space, forms a fortress of thought and a cultural homeland. The design is quiet, open, and quietly powerful, organized around a Fibonacci spiral like the shell of a mollusc, tracing an inclusive, certain spiritual space. Site selection began from the building itself: an eight-storey office with different views on each floor, and the studio finally chose an independent 200-square-metre corner on the second floor, with curved window walls and a lush canopy at exactly the right height to form a natural green screen, lending calm and stability and evoking growth through spiritual nourishment. The library entrance sits at the top of a grand staircase on the ground floor, deliberately without ceremonial weight; a white circular arc element overflows lightly into the space. Adjacent to it is My Dream, an artwork once collected by Beike founder Zuo Hui, whose naive directness answers the original spirit of the company's founding. The entrance's flowing form merges with the tech-feeling main office, and a winding sequence begins inside. A white aluminium-grille corridor provides a rhythmic promenade, and at a corner sits Yang Maoyuan's Infinite Growth sculpture, drawing on the colour of a pearl shell and the auspicious wishes of a mani stone pile. After the alternating rhythm of the colonnade, visitors reach the central display: a founder's manuscript wall formed by two curved partitions that make a semi-enclosed circular room, pausing circulation and using transparency to create a dialogue across time. Ideas collide and gather here, then radiate outward through countless window openings to refresh perception. At the end of the route is the window-side reading and lounge area, where bookshelves, booths, and desks all follow curved forms like a spiral cavity enclosing the core of knowledge while leaving room to breathe. Natural-wood tones pull the white space back to a more grounded, rational register and echo the trees outside. Layered and released, the library completes a many-sided exchange with people, commemorating the founding intention and inspiring future exploration.




 Editor's Pick
 Latest Design