Text description provided by the architects
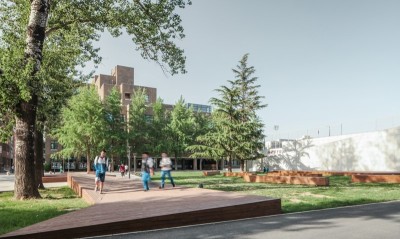
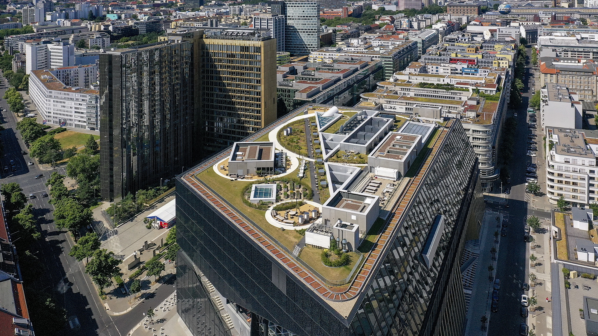
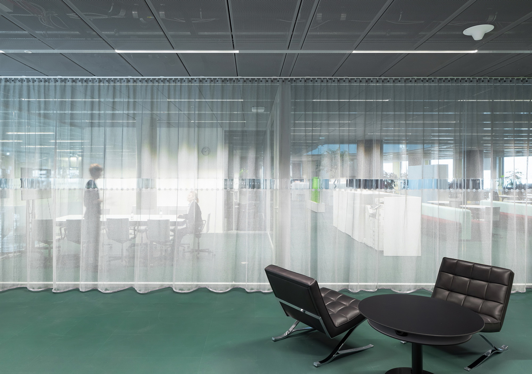
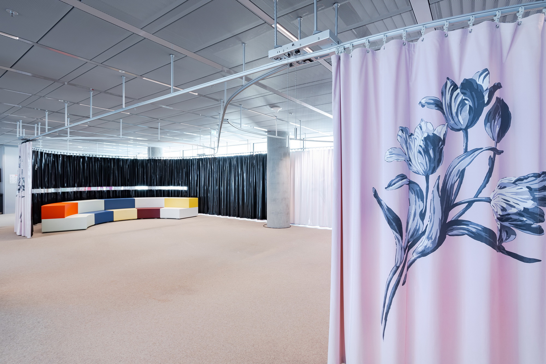
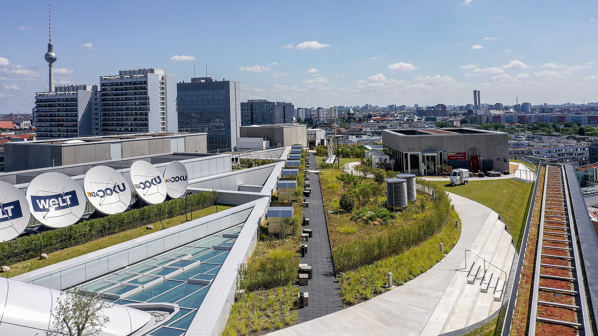
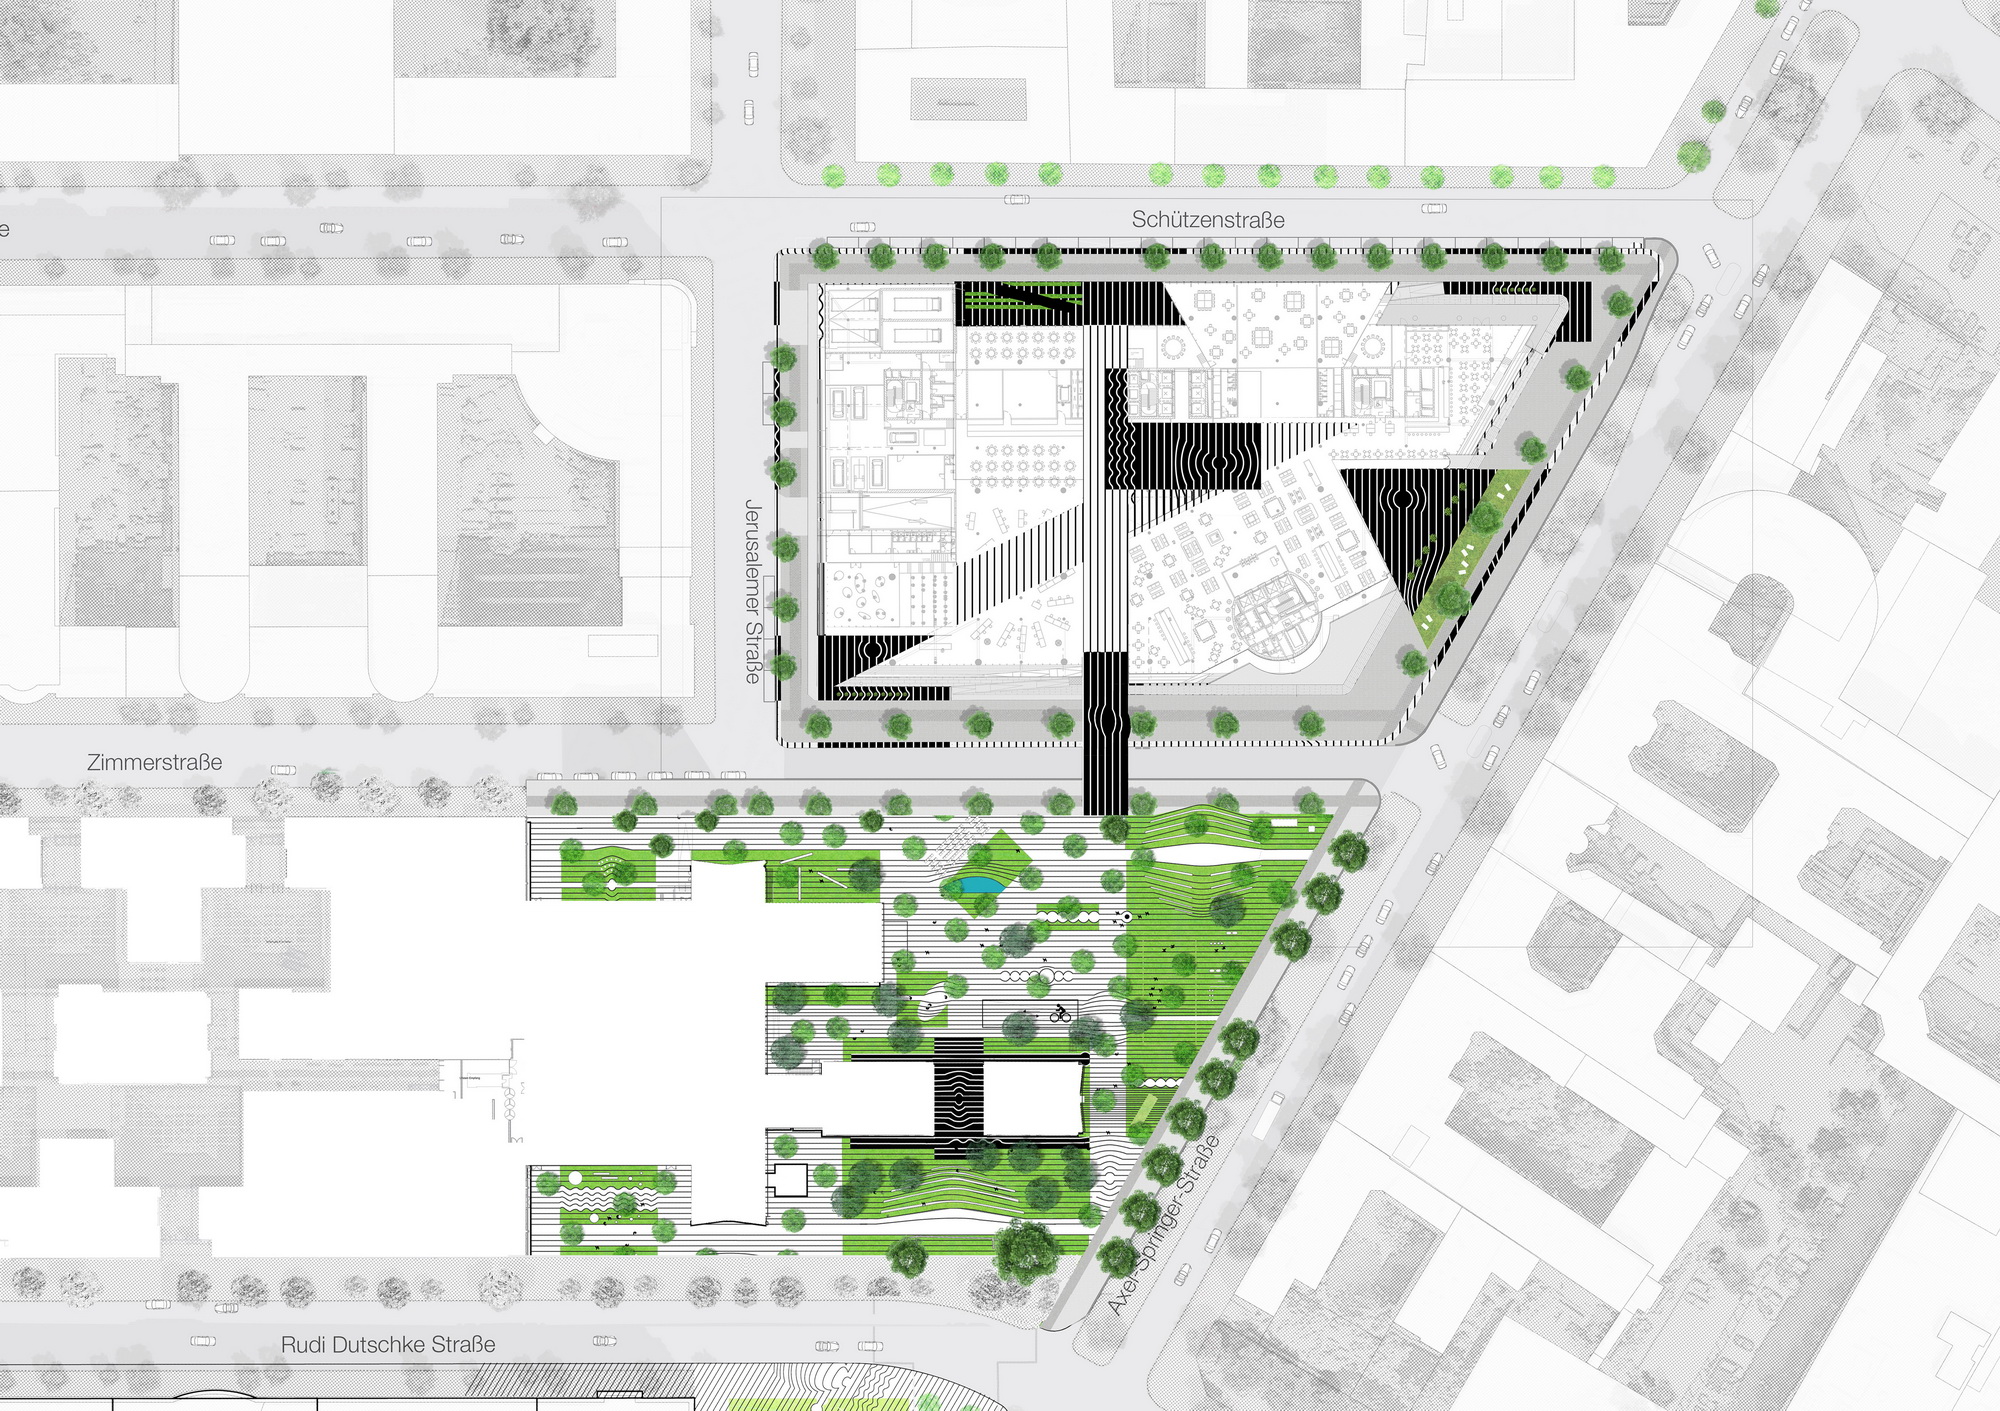
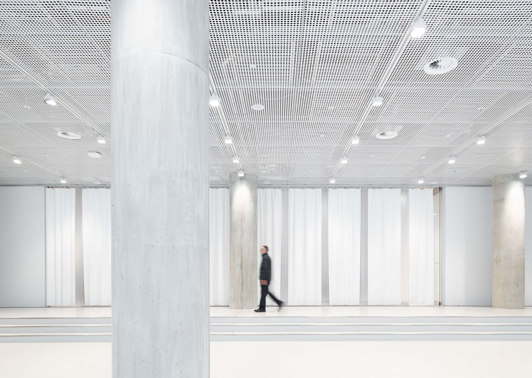
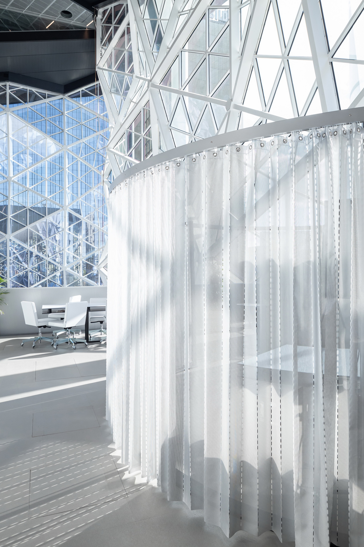
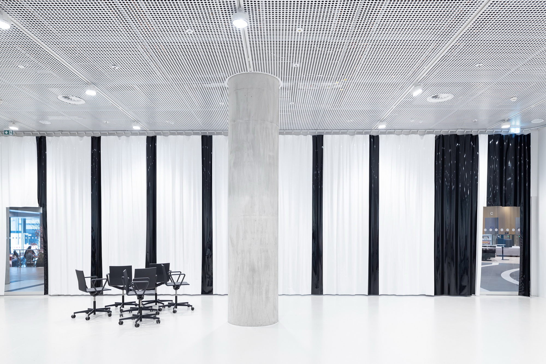
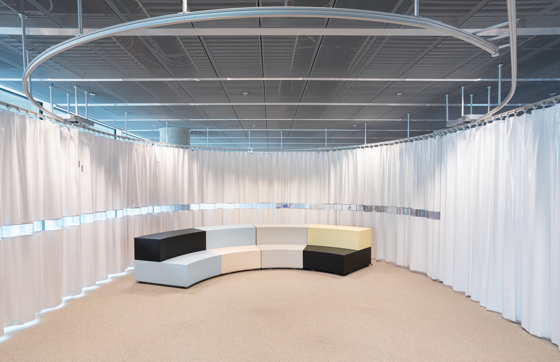
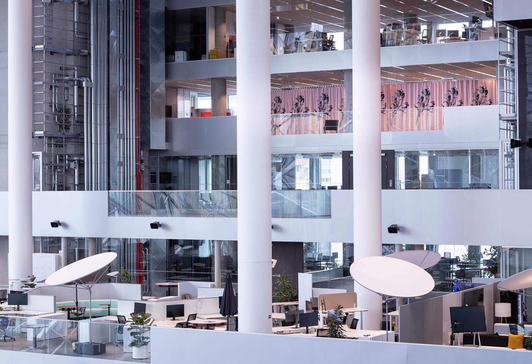
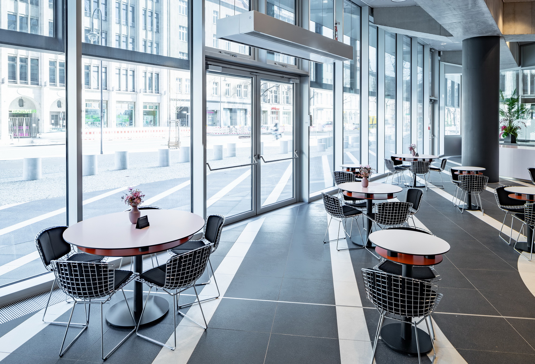
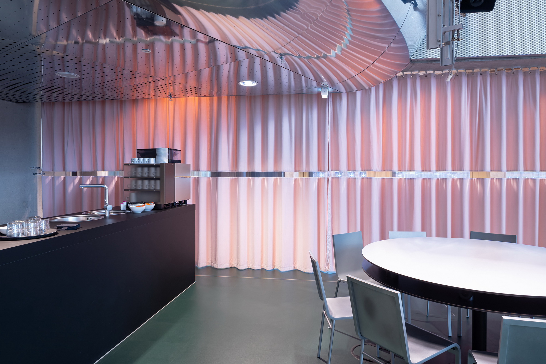
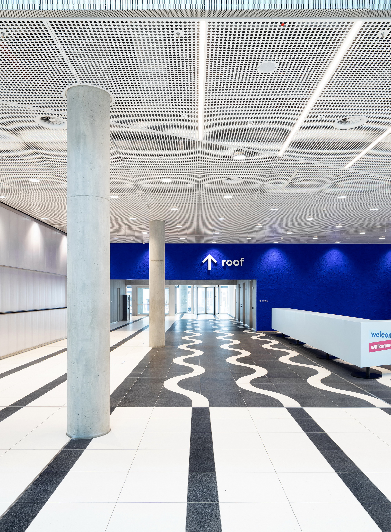
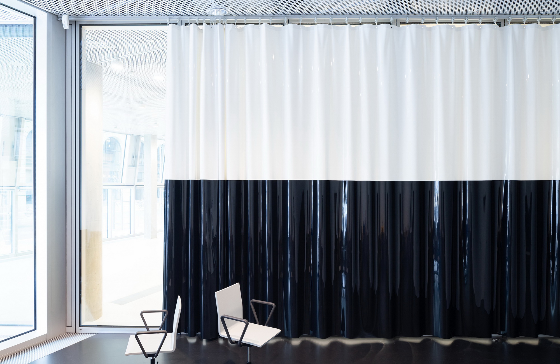
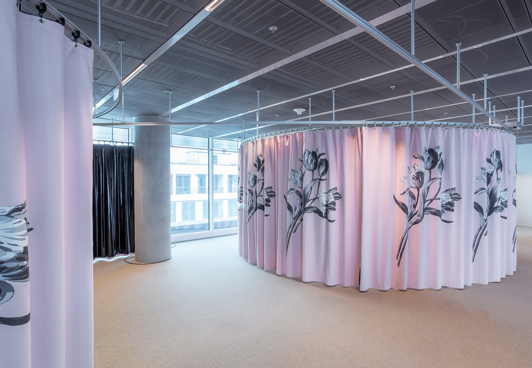
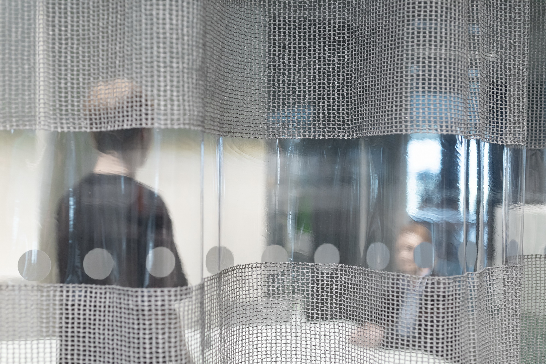
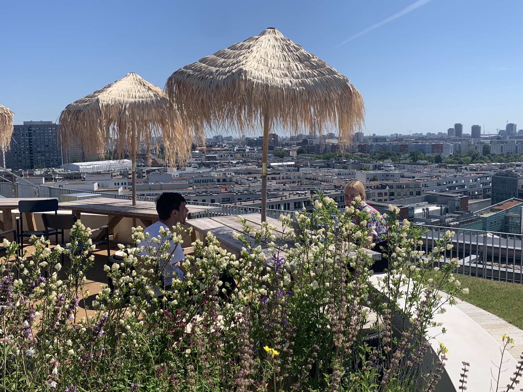
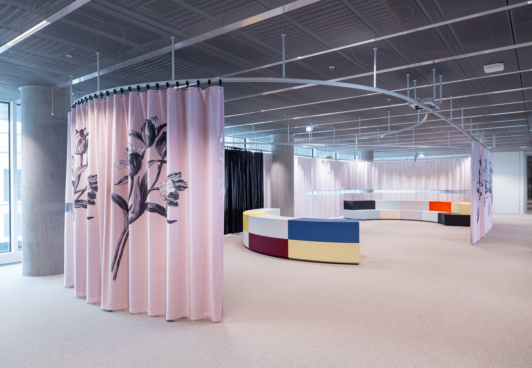
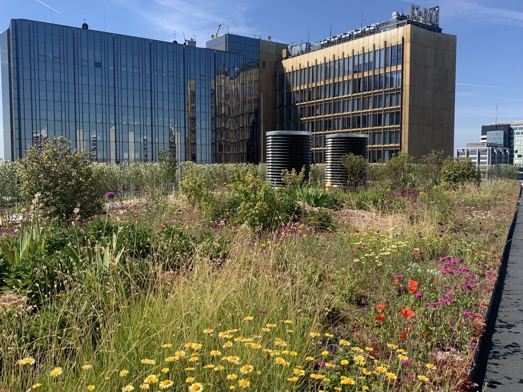
In the very beginning of the Springer commission, as OMA studied possibilities for the amelioration and expansion of the Springer company buildings – enlarging the ‘Springer’ site to the other side of the former, now invisible, Berlin Wall -we developed a landscape concept for the overall site. This resulted in a very graphic organization of the exterior spaces, the boldness of the black-and-white composition necessary, we thought to connect the different buildings and areas ( not all visually connected when standing on the ground) as one entity. This base would later flow inside and up the new Springer building, for which the international competition that was organized for it. Once the architectural developments got activated, we stayed involved in the process as part of the OMA team, and developed further the idea of the landscape base as integral part of the new building – focusing on the public spaces inside and around it and, on the roof, we drew several designs for the ‘lifted public park’. This roof garden was an important, political element, because the placement of the building occupied an open, green public space. In the new plan this public green was projected onto the roof – as a publicity accessible place. In the meantime, it became clear that the interiors would need many curtains for various reasons: glare control, darkening, space defining, and space creating. In the end, 112 curtains were produced with each series their own character, function and materialization. Project name: Axel Springer Campus. Landscape design in and outside, 112 curtains and roofgarden Company name: Inside Outside Website: Contact e-mail: pr@insideoutside. nl, office@insideoutside. nl, Project location: Berlin, germany Completion Year: 2019 Building area (m²): 19000 m2 Other participants: OMA Rotterdam: architect of the Axel Springer Campus Photo credits: Peter Tijhuis, Inside Outside




 Editor's Pick
 Latest Design