Text description provided by the architects
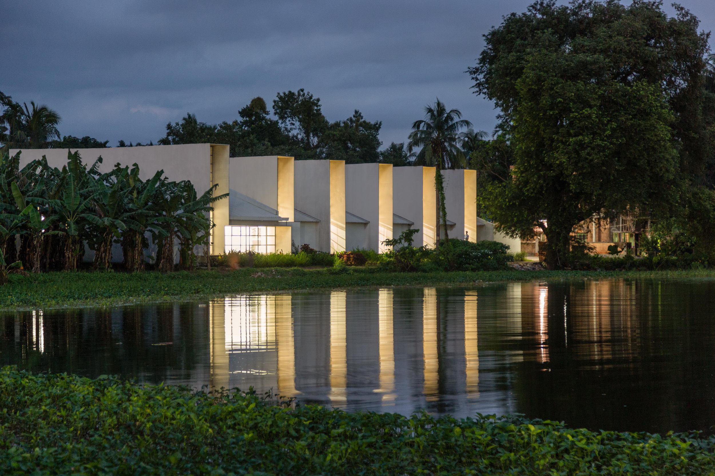
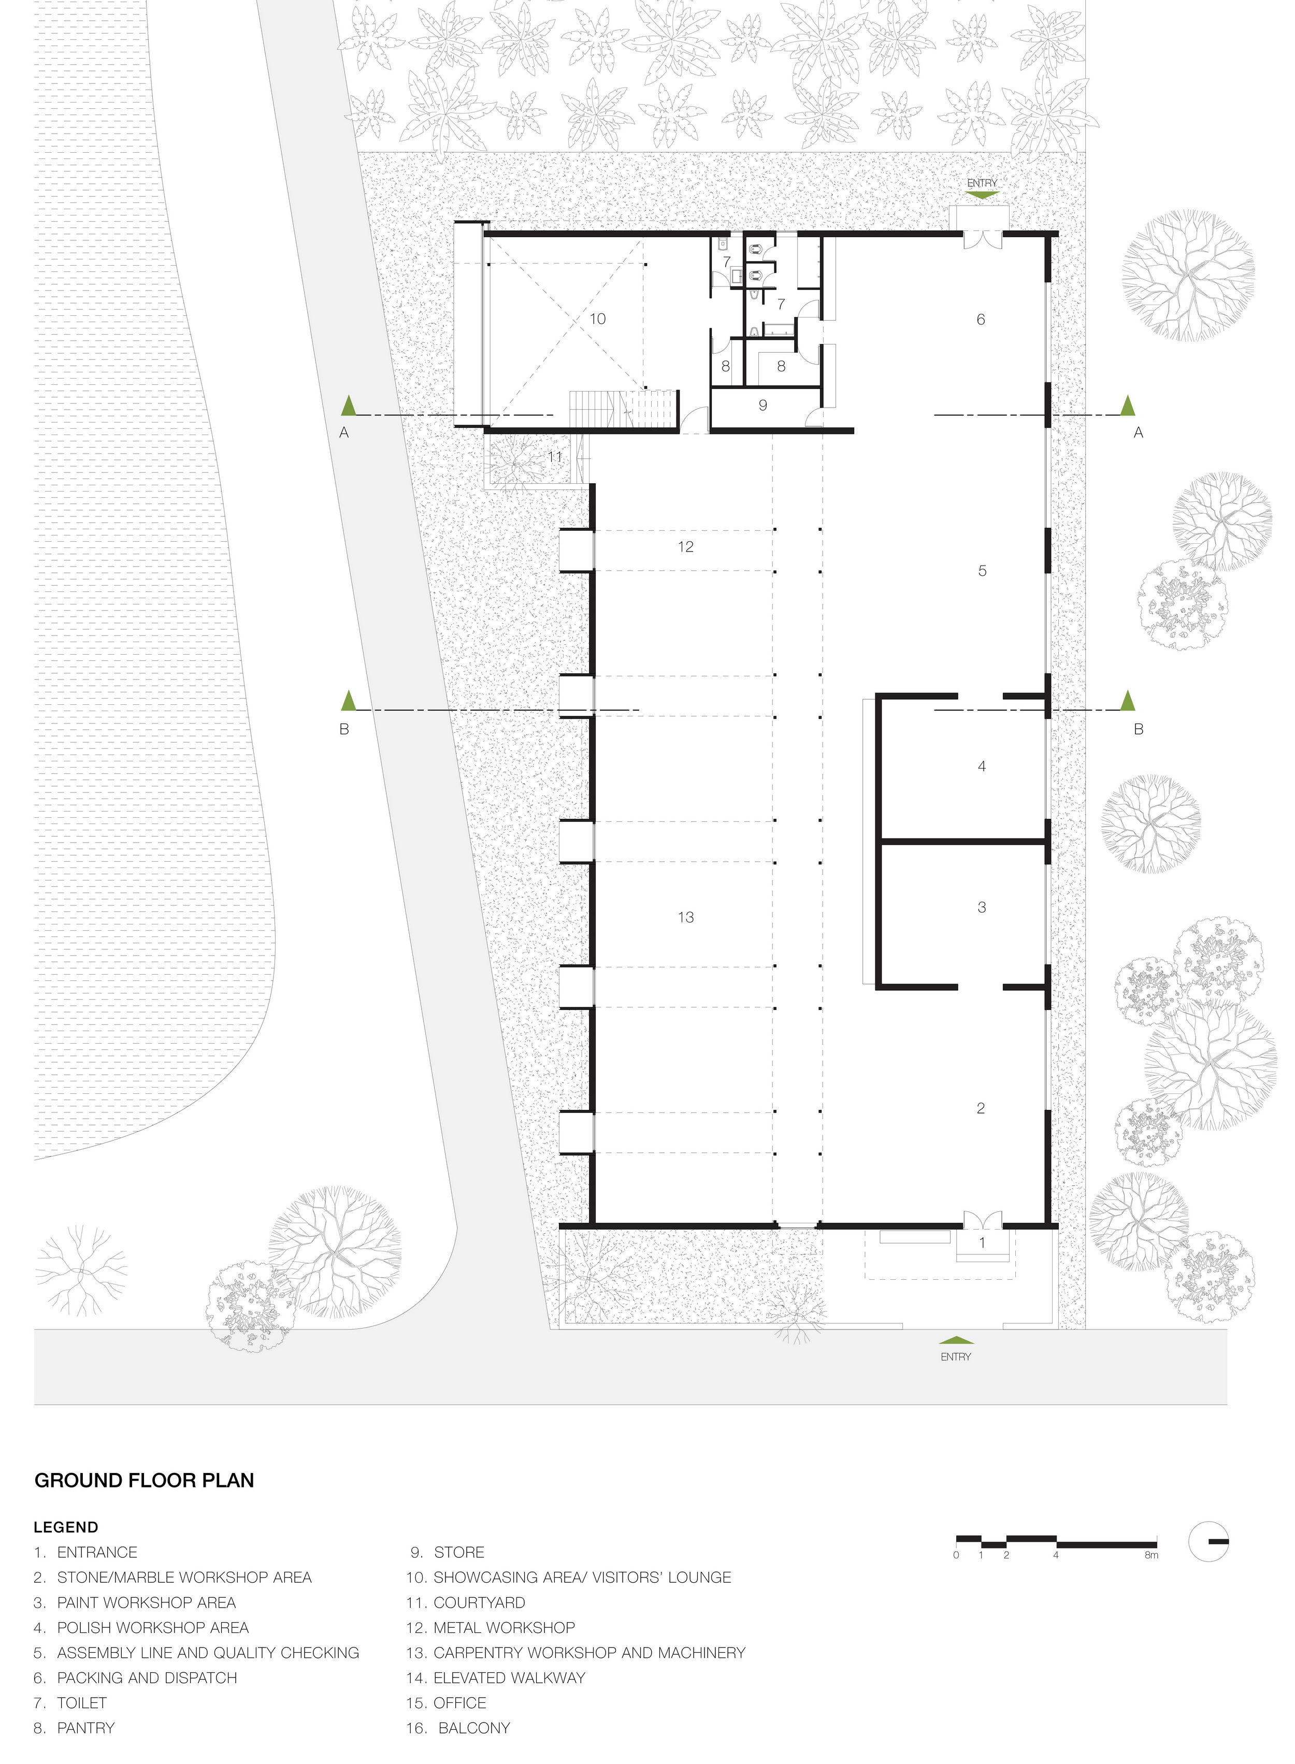
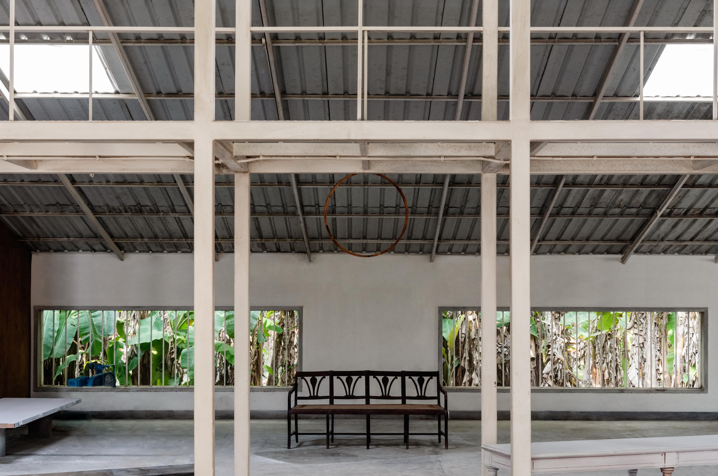
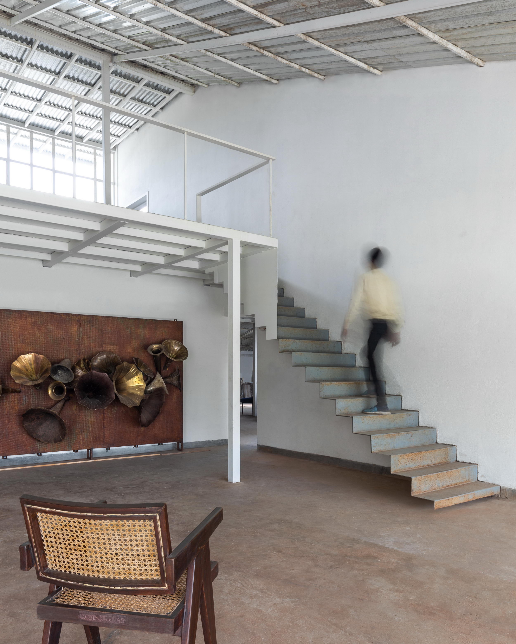
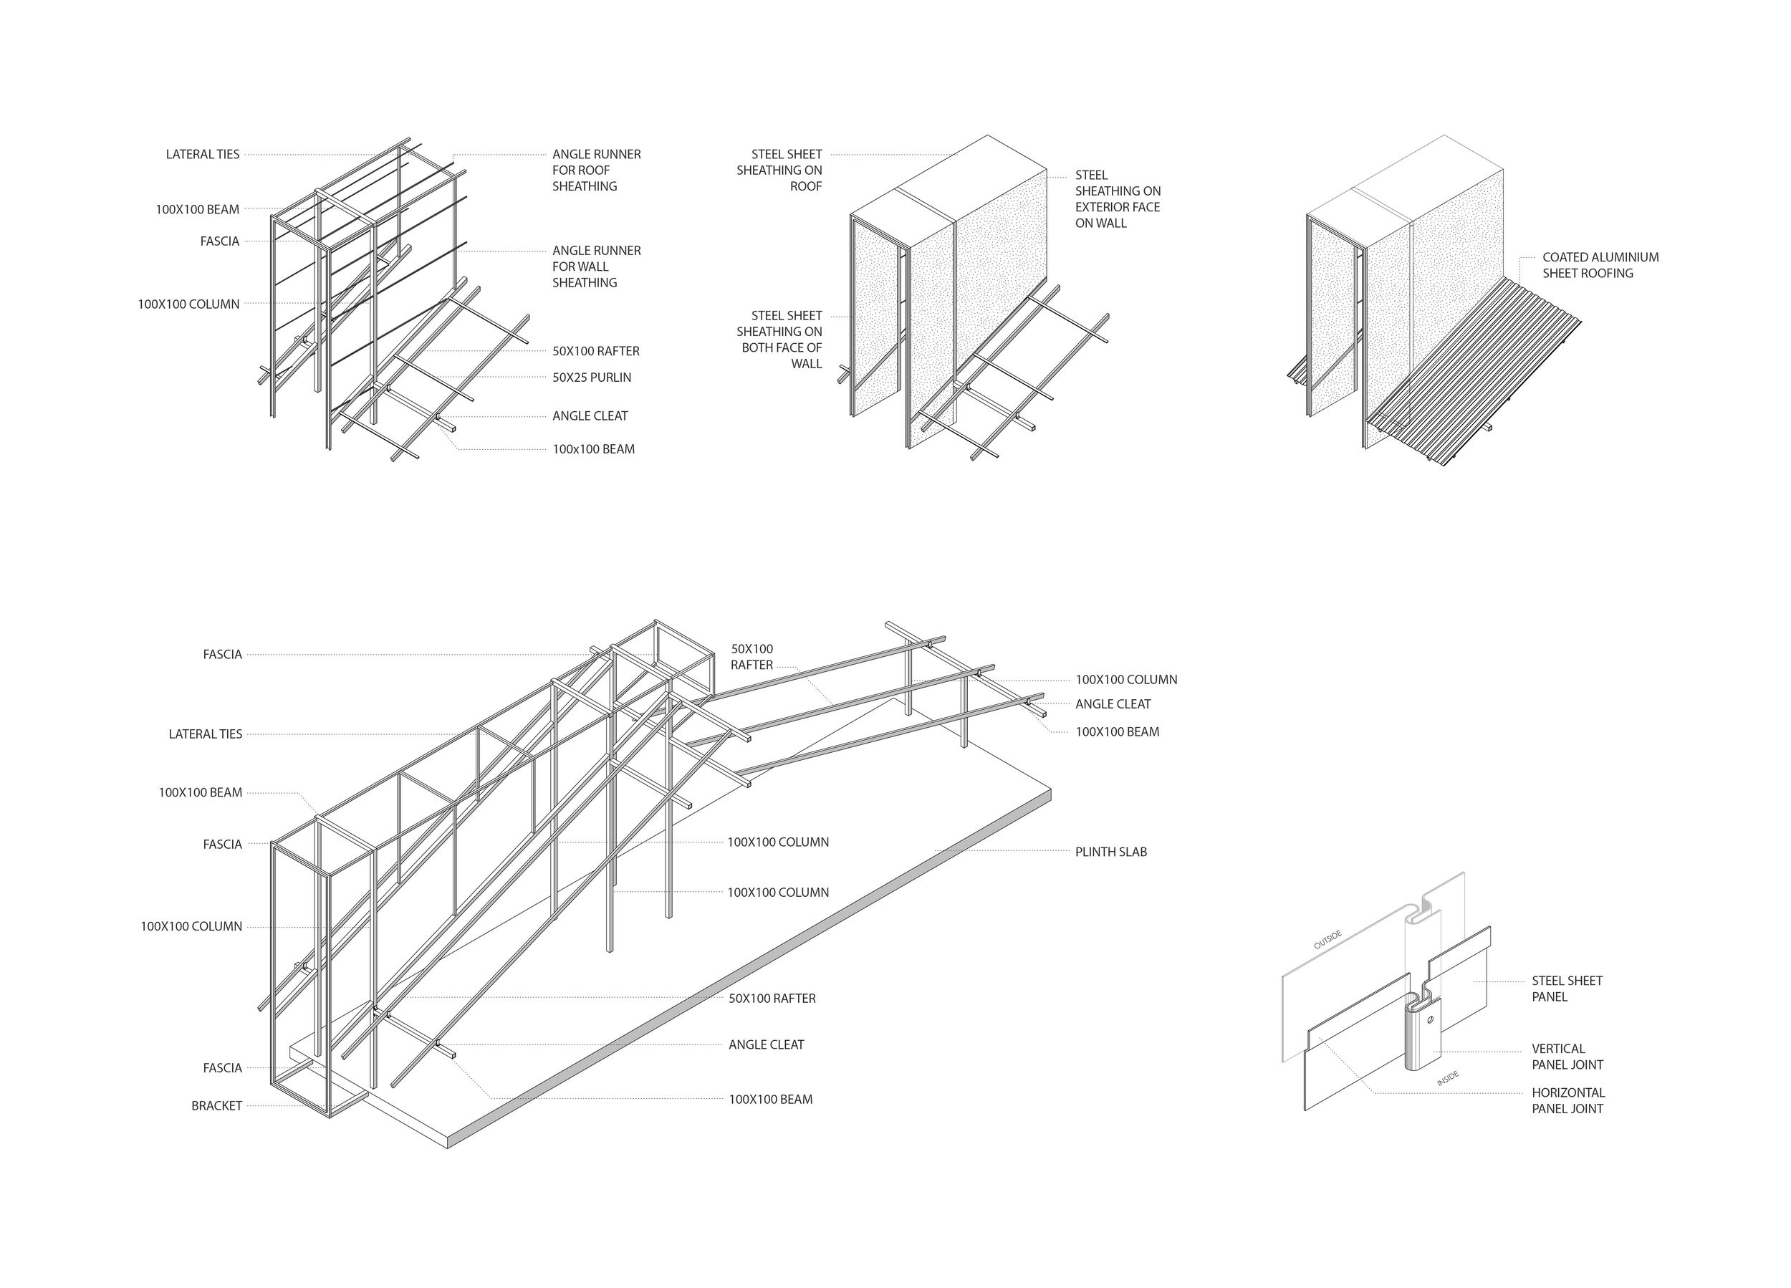
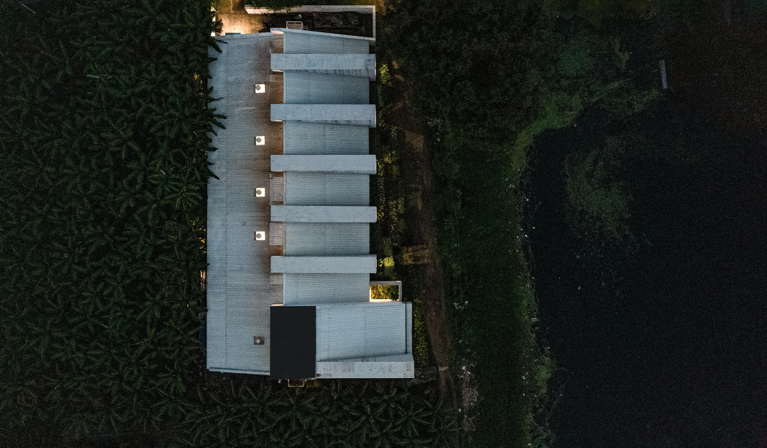
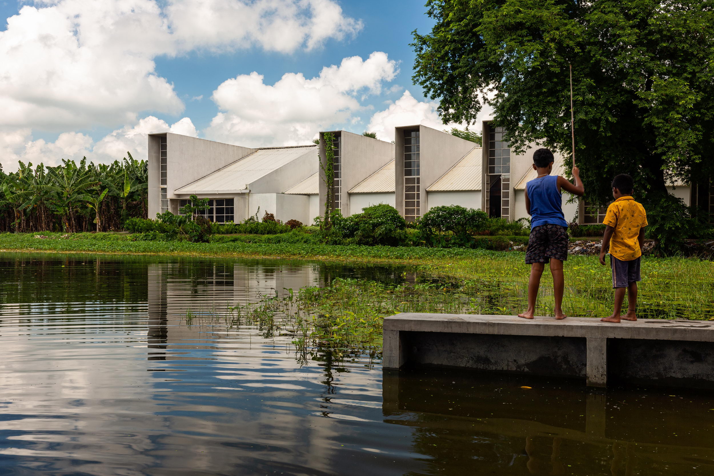
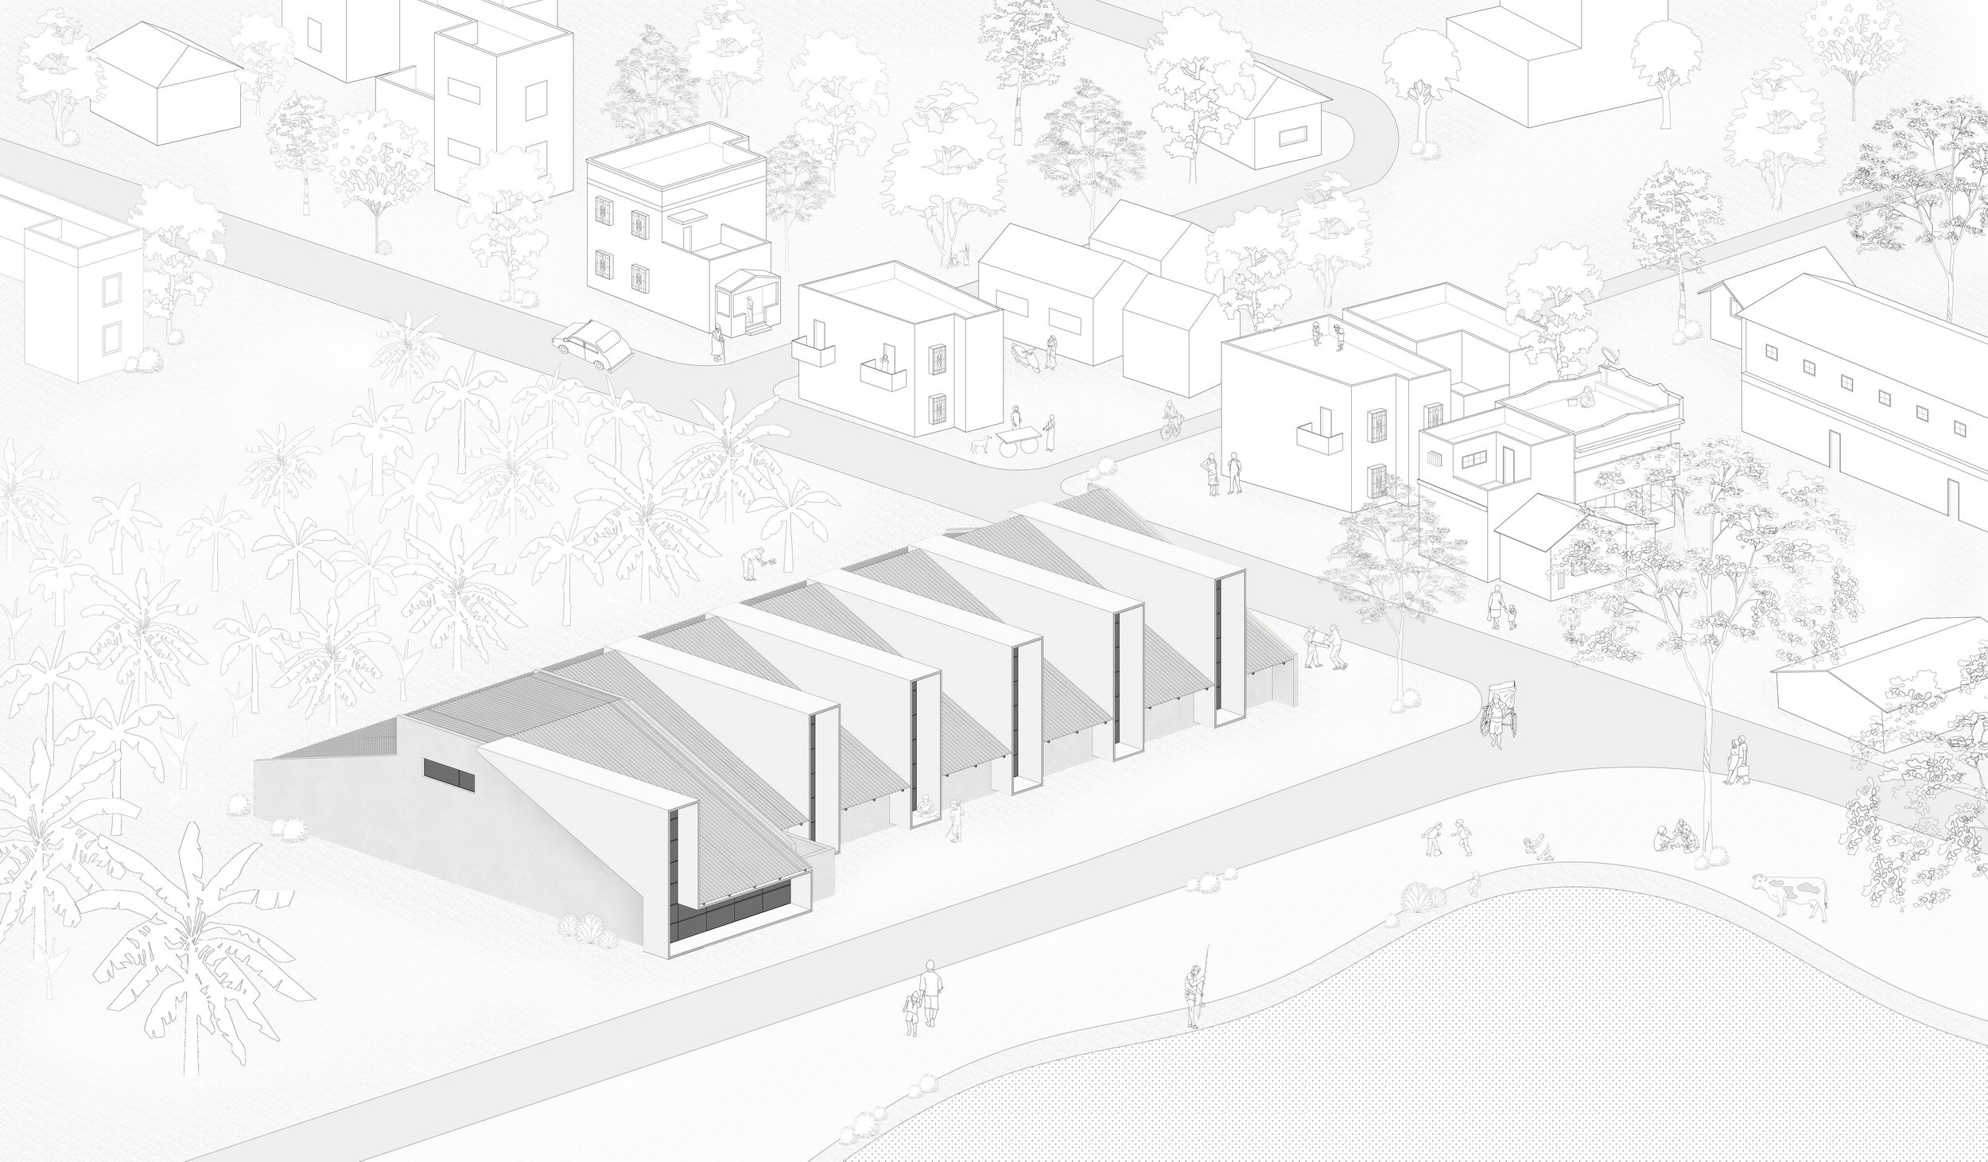
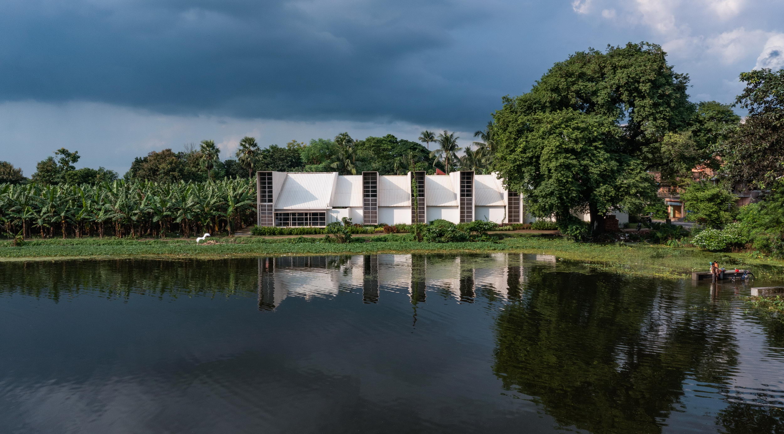
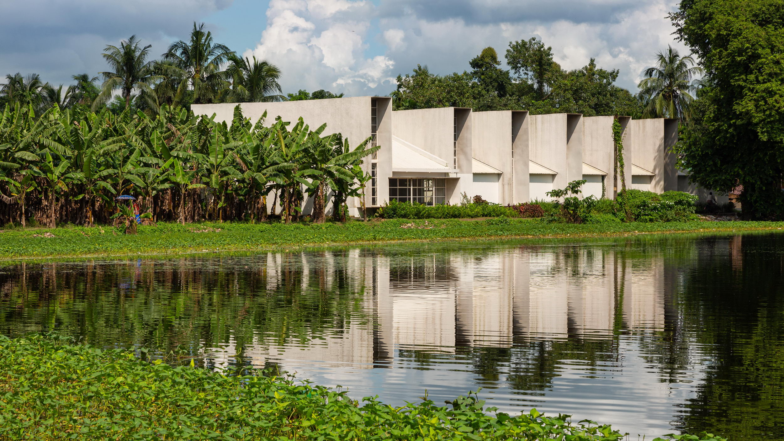
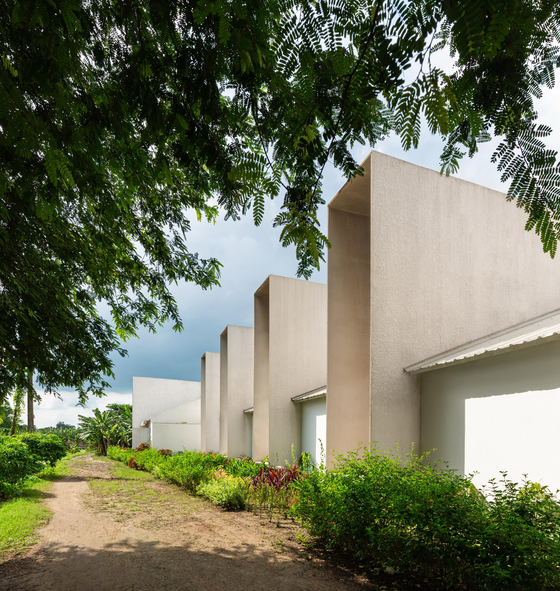
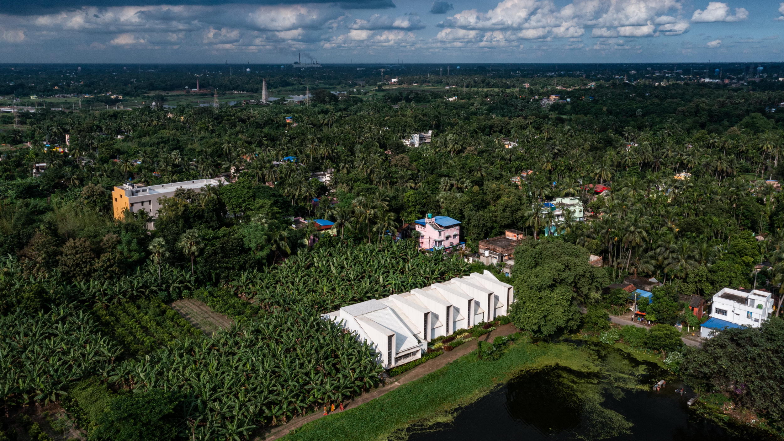
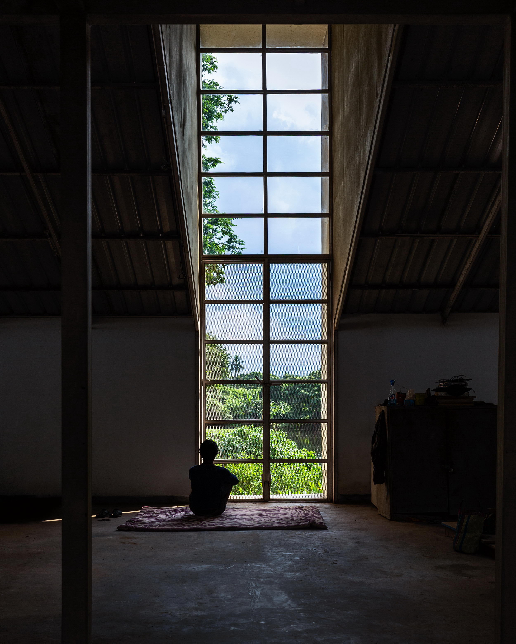
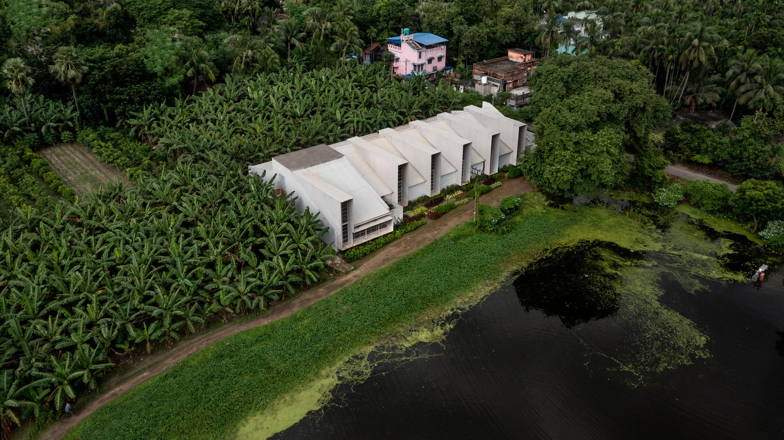
Conceived with the intent of tapping undiscovered potential of talentedpeople in these peri-urban areas, the workshop proves to be a commerciallyviable endeavour that supports ADS’s professional practice while being mutuallybeneficial to the locals who find job opportunities and financial stabilityhere. The project is a celebration of the love, labour and effort that is putinto the realisation of various ADS structures. It led to the idea of setting up a workshop and material research unitwhich would serve as a backbone for explorative and execution works taken up byAbin Design Studio. It was, in essence, a co-beneficial system that wouldprovide support to the practice as well as stable employment to improve thelivelihood of locals. The Adisaptagram workshop was thus established in Adisaptagram. Havingbeen able to provide employment to 20 locals by the end of the first year, itproved to be a successful endeavour. ADS is currently in the process of amassive expansion of the workshop and hopes to provide job opportunities tomore people by moving more of its back-end work off-site. The proposed workshop extension is programmatically conceived to allowcraftsmen and stakeholders to explore and collaborate on building techniquesrelated to carpentry, metalwork, building finishes, material, etc in a singularspace along with exhibition spaces and workspaces for supervisors. The proposed major road is along the south side of the site which dividesa pond adjacent to it. An arterial road moves along the east frontage of thesite. The building in its conception takes advantage of the south-east winddirection combined with evaporative cooling from the pond, but also shades thefacade from harsh sunlight. The idea thus is to puncture the facade like avertical cove and project outward by 4 feet from the built mass; therebycreating enough depth to block direct sunlight and generate resting spaces forworkers at the workshop. I. I. The projections along the facade are designed as sleek boxes made usingtwo layers of MS plates for heat insulation. These are opened at the top withoperable louvers, in a north-facing direction for cross ventilation. The spacebetween these consecutive ‘boxes’ is covered in sloping G. I sheets resting onM. S rafters, as the area receives heavy rainfall. The structure is thus workedout to allow ease in construction while indulging ephemeral functions. Overall,the idea is to break the typology of a factory-like space and establish alanguage that allows the inclusion of stakeholders within the craftsmen’s spaceusing an architectural framework that develops a strong tectonic relationshipwith the context. The entry to the building is from the south-east side leading intodouble-height workshop spaces arranged in an open plan, envisioned to allowflexibility in function and interaction across the floor plate. The catwalk atthe first level along the central spine acts as a visual axis to usher visitorstowards the main exhibition spaces and meeting areas, both of which are locatedat the south-west side of the building - in adherence to Vaastu. It alsoaccommodates an introvert green court of 4. 2m x 2. 0m so as to allow the eye torest. Location:Adisaptagram, West Bengal,India Land Area:12708 sq. ft. / 1180 sq. m Built-up Area:3,930 sq. ft. / 365sq. m Completion:July 2020 Client:Abin Design Studio Architect & Landscape Intervention:Abin Design Studio Principal Designer:Abin Chaudhuri Design Team: Palash K Santra, Angshujit Mazumder, Shubham Majumder, Selvin Varghese Execution Team: Jibendra Basak, Shilabya Nandi, Debkishor Das,Debjit Samanta, Dipankar Mondal Photographs by:Suryan//Dang, Abin Chaudhuri













 Editor's Pick
 Latest Design










