Text description provided by the architects
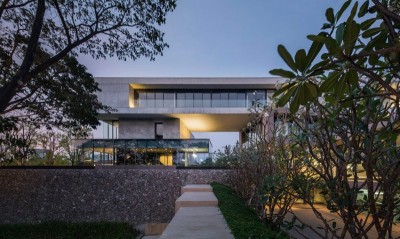
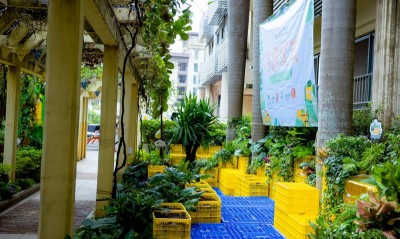
Located in the centre of Yekaterinburg,Kandinsky is an apartment building sharing residential and business functions. Sited in the historic area, it neighbours the renovated Iset riverfront. Inaddition to its signature architecture, the project features an attractivelylandscaped courtyard and a green roof. The development concept is built around theinteraction of architecture and the surrounding landscape. A uniformcomposition is achieved by specially designed homogeneous geometry, inspired bythe art of the renowned Russian artist Vassily Kandinsky. The geometric patternis mirrored in the architecture, the house lobby and its landscape. The projectlandscape creates a unique environment comprising 30 species of plants,smoothly transitioning from summer to autumn, from winter to spring. Thedensity and combination of plants gives variety to the courtyard by enrichingeach season with a different colour scheme. Kandinsky is made up of 2 buildings ofvarying heights: a 17-storey residential tower and a 5-storey office block. Thedifference in heights has permitted to design a communal terrace for the houseresidents. Acting as a fifth facade, the roof of the lower office block hasbeen transformed into a garden planted with mature Scots and mugo pines, andmedlar trees. The roof is designed to maximise efficiency in the use of space. A wooden, larch-clad terrace comprises a small amphitheatre, a playground witha sandpit and individual recreational spots, devised for fitness and yogapractice in summer. The terrace can be accessed from the sixth floor of theresidential building. Planted with mature, 8-metre tall trees, theterrace and the courtyard benefit from the optimal greenery volume and density. This solution contributed to a ready-made landscape design, with no need forthe house residents to wait for another 5 to 10 years to see the trees andshrubs grow. All the plants were delivered from Lorberg and Lappen, nurserieslocated in Europe. The area around Kandinsky is segmented intothe private zone, limited to house residents, and the public space, availablefor all city-dwellers. The private part is paved with dark gabbro granite, alsoused in facade finishes, and is complete with small larch pergolas, streetfurniture. It is densely planted with medlars, pines, thujas, apple and limetrees and shrubs, such as mugo pines, cotoneasters, spiraeas, roses, grapevines, Japanese sedges and hydrangeas. The paved public area comprises sparselyspaced trees and hedges, which blend into the cityscape and form a green beltaround the house, protecting it from noise and dust. Proje ctname: A house with a roof terrace and a private garden in the centre ofYekaterinburg “Kandinsky” Companyname: Brusnika (Contractor) Website: Contactemail: archi@brusnika. ru Projectlocation: Gogola street, Yekaterinburg, Russia CompletionYear: 2018 Buildingarea (m²): 28 425 m2 Otherparticipants: Architecture:Aedas Interiordesign: Lundwall Architects AB Landscapedesign: Greenhance Constructionmanagement: Ita Tech Photocredits: Ilya Teplov, Maxim Loskutov, Askar Akramov





 Editor's Pick
 Latest Design
 Best Idea