Text description provided by the architects
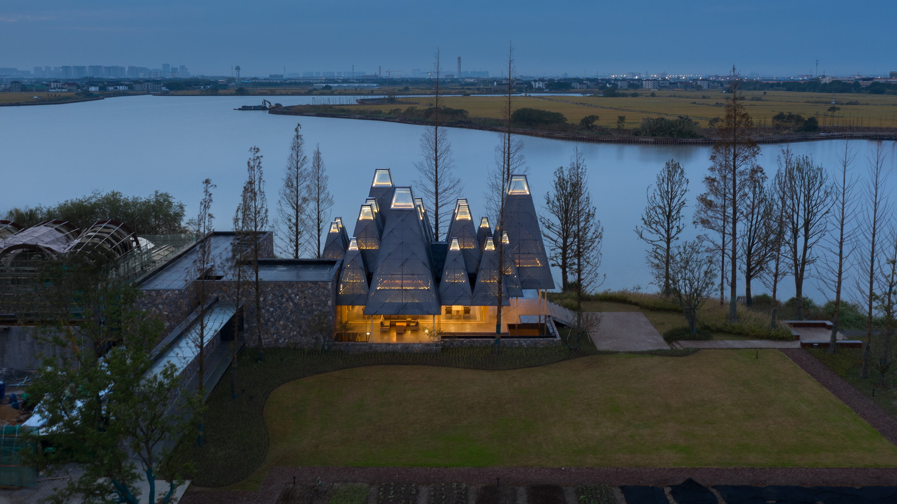
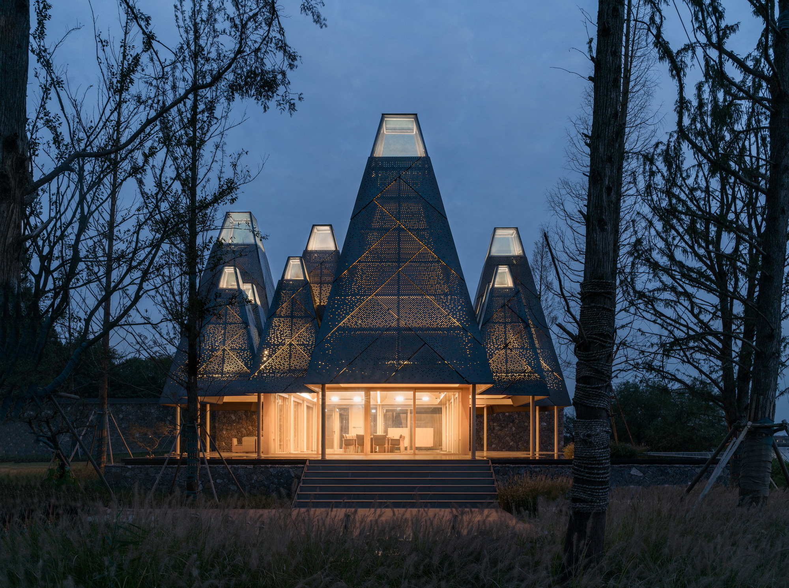
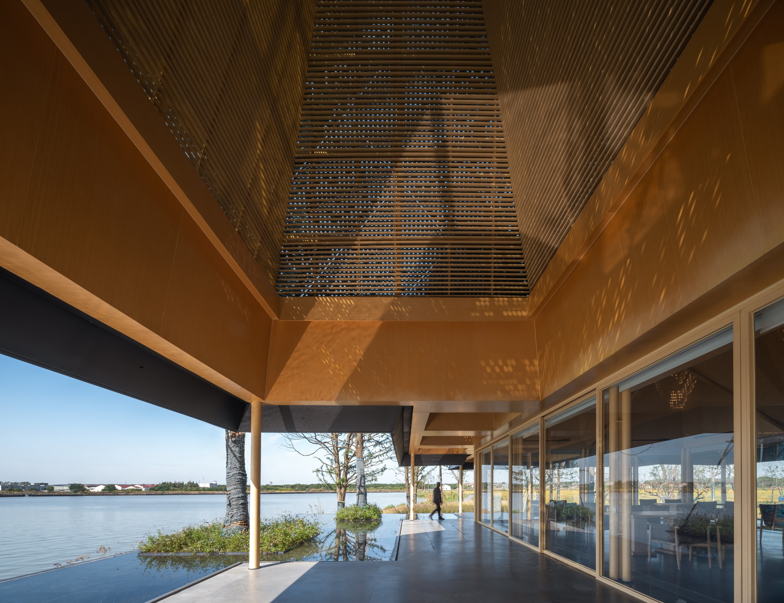
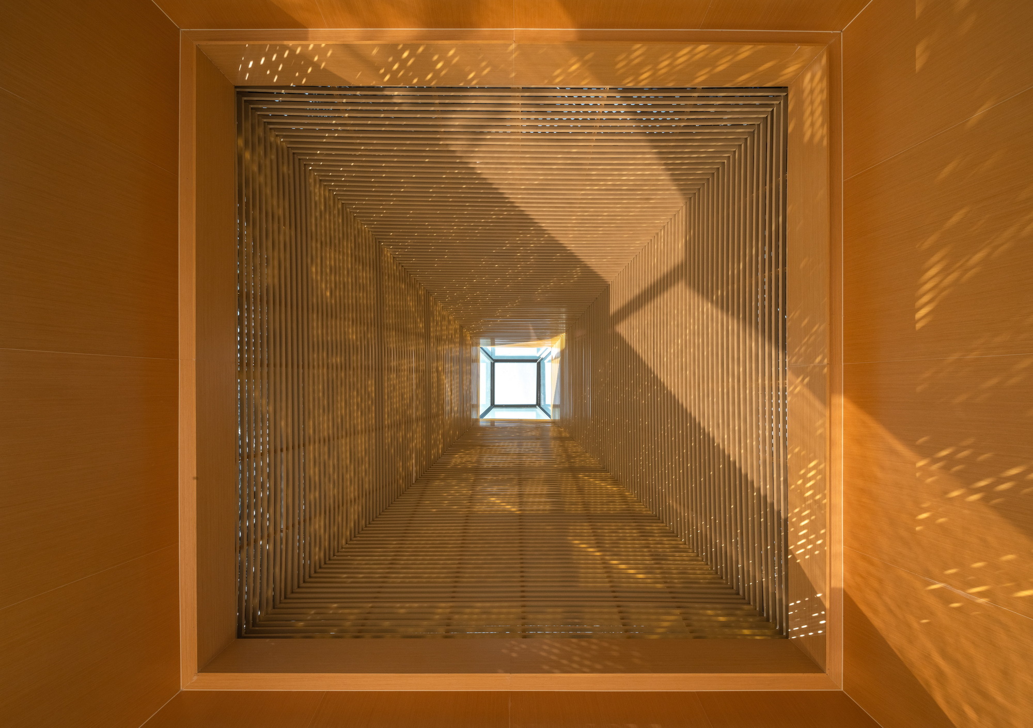
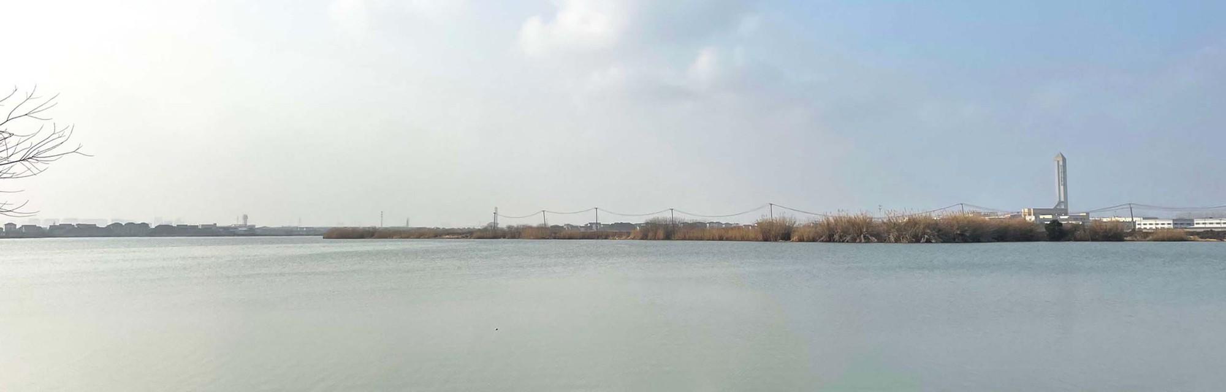
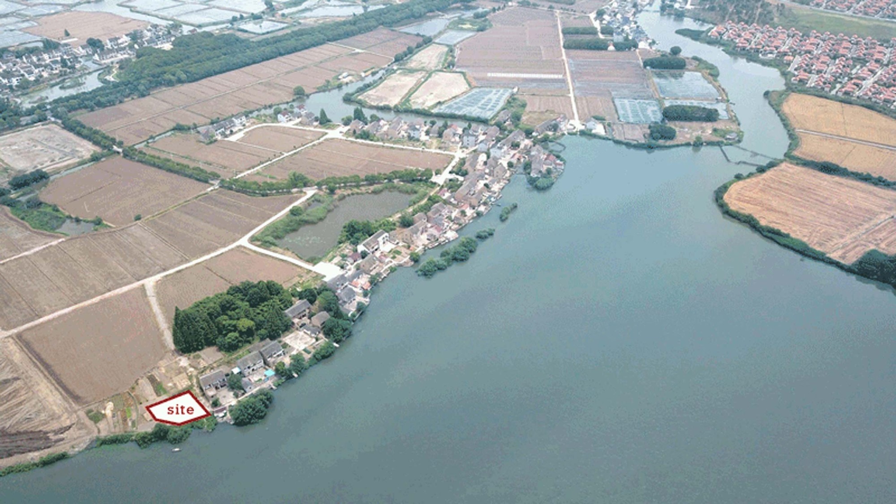
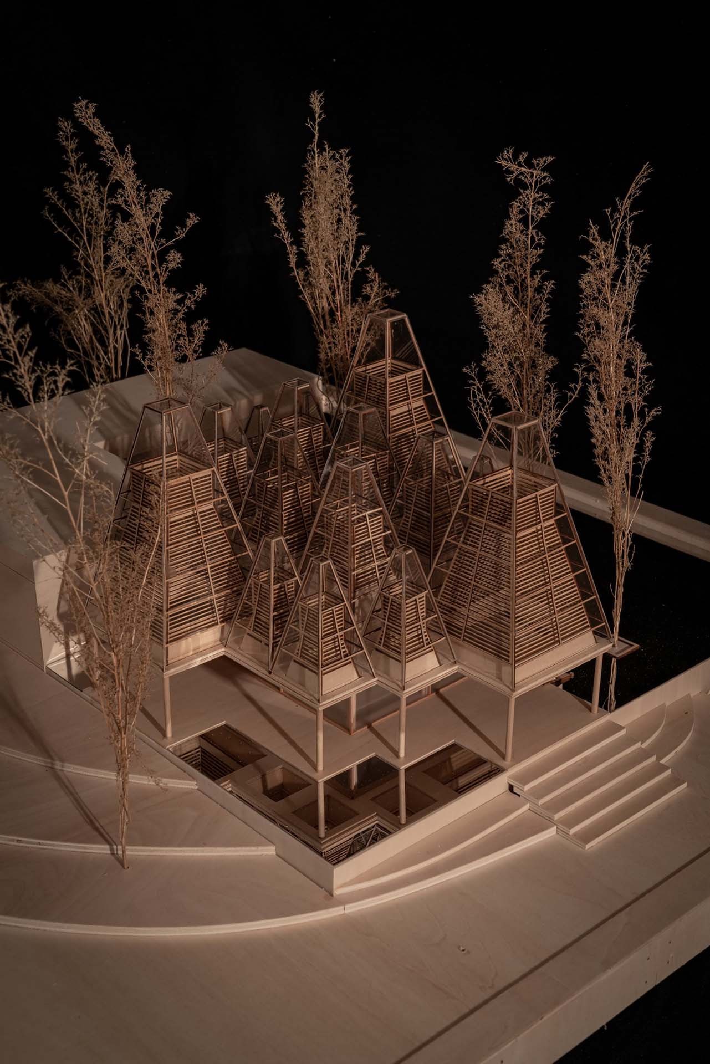
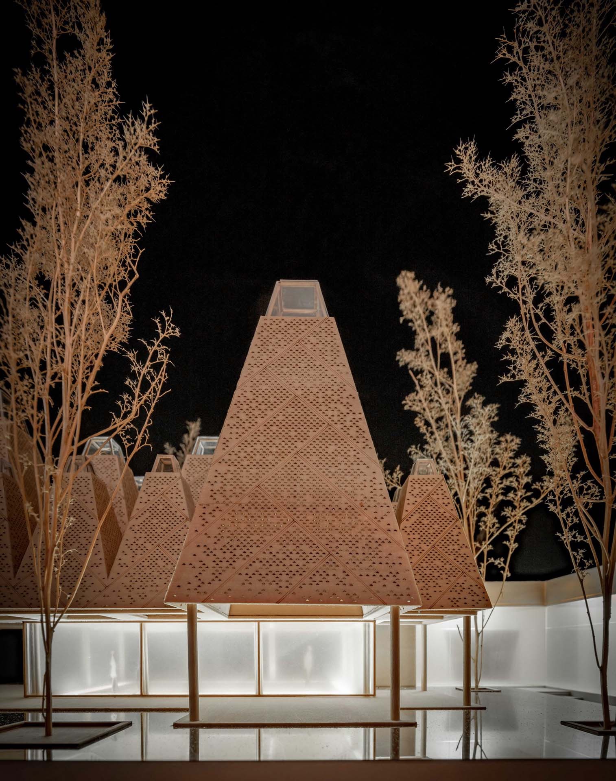
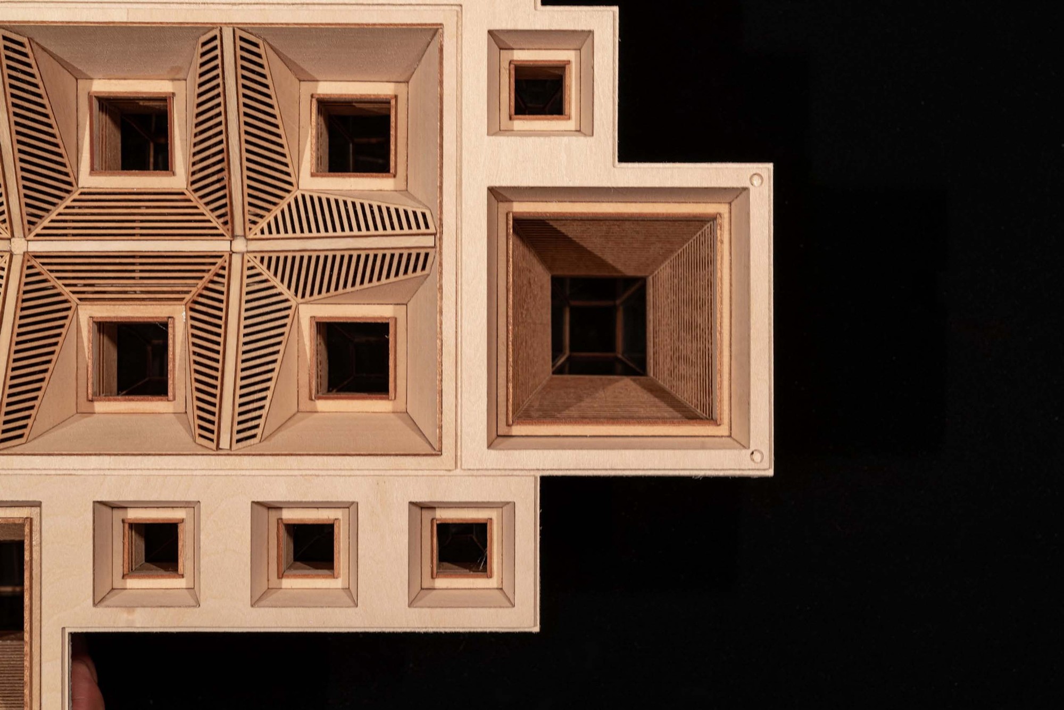
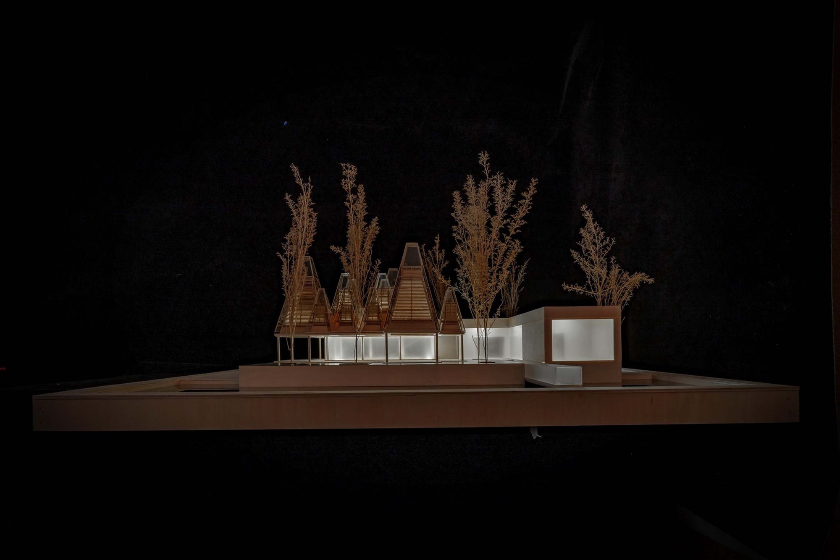
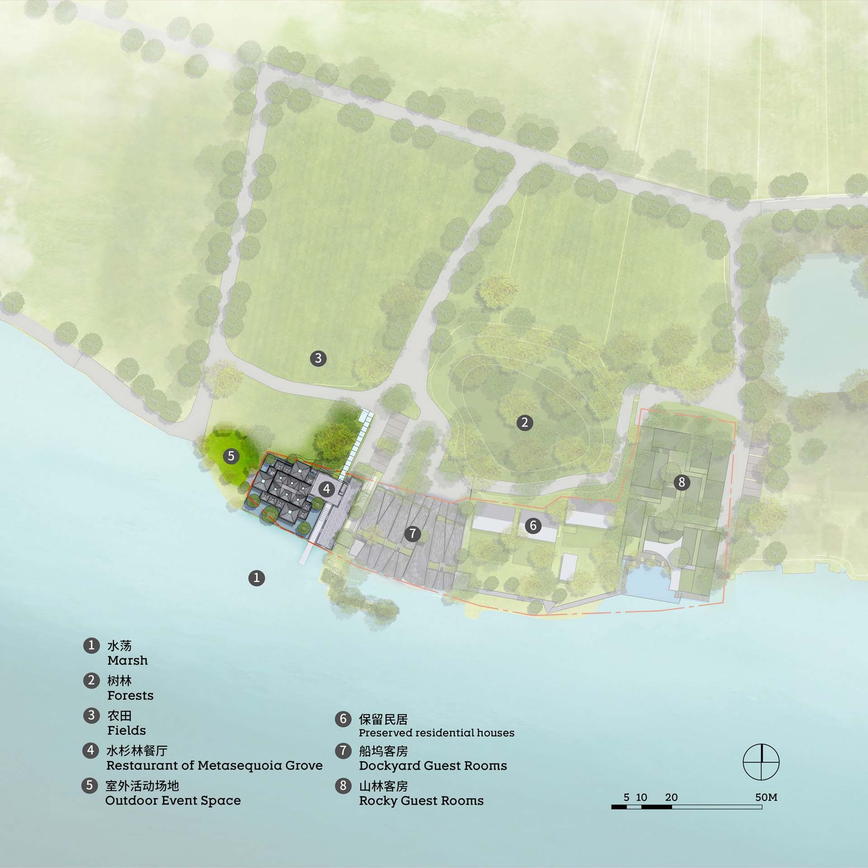
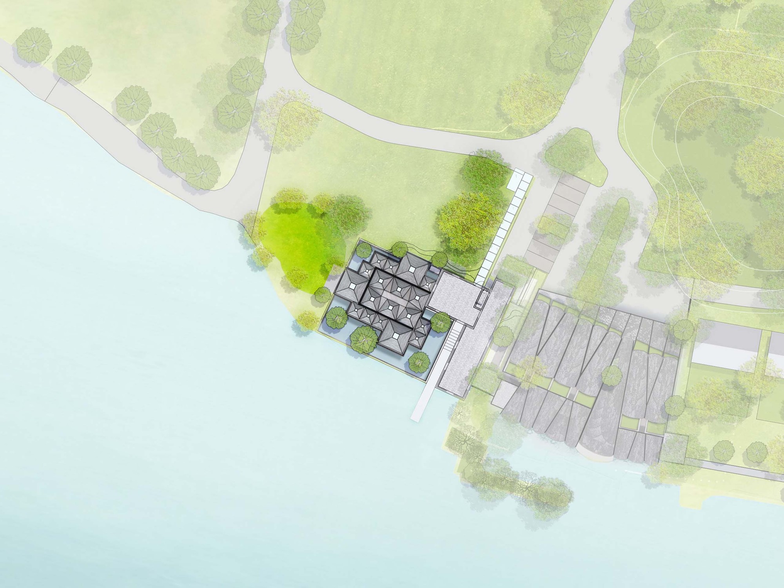
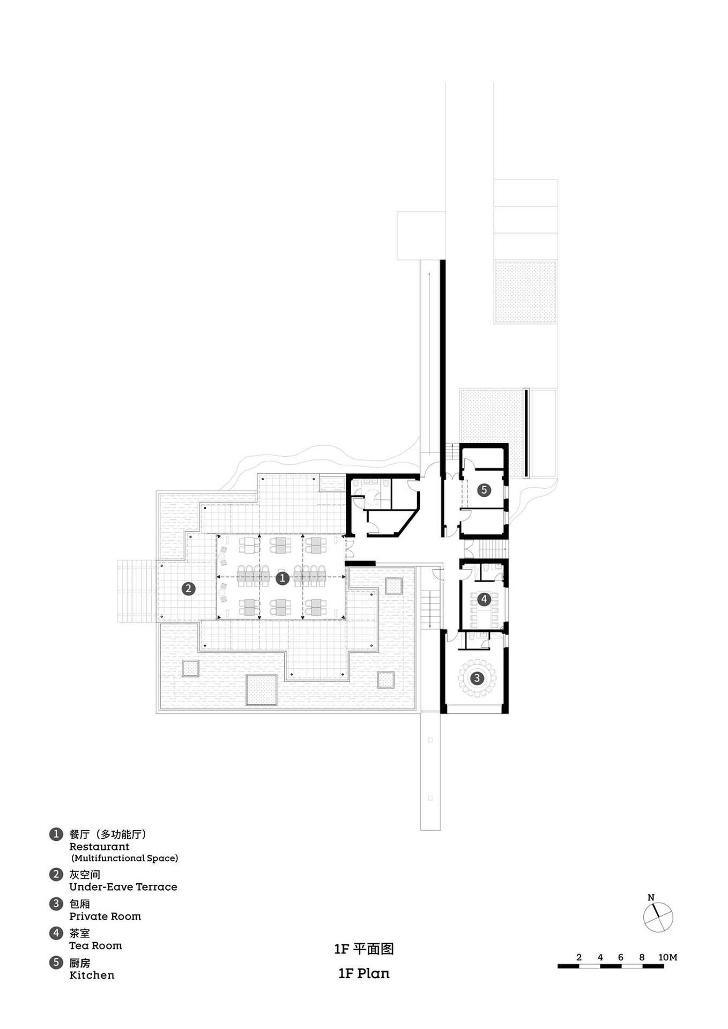
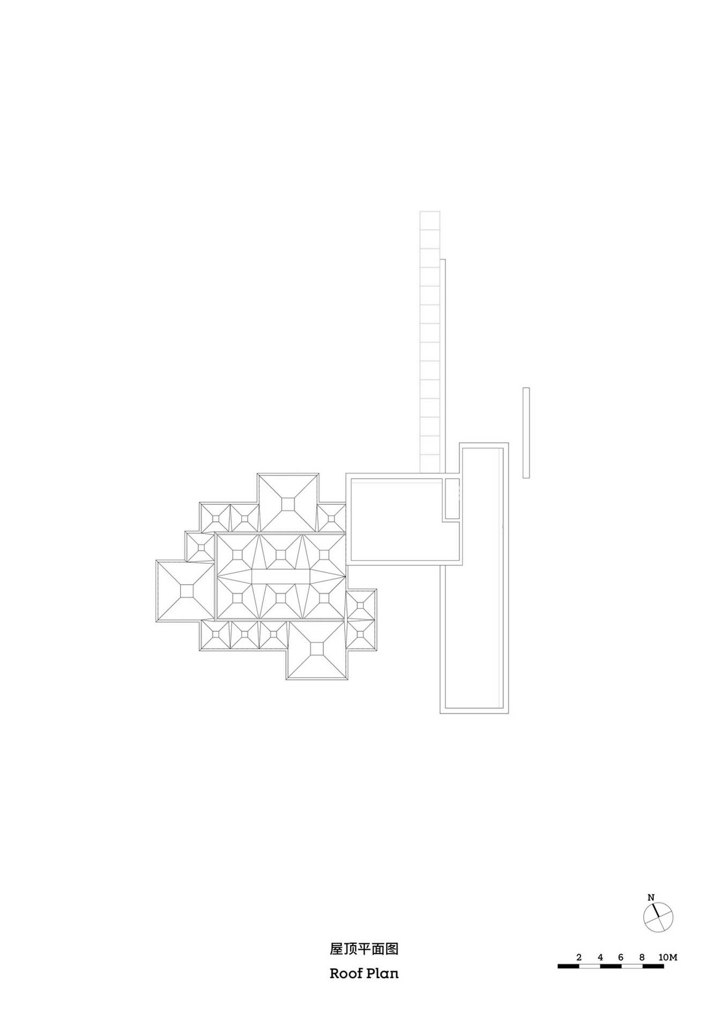
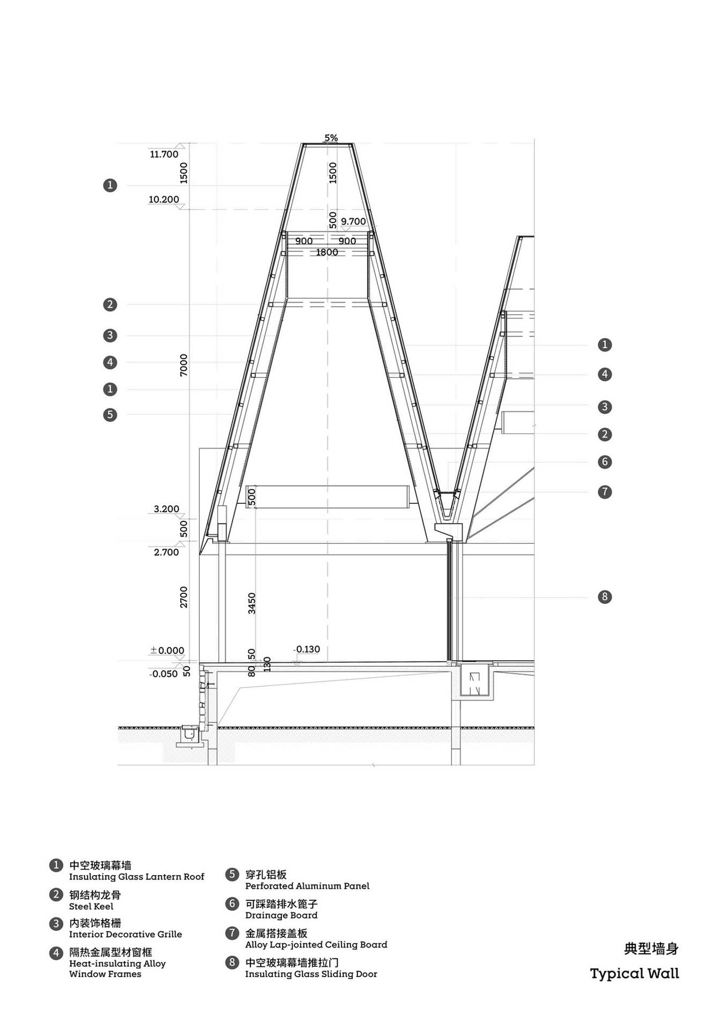
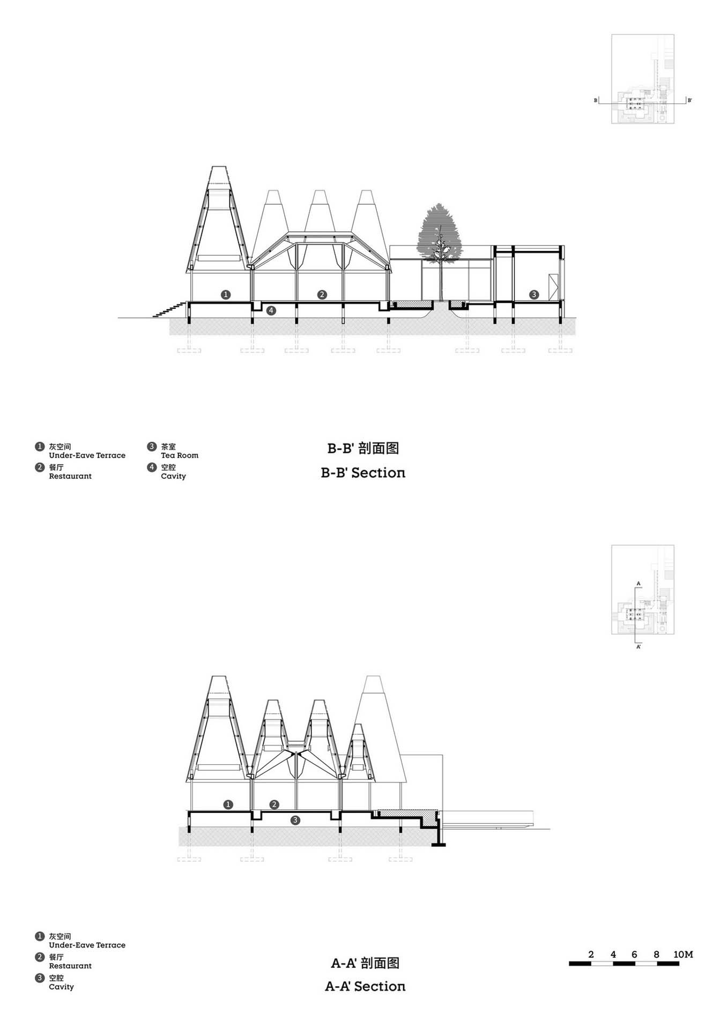
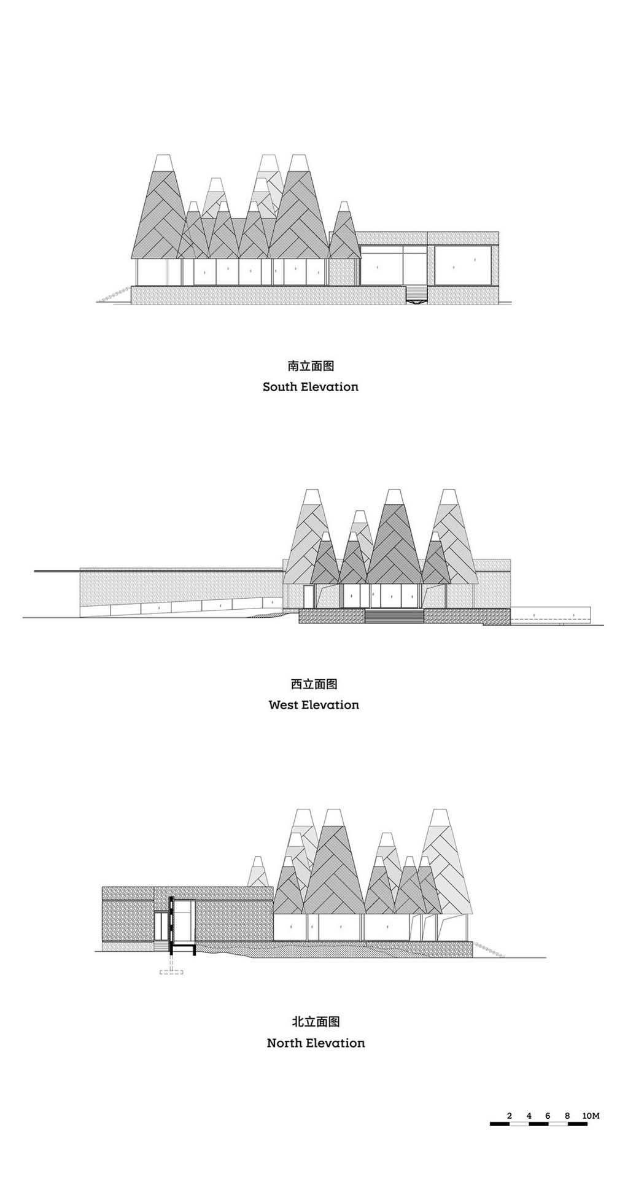
Shuishanlin Restaurant sits in Shanwan Village, Wujiang, Suzhou. In 2020, the Zhongjiadang area became the launch zone of the beautiful rural Wujiang program, where rural revitalization led by agriculture, culture and tourism is underway. The western village cluster where the restaurant sits is planned as the village's public living room; goa Elephant Design was commissioned for several boutique buildings, with Shuishanlin the first completed. Beyond dining for vacationers, it will also serve as a multi-function activity space, bringing local employment and land revenue. As a typical Jiangnan village on the Taihu swamp plain, Shanwan is built by water with beautiful scenery; water, sky and village form an unfolding background. The new restaurant provides views while itself becoming a scenic point on the shore. Rather than building a structure, the design aims to compose a new landscape within the painting. The east is the continuous village, the west and north are farmland and trees, and the south is wide water; a small metasequoia grove is the only skyline on the plain and draws the eye. The architects abstract the metasequoia into a geometric square-pyramid building image. Three pyramid sizes, in 2:3:4 base ratios, form a small-medium-large modular order, combining into a continuous roof over the activity space like trees forming a forest, kept within a 12-meter height limit. Each pyramid top has a skylight admitting soft natural light. The roof system has three layers: custom perforated aluminium with triangular holes evoking metasequoia branches, glass in the middle, and timber grille inside. The eaves are uniformly lowered to 2.7 meters; standing beneath, the vast quiet wetland feels framed like a painting. Ground air outlets reduce visual clutter under the low eaves. To emphasize floating, load-bearing columns are minimized: ten groups of three 10-centimeter steel columns around the hall, and only eleven 15-centimeter columns in the eave space, aligned with ceiling wood trim and window frames. The architects maximize blurring interior-exterior boundaries: matching floor paving inside and out, an infinite-edge water feature merging with the pond, and custom floor-to-ceiling windows over two meters wide with slim frames. The east side houses private rooms, kitchen, toilets and equipment, in rough uncarved stone walls expressing nature. As a small single-story building, Shuishanlin is a highlight of the rural revitalization; before opening, visitors already come to explore, fulfilling the wish to compose a new landscape for the existing countryside.









 Editor's Pick
 Latest Design
 Best Idea
 Hottest of Week










