Text description provided by the architects
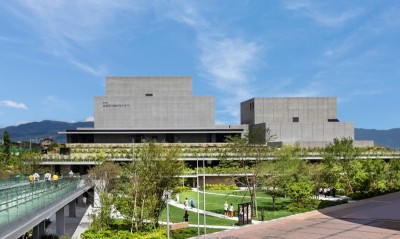
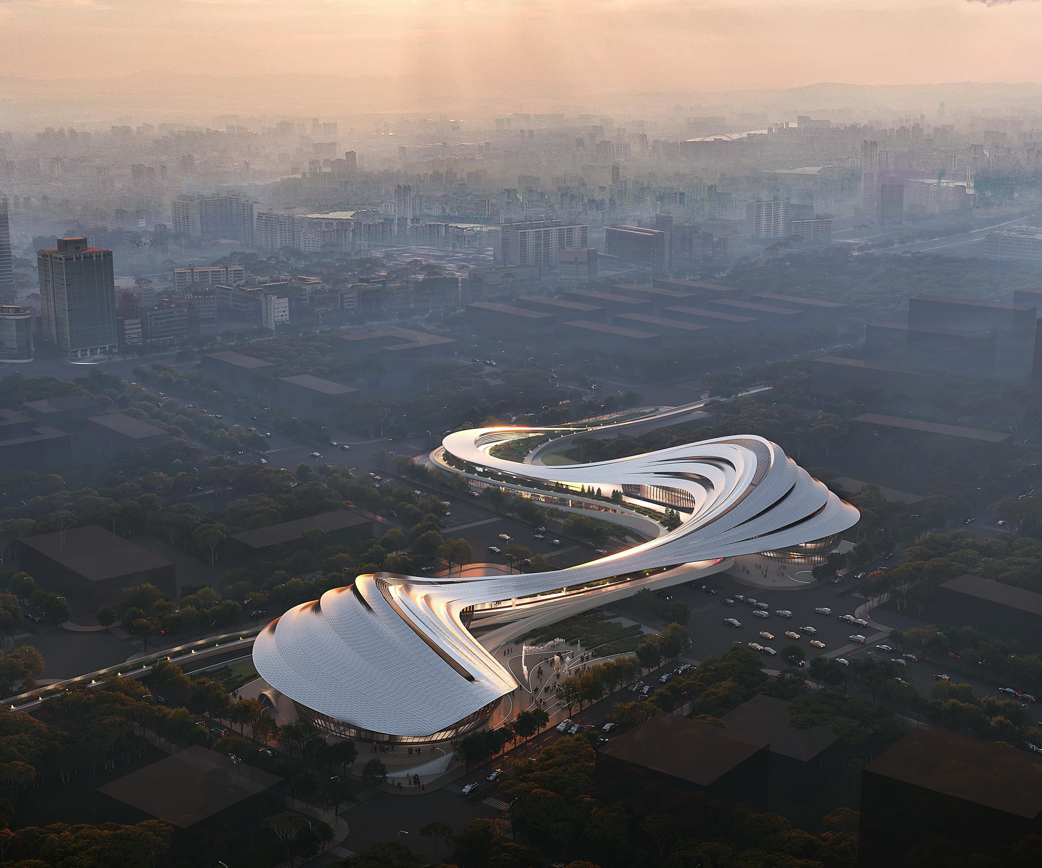
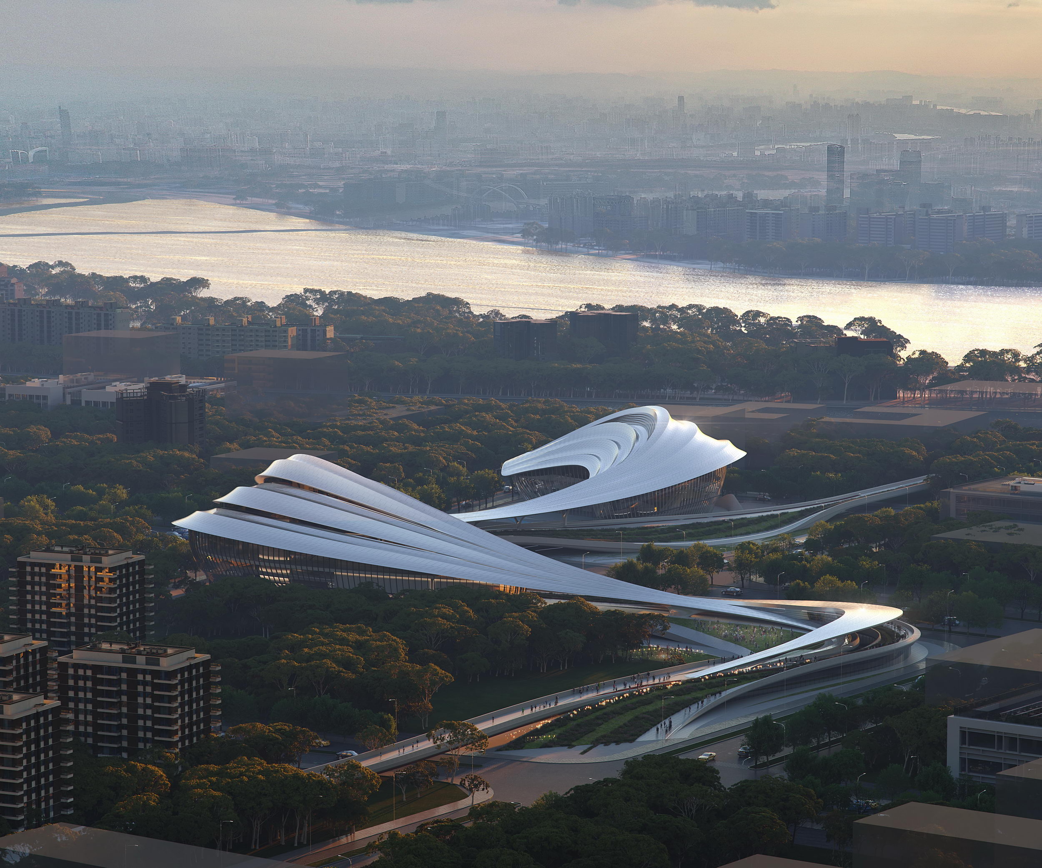
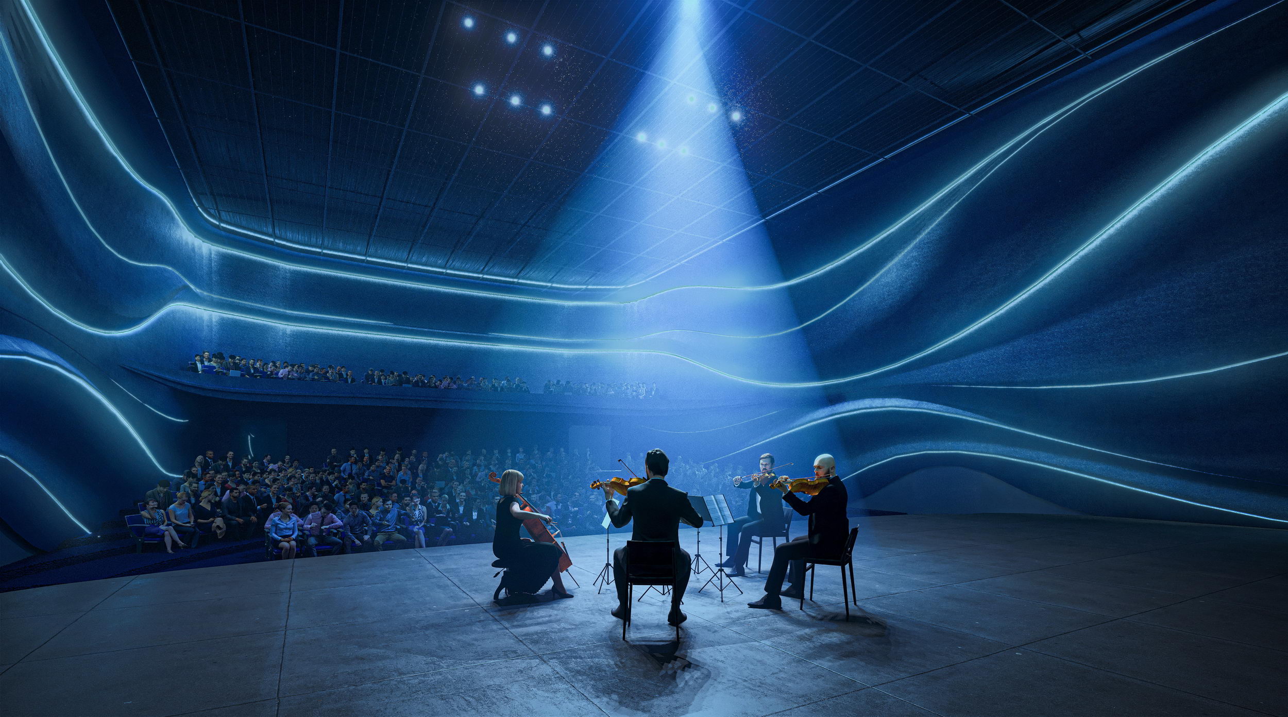
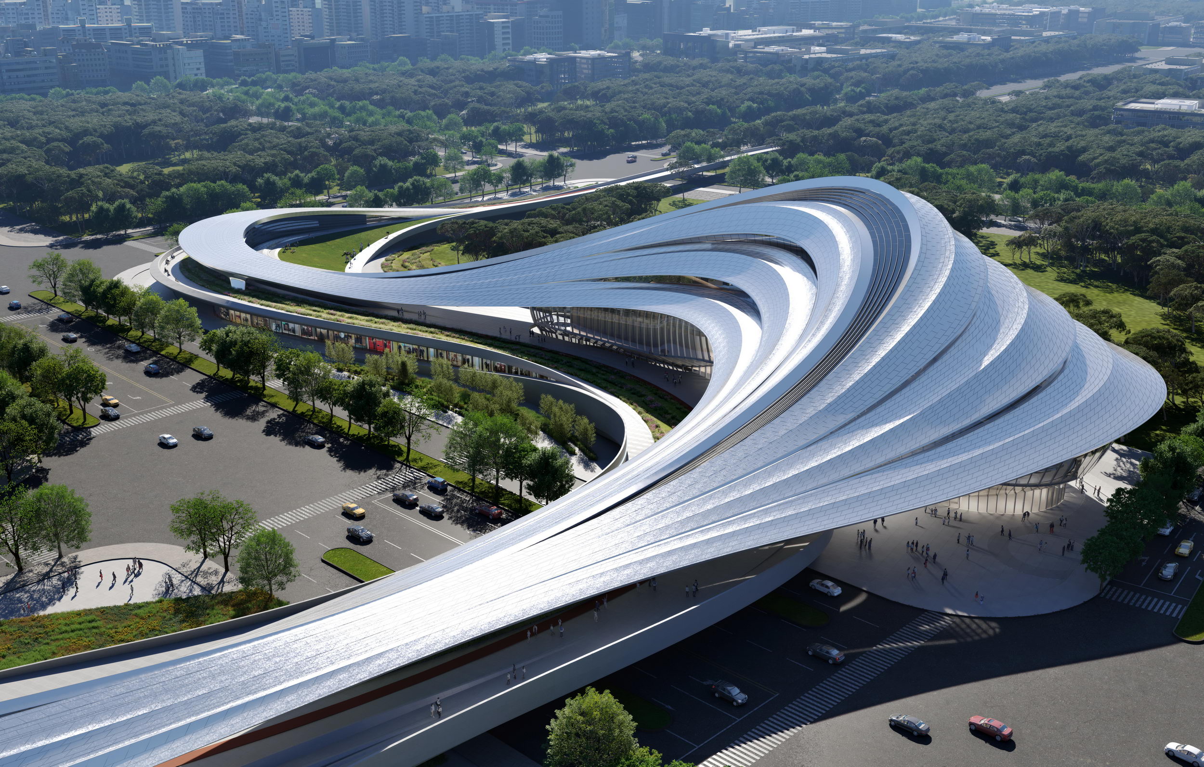
Jinghe New City isgrowing as a science and technology hub north of Xi an in China's Shaanxiprovince. Supported by new scientific research institutes and driven byenvironmental considerations, the city is becoming a centre for developingindustries focussing on new energy and materials, artificial intelligence andaerospace. Echoing the meandering valleys carved by the Jinghe River throughthe mountains and landscapes of Shaanxi province, the Jinghe New City Culture& Art Centre is located within the Jinghe Bay Academician Science &Technology Innovation district of the city. The centre s designintertwines with the city s existing urban masterplan to connect the newmultimedia library to the north of Jinghe Avenue with the new performing artstheatre, multi [1] function halls, studios andexhibition galleries to the south via elevated courtyards, gardens and pathsthat span the avenue s eight lanes of traffic below. With gently slopingramps providing a gateway to the district s network of elevated publicwalkways, the centre weaves through the city to link its commercial andresidential districts with the parks and river to the south, while alsobringing the city s residents into the heart of the building and providingdirect access to the planned metro station. Organized as a series of flowingvolumes, layers and surfaces interconnecting with courtyards and landscapes,the design defines a sequence of interior and exterior cultural andrecreational spaces for its community. The multimedialibrary s terraces overlook its full-height atrium with diffusing skylights toprovide a variety of public reading zones for individual and collective research. The library will integrate print publications together with immersive virtualreality technologies that expand the boundaries of learning and enrich theexchange of knowledge. Located on the southern side of the avenue, theperforming arts theatre accommodates 450 people and can be adapted for manytypes of events. The multi-function hall, studios and galleries are stacked andarranged around the theatre to share public areas designed to enhanceaccessibility and inter-disciplinary collaboration. Solar irradiationanalysis and responsive site planning optimise the centre s use of naturalventilation and daylight in the mild temperate climate of Jinghe New City. Incorporating photovoltaic panels for on-site power generation together withrainwater collection, the centre s construction will prioritiselocally-produced materials with a high recycled content to achieve a 3-starcertification in China s Green Building program. Project CompetitionTeam Architect: ZahaHadid Architects (ZHA) ZHA Principal:Patrik Schumacher ZHA CommercialDirector: Charles Walker ZHA ProjectDirector: Satoshi Ohashi ZHA AssociateDirector: Yang Jingwen ZHA ProjectArchitect: Nan Jiang ZHA



 Editor's Pick
 Latest Design