Text description provided by the architects
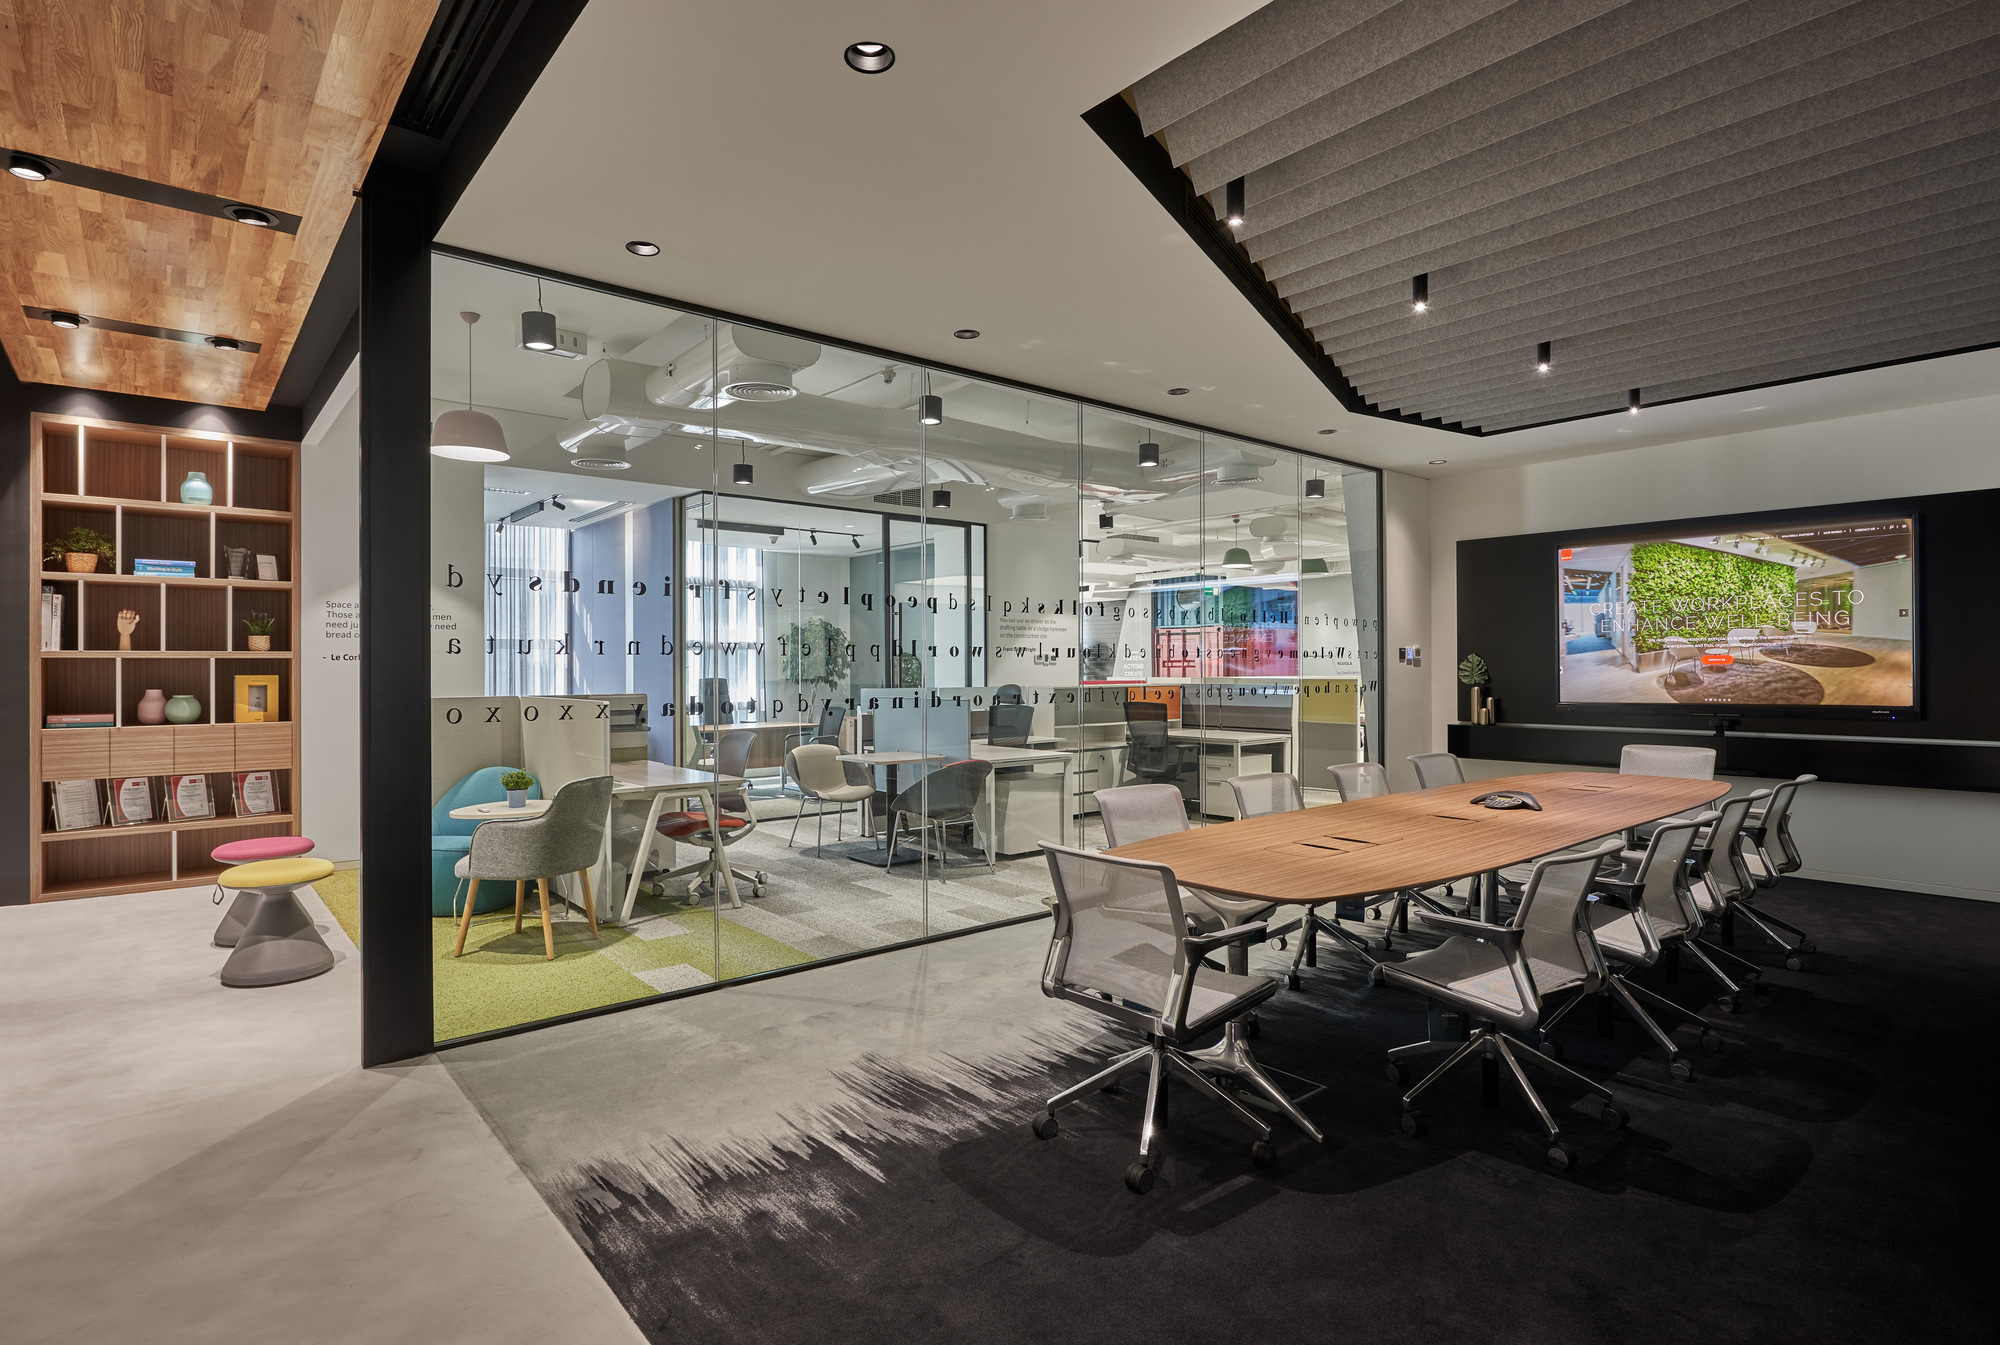
An impressive decade into its successful run, Spacewell Interiors has been in action within the corporate interior design industry and, more recently, in retail interiors. And as a necessary part of keeping pace with the latest design trends and technologies, Spacewell has recently renovated their offices and it s fabulous! From the second you set foot into the swanky reception, you know that the Spacewell designers have spent months on intensive research, exploring inspirations and executing innovations. Walk in and you re greeted with a moss logo wall in the origami-inspired reception area with concrete flooring complemented with strikingly soft seating spaces. Although these seem like unlikely pairings, they all come together to create a beautifully serene space. An uninterrupted panoramic view of the city is the perfect backdrop to the informal meeting zones, both open and private brainstorming areas, snug seating spaces and conference room. The open workspace design encourages natural conversation, impromptu discussion and unrestricted navigation. But if you re yearning for some privacy, then hop in to a focus room or a phone booth for some me time. Because Spacewell offers design and build services, there s the prescribed need of a showroom space. The multi-functional showroom space within the office space seamlessly transports prospective clients into a world of inspiring design trends, materials, finishes, fittings and more. The project reflects a contemporary approach to workplace and public architecture that balances programmatic efficiency with a strong sense of place, using material honesty, daylight, and spatial flexibility to support the evolving needs of occupants. Its successful delivery demonstrates how thoughtful design can align commercial or institutional goals with the well-being of the people who use the space on a daily basis.







 Editor's Pick
 Latest Design
 Best Idea
 Hottest of Week




