Text description provided by the architects
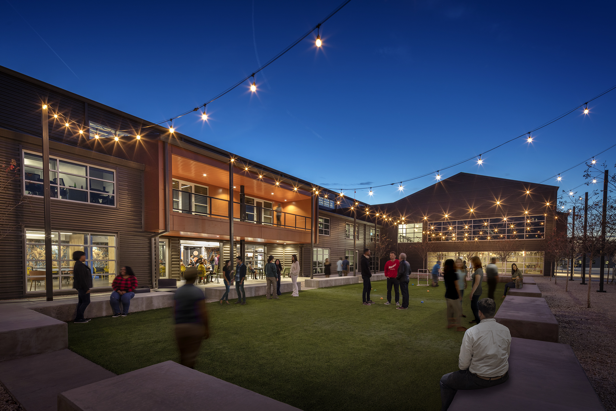
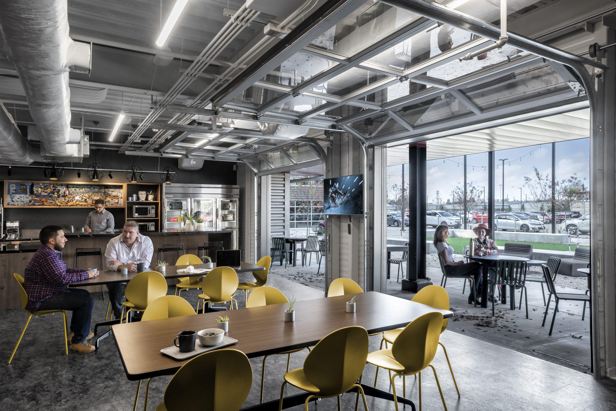
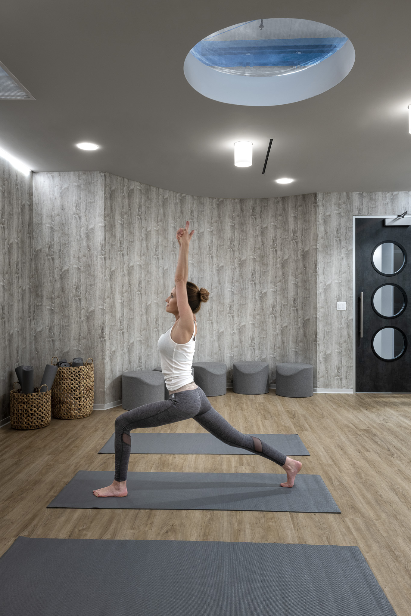
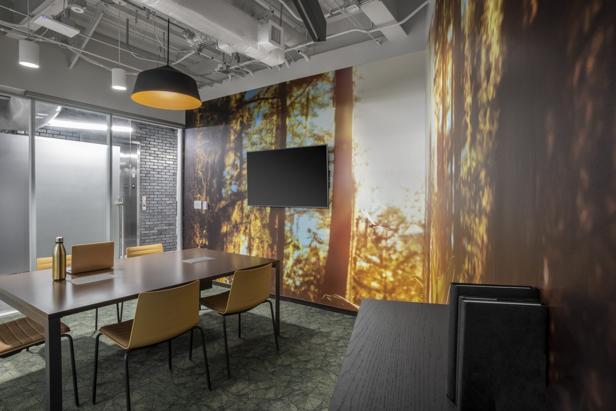
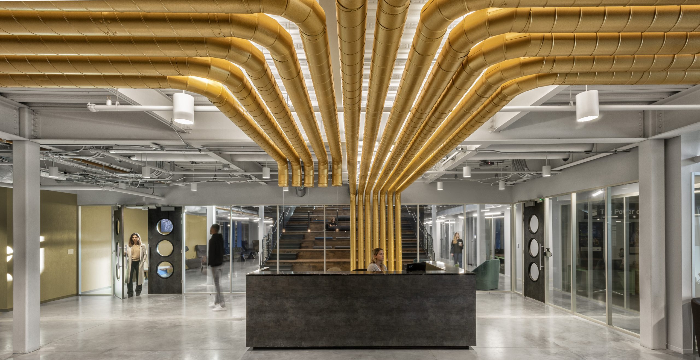
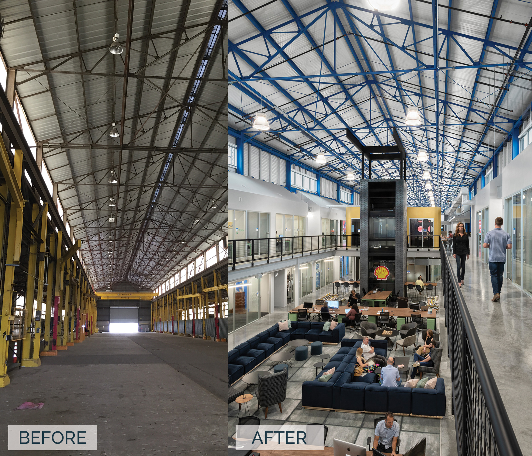
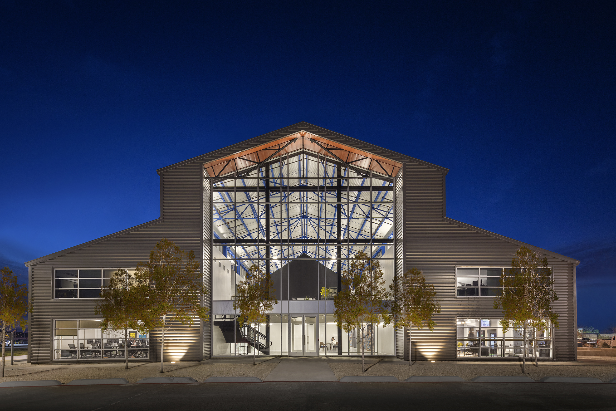
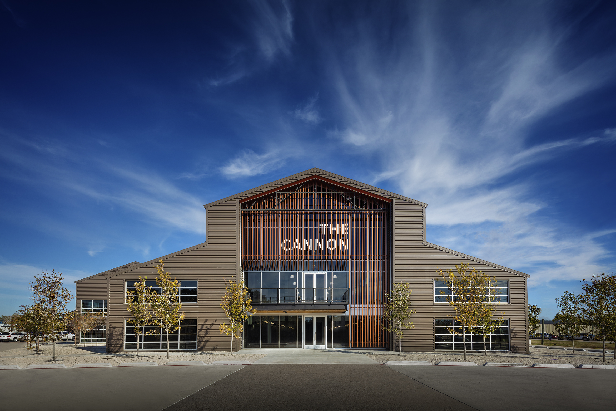
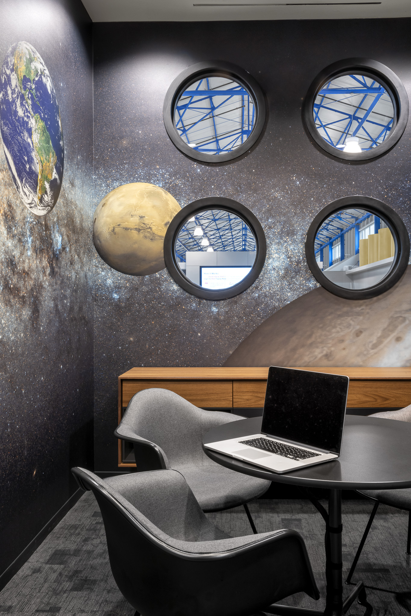
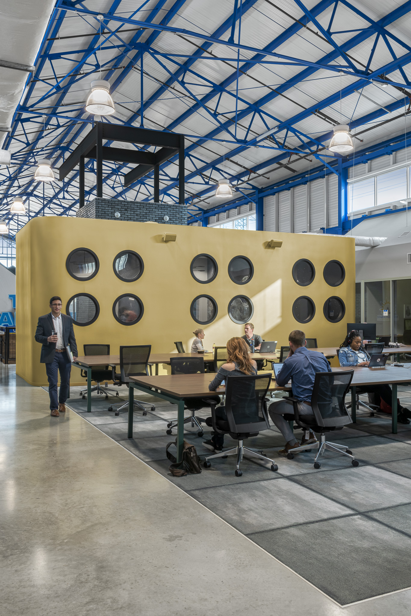
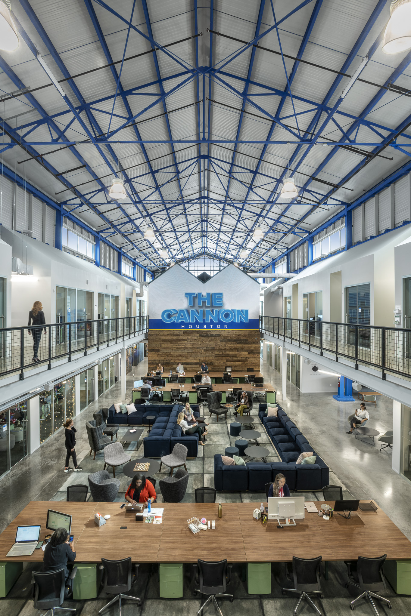
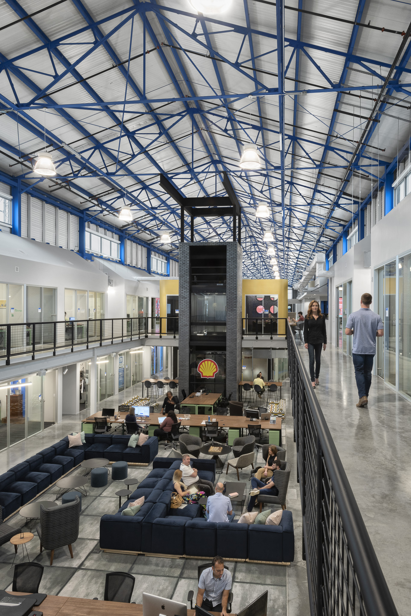
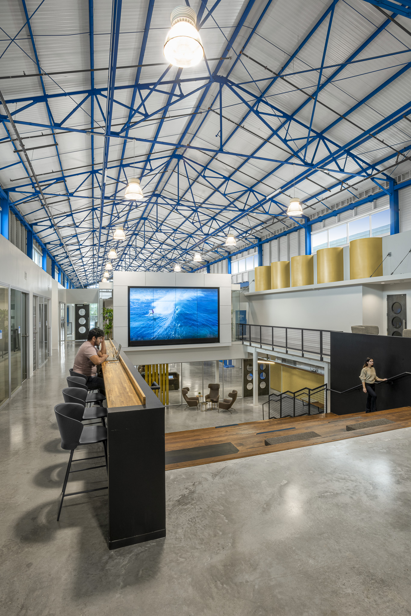
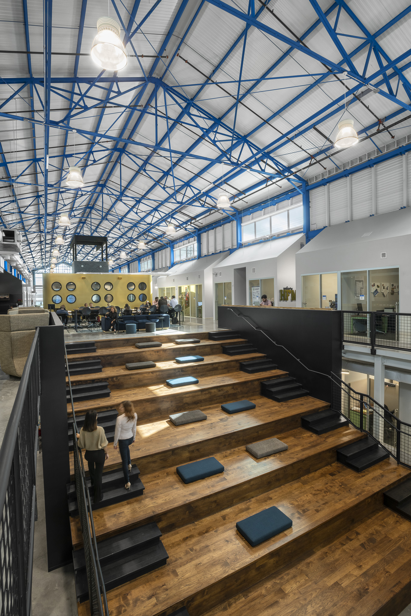
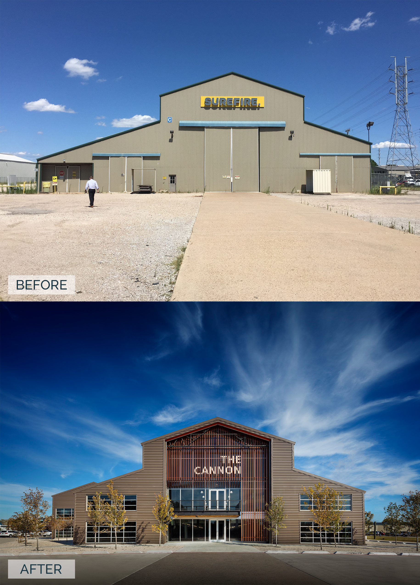
The Cannon is the first completed phase of The Founders District, a 36-acre entrepreneurial environment that will include expansive commercial office space, modern multifamily housing, unique and experimental retail, and diverse food and beverage, all in a walkable, environmentally-conscious campus. Abel Design Group was selected to design the architecture and the interiors of The Cannon. Formerly a manufacturing building built in the 1950s, the original structure of the building was kept, doubled in size, and transformed into The Cannon, a 120,000 square foot workspace. Painted blue beams and columns running throughout the building are part of the remaining original building structure. The building was designed as a co-working environment offering offices in various sizes, open hot desk benching work spaces, and a variety of collaboration opportunities. Collaboration areas include a significant break room that opens up into an outdoor courtyard, a wellness/yoga room, library, theater, training room, showers, and a number of meeting areas tailored to fit a variety of A/V needs. The nexus of the whole project is a presentation gallery that serves triple duty. Stadium style steps are used to connect the two floors, serve as additional lounge space, and create a Shark Tank style area for startups to pitch their concept to an audience. The project reflects a contemporary approach to workplace and public architecture that balances programmatic efficiency with a strong sense of place, using material honesty, daylight, and spatial flexibility to support the evolving needs of occupants. Its successful delivery demonstrates how thoughtful design can align commercial or institutional goals with the well-being of the people who use the space on a daily basis.










 Editor's Pick
 Latest Design




