Text description provided by the architects
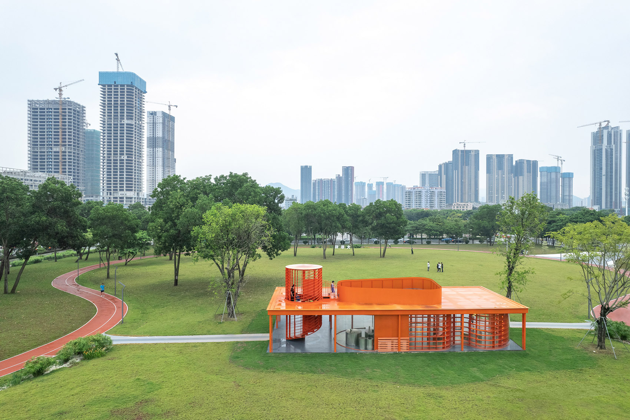
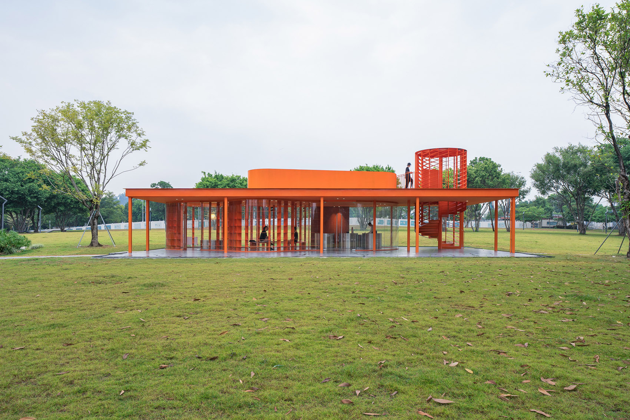
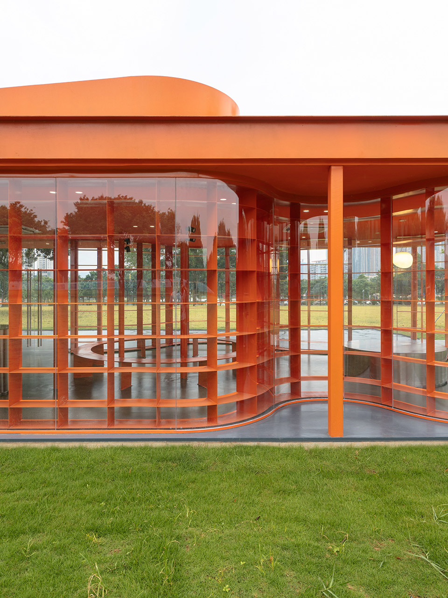
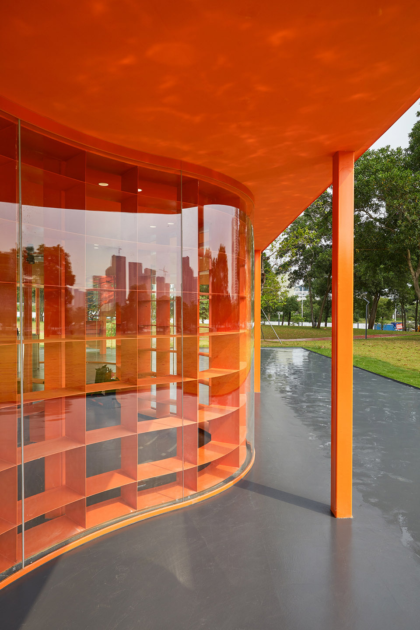
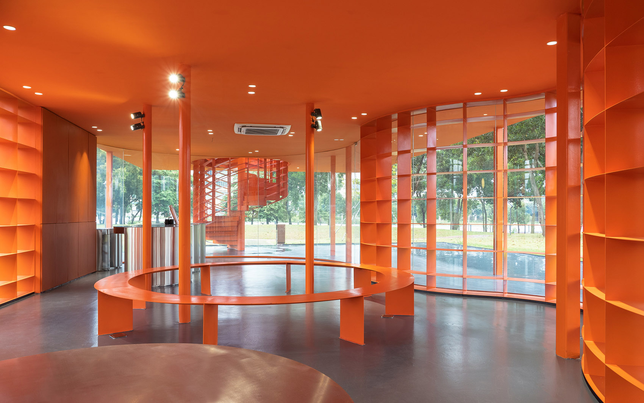
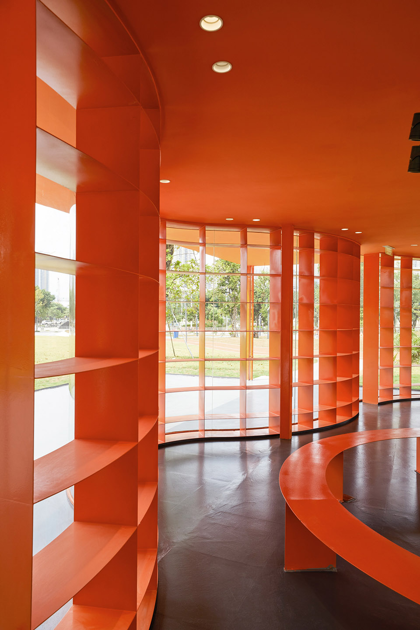
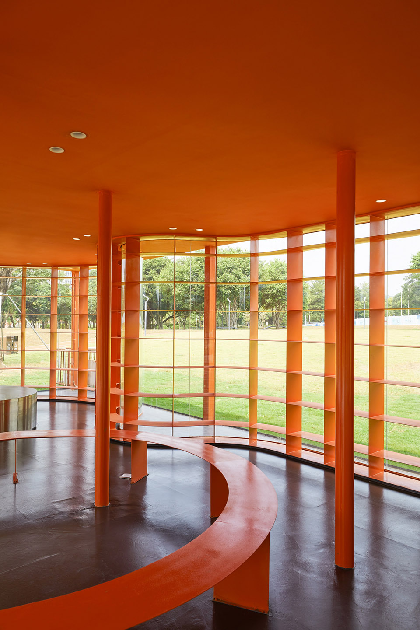
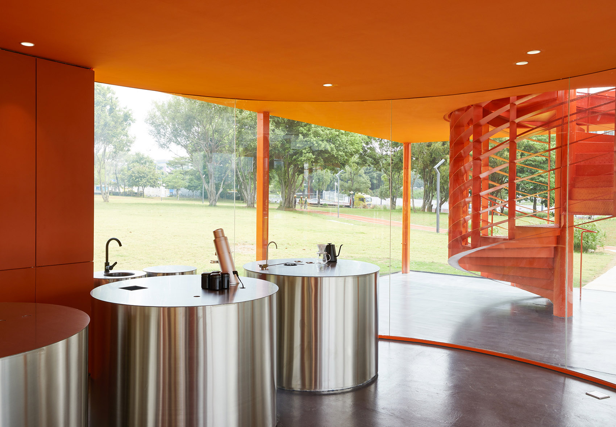
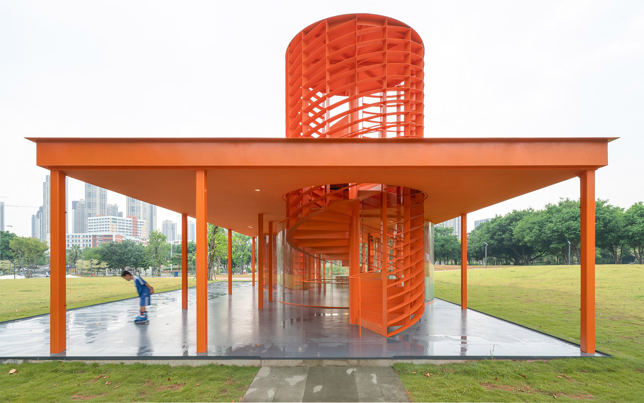
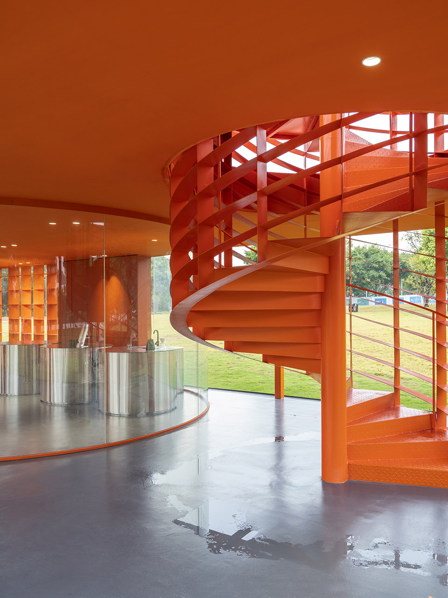
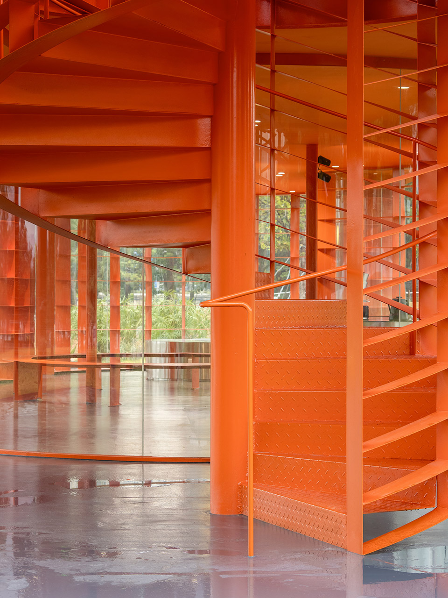
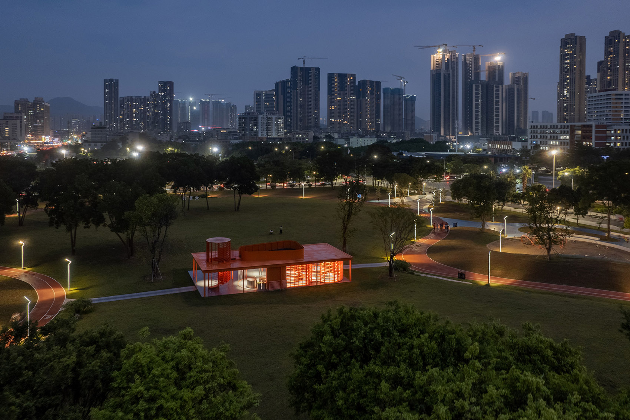
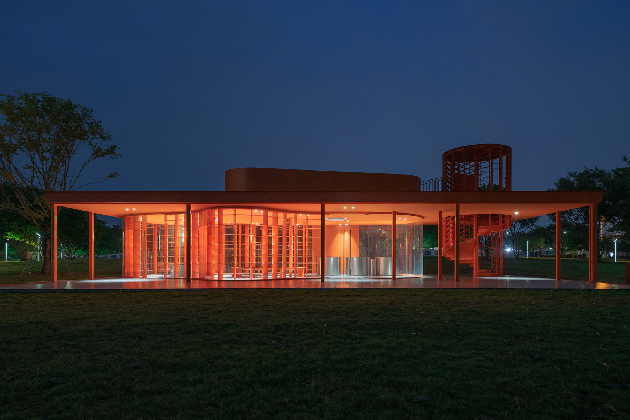
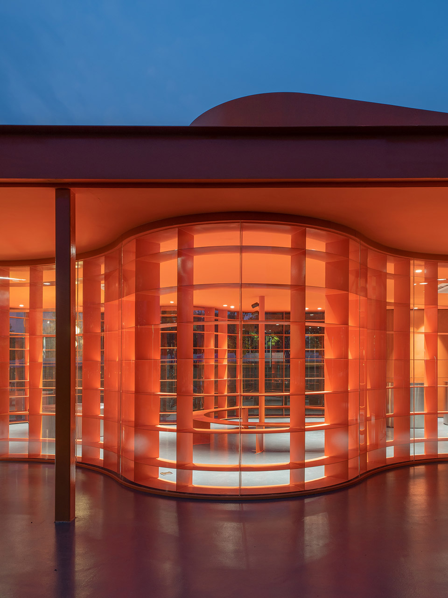
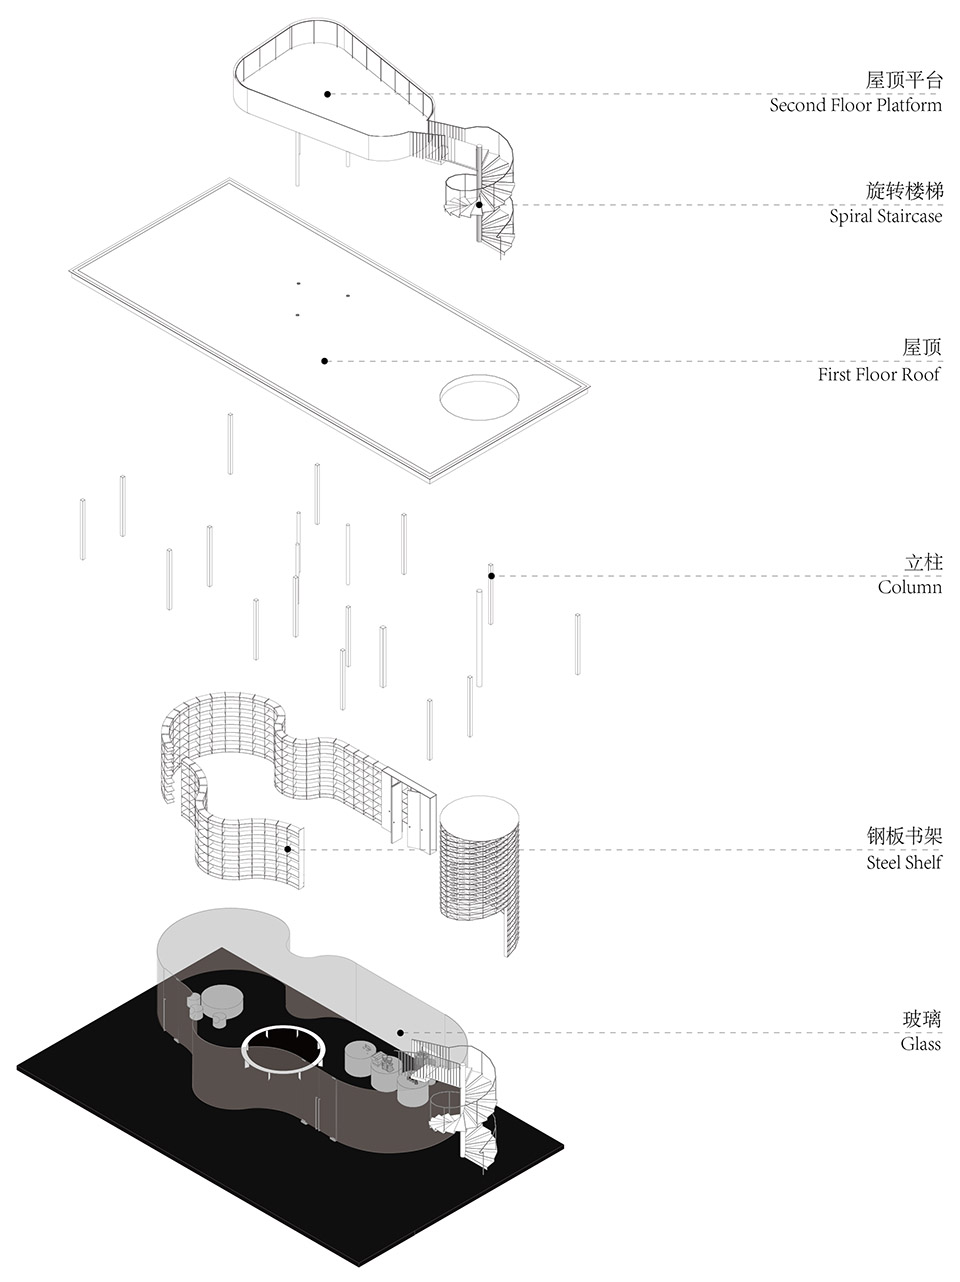
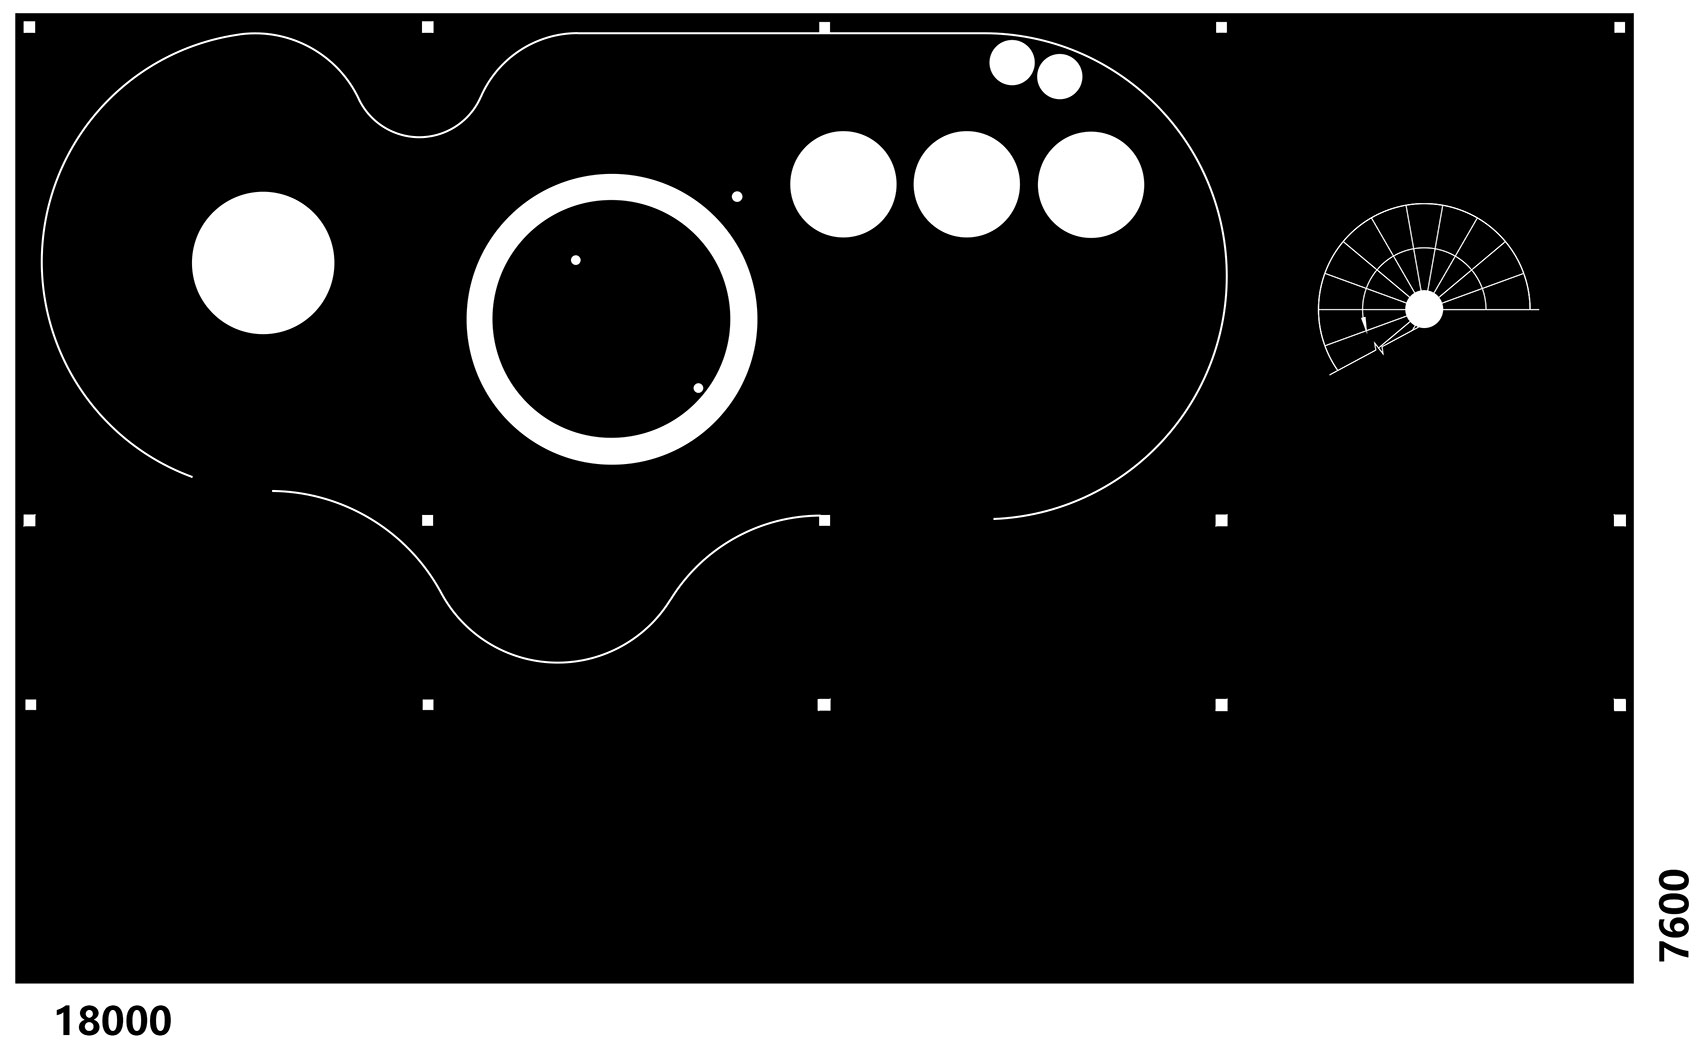
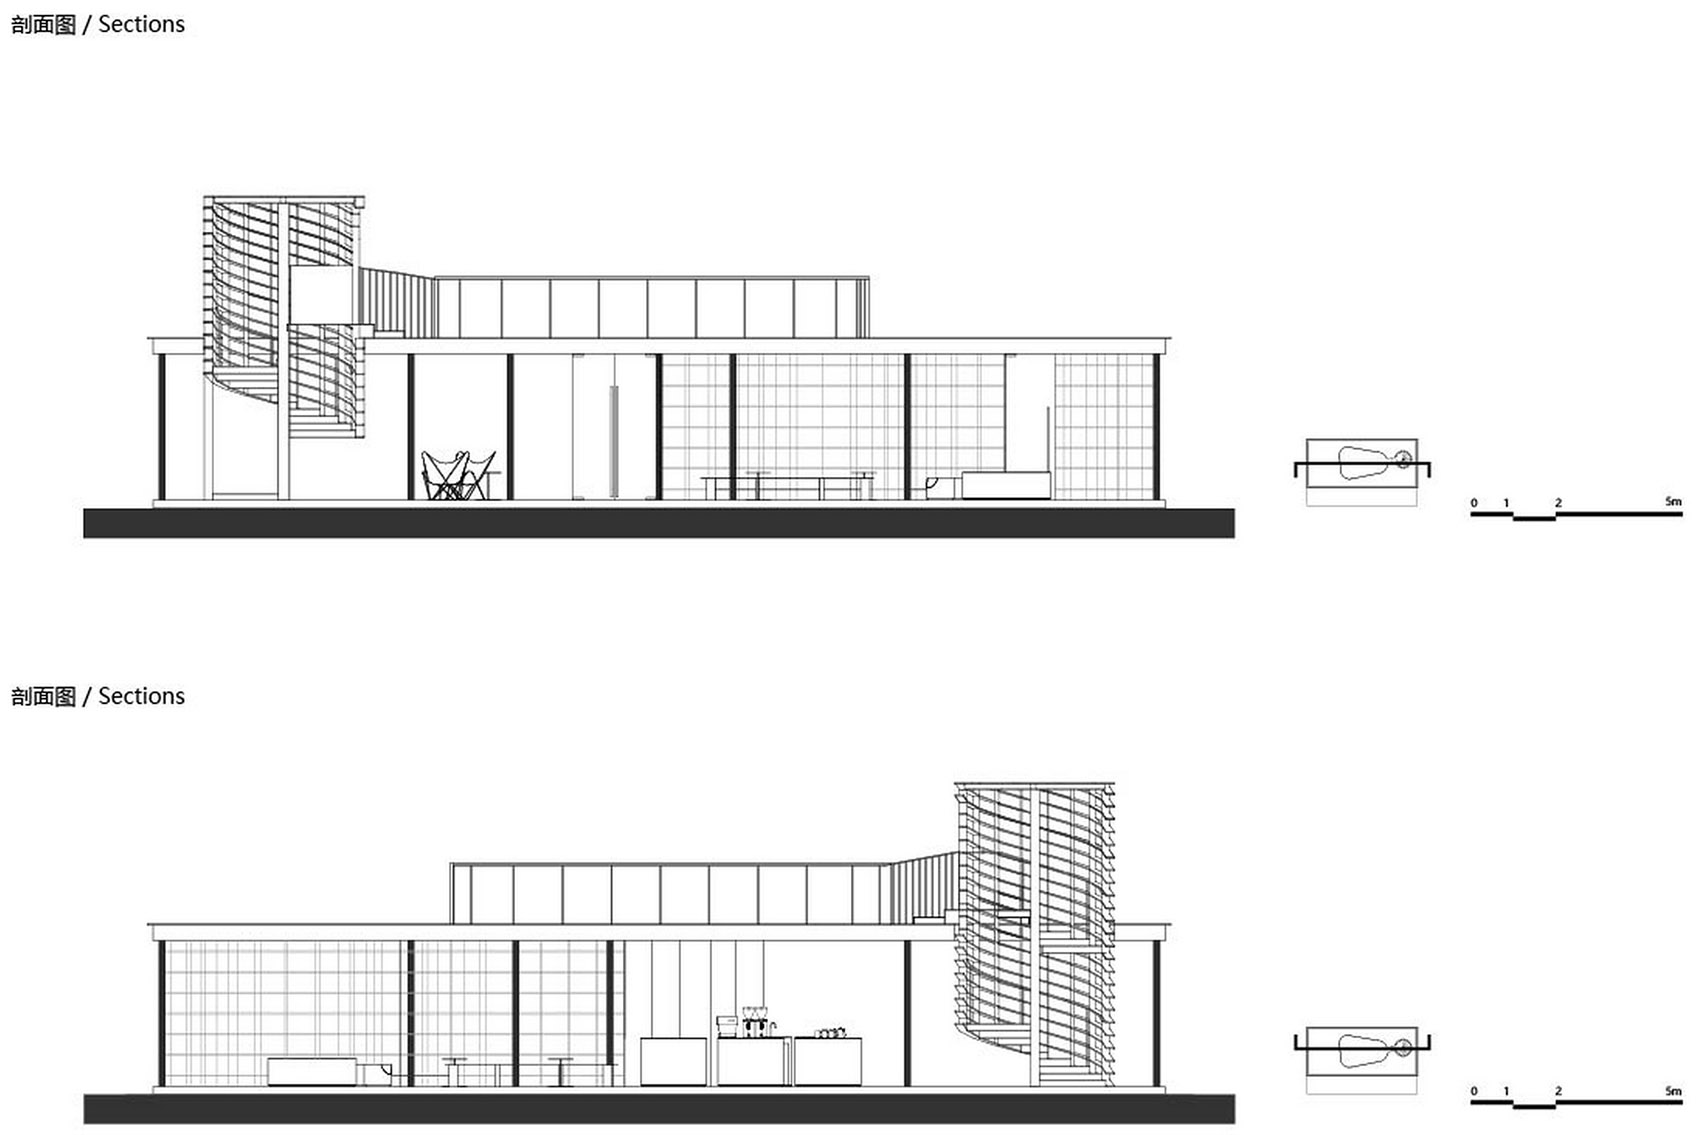
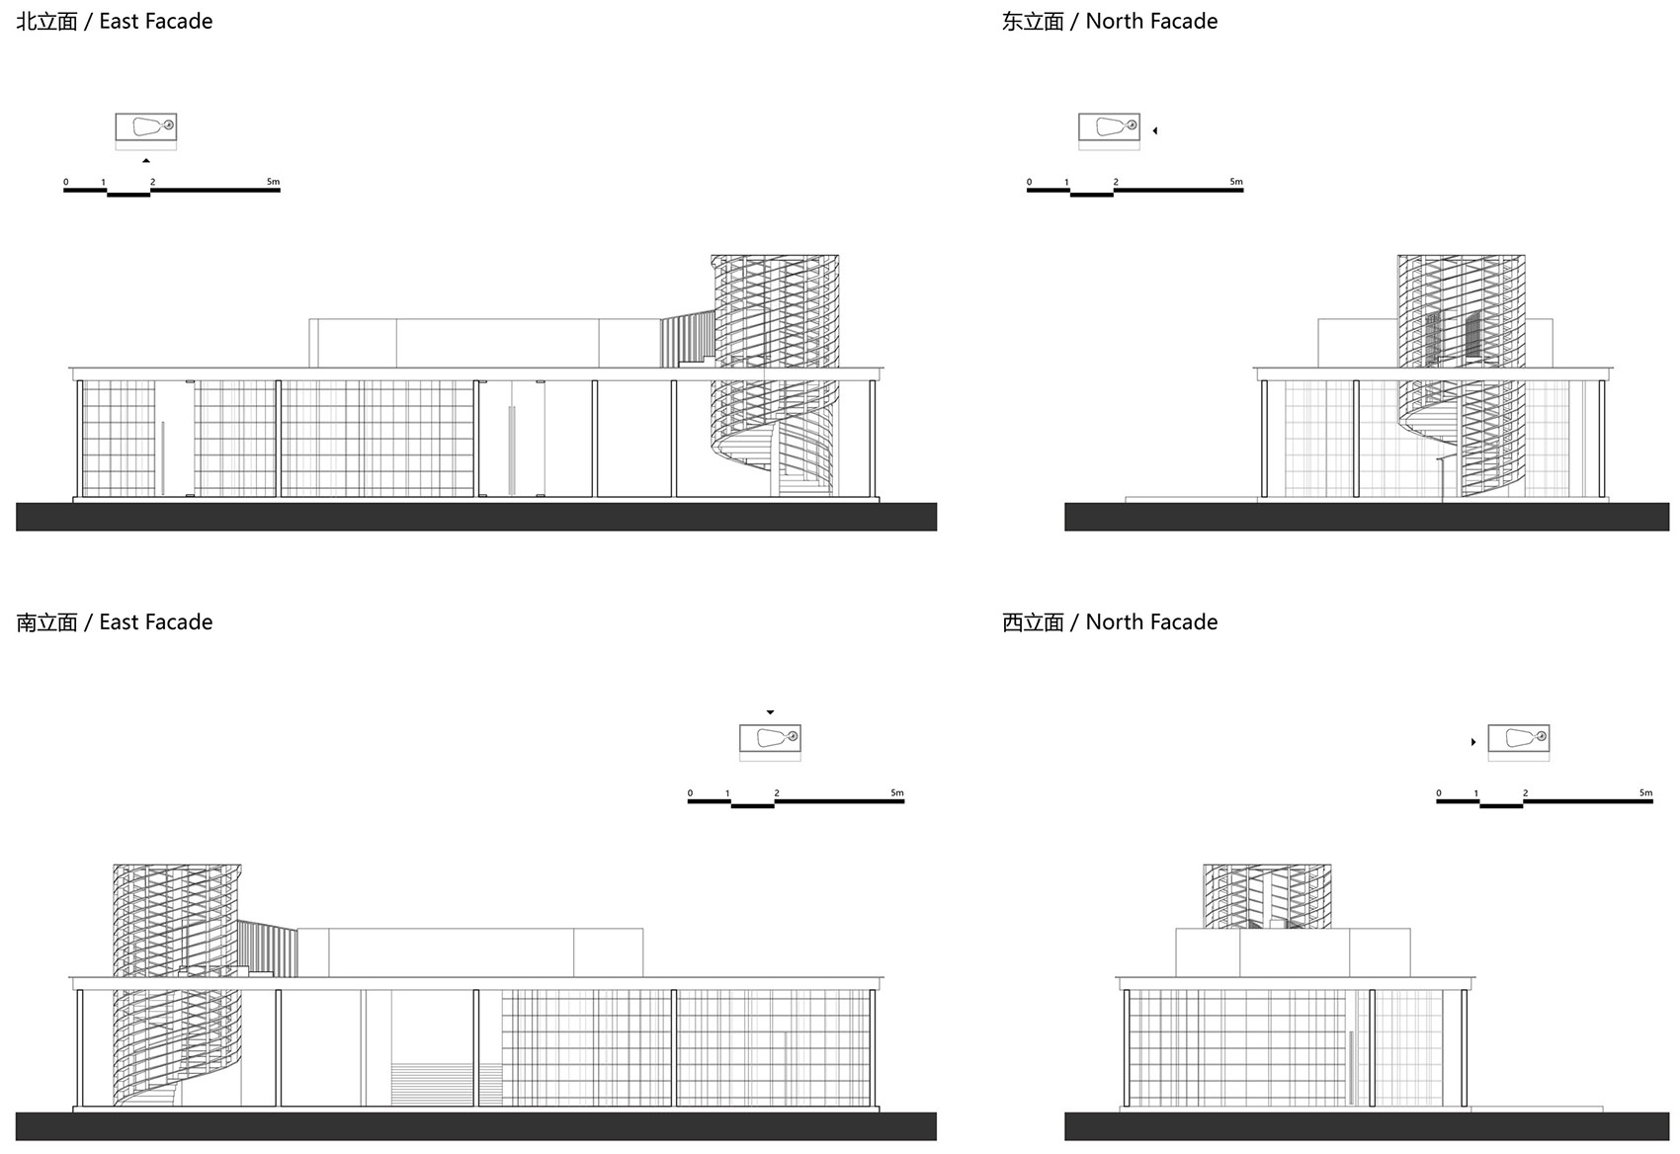
It’s a single-storey building renovation project thatlocated in the city park, surrounded by a largelawn, with excellent sight and a prominent positionthat can be easily detected. The ideas of design hopes to create an open andmodern reading public space, it also offerscommercial services as coffee and beverage retail, aims to build up an attractive and multifunctionalsmall public building. As an vibrant part of thecity is created for people to relax, it makes upfor the short of high quality indoor space forpeople using in the park. Under the design principles of increasing the visualcommunication between indoors and outdoors, theoriginal steel structure is remained while the glasscurtain wall is dismantled. With the originalexcellent park scenery is introduced into the room, people are more easily sense the green and naturalchanges from outdoors while reading or purchasinginside. To ensure the permeability of the buildingfacade, the ultra clear curved glass is adopted andthe formation of the book shelf is obtained by thefree flow line. In order to meet the needs of basic function, thelayout of the book shelf goes along with the plan ofthe glass curtain wall. The shelves are made of 3 mmthick steel plate, which is arranged in a certainsize to ensure enough load for books display, andthe filtering of light and the introduction ofscenery. Based on the large and pure green park as thebackground, the design gives the whole building avibrant orange color. It attempts to use this singlecolor to create a kind of continuity betweeninterior and exterior space. The new visualpossibilities are proposed in the vibrant park lawn, so that the building and the park greening have astrong contrast without losing the harmonious. The setting of interior functionalization alsofollows the simplicity and efficiency. The water barequipment and mechanical and electrical equipmentare tightly placed in three cylindrical bar with adiameter of 1200 mm. Under the considering of thespace experience, the stainless steel is chosenbecause of its clean and durable, it has thereflective properties to maintain the unity of theinterior tone and modernity. In order to enrich the experience of the behavior andmovement between the building and the park after thetransformation, an addition platform is built on theroof top with the frame reinforcement. Also, itconnects to the spiral staircase that comprised ofthe customized steel plate, which echoes to the bookshelf frame. To the building form, it is totallyobtained from the functional and structural factorsof the building., Ltd. Contractor: Shenzhen Ju Hao Decoration Engineering Co., Ltd., Shenzhen Jiangxin Jianzao Engineering Co., Ltd. Photographs: Chao Zhang, Meat mountain Materials: Ultra Clear Curved Glass(Shenzhen Lizhiyuan Building Technology Co., Ltd. ), Steel Panel (Dongguan Zaoxin Metal Materials Co., LTD. ), Stainless Steel (Dongguan Tiangang Metal Material Co., Ltd



 Editor's Pick
 Latest Design
 Best Idea