Text description provided by the architects
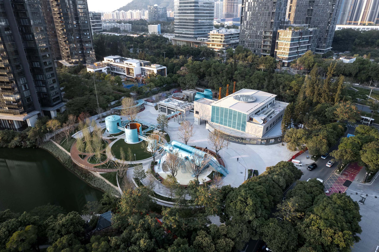
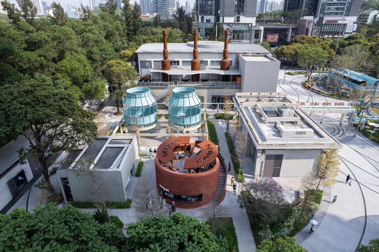
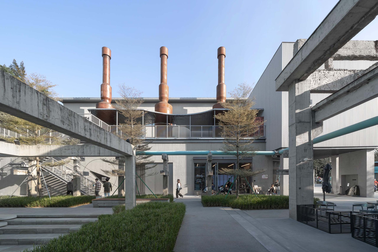
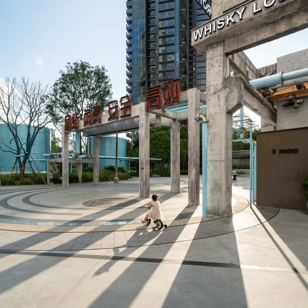
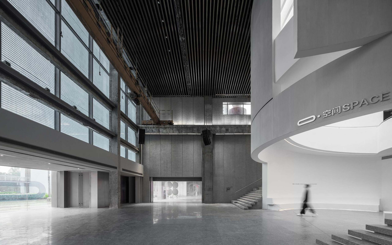
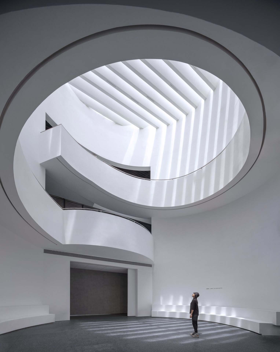
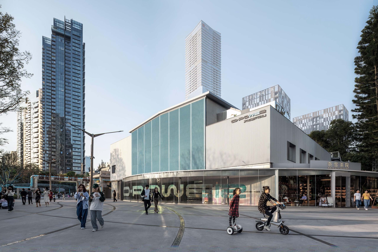
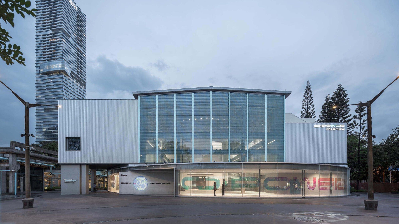
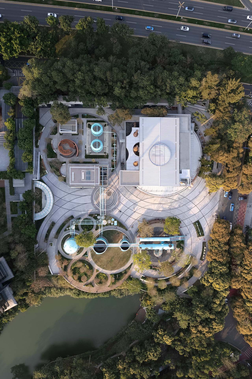
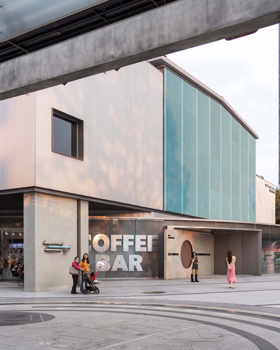
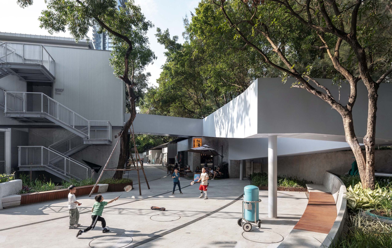
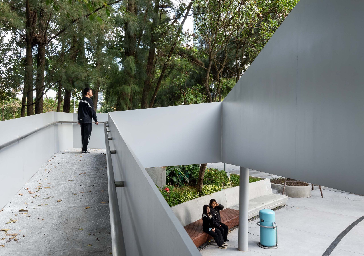
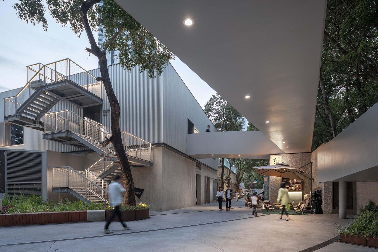
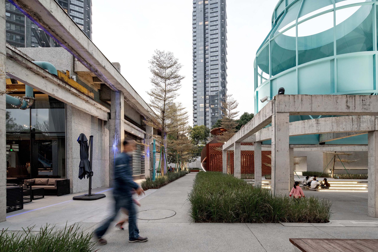
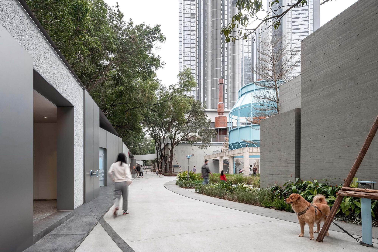
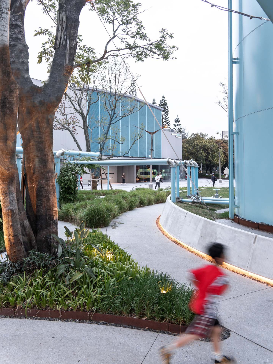
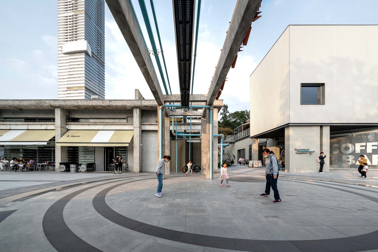
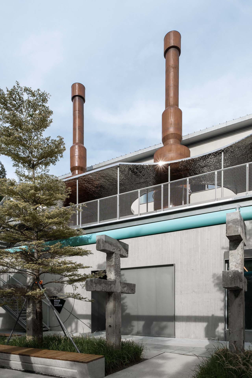
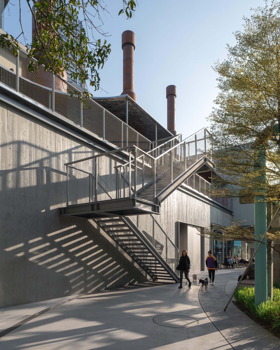
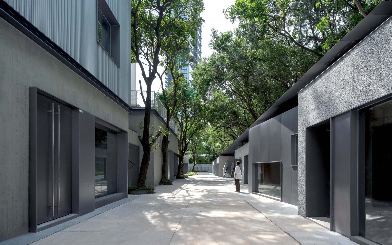
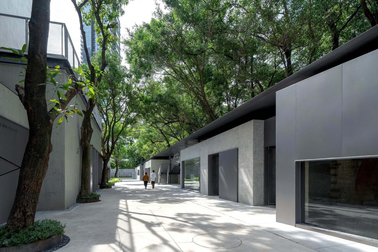
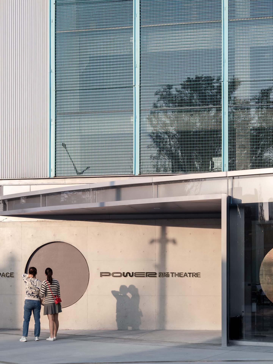
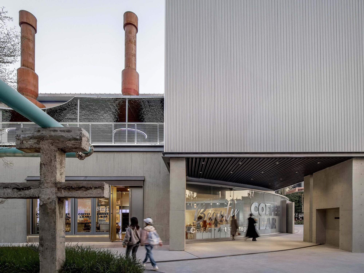
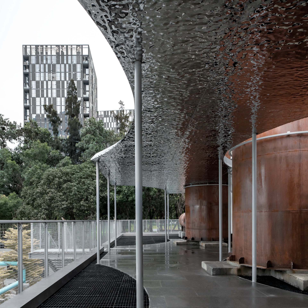
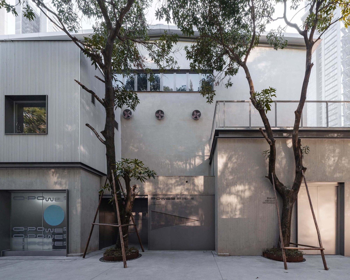
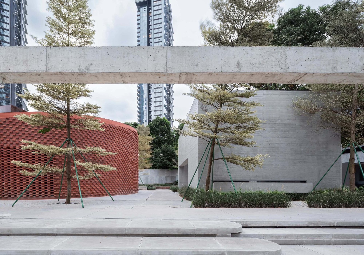
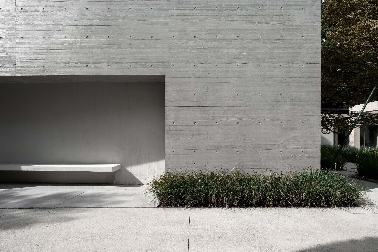
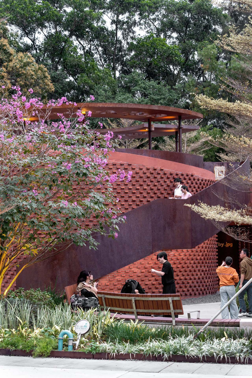
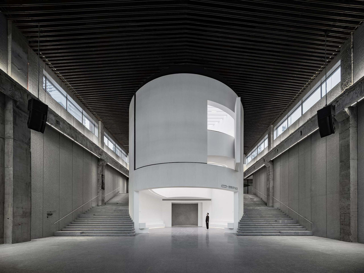
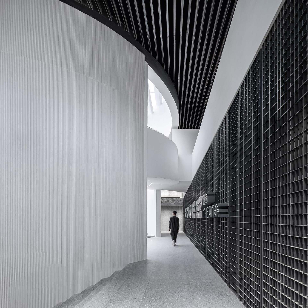
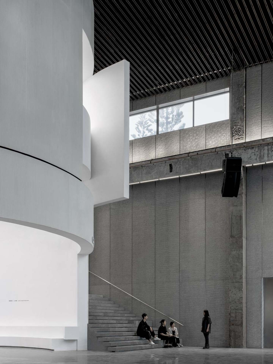
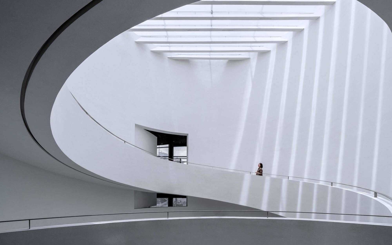
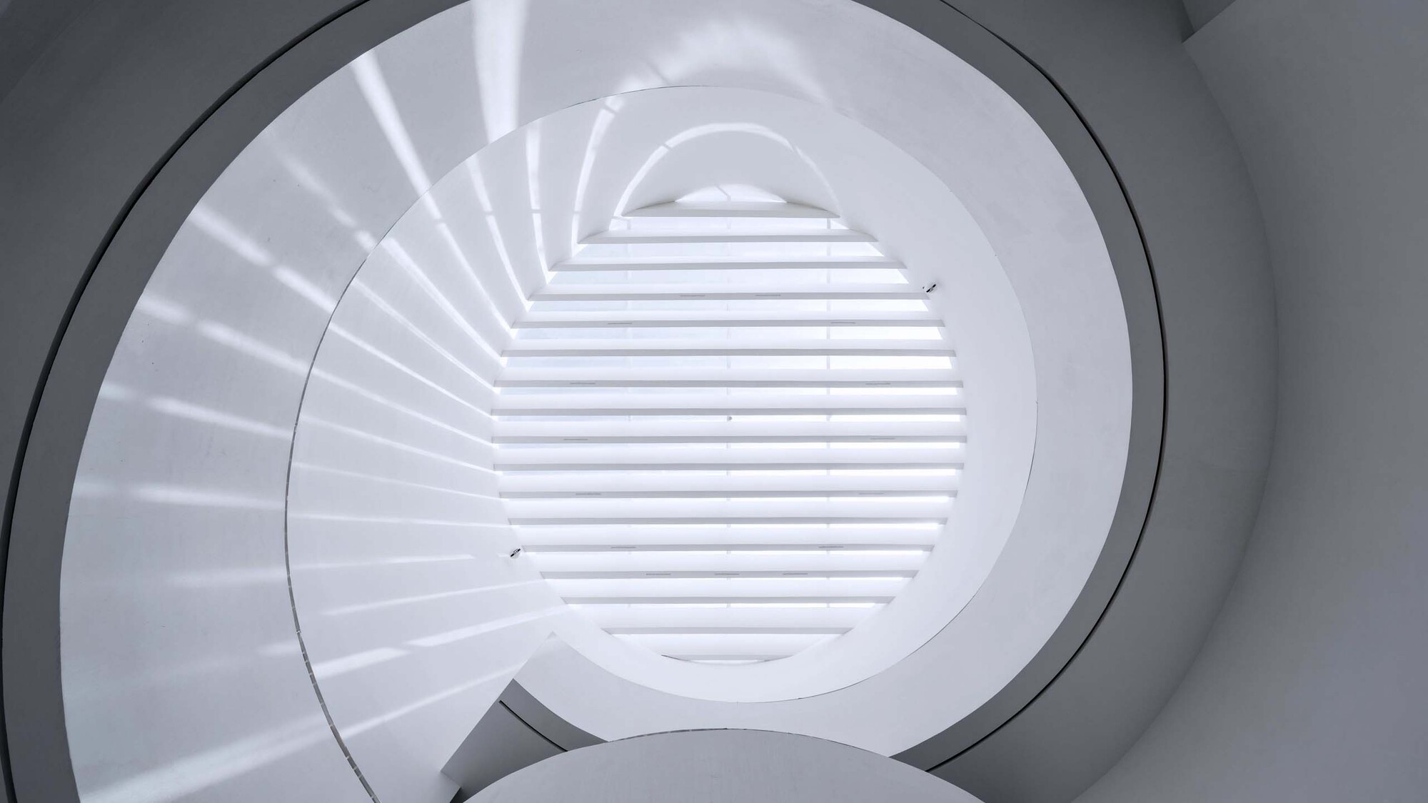
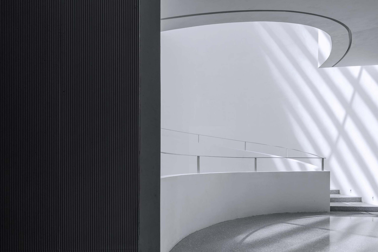
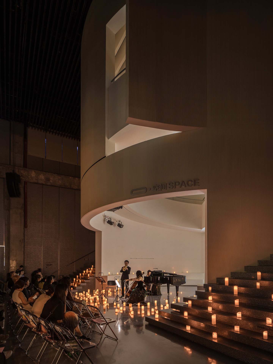
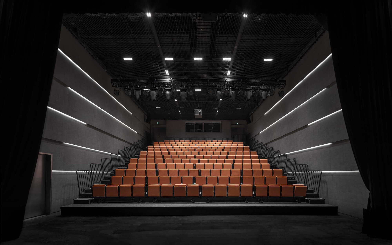
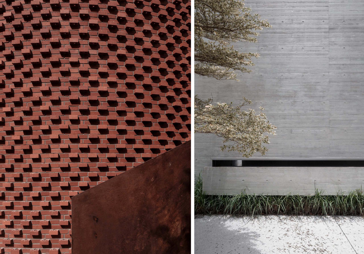
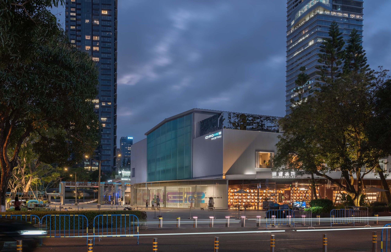
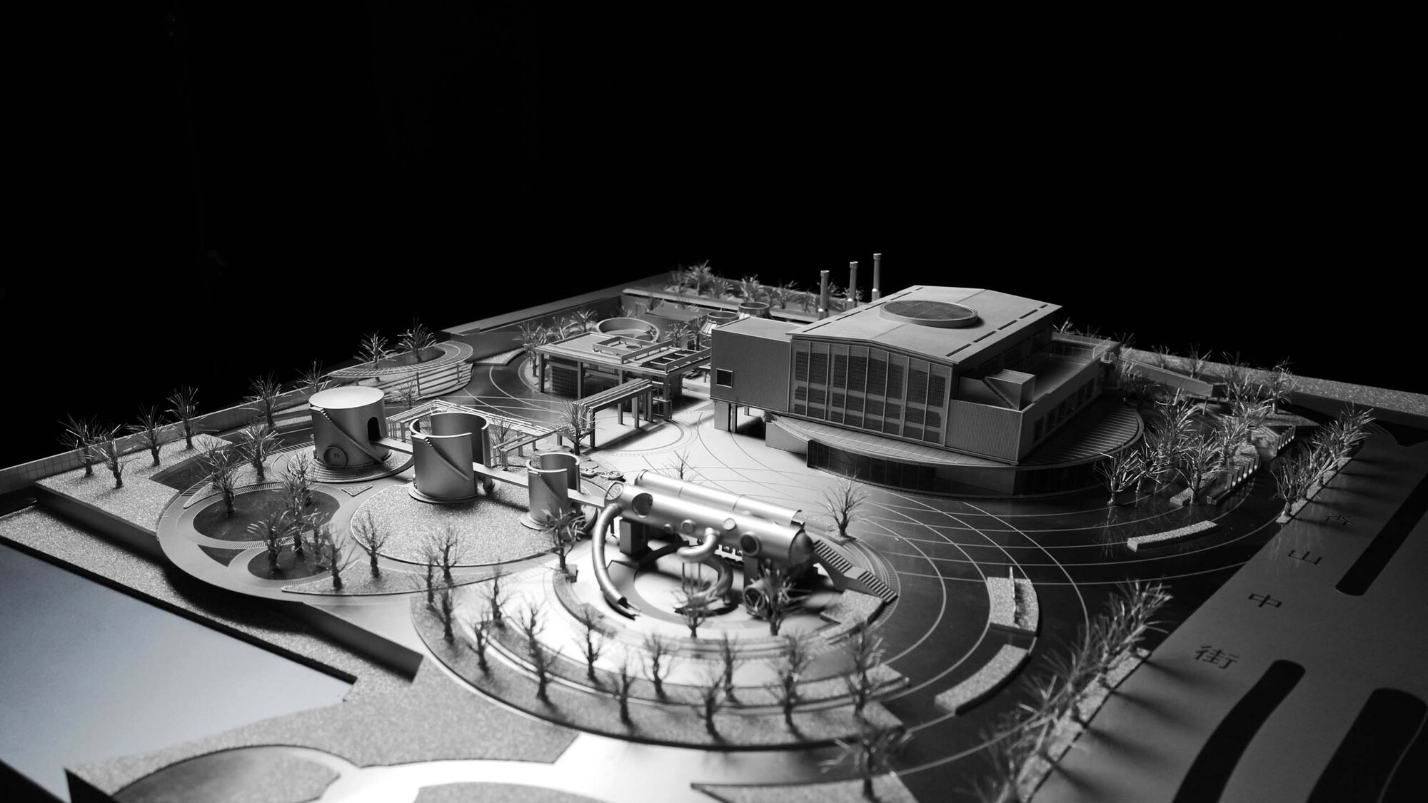
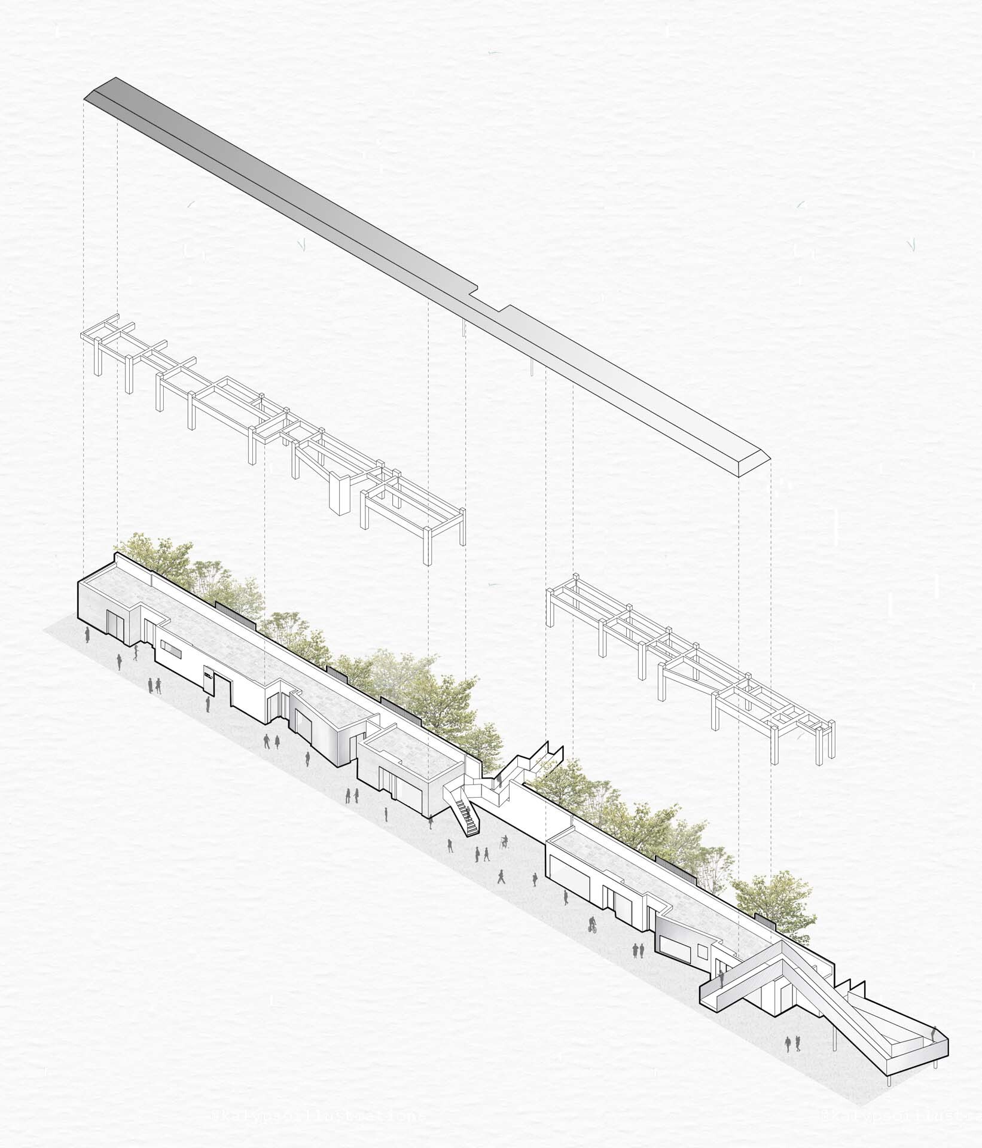
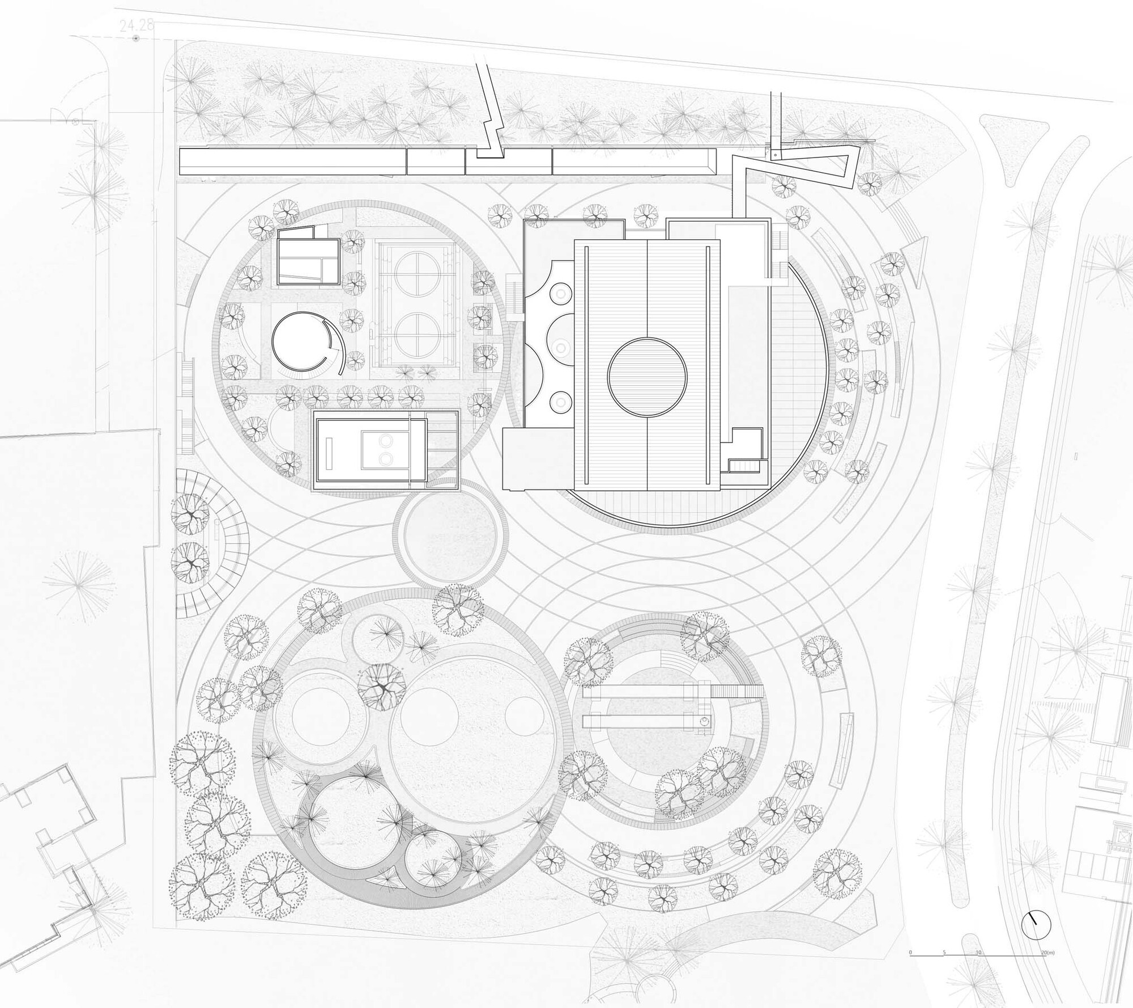
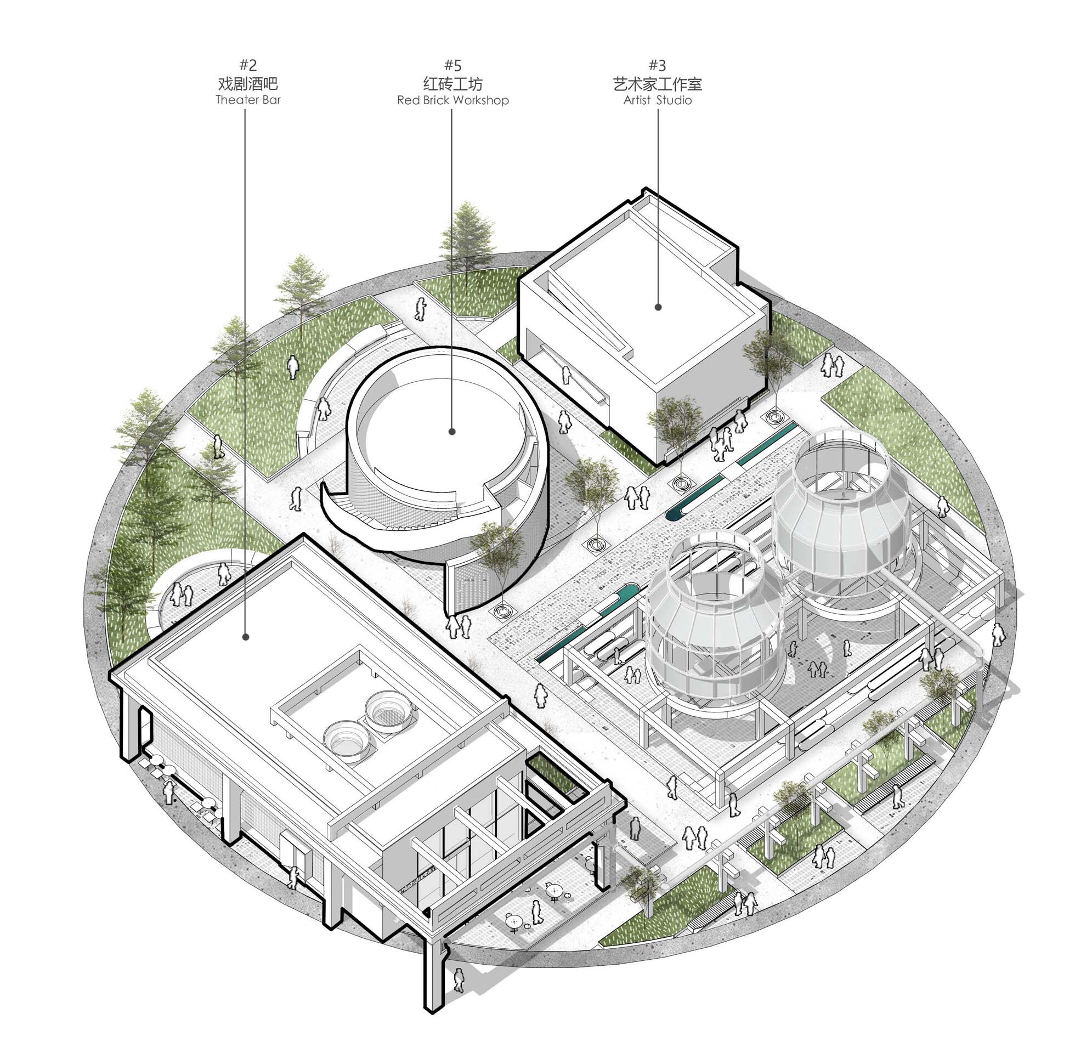
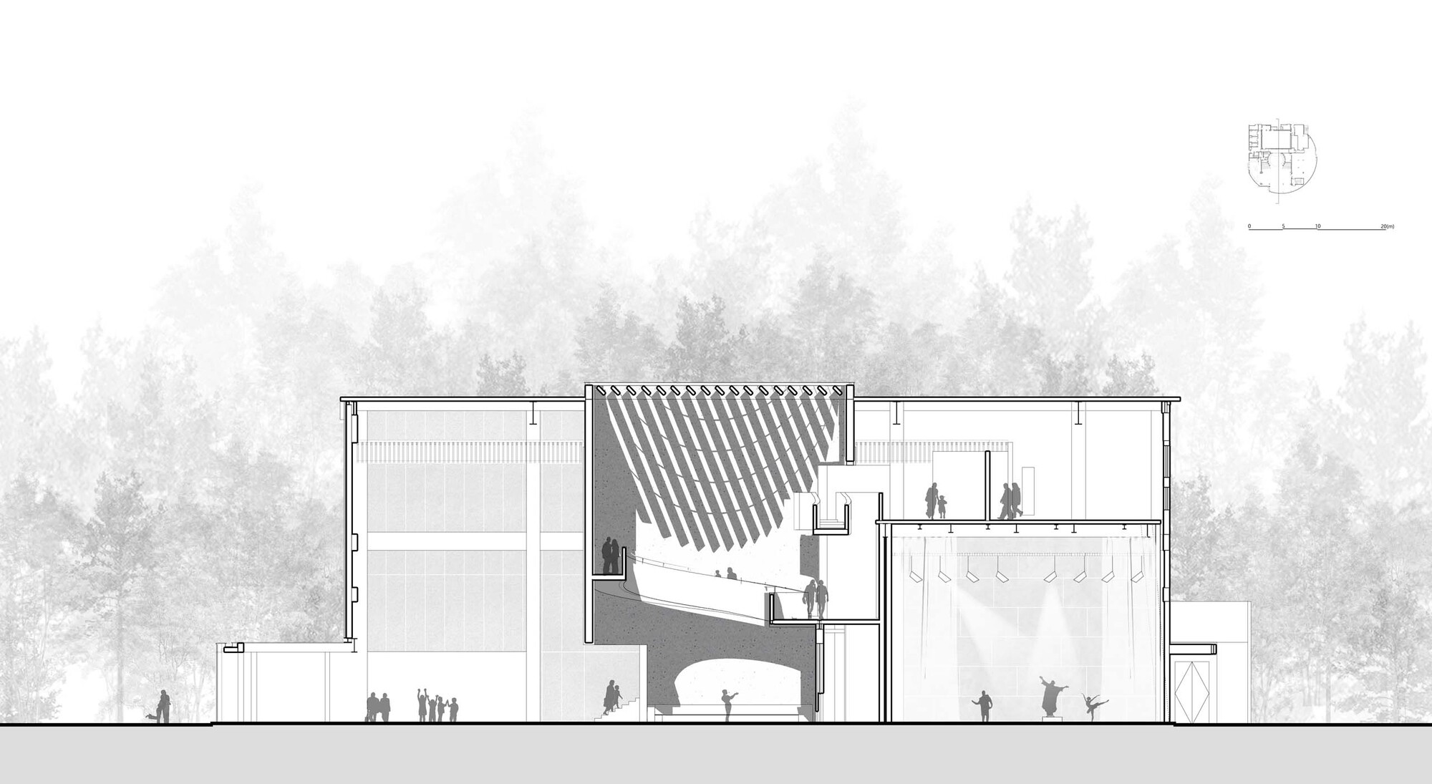
The O-Power Culture and Arts Center is the adaptive reuse of the former Huazhong Power Plant in the OCT district of Shenzhen's Nanshan District. Built in 1989 to supply power to the OCT area during Shenzhen's rapid development, the plant retired in 2006 due to urban development and environmental needs. As an industrial heritage site witnessing Shenzhen's extraordinary growth, it carries the collective memory of long-time OCT residents. The renovation process differs from typical adaptive reuse projects: the landscape theme and color palette were already established from the outset, so the design focused on excavating and recreating the spirit of place within existing constraints, balancing environmental limitations with functional needs, and coordinating with landscape elements. The site is divided north-south by activity level: the south is an outdoor sports, child-friendly leisure zone, while the north is a performing arts and cultural creative area. The original plant had five industrial buildings with rigid, poorly arranged boundaries that lacked spatial narrative. The design softens building boundaries, releases ground-floor space, and introduces transparent glass volumes, external stairs, and grey spaces to create a lively micro-urban structure. Building #1, originally a generator hall, gains a fully glazed circular volume at ground level that creates new shared space, avoids preserved trees, and fosters indoor-outdoor connection. The south solid wall was opened to glass and steel louvers, flooding the interior with light and creating a showcase for place spirit. The building mass retains the original proportions, preserving the main concrete structure as a remolding and continuation of the old plant's memory. The west second-floor rooftop platform was restored with a stainless steel canopy around the existing chimney, creating a unique industrial experience space. Preserved industrial traces and new structures form a continuously growing organism connecting the plant's past, present, and future. Inspired by the oil tanks remaining in the south zone, a cylindrical volume called O Space is inserted into the main hall using UHPC ultra-high-performance concrete to minimize wall thickness and interior impact. This cylinder divides the original double-height space into the multi-valent O Space and the POWER Theatre, supporting immersive performances, art exhibitions, and other formats. Foamed aluminum acoustic panels line the lobby walls, attached lightly to old walls to minimize structural damage while enhancing the O Space's versatility. The original crane beams and exposed structure create a dialogue between old and new. The POWER Theatre is a black-box space of approximately 200 seats or 400 standing, breaking from proscenium conventions so any space can become a stage. The Cultural Back Street (#4) transitions between city interface and campus, with seven small washed-stone and cast-concrete boxes inserted into the previously narrow space.












 Editor's Pick
 Latest Design
 Best Idea