Text description provided by the architects
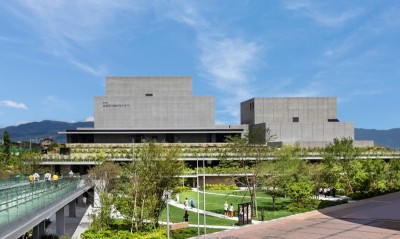
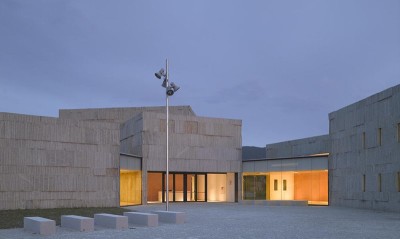
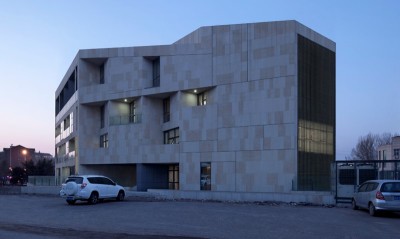
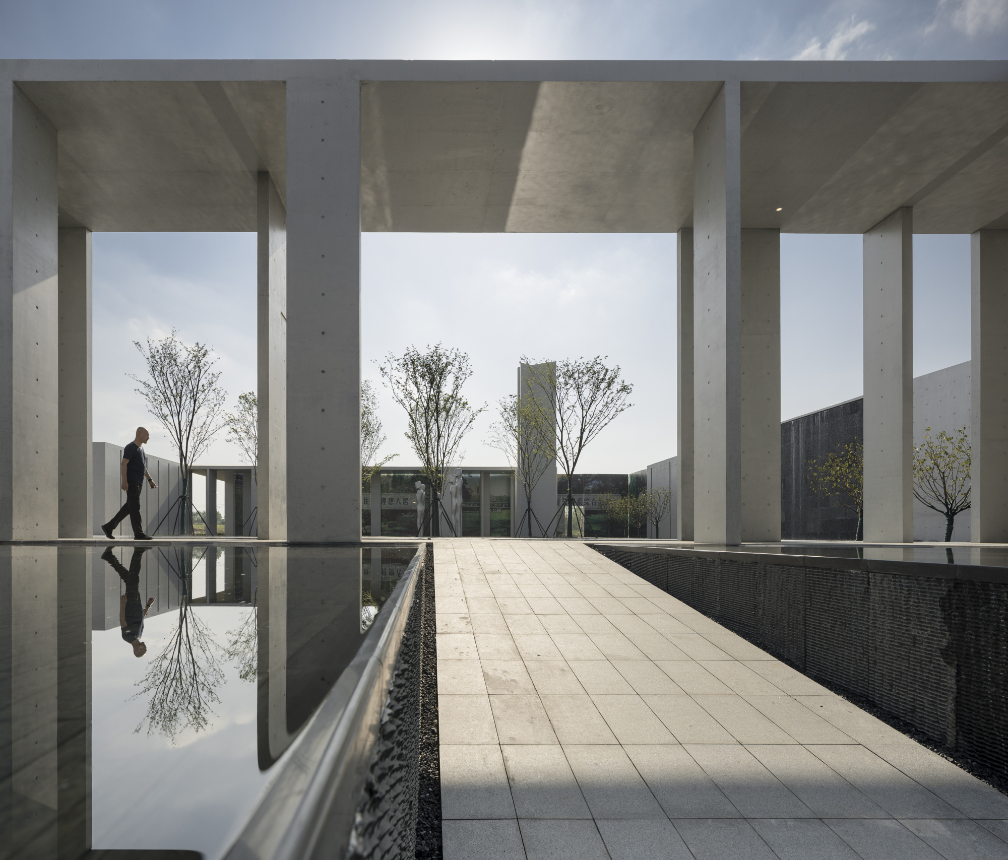
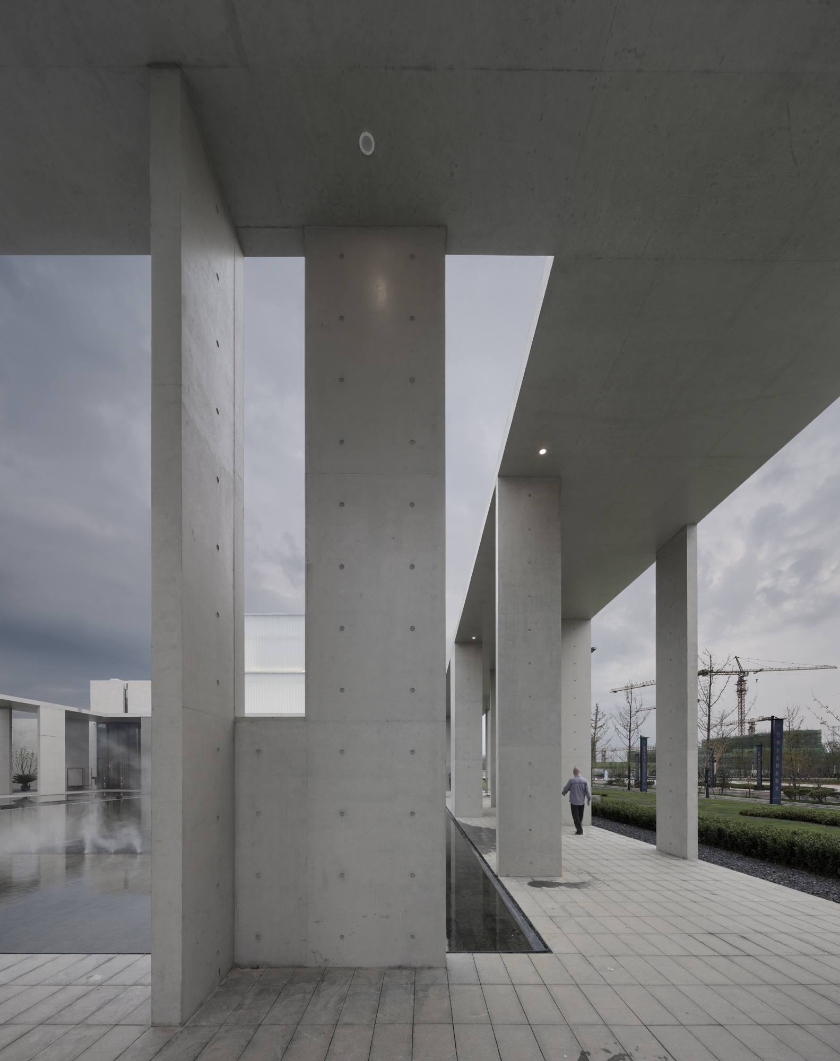
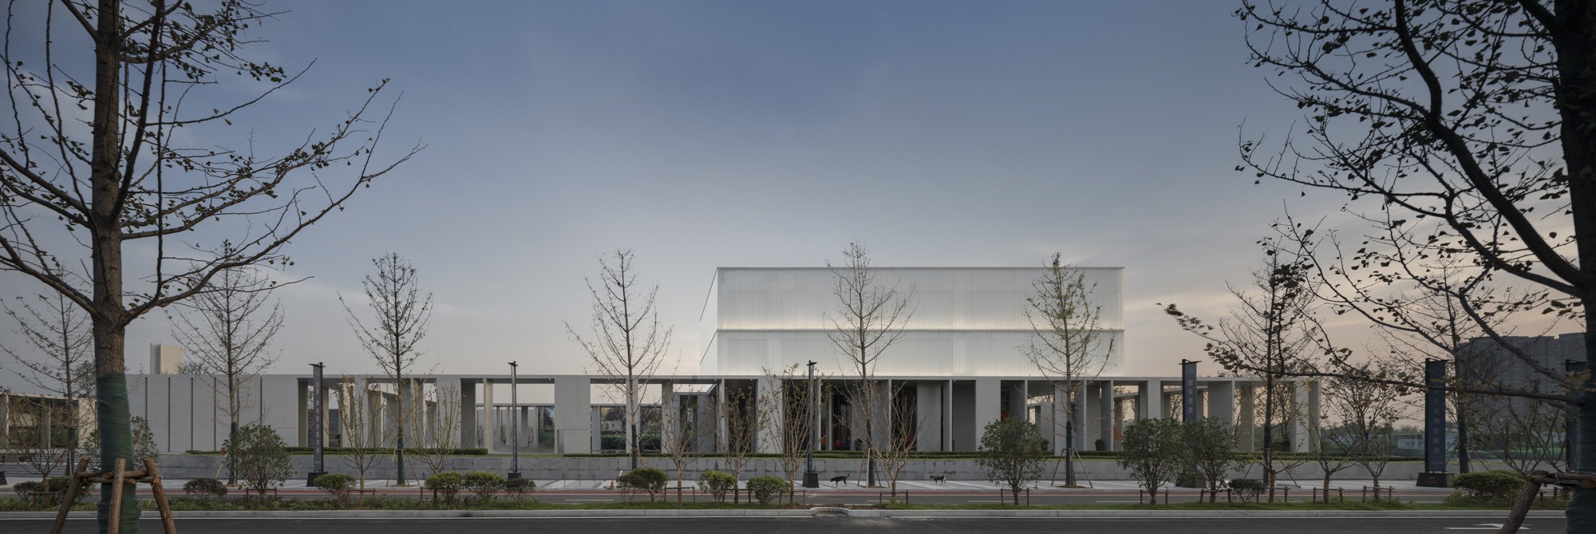
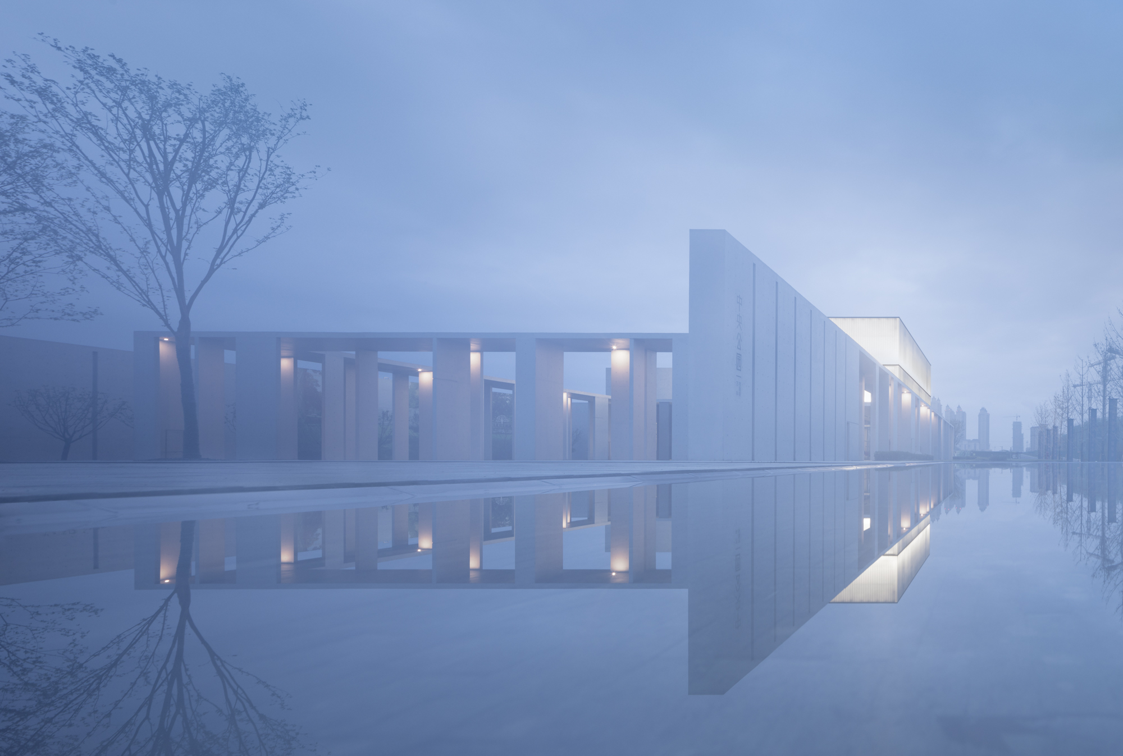
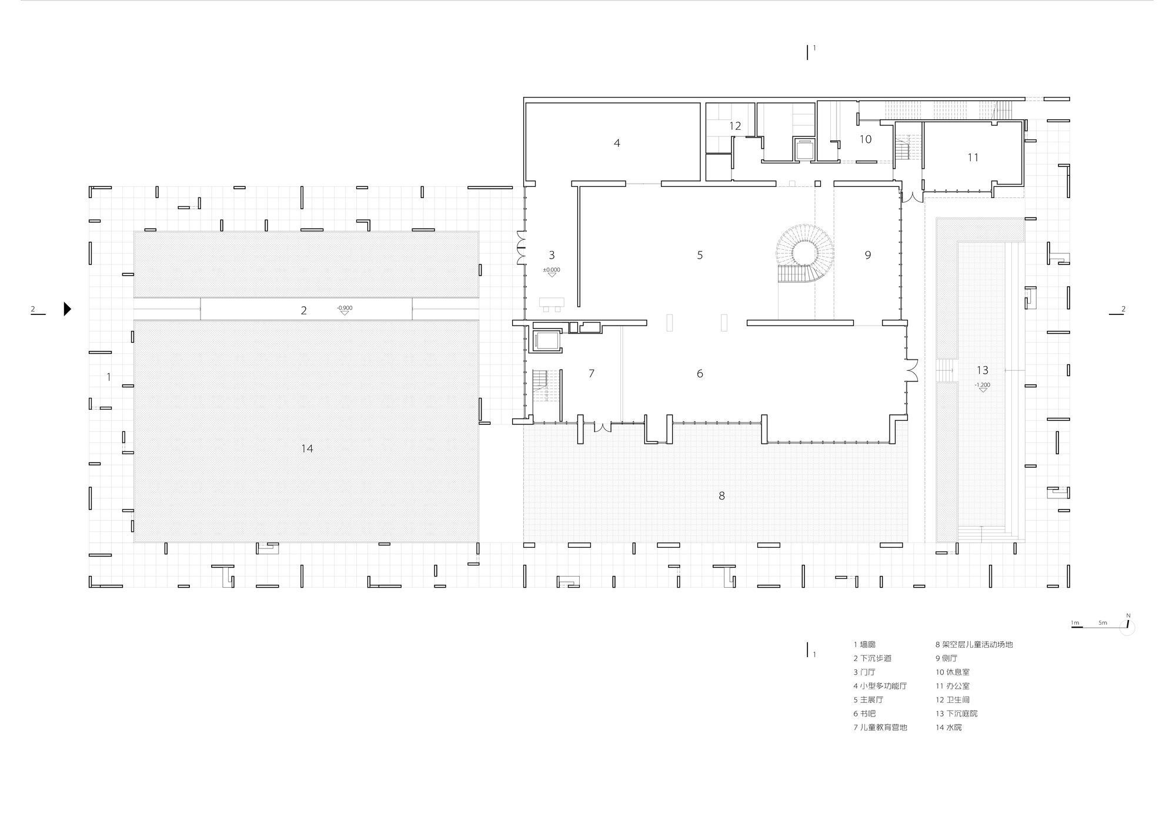
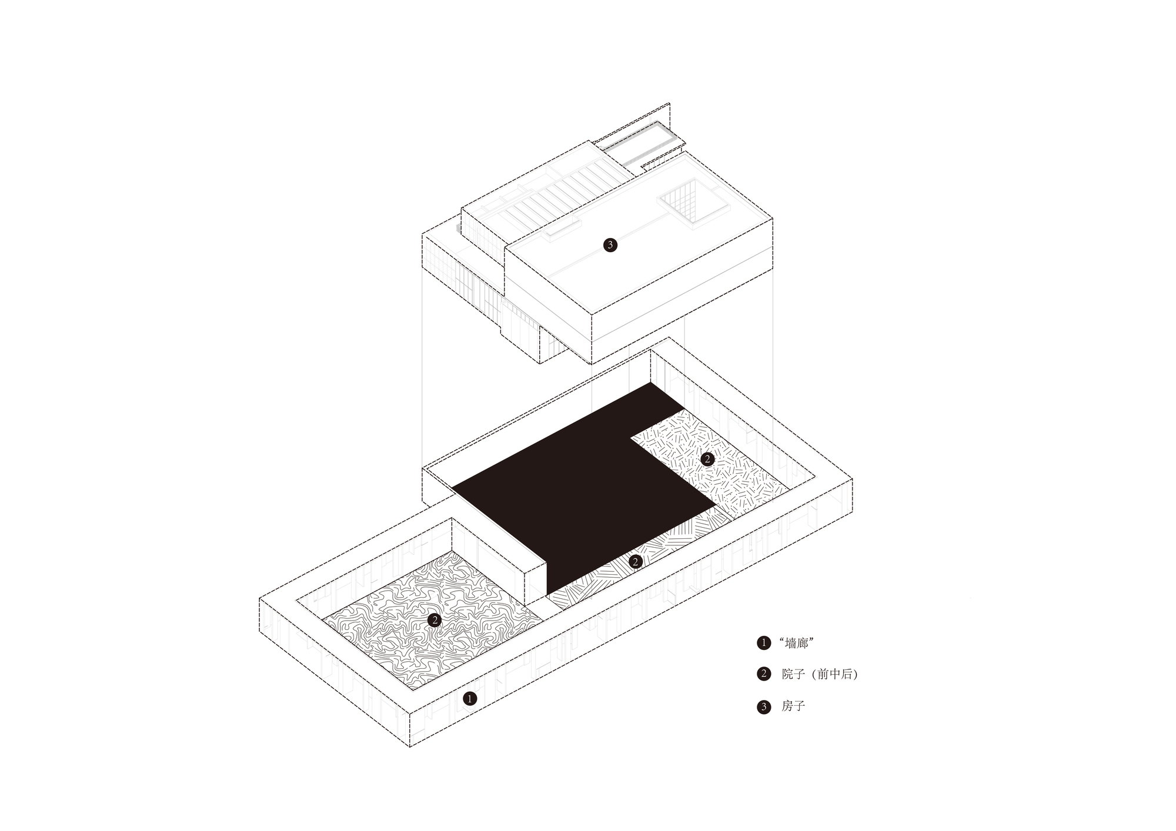
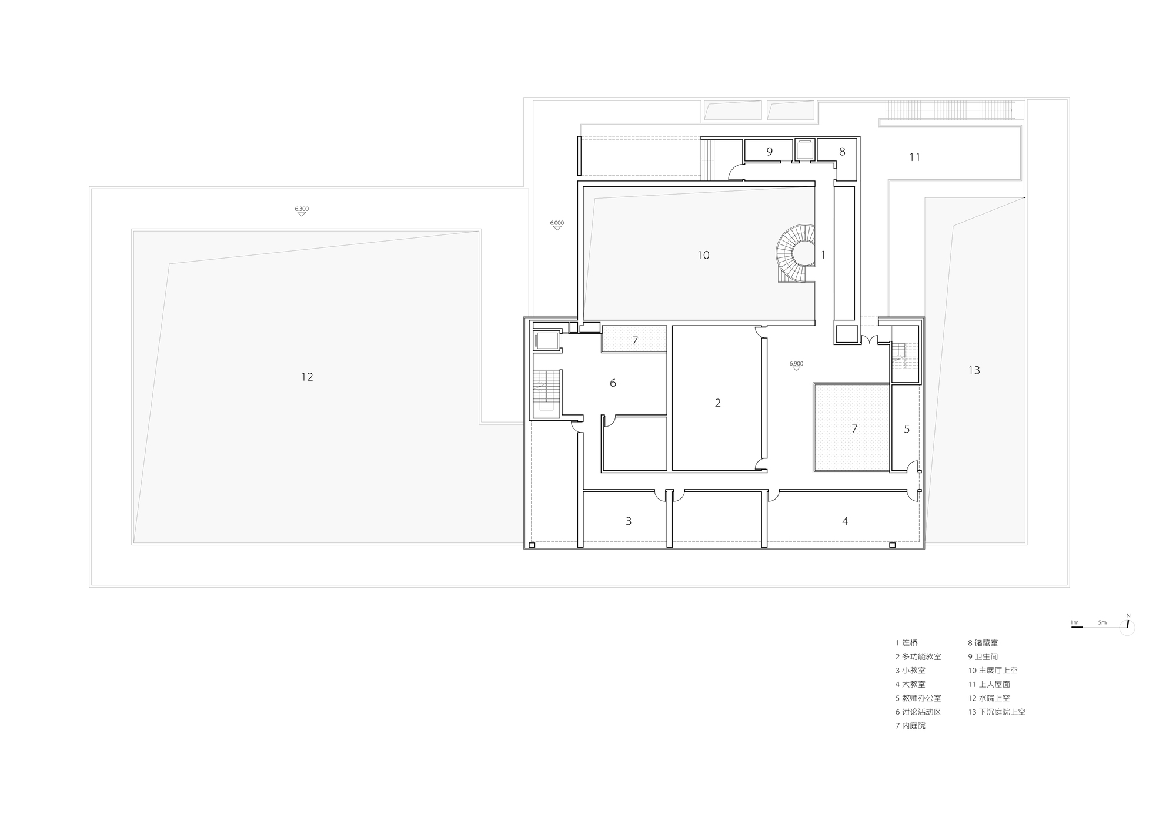
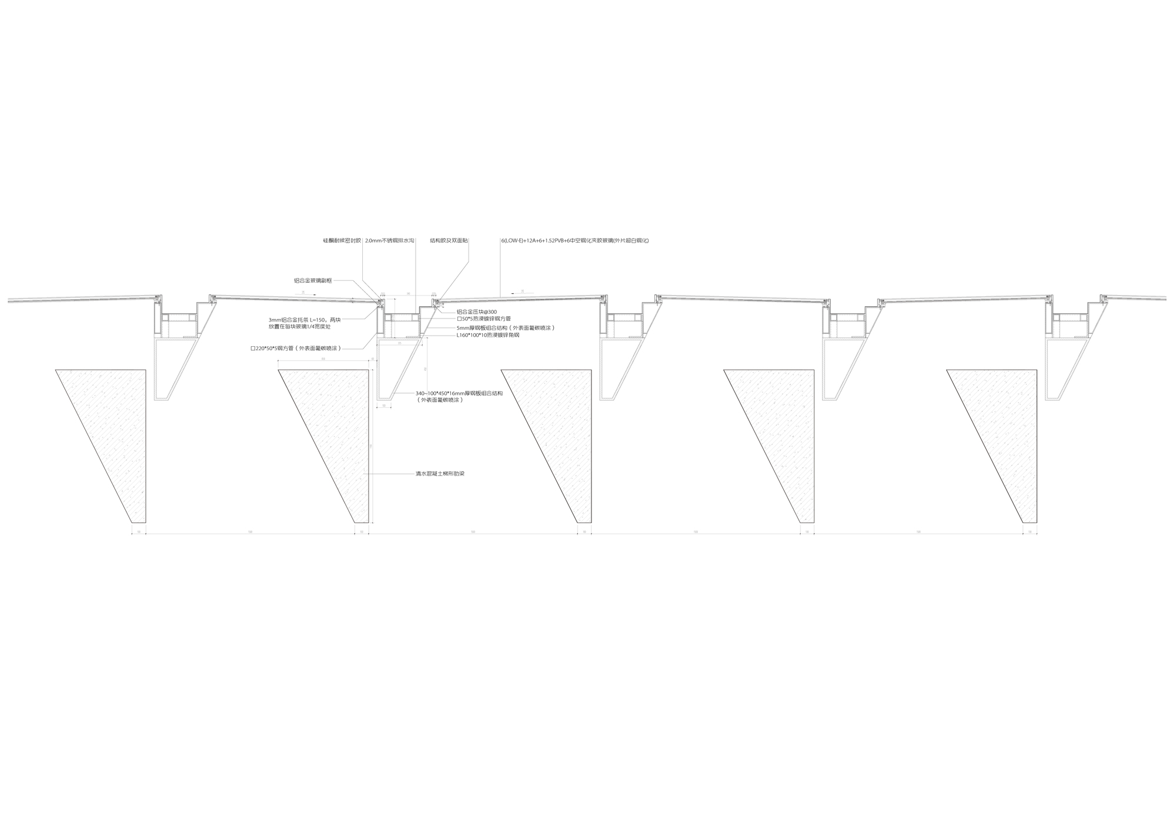
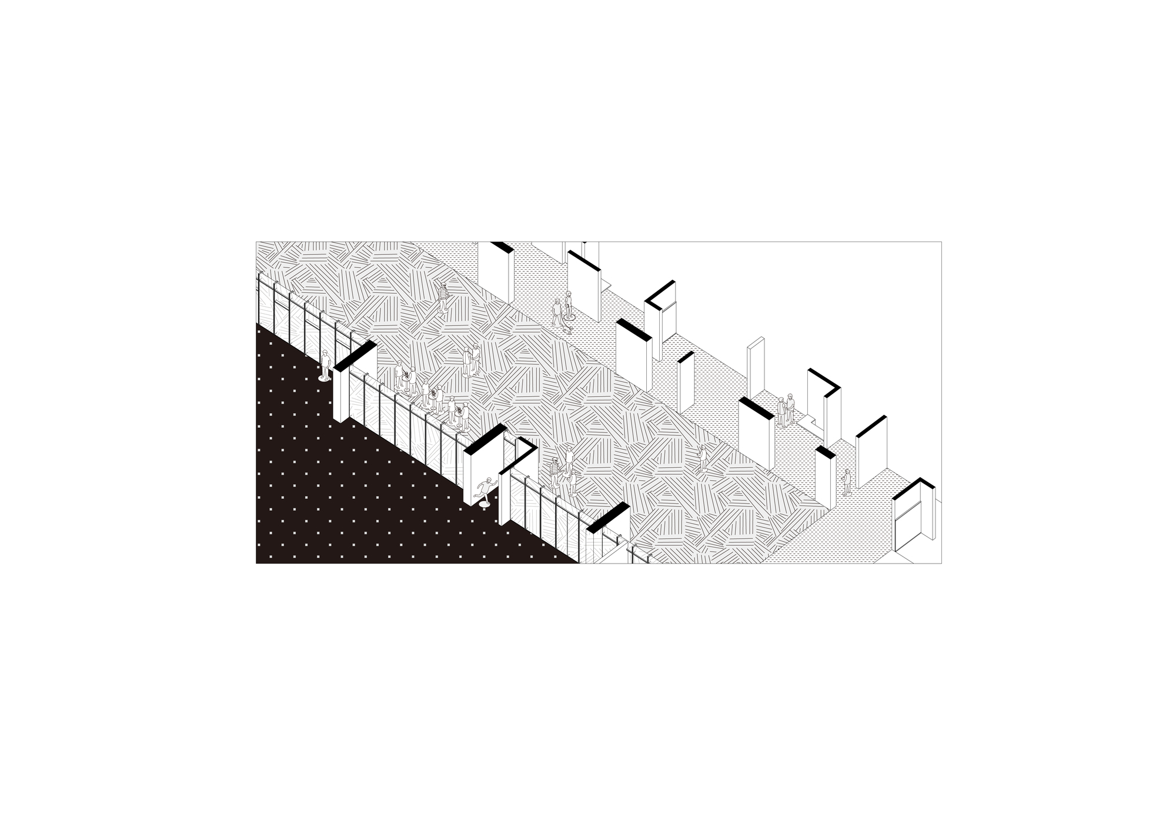
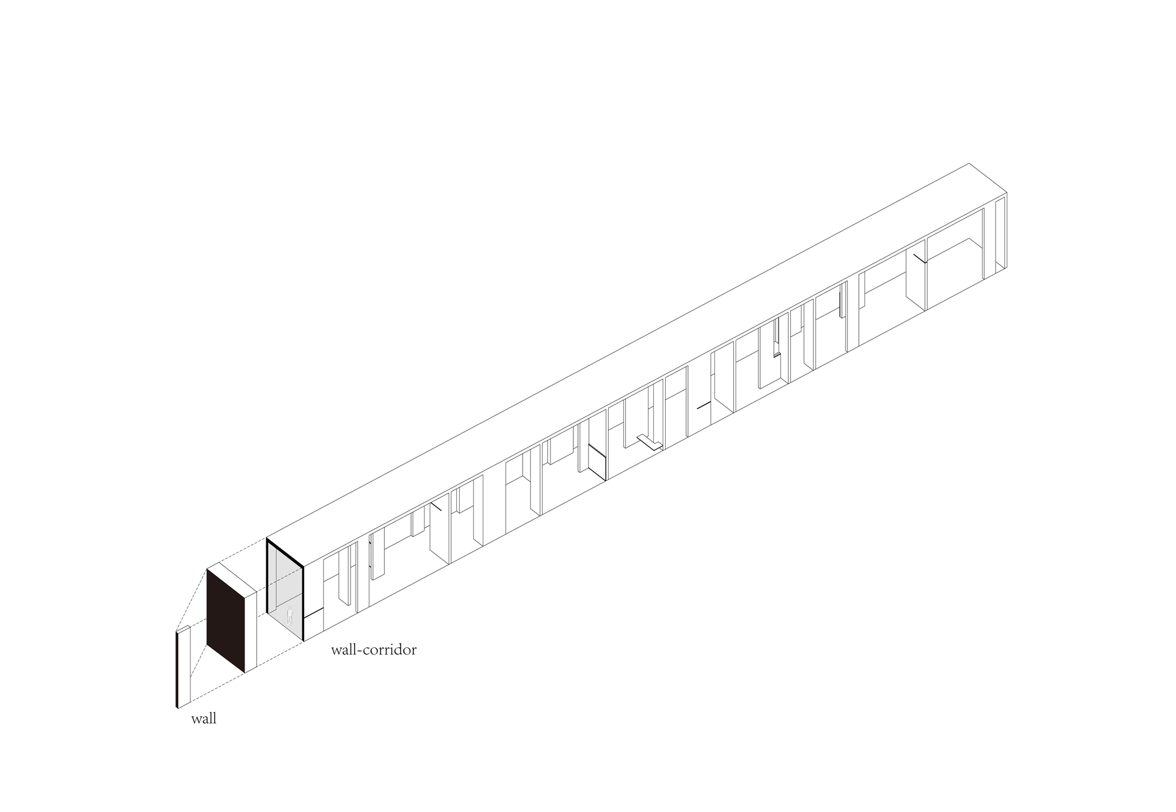
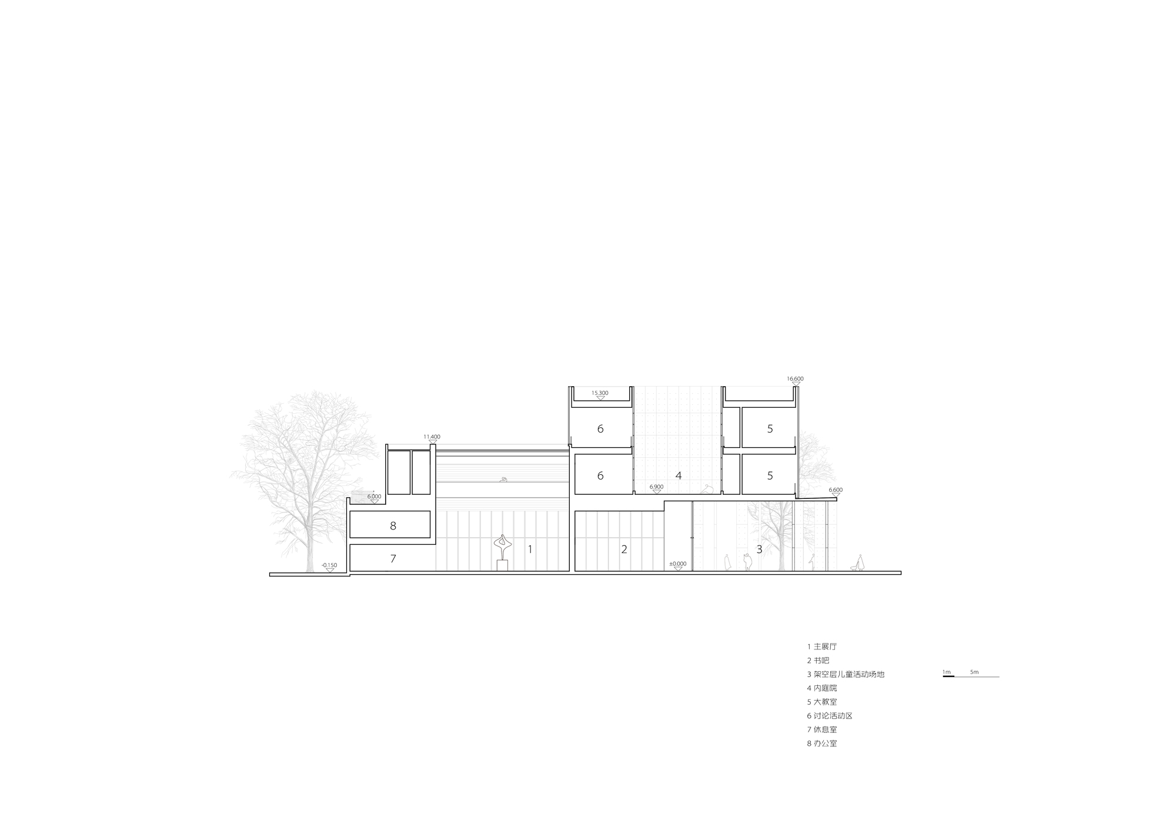
The Hefei Beicheng Central Park Culture and Arts Center is part of the cultural and educational amenities for a nearly one-million-square-meter residential development, initially serving as a project exhibition center and later converting to a library and children's education camp. The site is a rectangle approximately 260 meters east-west by 70 meters north-south, bordered on the south by a nearly 40,000-square-meter city park from which the project takes its name. The design challenge is twofold: creating a strong urban interface that responds to the massive city park with appropriate exhibition presence, and creating a place with unique experiential qualities that encourages exploration and participation. Drawing on traditional Chinese architecture and garden space, the courtyard is one of the strongest spatial typologies defining place character, with walls and corridors as the primary boundary-defining elements. Walls enclose while corridors permeate; walls are closed while corridors are open. The design found a synthesis between wall and corridor: a corridor formed by short walls, with varied forms and modules creating diverse definitions of courtyard space and a multi-valent place experience. This ambiguous boundary appears to drift free from the building walls, intended to merge into the outdoor place. The wall-corridor has a unified scale of 6 meters high and 4 meters wide, defining the site boundary while creating a special looping landscape zone. When the boundary has enterable thickness, daily life and artistic activities find their spatial vessel: a hide-and-seek paradise after school or a community art gallery. Enclosed by the wall-corridor is the central water courtyard, dominated by a shallow reflecting pool. As in traditional Chinese gardens, water creates another interface, mirroring and amplifying architectural scale and spatial territory while blurring the boundary between heaven and earth. Visitors cross the water via a chord bridge whose changing floor elevation creates varied visual experiences. Entering under the eaves, one first reaches a foyer defined by a solid facing wall, then a small exhibition hall to the north, and then a double-height main hall lit by skylights. The folded roof plates filter daylight into beams that fall on walls, recording time like a sundial. A spiral staircase and second-floor gallery bridge form the backdrop, connecting two different spaces and enabling dialogue between levels. East and west side halls offer water bar, discussion, and reading functions, connected to external courtyards for indoor-outdoor continuity. The south grey space serves as a children's activity area. The design emphasizes flow through turns and depth rather than axis and ceremony. Second and third floors contain classrooms around the double-height main hall.











 Editor's Pick
 Latest Design