Text description provided by the architects
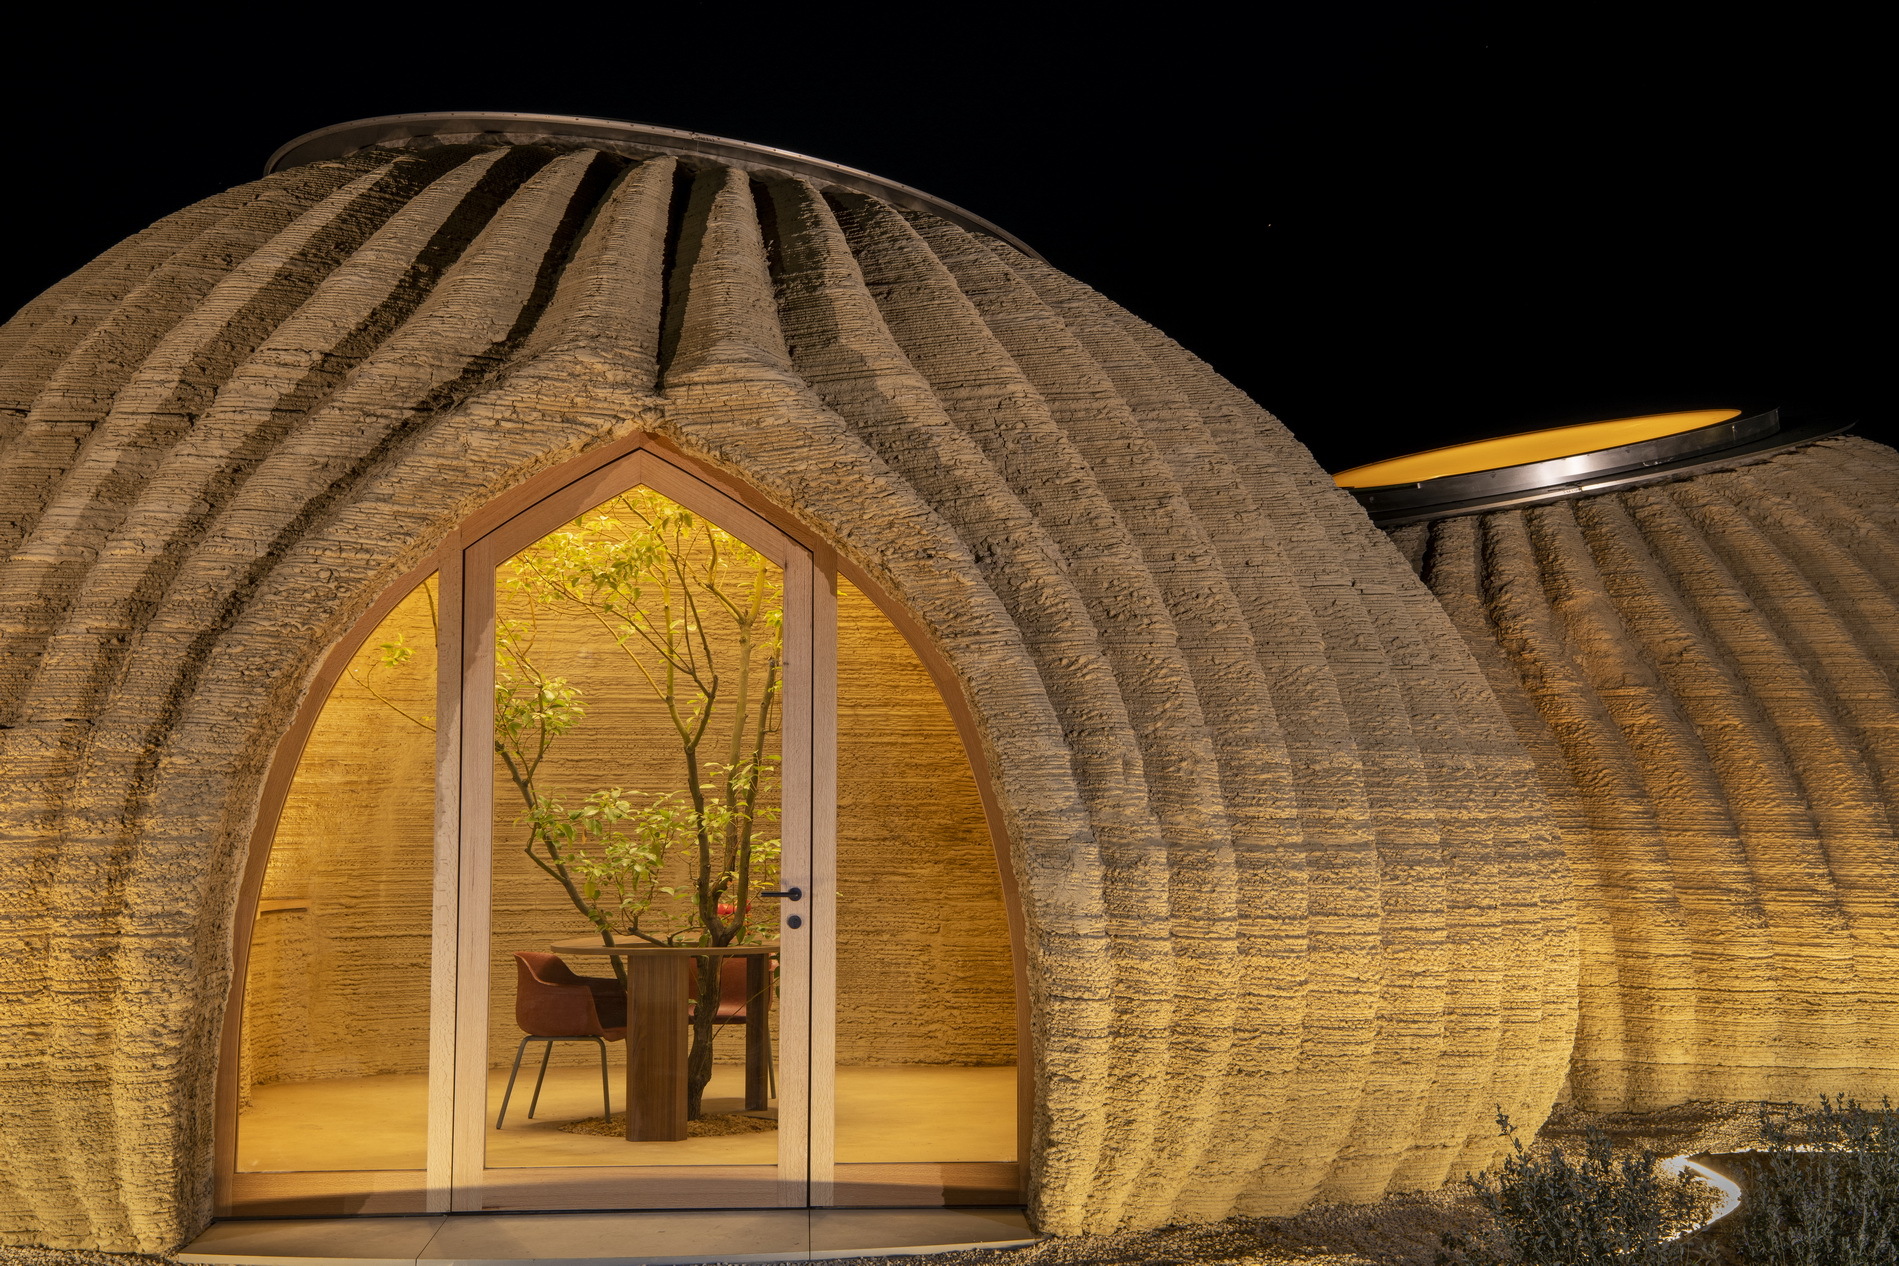
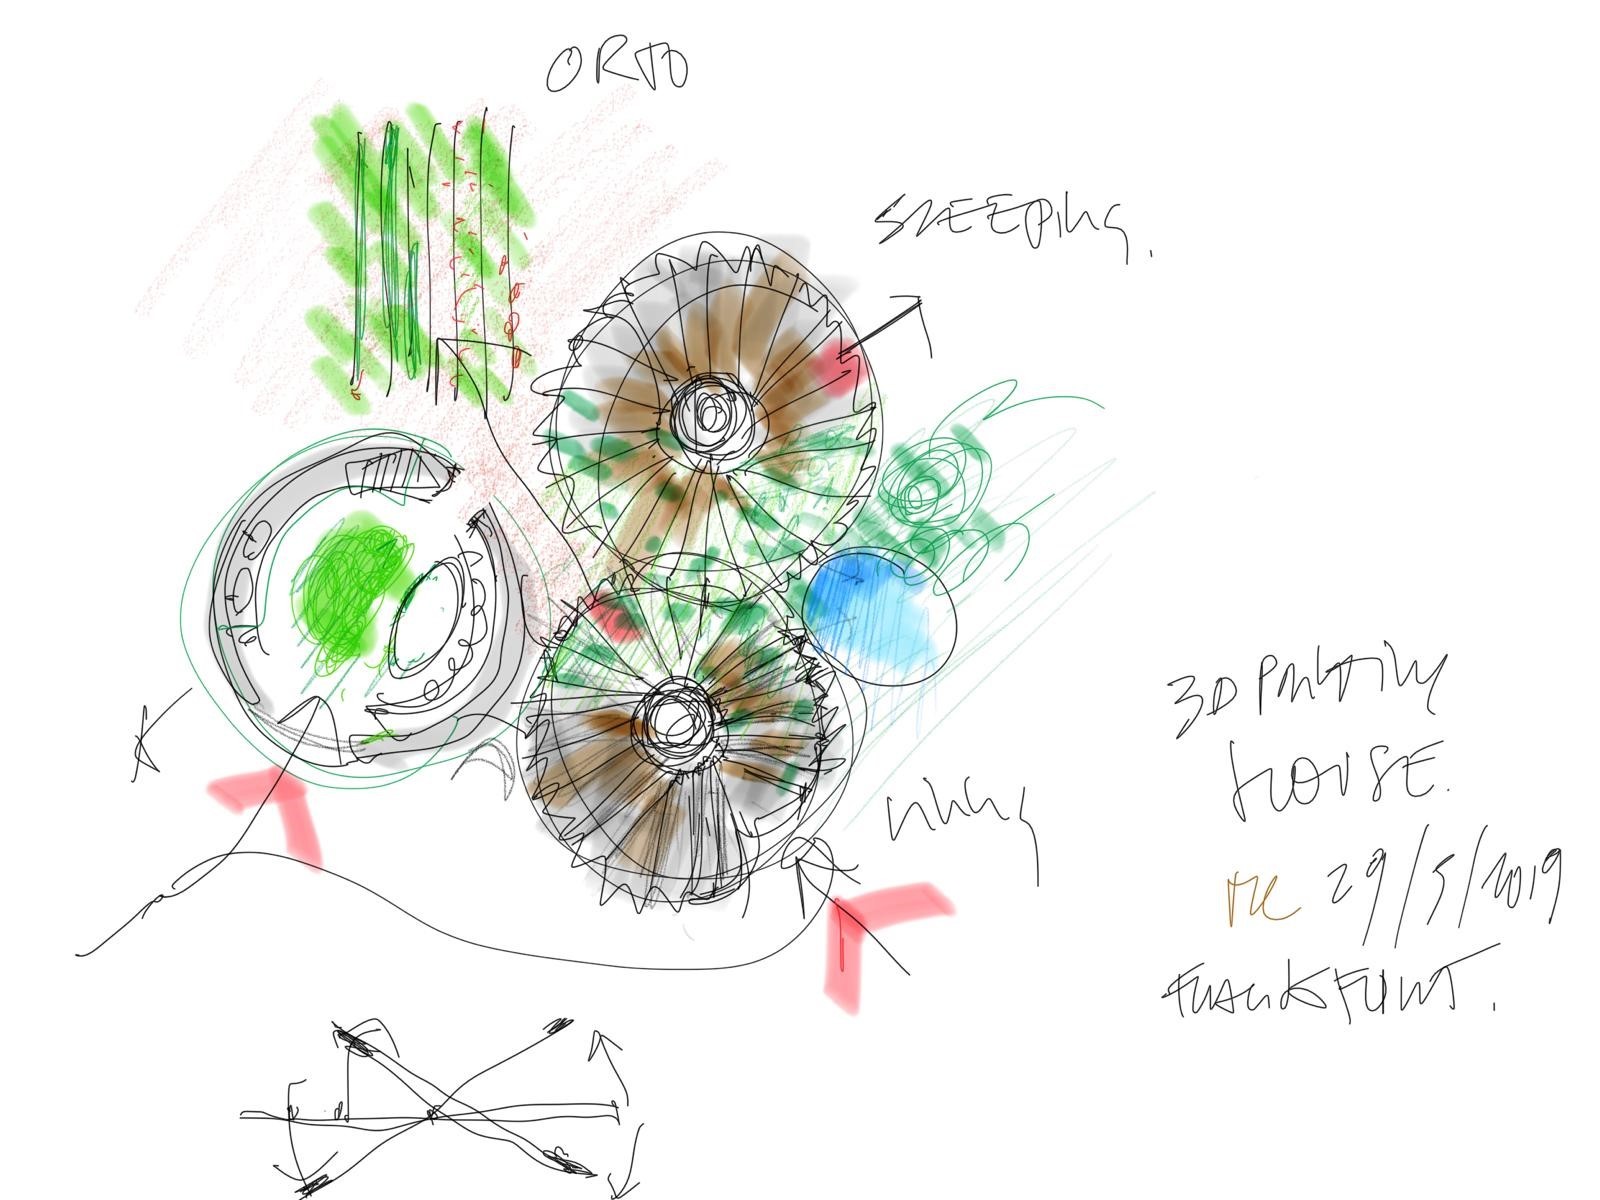
TECLA is the first sustainable eco-house entirely 3D-printed from local raw earth, representing a truly innovative and pioneering architectural project born from close collaboration in design and construction between two companies. The name draws from Italo Calvino's Invisible Cities, referencing the continuously built city, and connects the future with the past through 21st-century production technology combined with the timeless material and spiritual essence of shelter. Located in Massa Lombarda, Ravenna, Italy, TECLA is a research project by Mario Cucinella Architects in collaboration with WASP, the 3D printing technology company, with contributions from the SOS Sustainable Development Academy founded by Mario Cucinella. TECLA is an innovative circular residence that combines local building practices with bioclimatic research and the use of natural, local materials, achieving a near-zero-emission project. The shell and local materials minimize waste and scrap. Material selection and raw earth use make TECLA a pioneering model for low-carbon housing. The project explores not only formal aesthetics but also the relationship between building shape and its environmental climate and dimensions. The earth mixture composition responds to local climatic conditions, and the printed earth shell is parametrically optimized to balance thermal mass, insulation, and ventilation. Conceived from a shared vision between Mario Cucinella and WASP founder Massimo Moretti, TECLA addresses the worsening climate crisis, the need for km-zero sustainable housing, and the global housing emergency, potentially solving rapid shelter needs in mass migration or natural disaster situations. TECLA consists of two continuous elements extending through uninterrupted sine curves to two circular skylights that emit zenithal light. The non-typical geometry, from form to external ribs, ensures structural balance during 3D printing and final completion, giving the building an organic, visually continuous design. The approximately 60-square-meter dwelling contains a living space with kitchen and a night space with service facilities. Some furniture is printed from local earth to integrate with the building, while other furniture is designed to be recyclable or reusable, echoing the circular concept. WASP focuses on km-zero 3D printing using raw soil and developed Crane WASP, the world's first modular, cooperative multi-layer printing technology. TECLA uses two simultaneous printer arms whose optimized software movements avoid collisions and ensure smooth construction. Each arm covers 50 square meters, allowing independent housing modules to be built in days. In total, TECLA required 200 hours of printing time, 7,000 G-code commands, 350 layers of 12 mm thickness, 150 linear meters of extruded material, 60 cubic meters of natural earth, and less than 6 kW average power consumption.






 Editor's Pick
 Latest Design