Text description provided by the architects
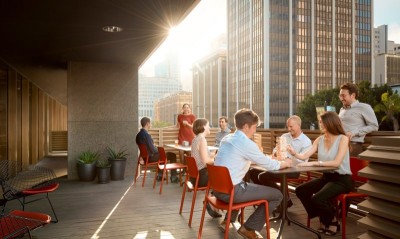
Designed by Gensler, Adobe's London office occupies forty-five thousand square feet across three floors of the White Collar Factory in Old Street. The project brings the software company's staff together within a unified EMEA headquarters, combining a recognizable brand identity with varied settings for collaboration, focused work, learning, and informal interaction. Two floors are dedicated primarily to workspaces, where fixed desks and flexible hot-desking clusters allow employees to choose settings that suit different tasks. Occupancy sensors beneath desks feed information to digital floor plans at entry points, helping staff locate available places to work. Shared kitchens, lounge seating, and booths create social spaces that encourage conversations between teams, while meeting rooms can be reserved through iPad-based booking systems. Quiet lounges provide alternatives for concentration and smaller meetings. On the upper floor, a Customer Experience Centre allows Adobe to present its latest products to visitors through large displays and an interactive mosaic of Behance screens. Retractable walls and internal Skyfold partitions enable this area and adjacent meeting rooms to accommodate events and changing group sizes. An interconnecting staircase forms the physical and social center of the office, linking the floors while expanding into places for meeting and informal work. Its design explores angular forms, layered surfaces, and changing light and shadow. Openings recall the cut-outs of the building's architectural facade, while perforated mesh encloses the stair and suspended light cubes suggest falling pixels within the void. The material palette responds to the industrial character of the base building, combining classic and contemporary finishes with vivid colors and patterns drawn from Adobe's creative identity. Kitchens and breakout zones extend this approach, referencing the company's familiar Creative Suite tools without limiting the workplace to conventional desk areas. Games rooms with table tennis and video games, relaxation areas, and a mother's room add support for employee wellbeing. Together, these elements create an adaptable headquarters where technology, spatial variety, and everyday social contact shape the working environment.




 Editor's Pick
 Latest Design