Text description provided by the architects
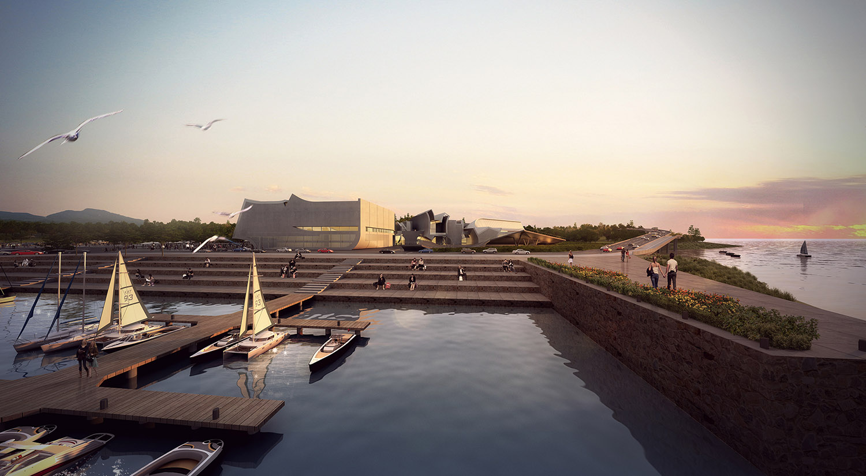
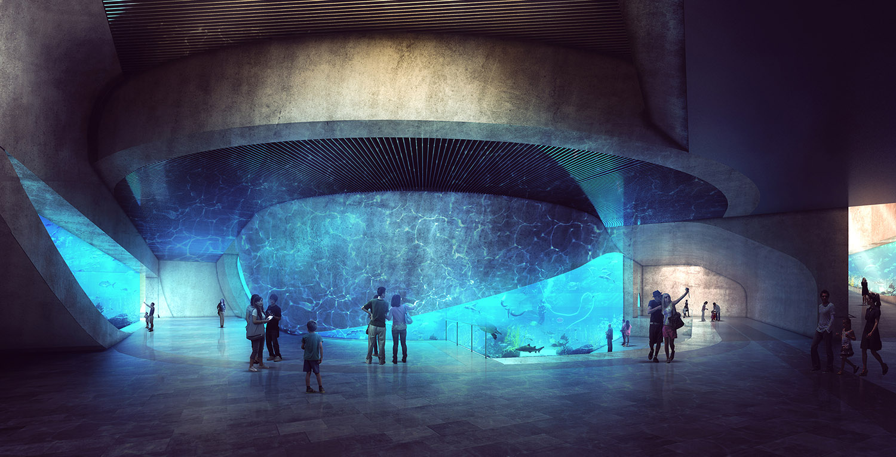
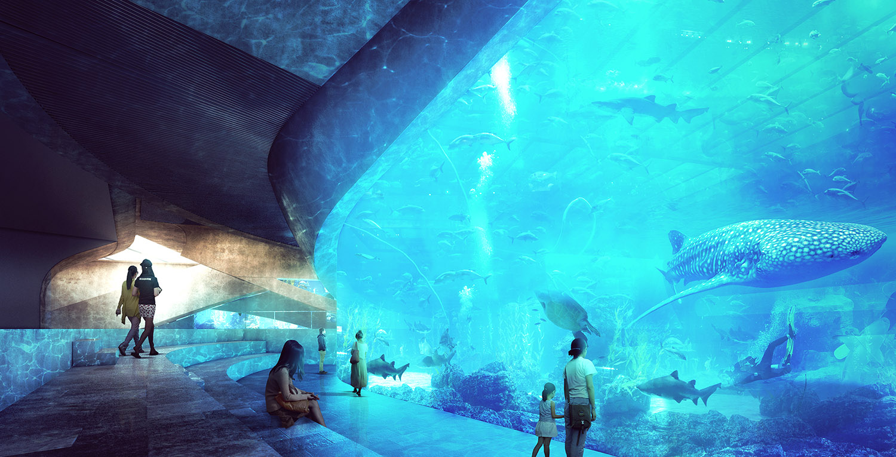
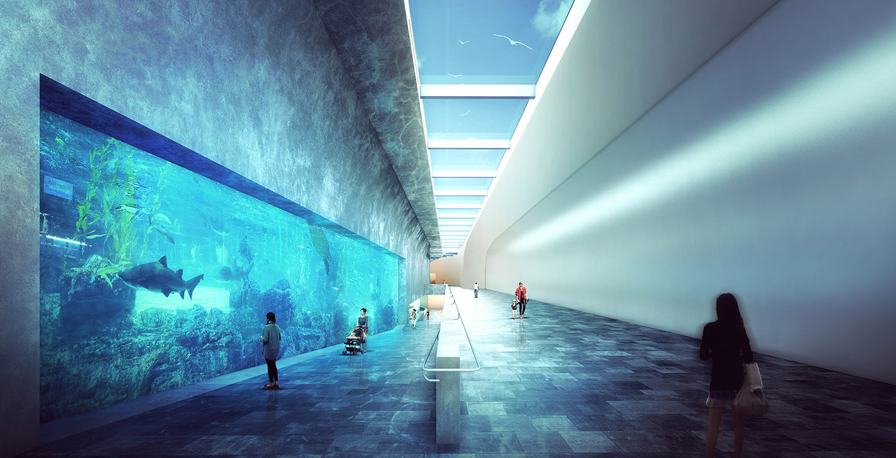
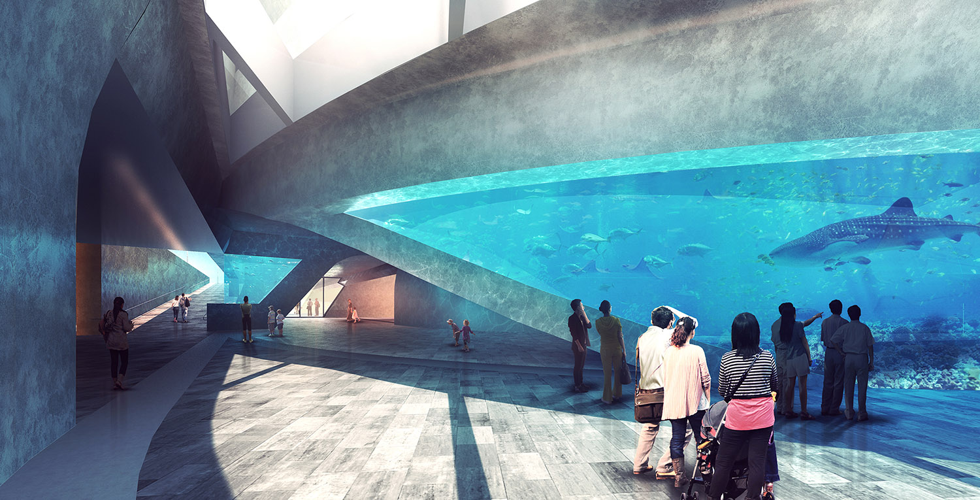
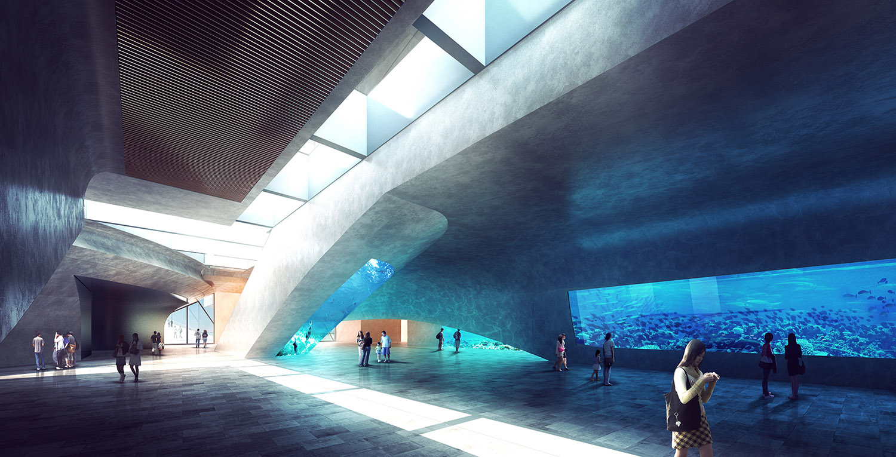
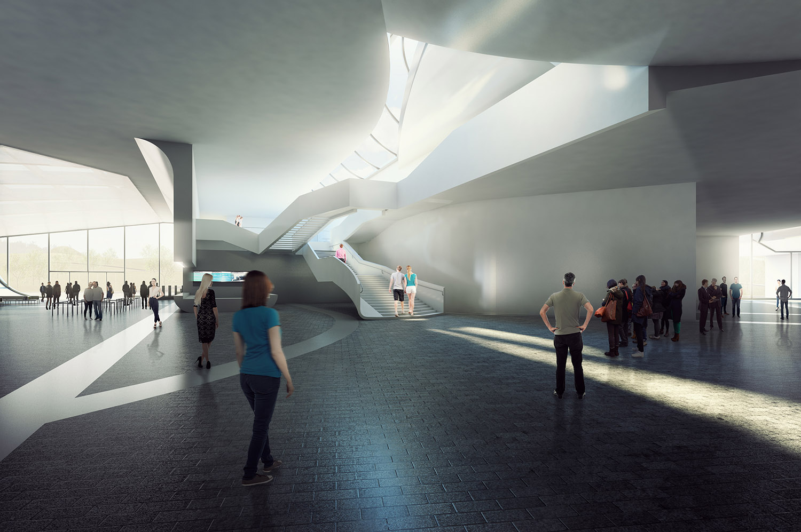
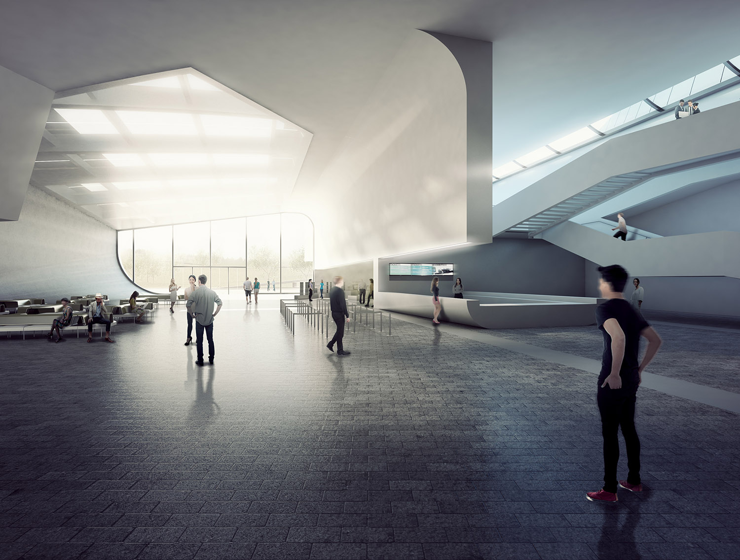
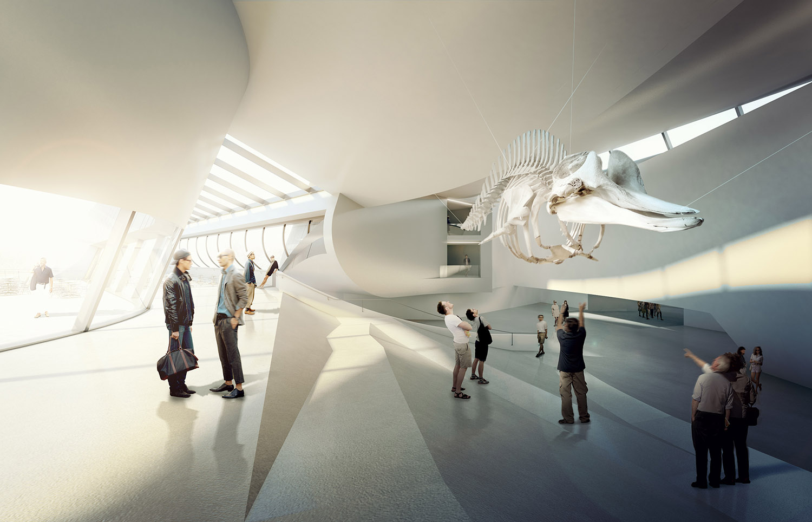
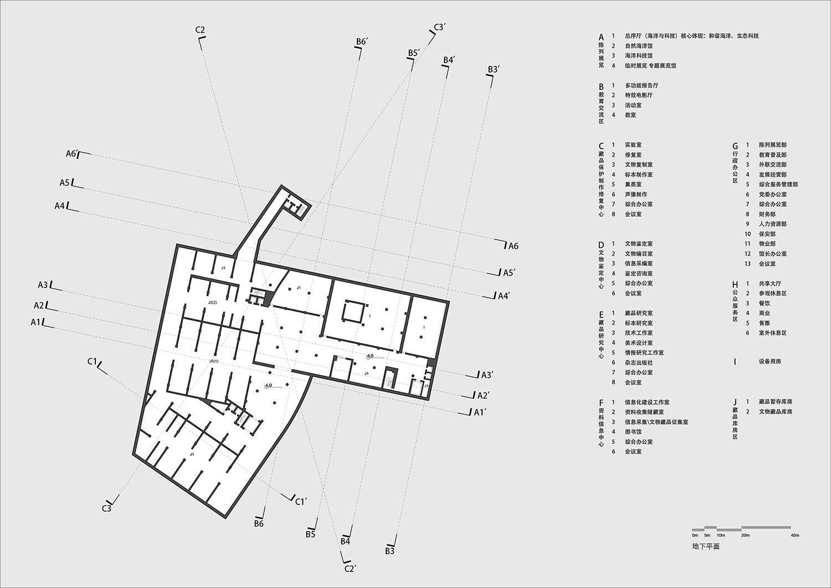
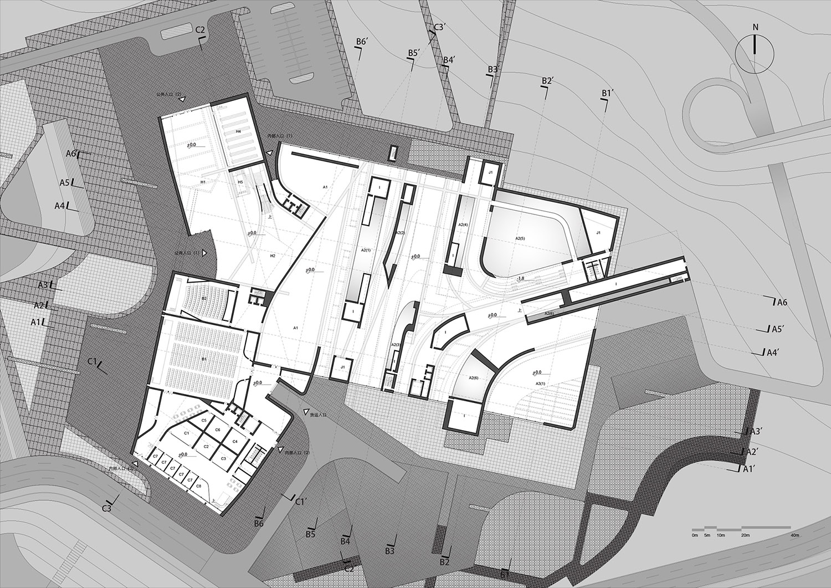
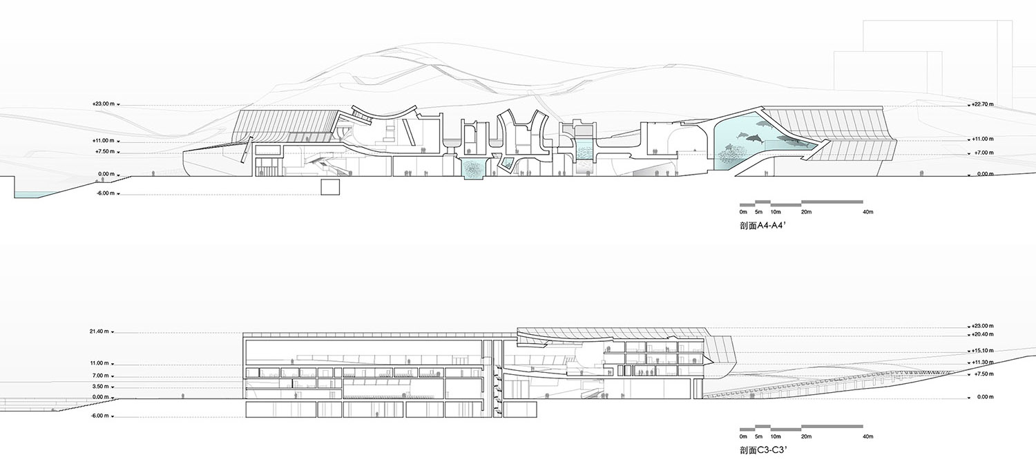
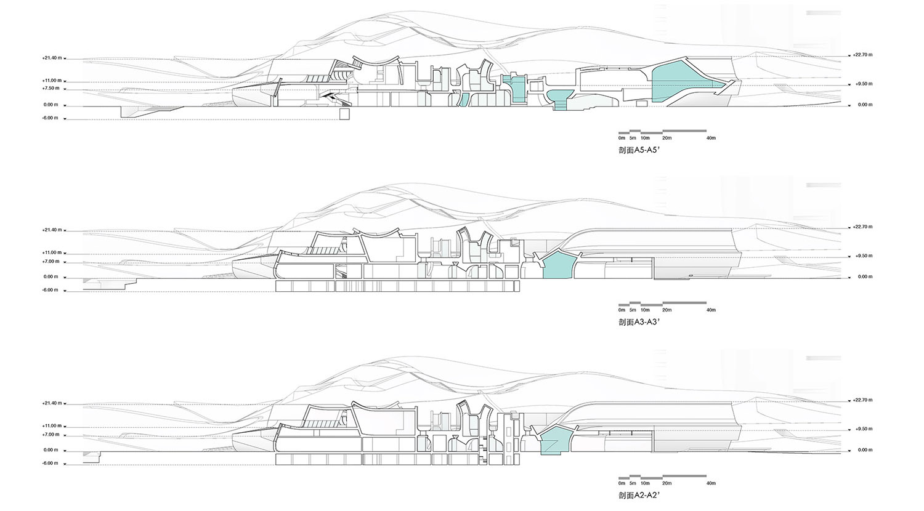
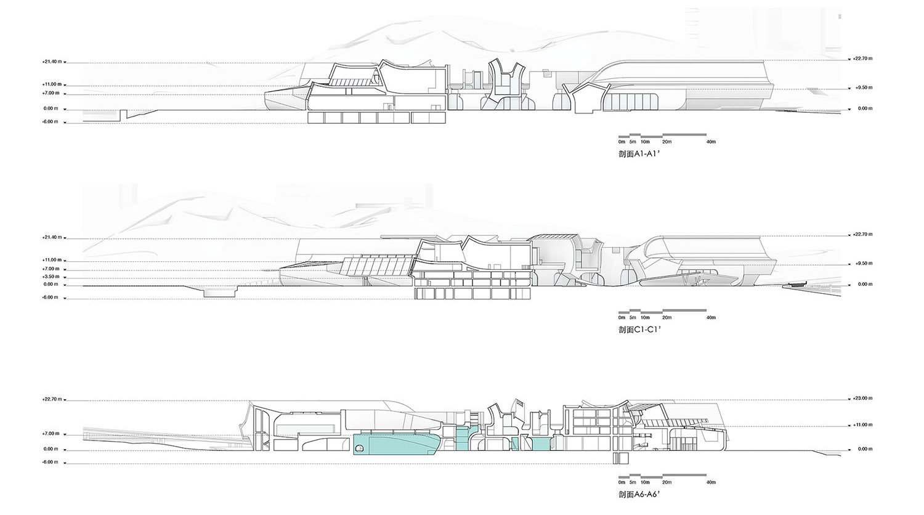
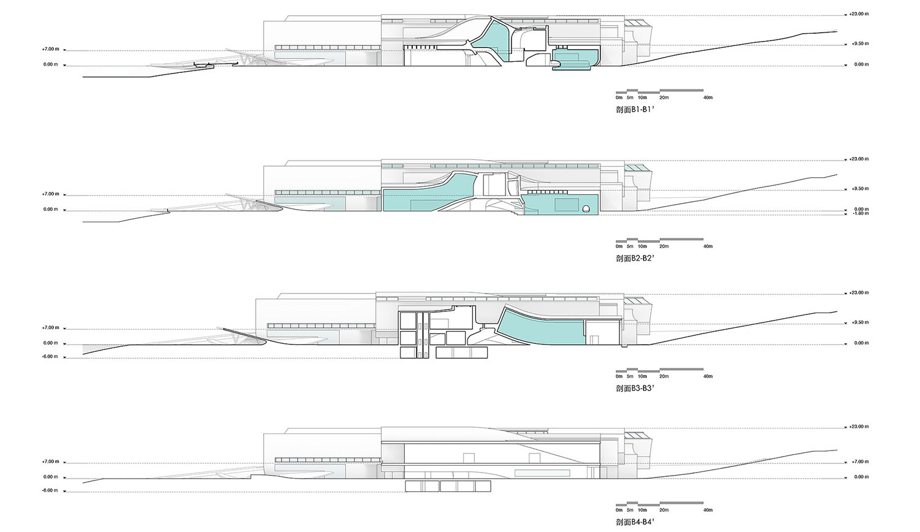
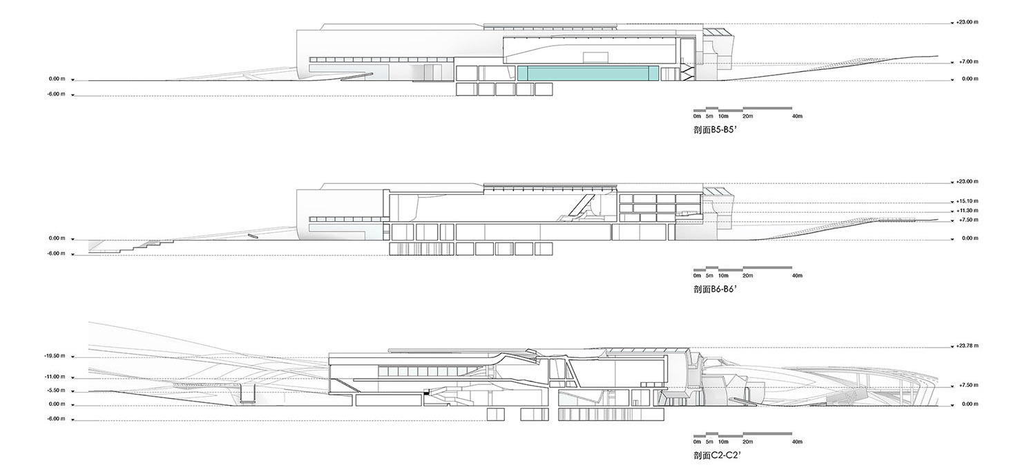
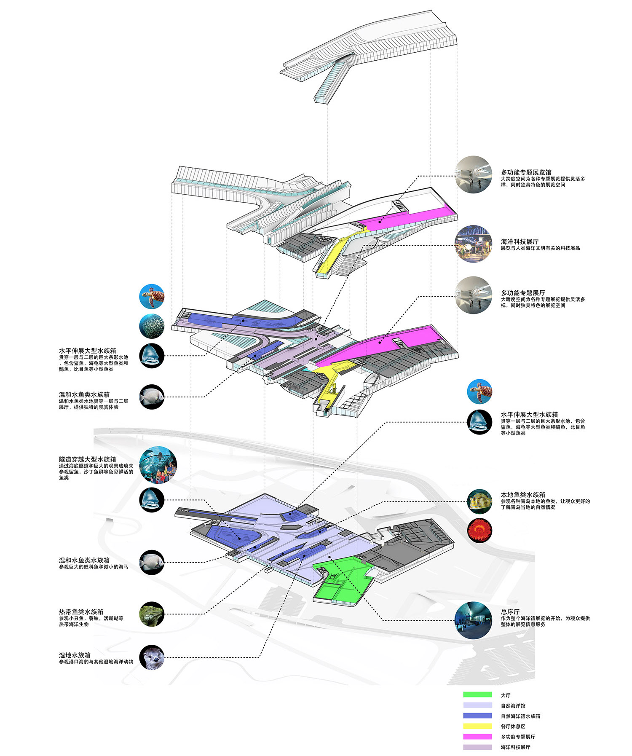
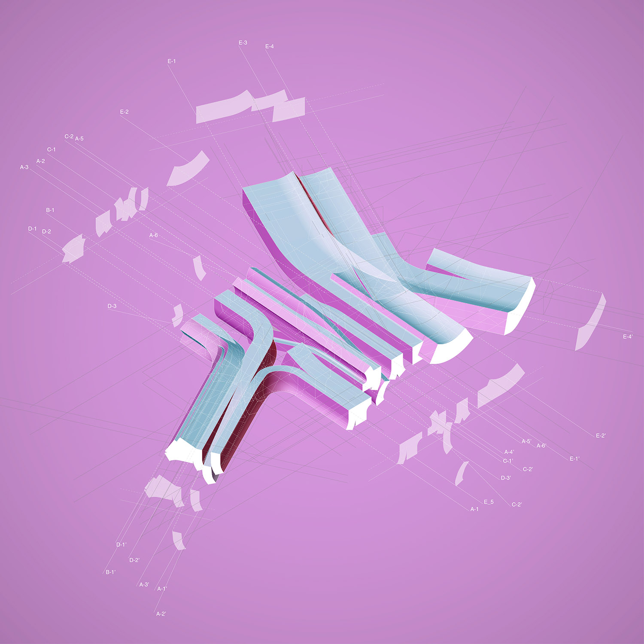
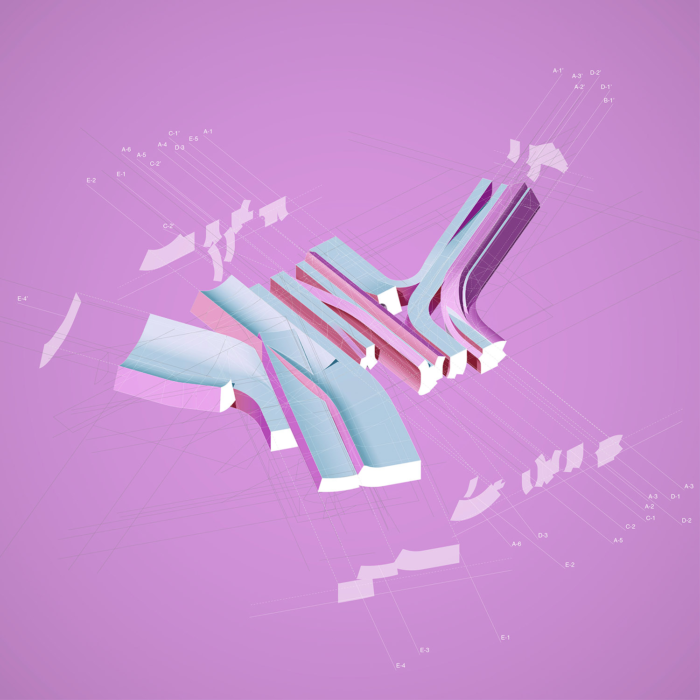
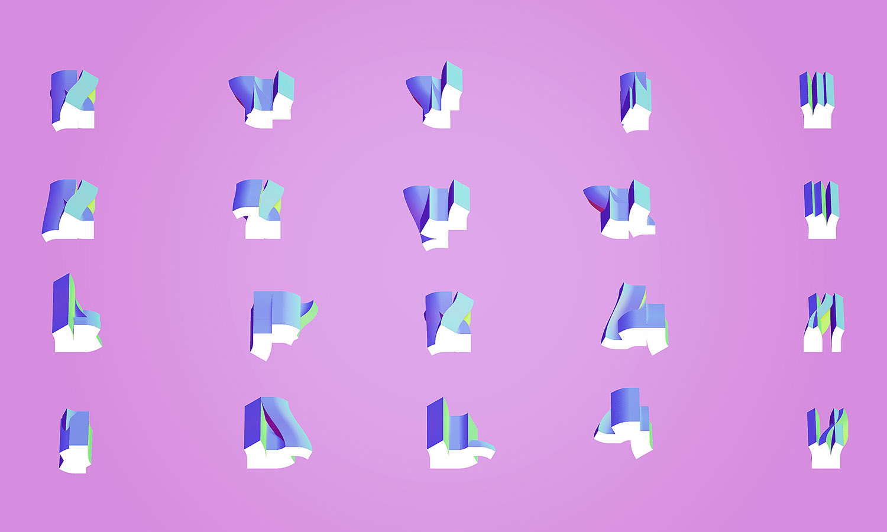
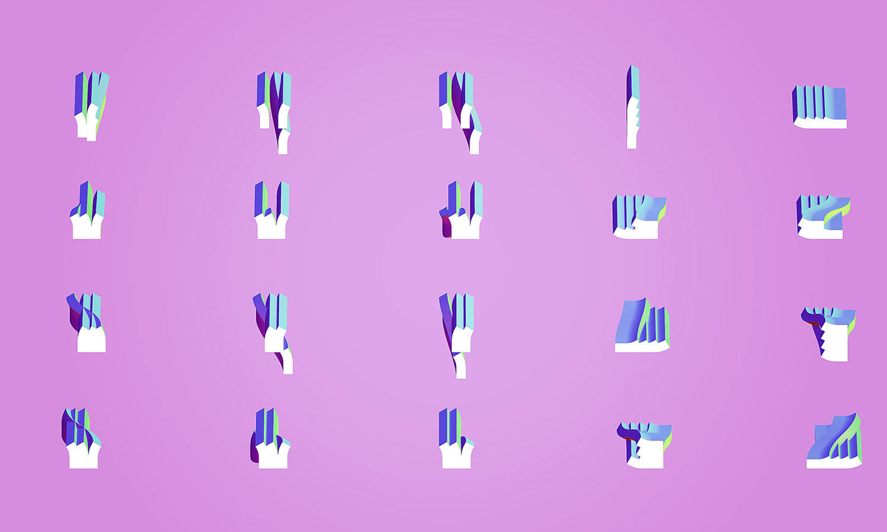
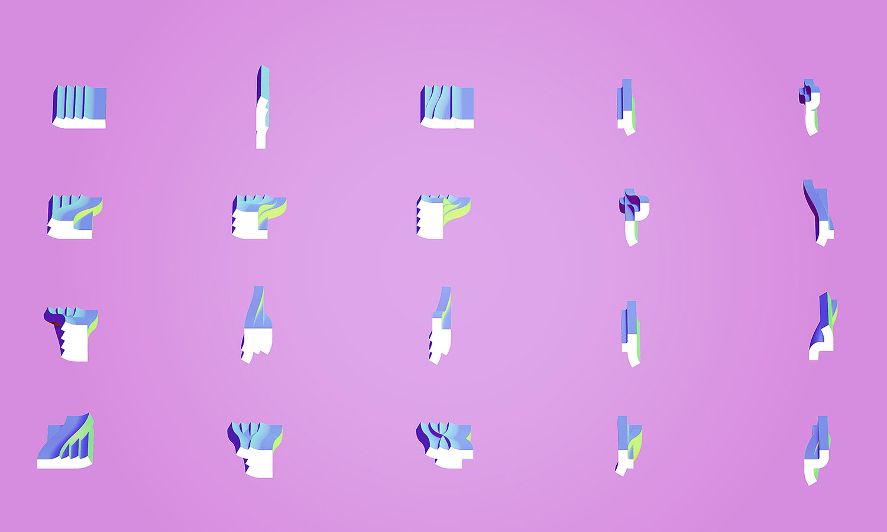
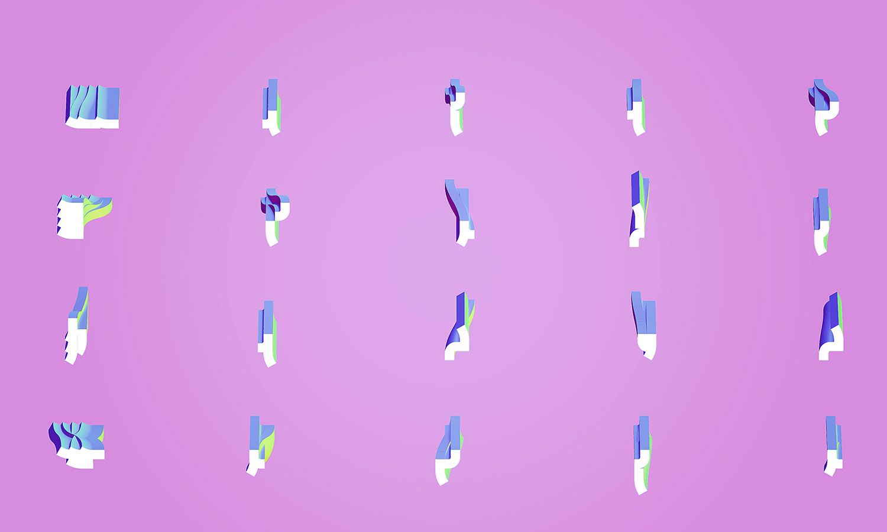
The Qingdao Aquarium is a key project highlightingthe expansion plan of Qingdao city, which evincesthe local government’s ambition to extent theurbanization to the further north. This new district, National Level Ocean Based Research and Design District, aims at a Silicon-Valley-like zone with research labs, innovation campuses and mixed-used communities. Embraced by the beautiful coastal landscape from bothsides, the site of this aquarium is located betweena hill and the sea shore. The building itselfstretches the main body horizontally to create richvisual and spatial experience interacting with thenatural landscape. Even though the site is part of anewly planned district, we don’t take it as a tabularasa. Instead, we try to show enough considerationand respect to the natural landscape as a uniquecontext where we can find the design inspiration tosome extent. That’s the reason why we decide tofocus on a series of formally organic and fluidfigures to deal with this complex design problem. Ofcourse this design intention is also decided by therequirement of architectural programs of theaquarium itself. The main program of the aquarium is the Participatory Exhibition that composed of two themes: the Natural Ocean Exhibition and the Marine Science and Technology Exhibition. For the Natural Ocean Exhibition, a large scale horizontal volume is idealto hold it and provide fluid space with flexiblevisiting circulations. In the meantime, thehorizontality of the main exhibition hall createscontingent moments to have dialogues with the thesurrounding landscapes through the transparentbuilding interface. For the Marine Science and Technology Exhibition, various linear figures areplaced neck by neck on the upper level. They dividethe upper level space into a series of smallexhibition rooms for specific programs, and alsowork as the aquarium tanks to contain differentspecies of marine organisms for both exhibitionthemes. These discrete linear figures with sectionaldiversities are placed and morphed based on thedemands of exhibiting functions, as well as theorientations towards the surrounding landscapes. These figures interact with the exhibition hall andblur the separation between the upper level and thelower level, integrating them as one spatialcomplex. Therefore, the sections which clearly showsthe interaction between two levels are the key mediafor the design task. On one hand, the section withdifferent spatial profiles of the figuresillustrates the requirements of different exhibitionmethods. On the other hand, it is clearly shown onthe section in the other direction that the linearfigures create dynamic influence through two levelswhich interconnect them closely as athree-dimensional integrity. Meanwhile, thesefigures creates spatial moments between two levelswhere people can find diverse exhibitions beendisplayed simultaneously. They also cut out seriesof in-between spaces, which are utilized for thearrangement of office and logistic use. Thesevarious spatial volumes play together in differentrelationships with the ground within which thecomplex programs and multiform visiting circulationsare clearly oriented.










 Editor's Pick


