Text description provided by the architects
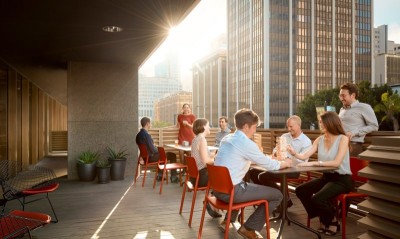
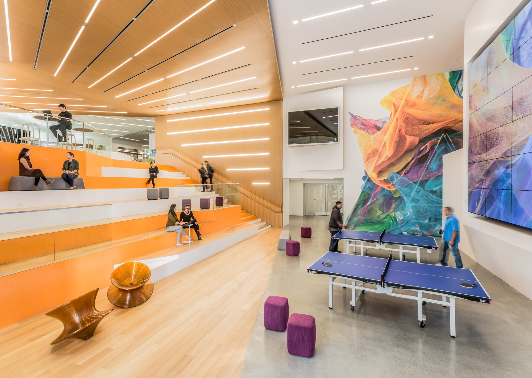
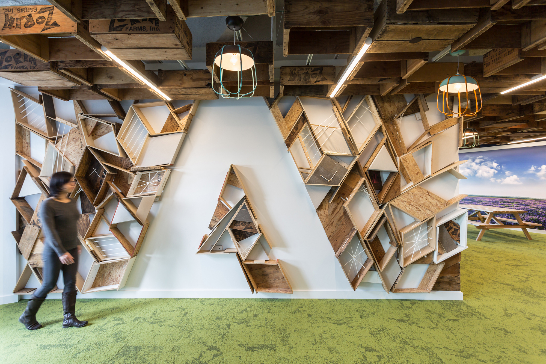
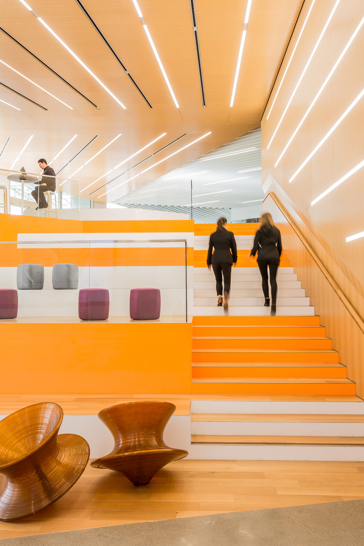
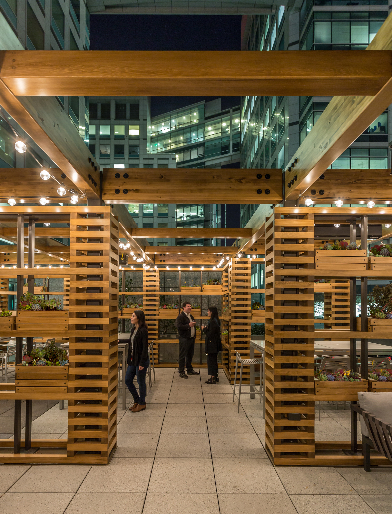
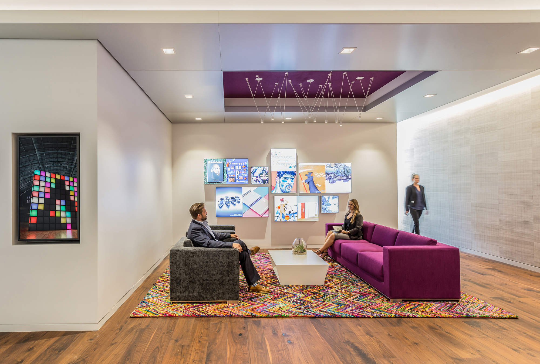
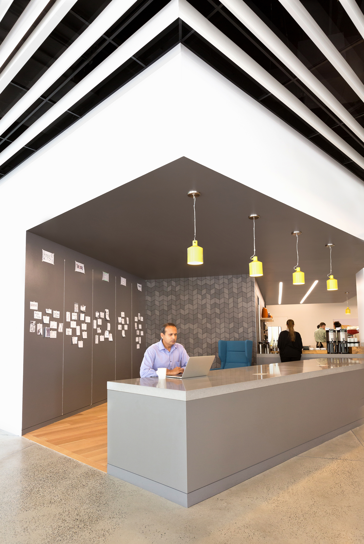
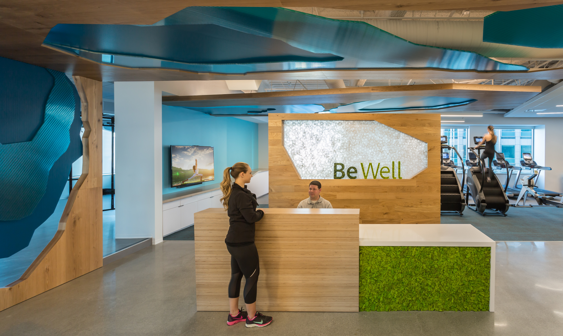
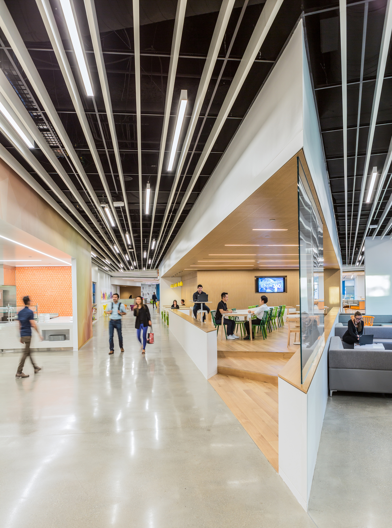
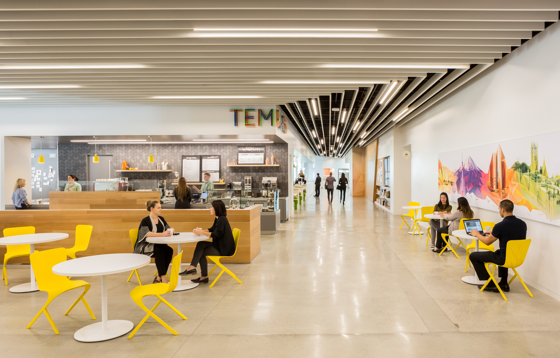
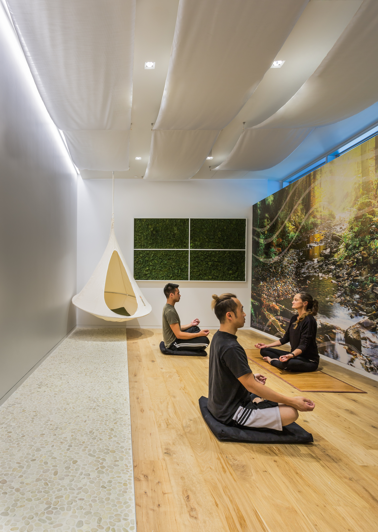
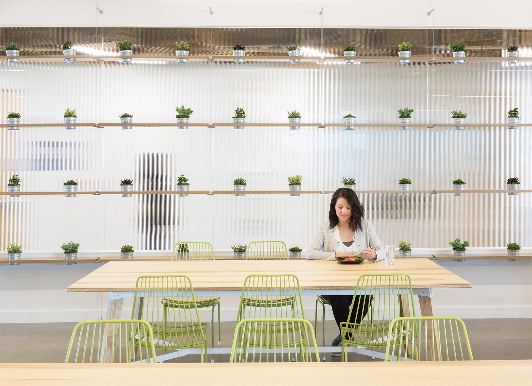
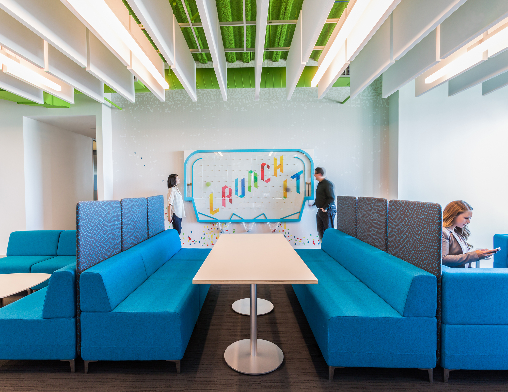
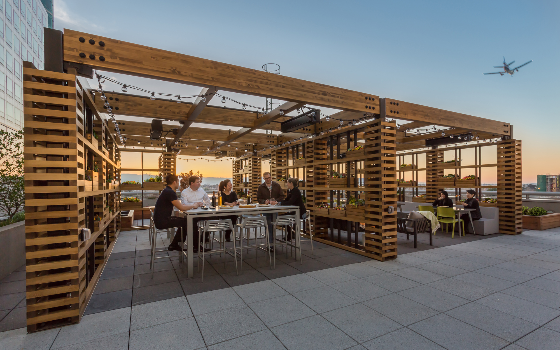
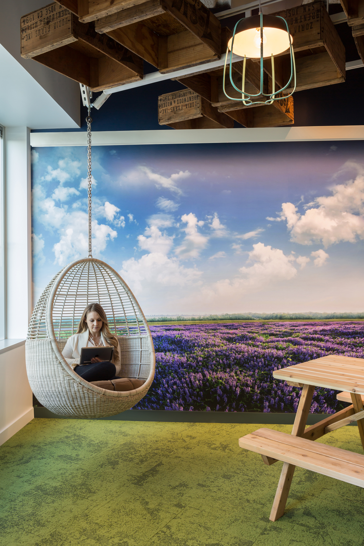
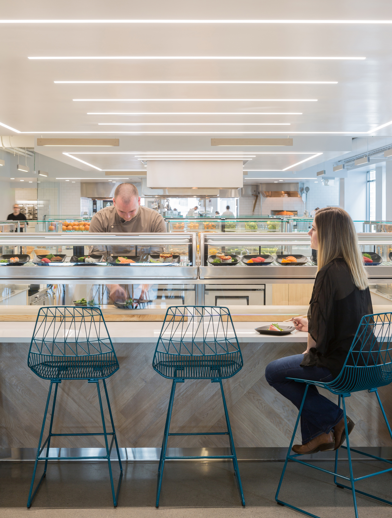
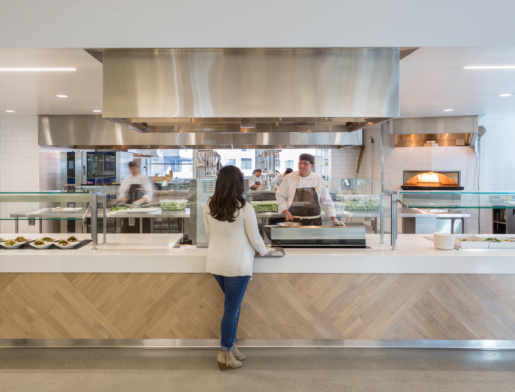
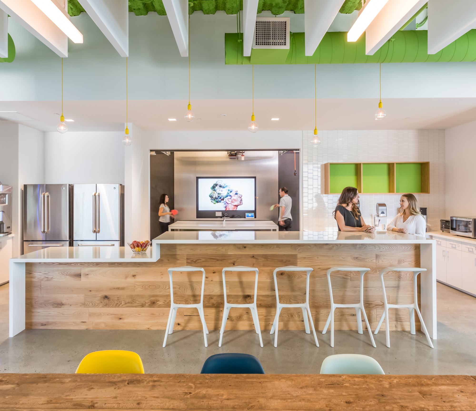
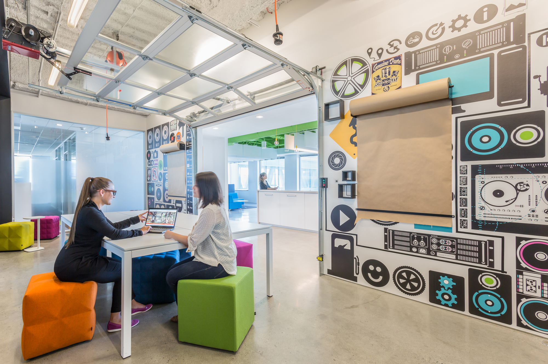
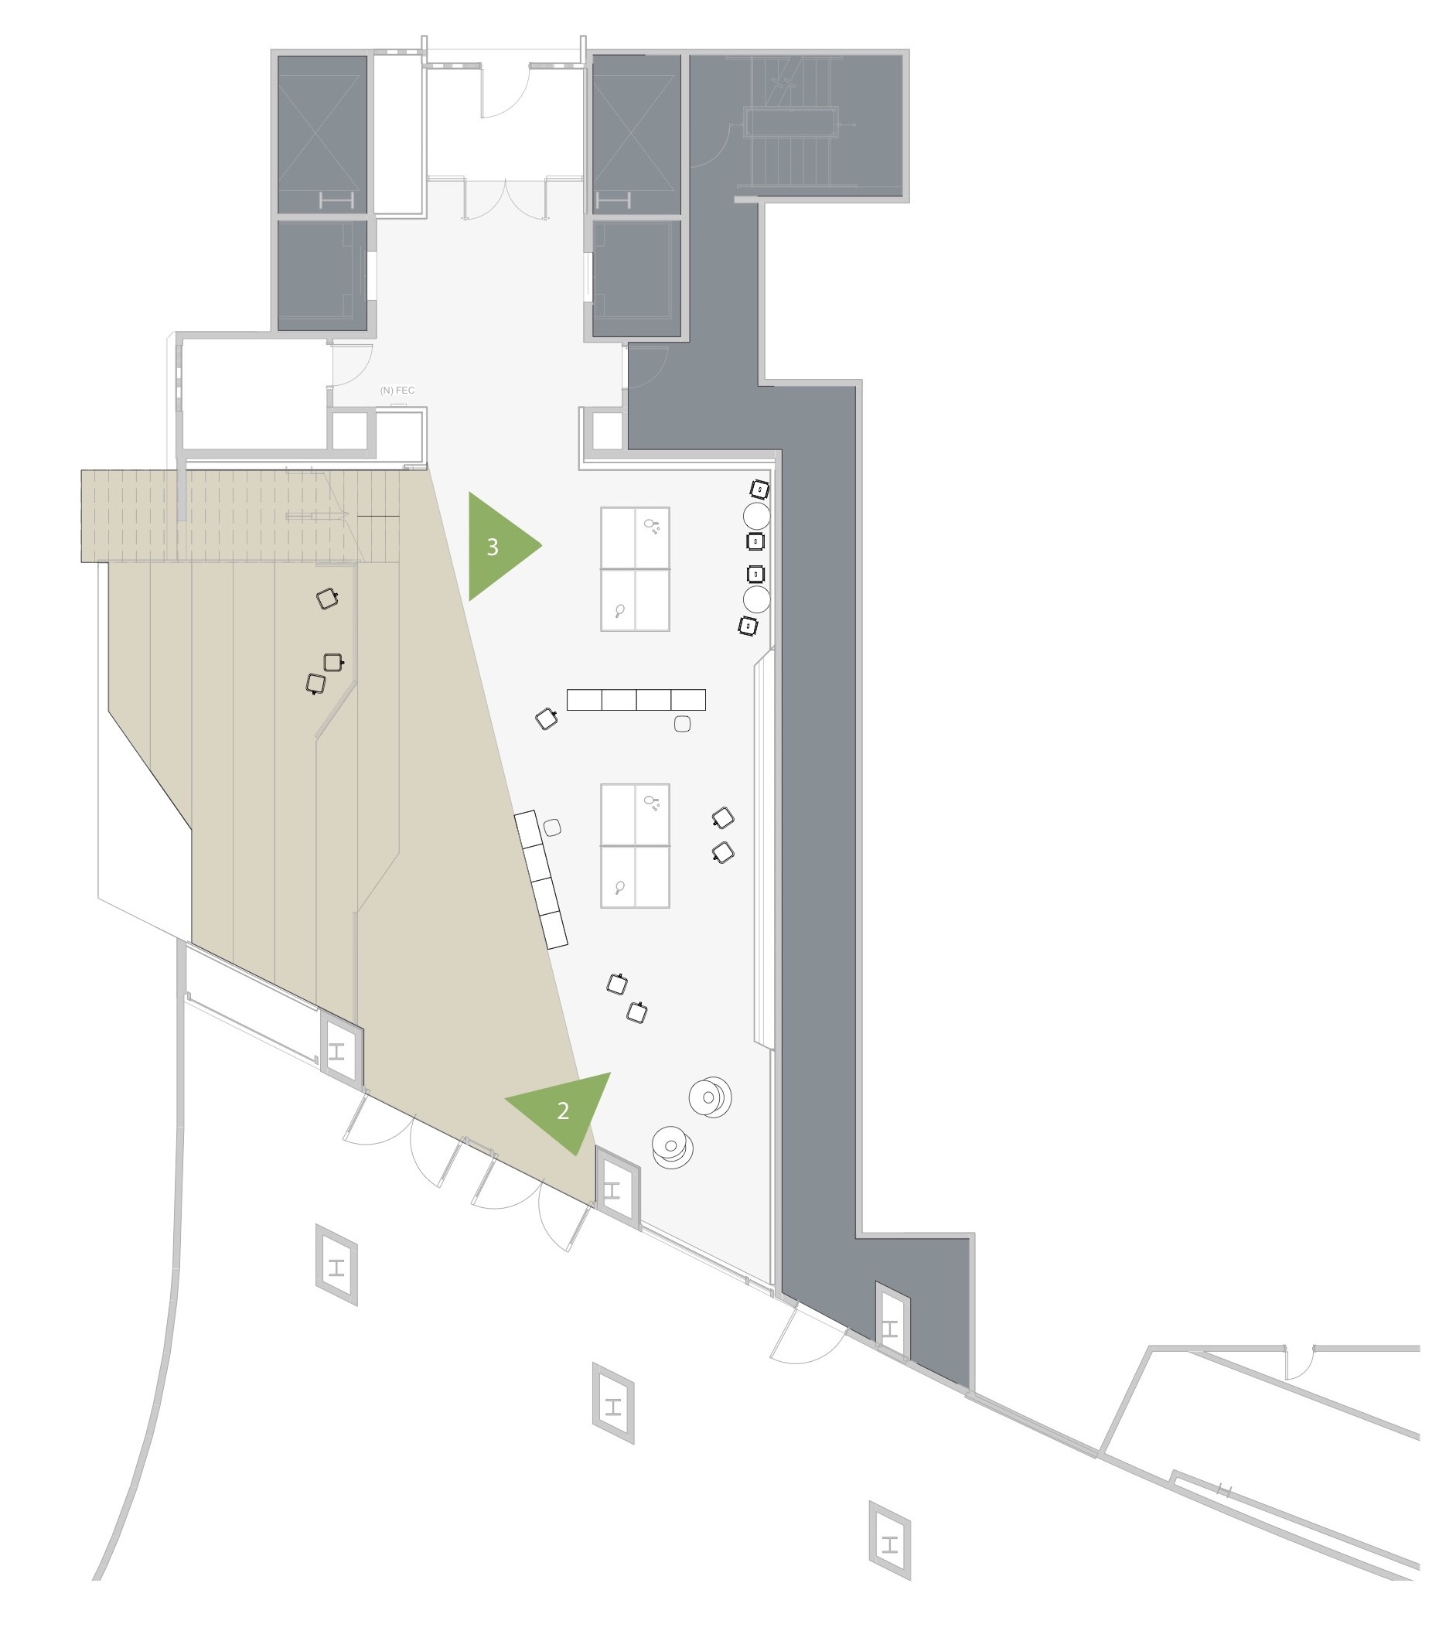
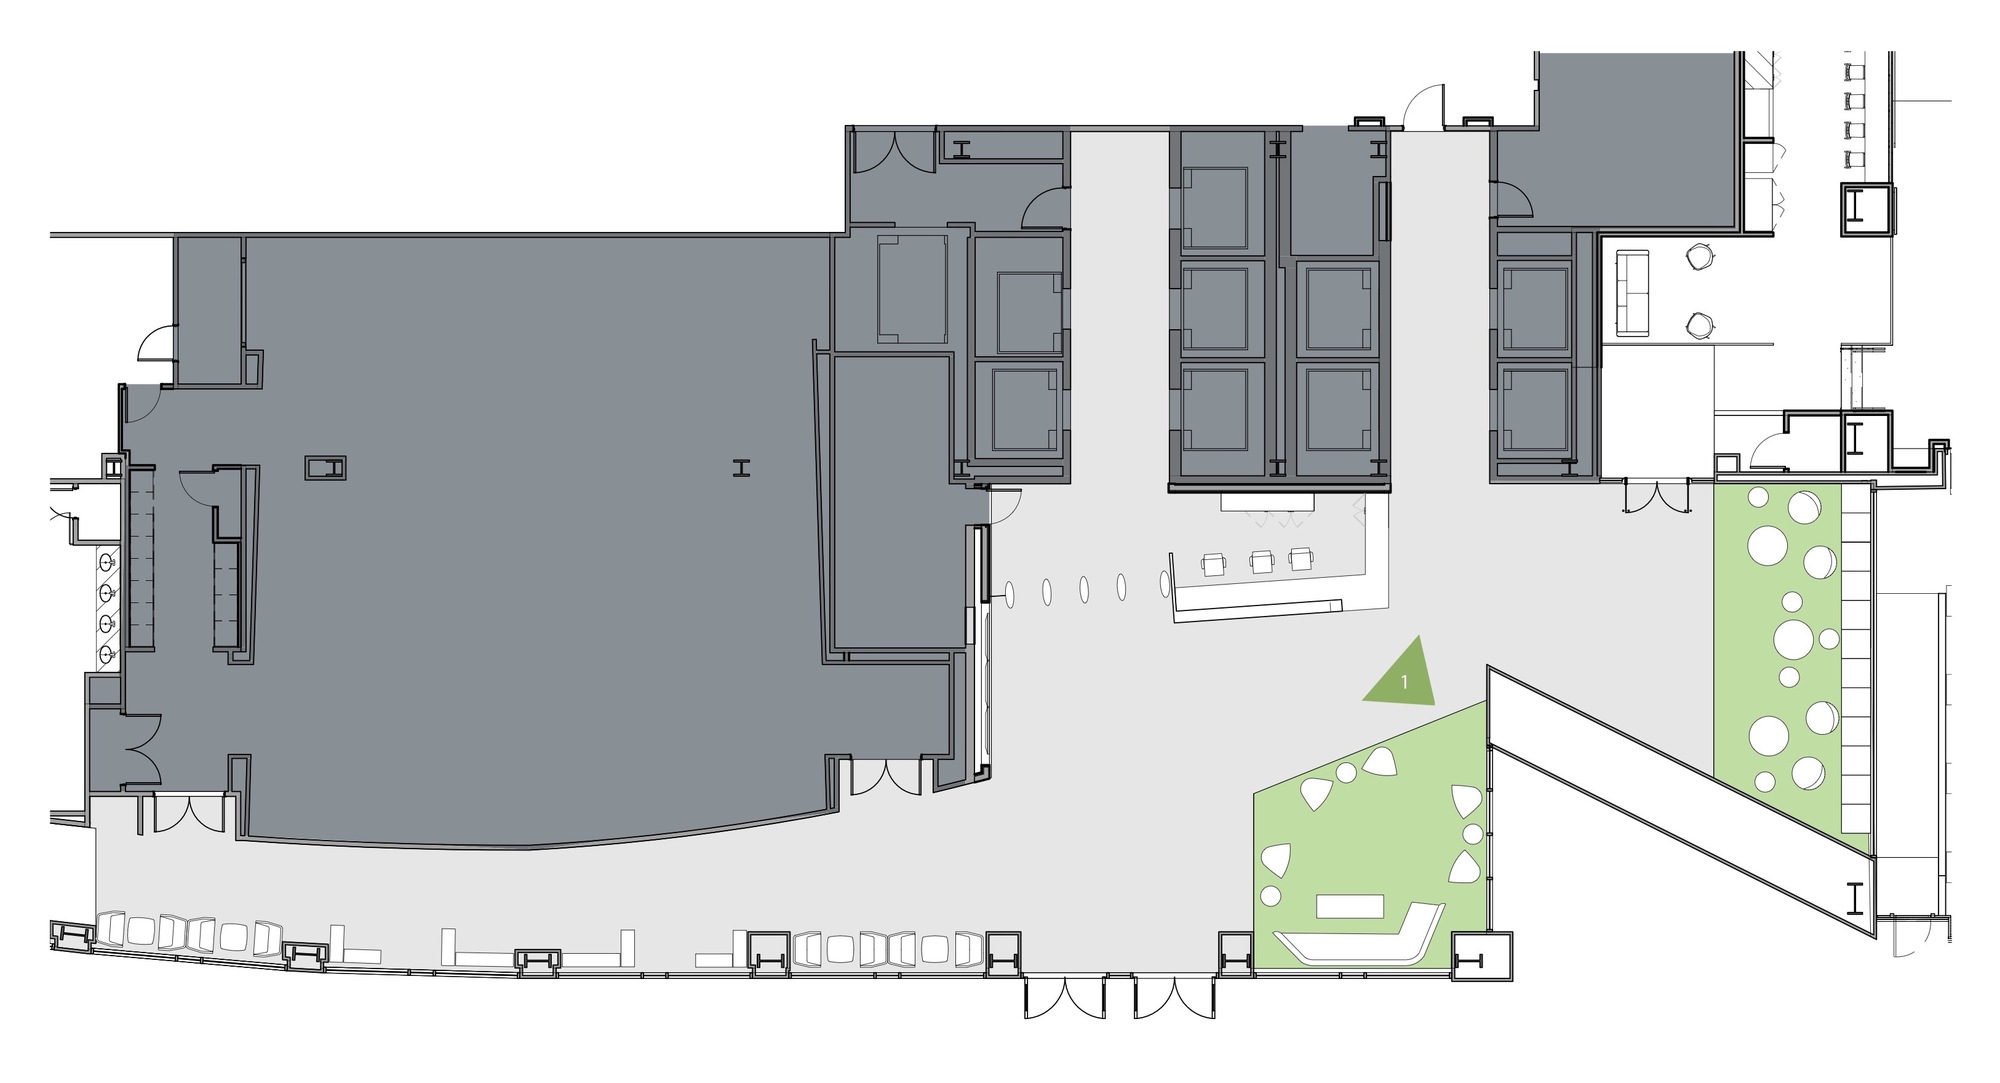
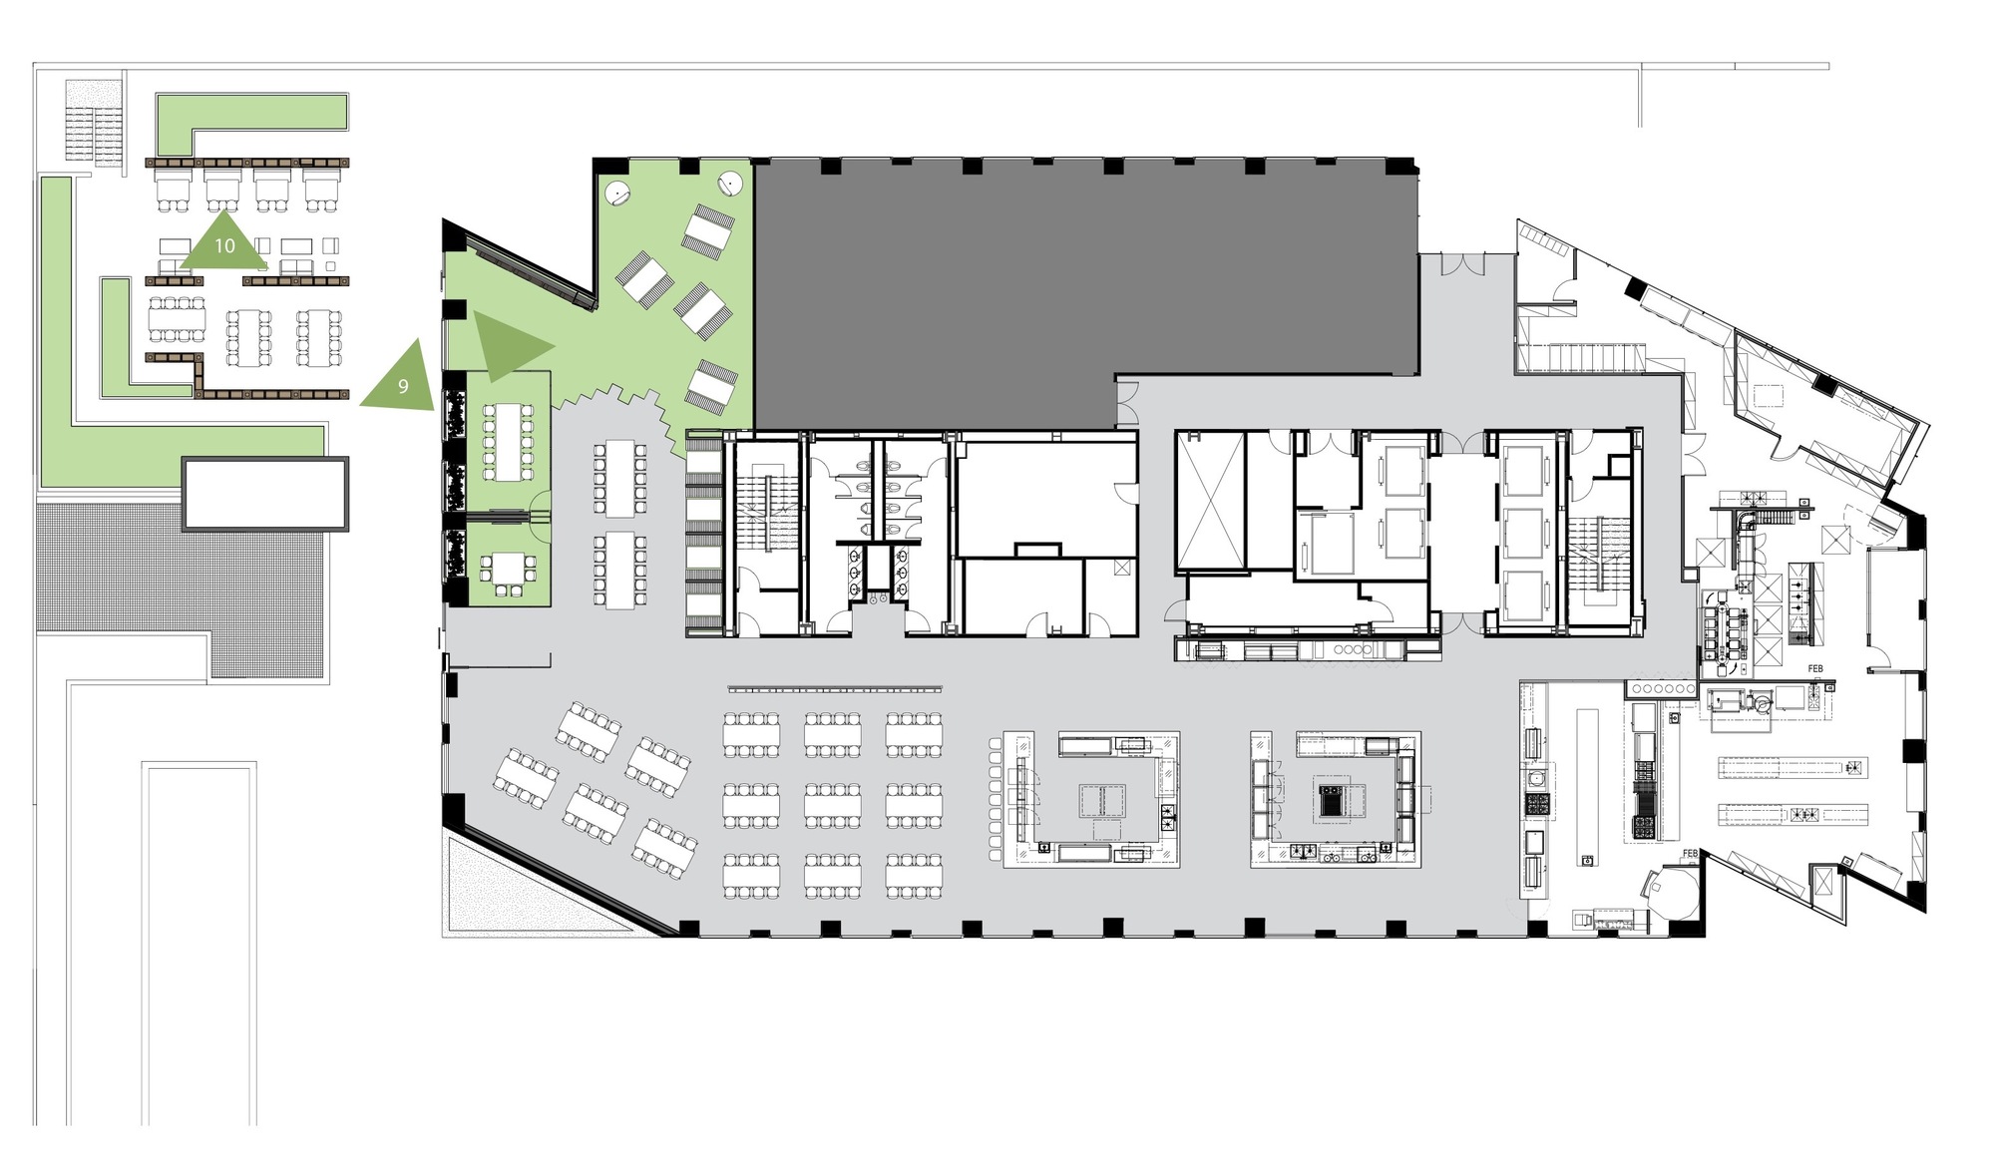
The Adobe headquarters has become a physical symbol of the company's brand extension, embodying its creativity and innovative spirit. The conviction that employees are the most valuable asset runs through the entire Adobe campus, which is designed to create an open and vibrant work environment that promotes collaboration and creativity among staff. The renewed open office layouts, diverse gathering and meeting areas, and terrace meeting spaces furnished with seating and living-room settings provide rich opportunities for interaction across multiple scales. As the largest technology company based in downtown San Jose, the headquarters design expresses respect for the city's past and present. An art installation using local orchard shipping crates arranged to form Adobe's iconic letter A pays tribute to the city's agricultural heritage. Custom-designed roof pergolas create outdoor spaces that attract employees for impromptu meetings or drinks against the city skyline. Locally manufactured carpets, furniture, and decorative objects showcase the talents of community artists and makers. Adobe's emphasis on creativity, innovation, and community is reflected throughout the design approach: vivid color is used purposefully, each space is minimally ornamented, and curated art installations are combined with locally crafted furniture and sustainable materials. The result is a headquarters that expresses the company's brand identity and represents the next generation of innovative workplaces. The project was led by principal architects Kevin Schaeffer and Natalie Engels, with BCCI and Devcon serving as general contractors. Mechanical engineering was provided by ACCO Engineered Systems, electrical engineering by Cupertino Electric, and plumbing by United Mechanical. The renovation transforms the campus into a model of integrated workplace design where employee wellbeing, creative energy, and local community identity are equally prioritized.
















 Editor's Pick
 Latest Design