Text description provided by the architects
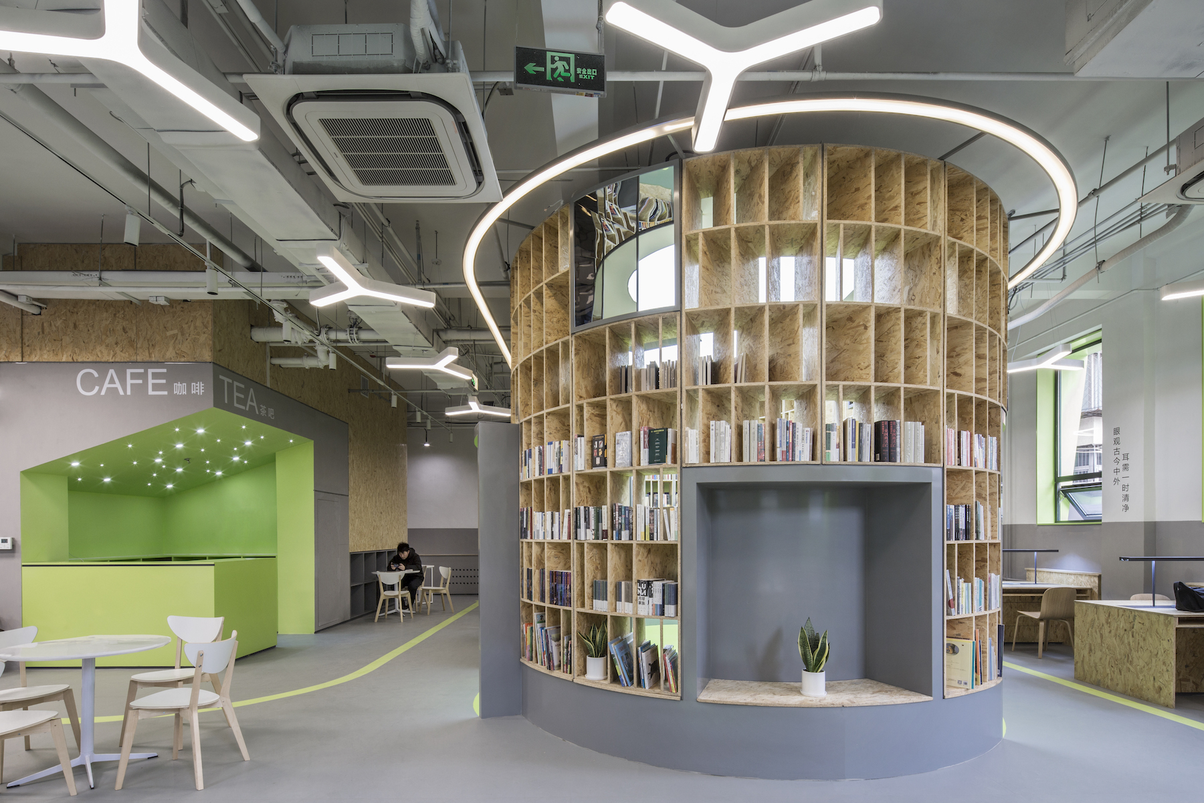
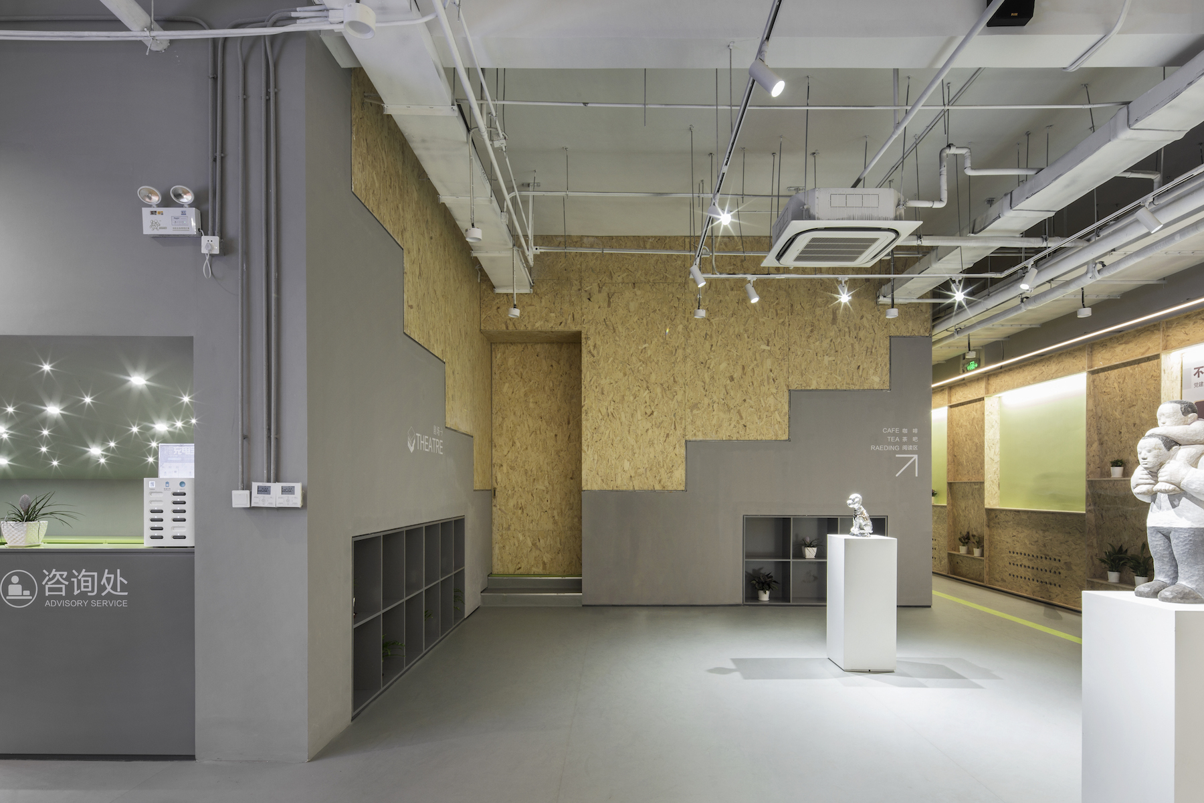
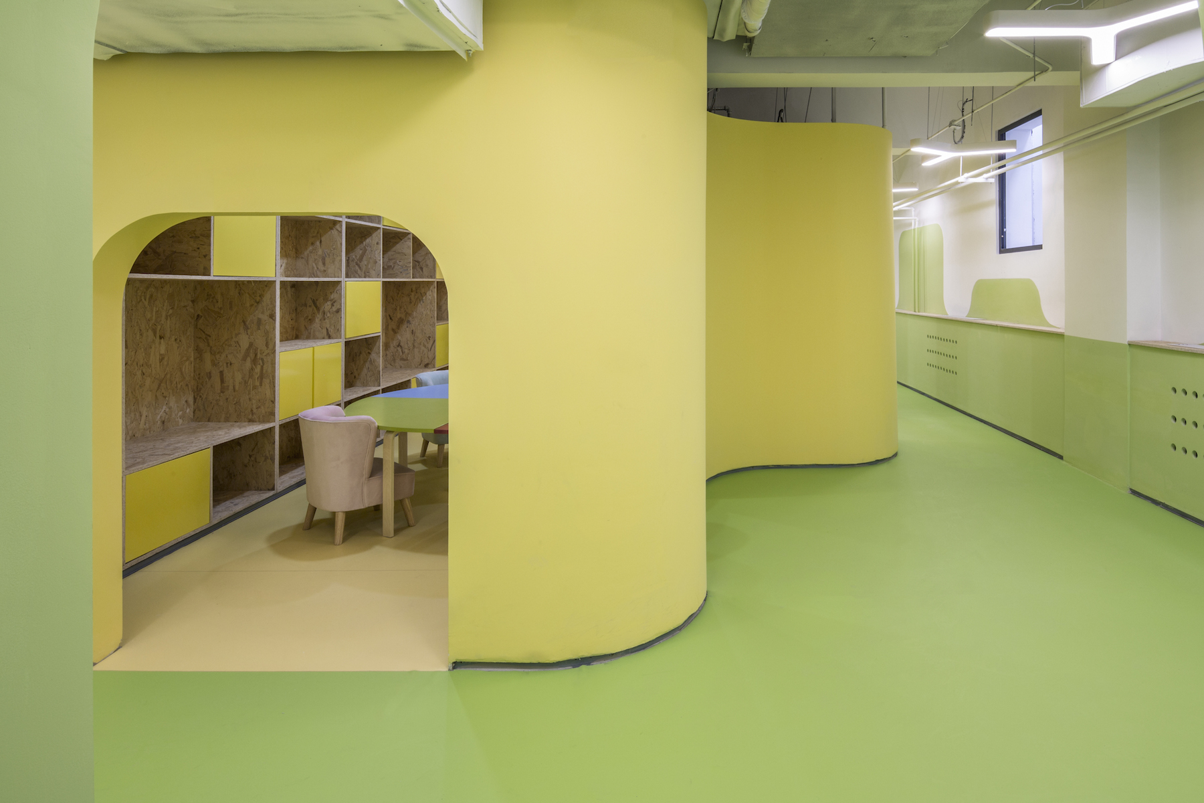
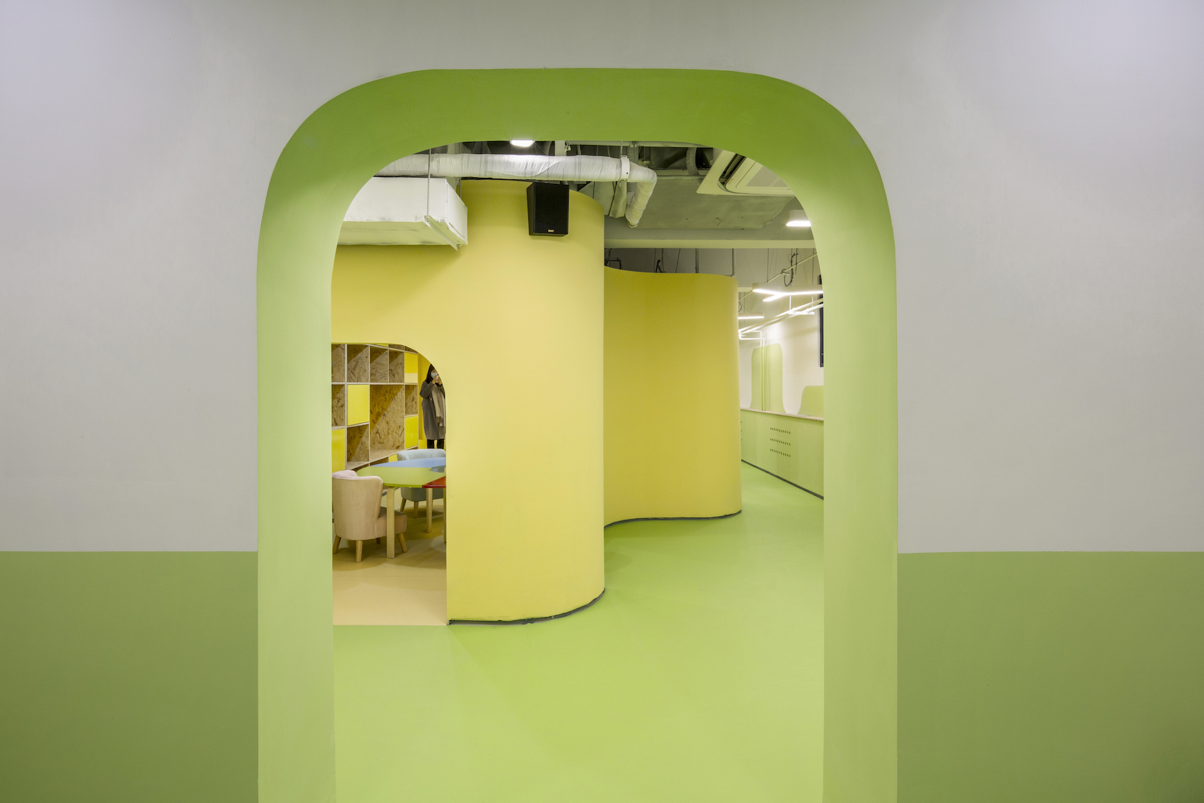
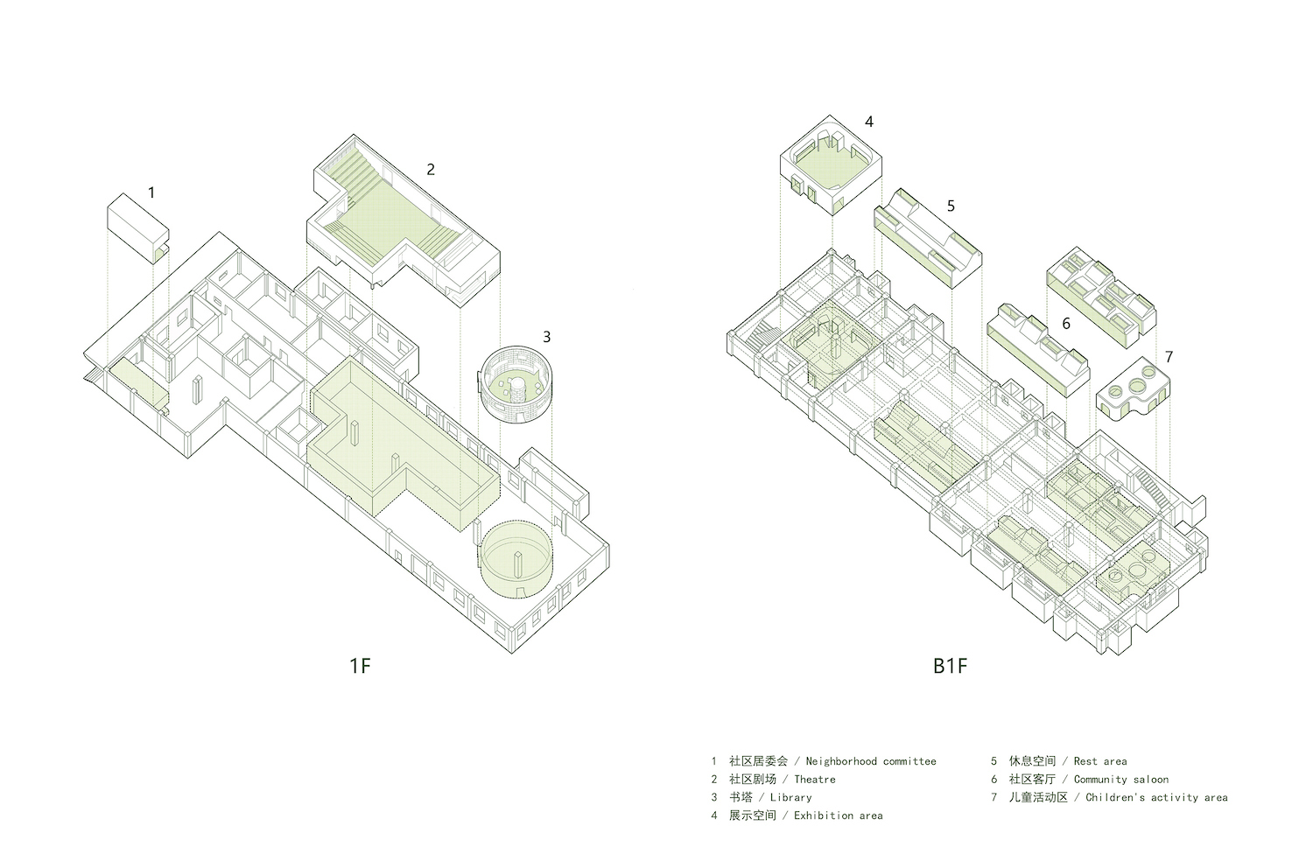
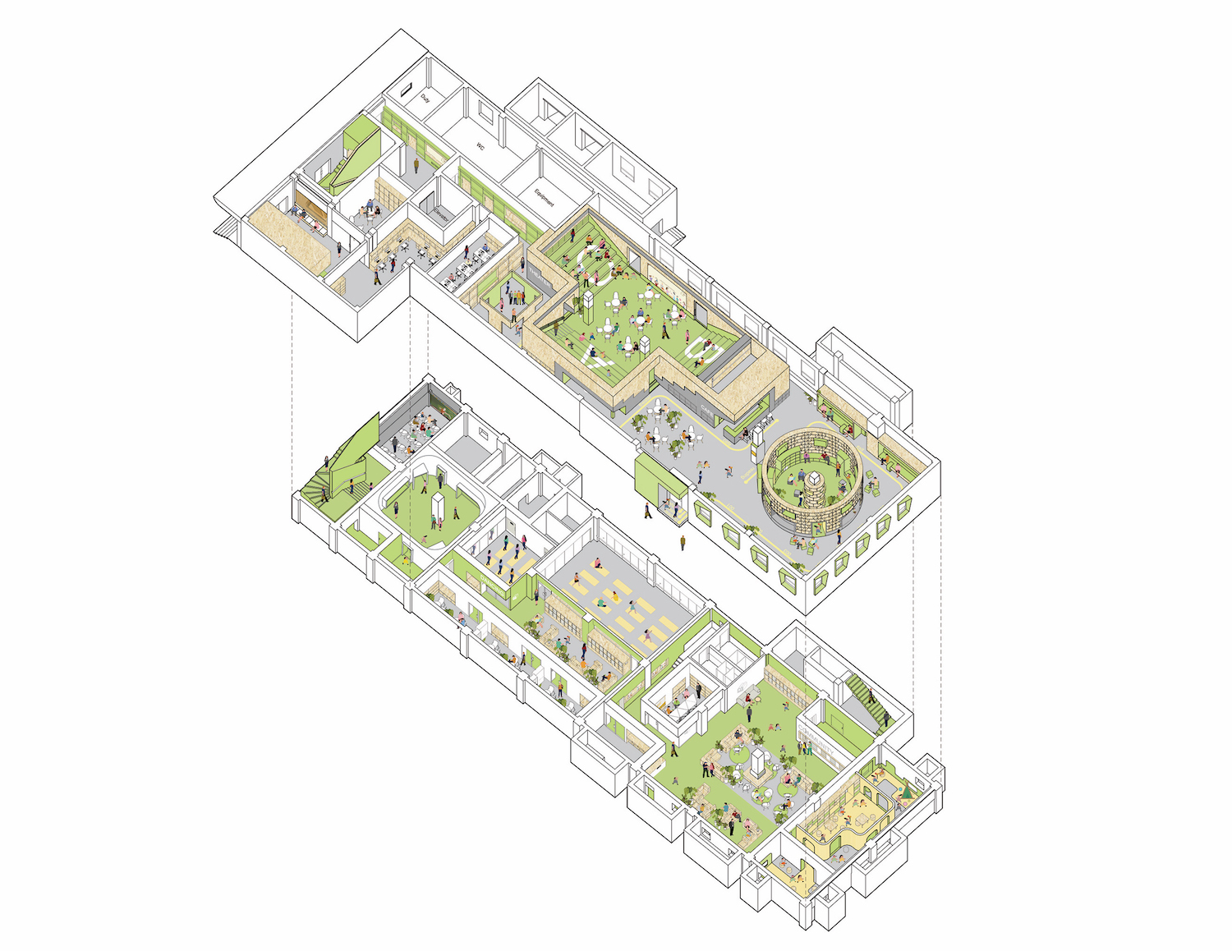
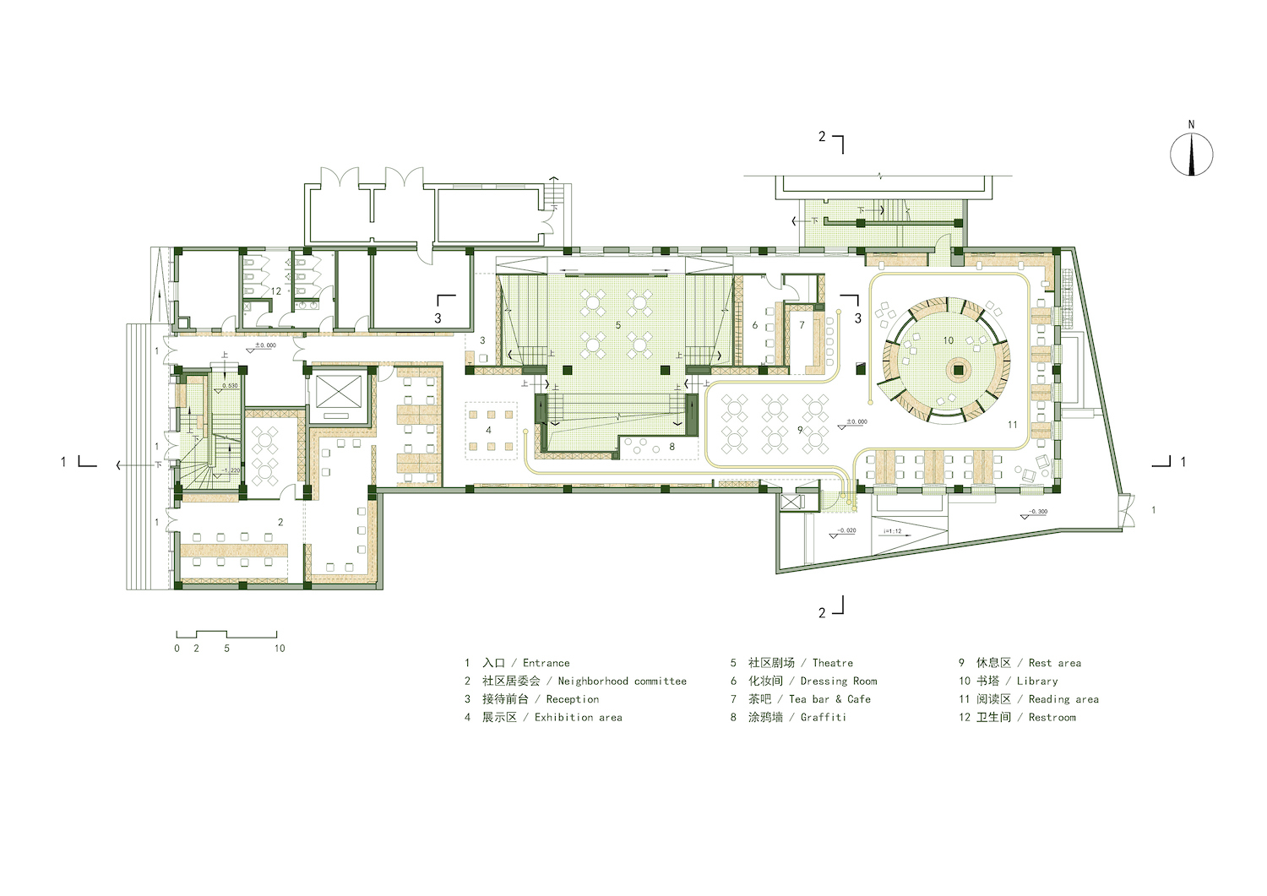
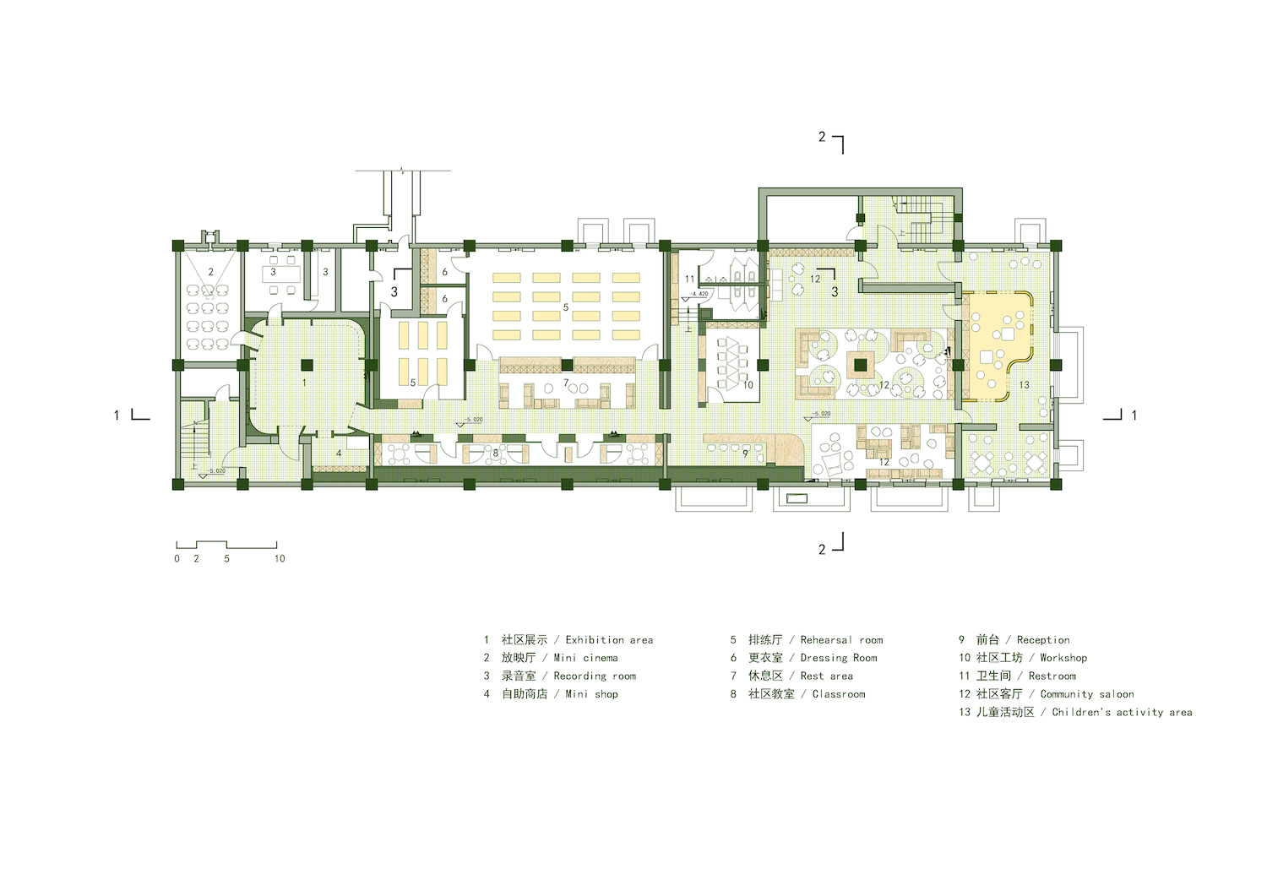
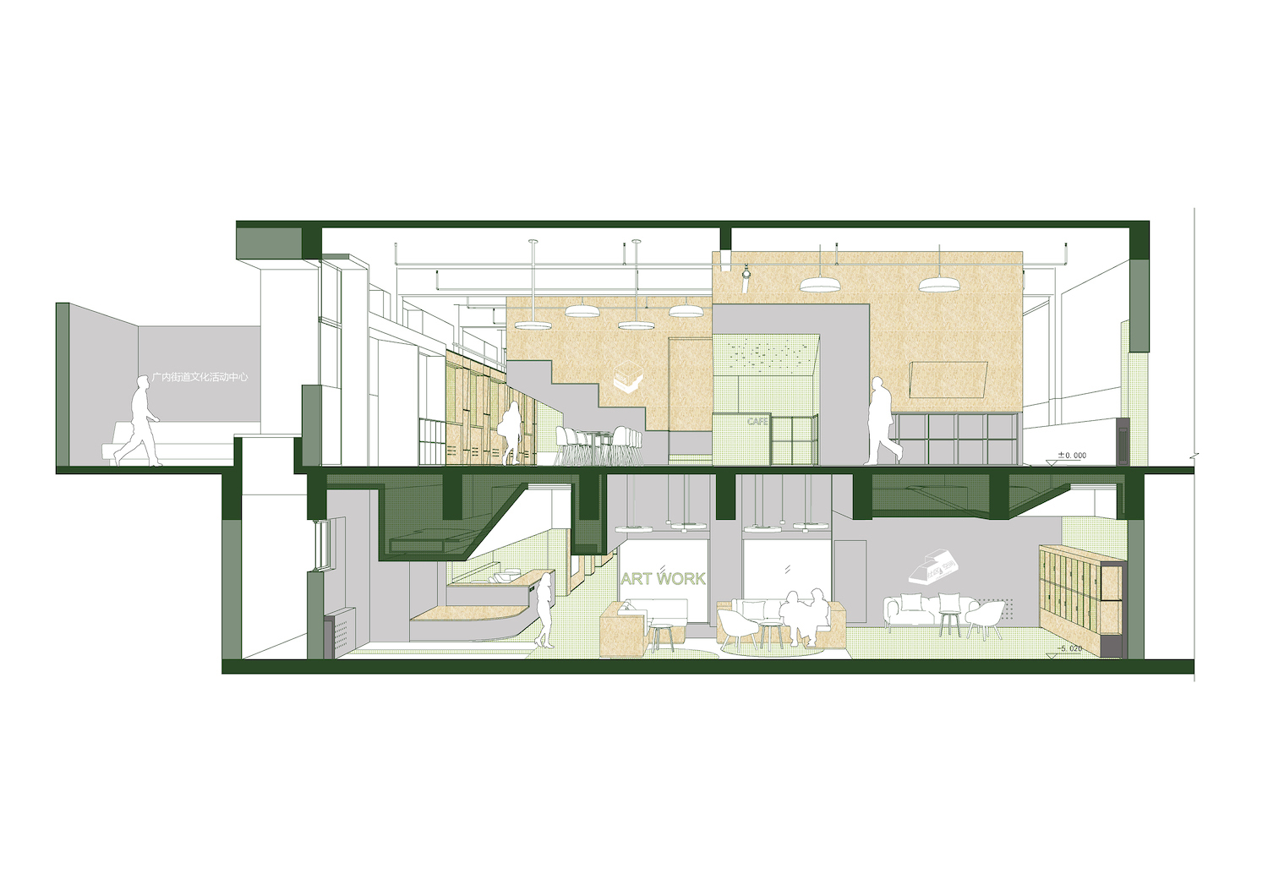
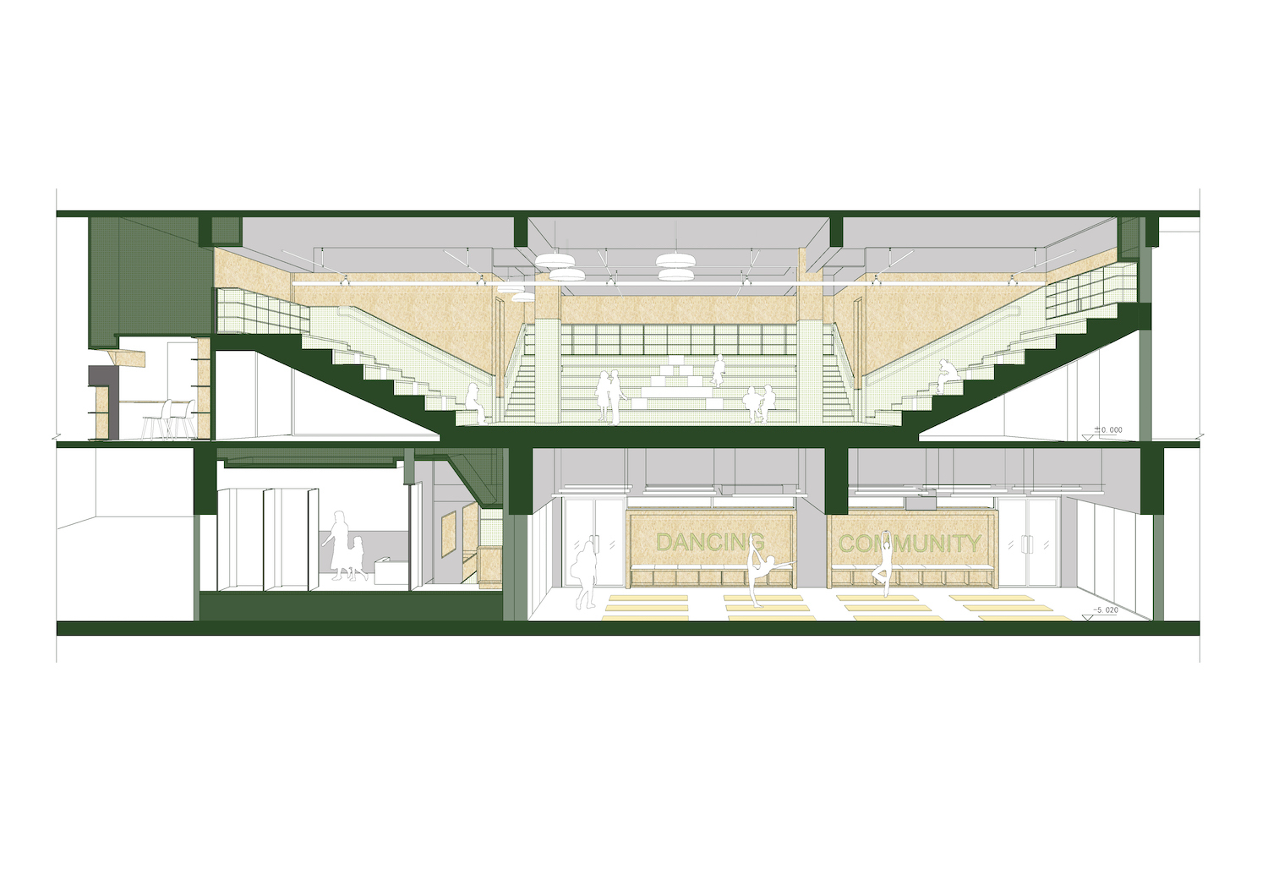
The site is Huaxing Mansion on Guangyi Street in Xicheng district, Beijing. The ground floor had been a leased dance hall, and the basement floor had housed a small hotel. During a new round of back-street improvement and urban space release, the government took over the spaces on lease and invested in upgrading them, converting what had been the last ballroom inside the second ring road into a sub-district cultural activity centre serving local residents. Because the previous programmes were different, the ground floor and basement were not directly connected before the renovation. Once the old finishes were removed, the exposed structure showed that the basement had limited clear height because of its dense, heavy beams, making it unsuitable for activity spaces. Connectivity, accessibility and spatial handling within the existing structural constraints therefore became the key design challenges. Working from the functional requirements of the community operator and from interviews with residents, the team summarised the needs as twelve spatial calling cards, aiming to build a low-cost, shared community cultural activity space. The open ground floor is positioned for community cultural functions, while the more flexible basement units are positioned for leisure and supporting functions. For the two levels, the design uses two distinct strategies: implanted geometric volumes on the ground floor and a continuous implanted roof in the basement. The emergency stairs at both ends of the site are also specially treated, so that the seemingly separate upper and lower floors are drawn into one continuous experiential route. The project demonstrates how a neglected urban interior can be transformed, on a tight budget and within heavy structural constraints, into a shared civic space for everyday community life.













 Editor's Pick
 Latest Design




