Text description provided by the architects
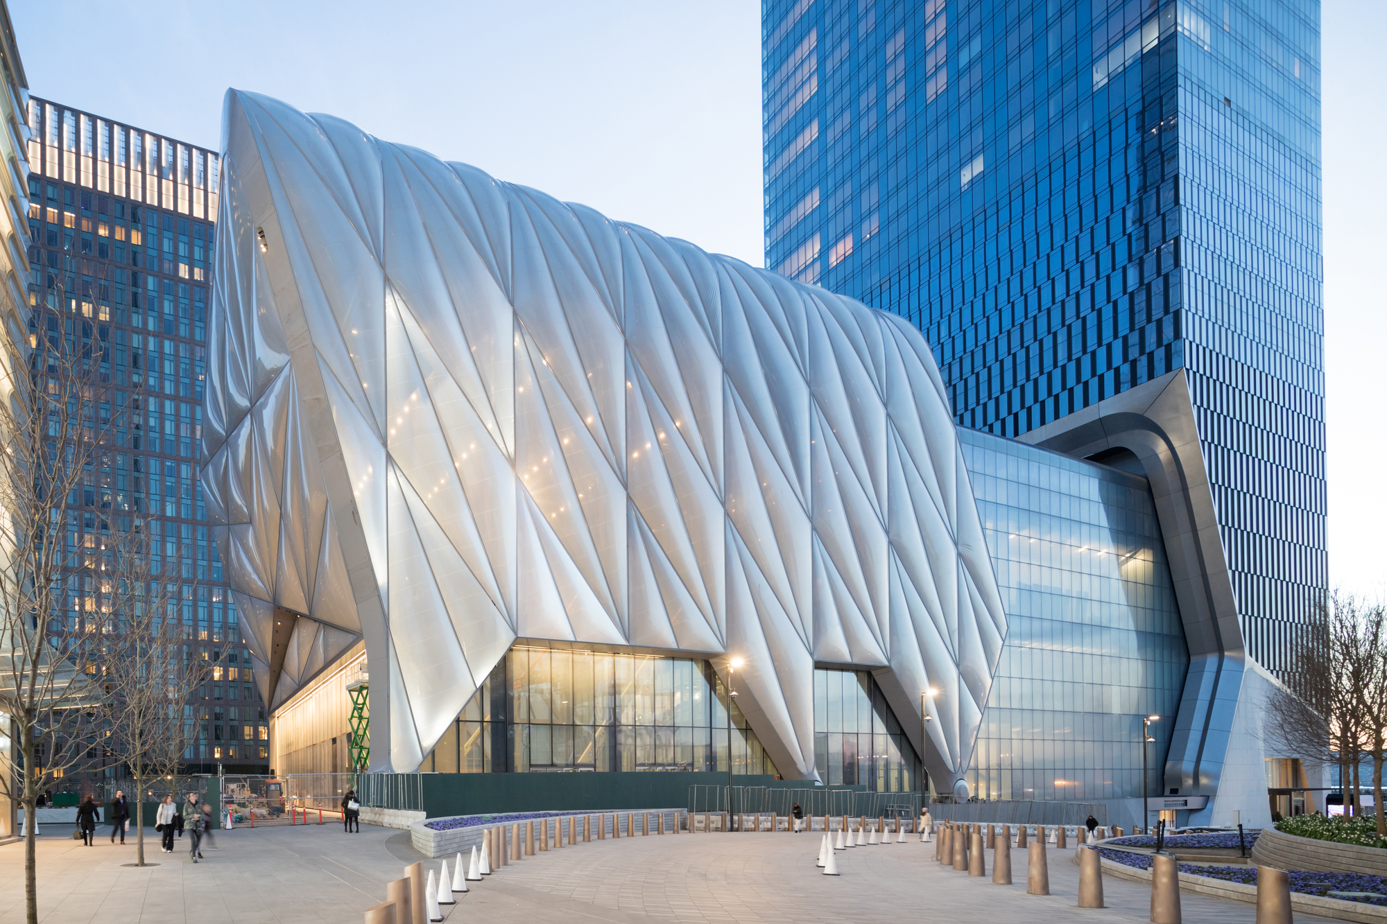
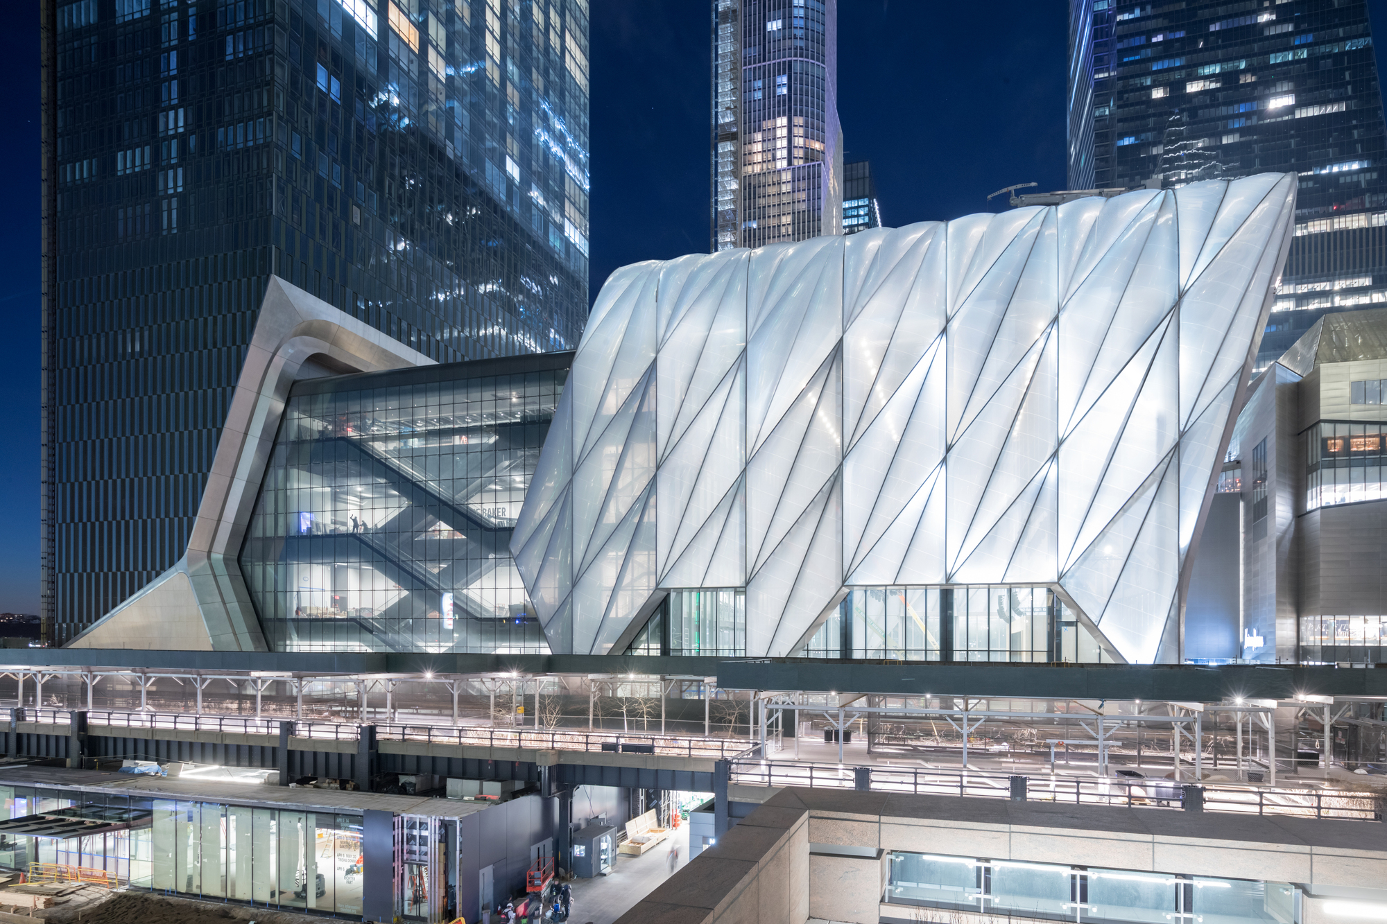
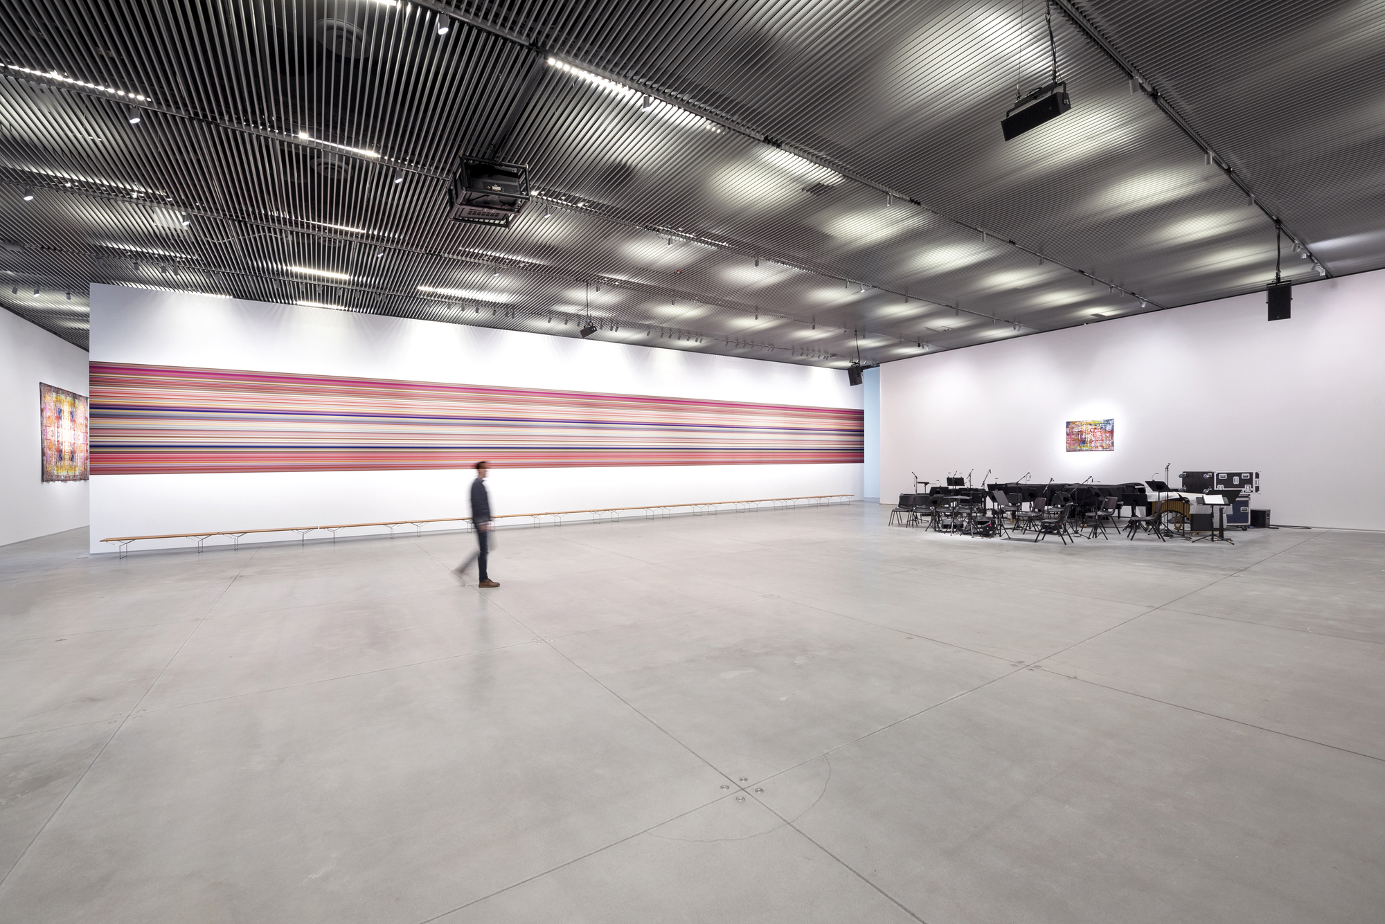
The Shed is a non-profit cultural organisation that commissions, develops and presents original works across all disciplines for all audiences. It occupies a portion of the Bloomberg building, whose architecture is designed to be reconfigured around artists' ambitious ideas. The eight-storey building contains two levels of gallery space; the multi-purpose Griffin Theatre; the Tisch Skylights, which include a rehearsal space, a creative lab for local artists and an event space beneath a glass roof. The McCourt is the signature space for large-scale performances, installations and events; it is formed when the Shed's telescoping outer shell slides out from the base building on rails to cover the adjacent plaza. The open infrastructure of the Shed is designed to provide permanent flexibility for an unknown future, responding in real time to changing scales, media, technologies and artistic demands. The 37-metre-high movable shell is built on an exposed diagonal steel exoskeleton clad in a translucent cushion of ethylene tetrafluoroethylene foil, a lightweight Teflon-based polymer. The material delivers the thermal performance of insulating glass at a fraction of its weight. The Shed's ETFE panels are the largest ever produced, approaching 21 metres in length in places. The building uses energy-efficient design strategies within the fixed base, and the movable shell itself is designed to be opened and closed according to programme, allowing the institution to host events ranging from intimate performances to large public gatherings. The project demonstrates how cultural infrastructure can be designed as an adaptable instrument rather than a fixed container, keeping the institution open to artistic change over decades of use.





 Editor's Pick
 Latest Design
 Best Idea
 Hottest of Week