Text description provided by the architects
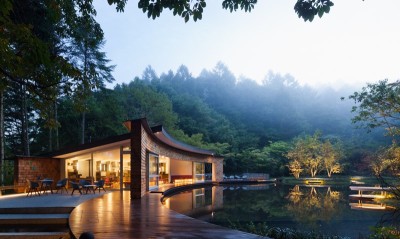
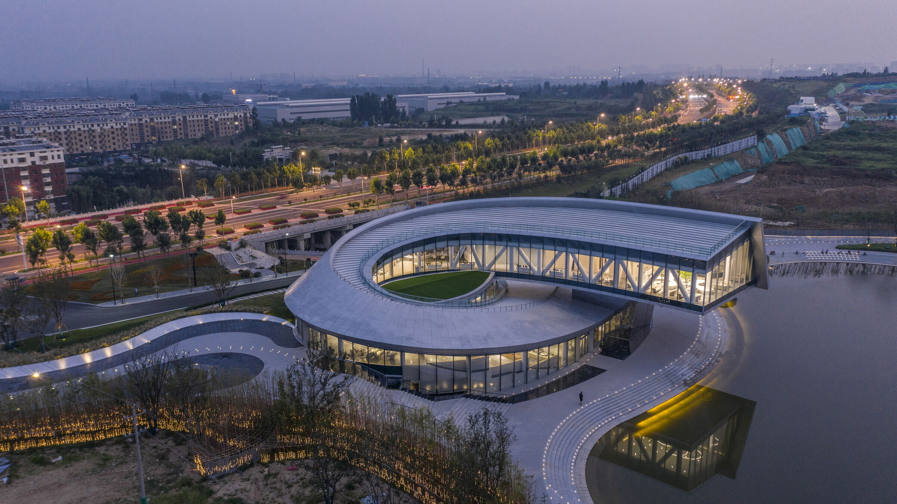
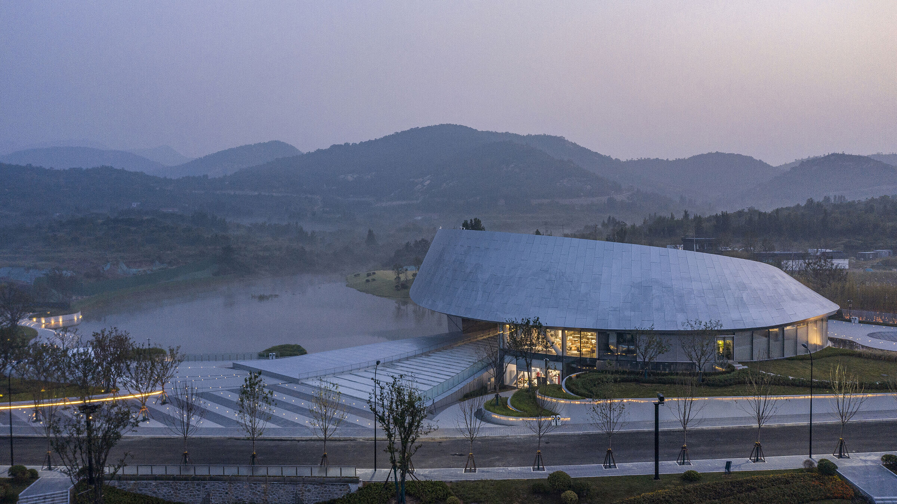
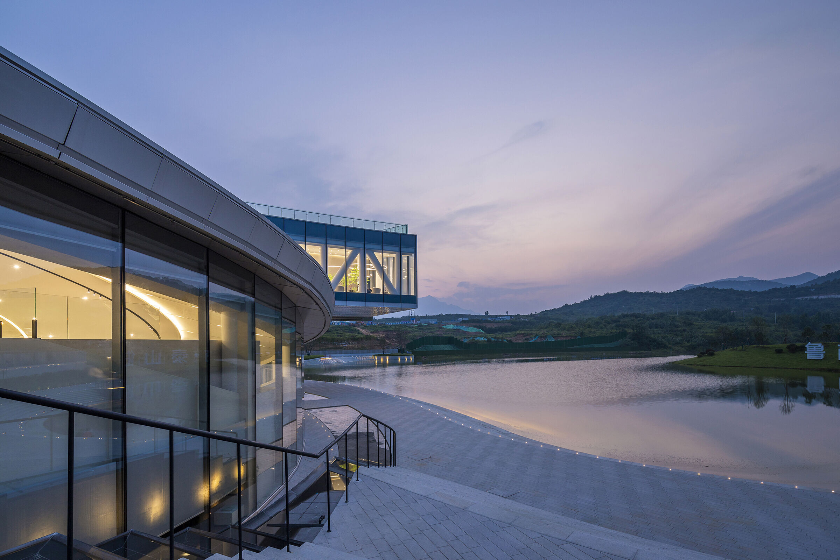
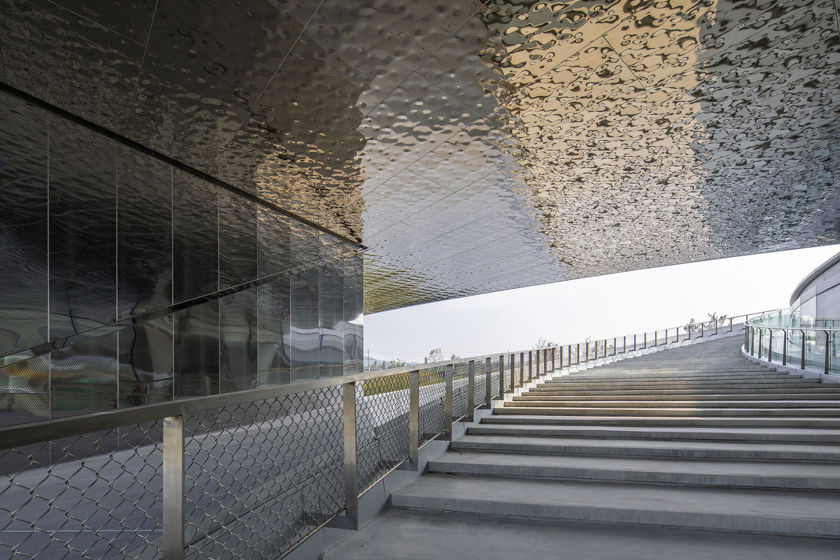
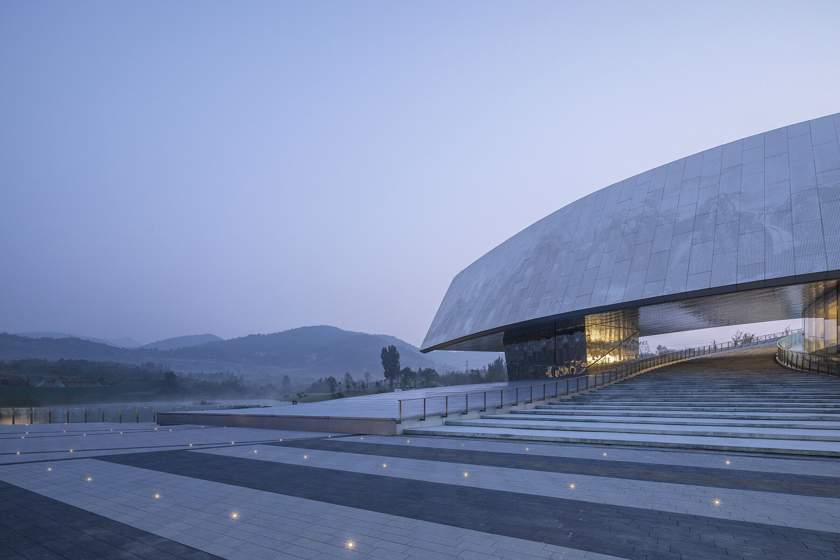
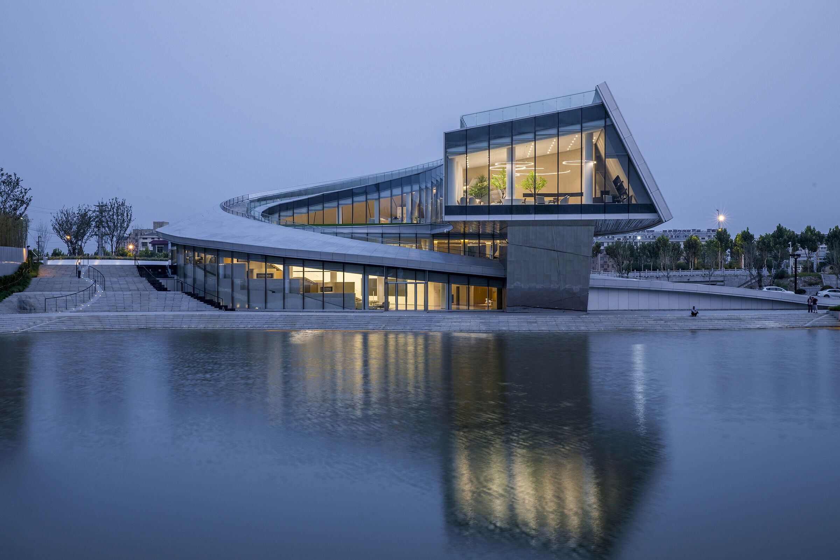
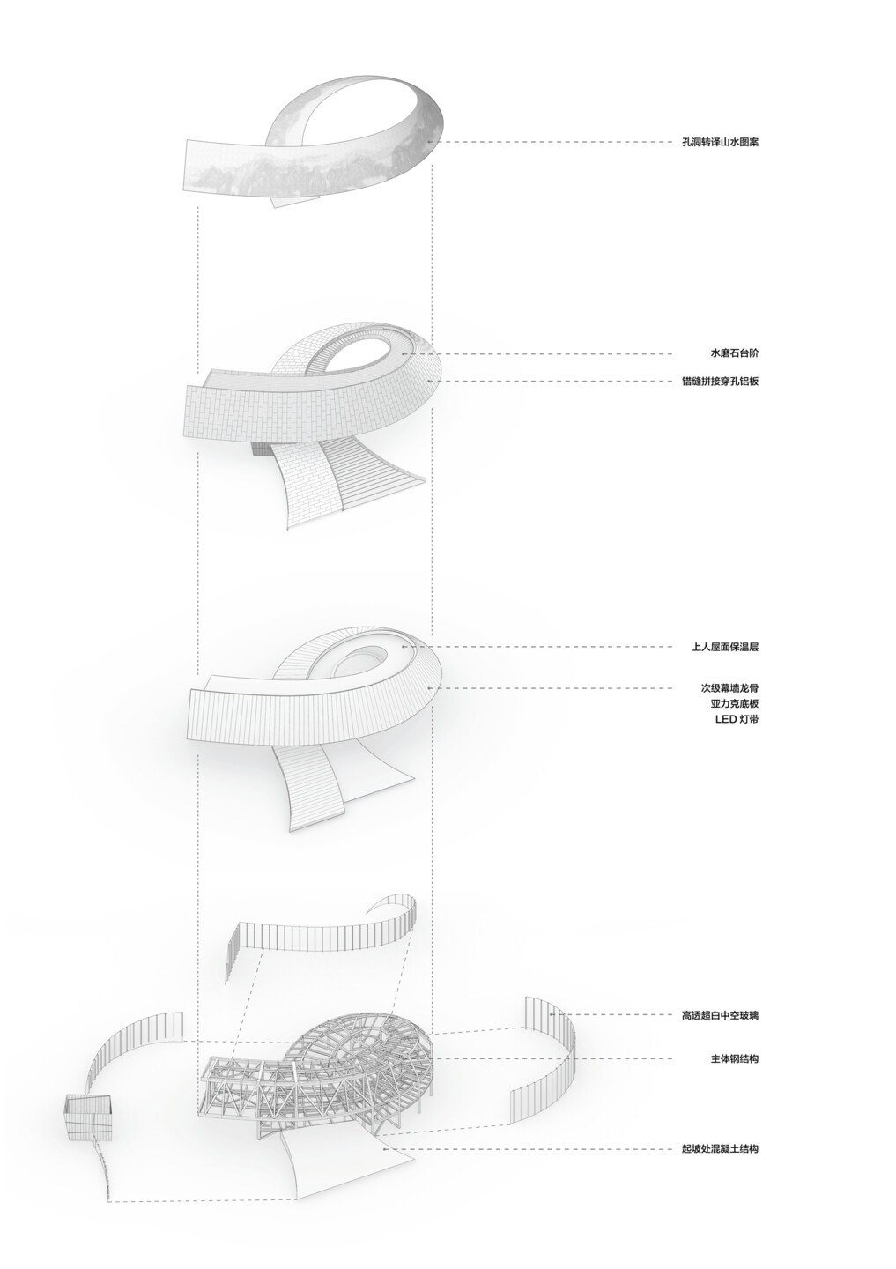
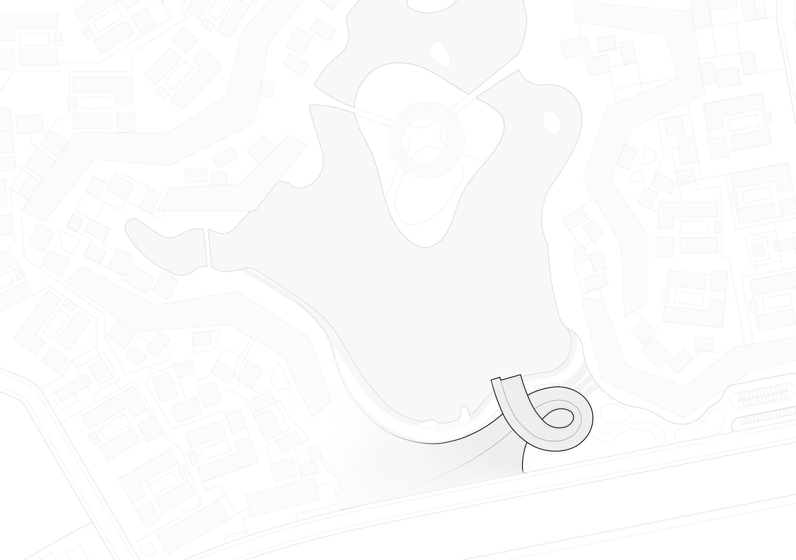
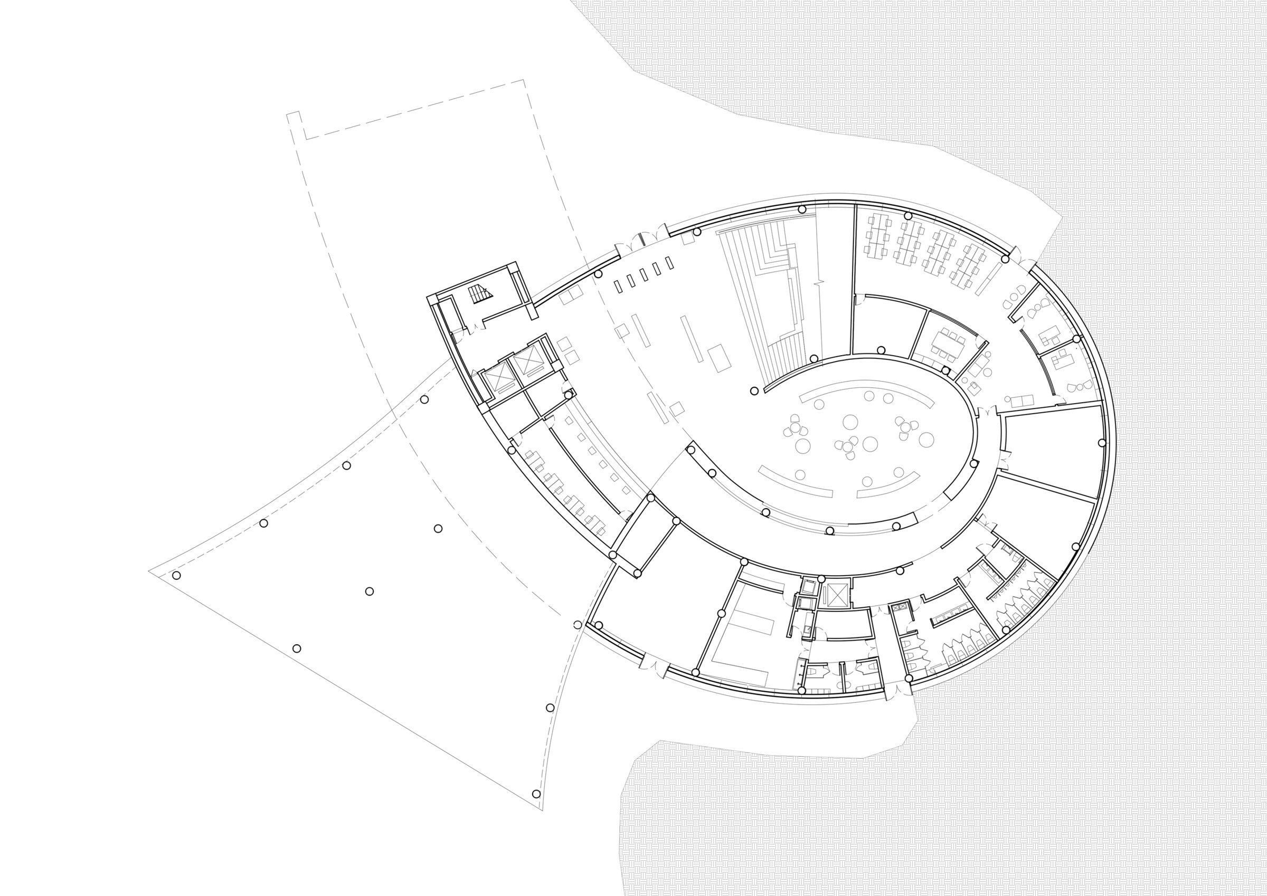
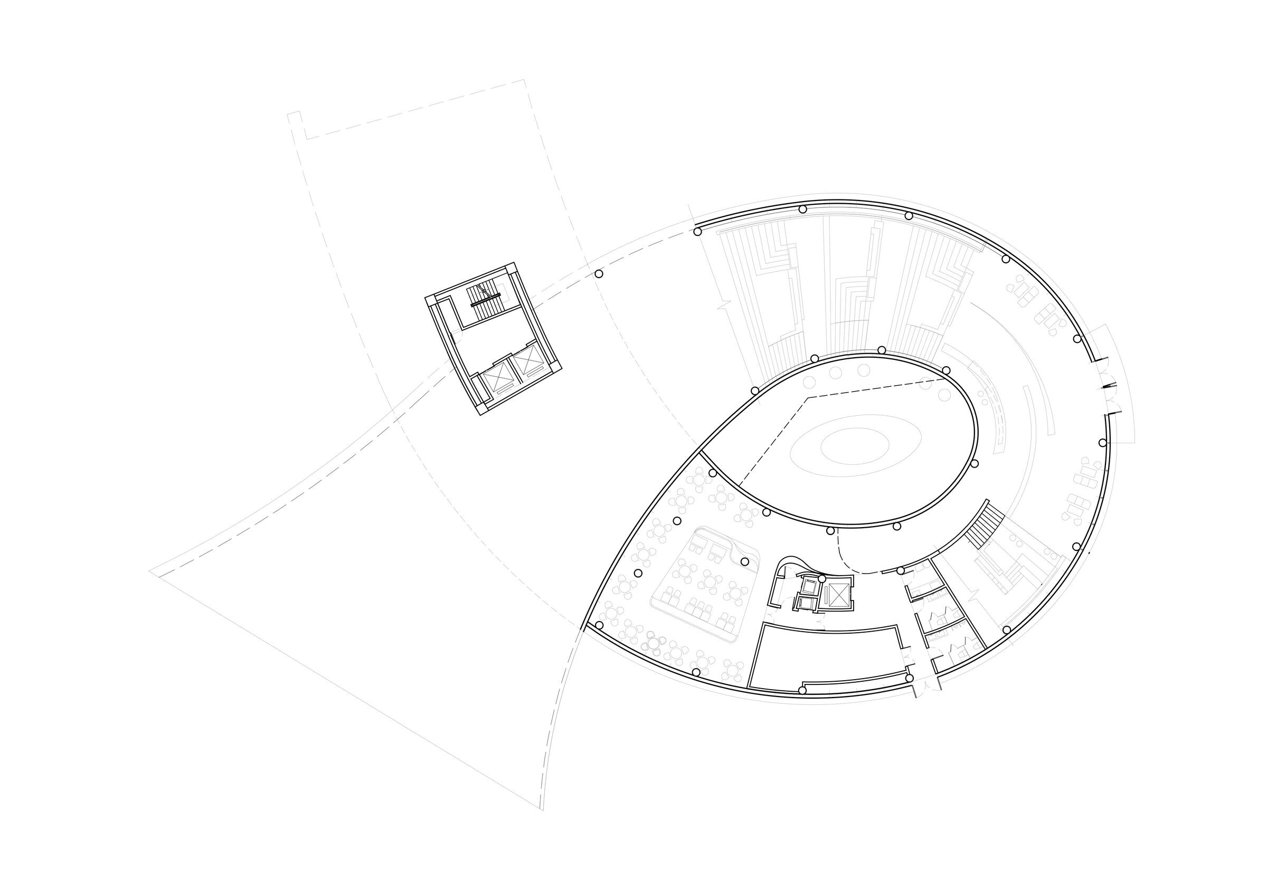
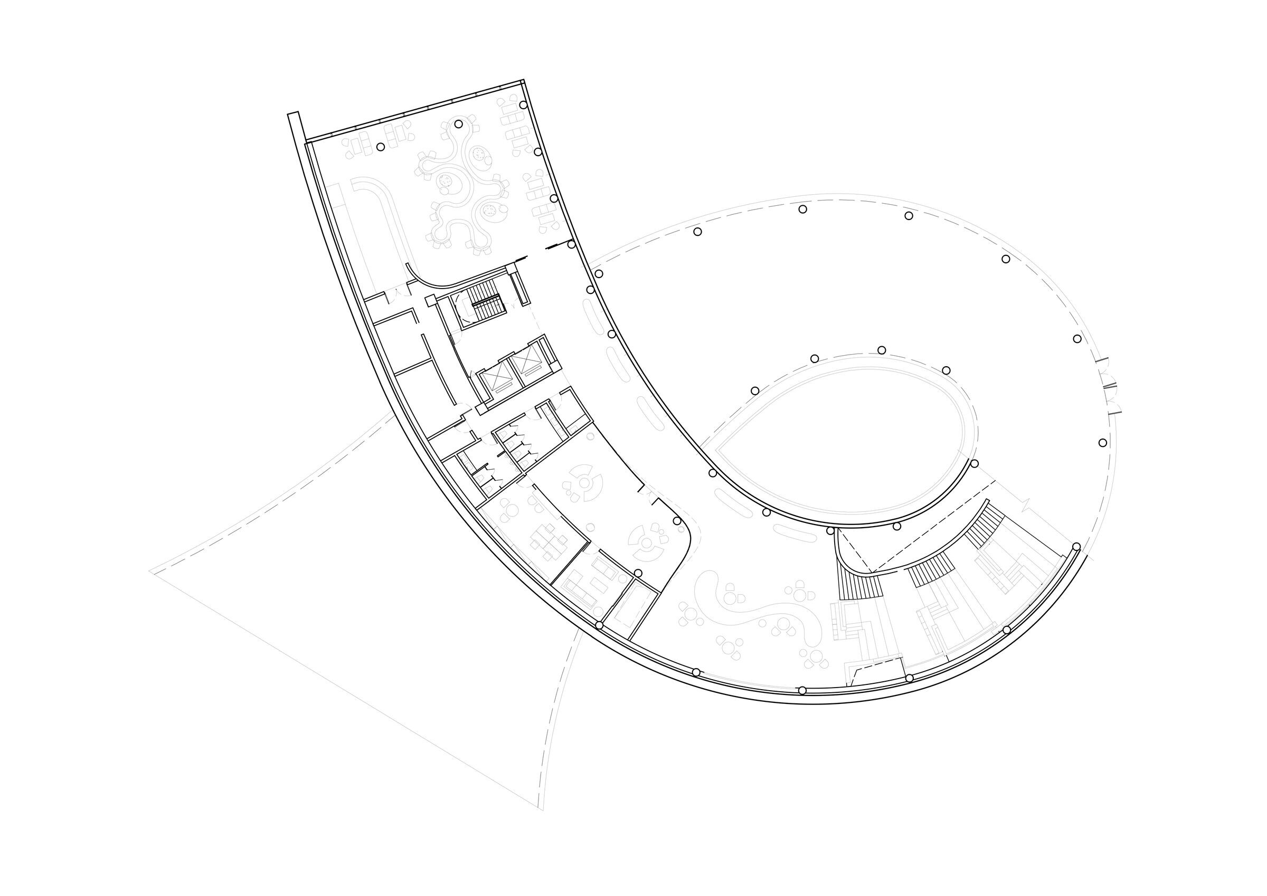
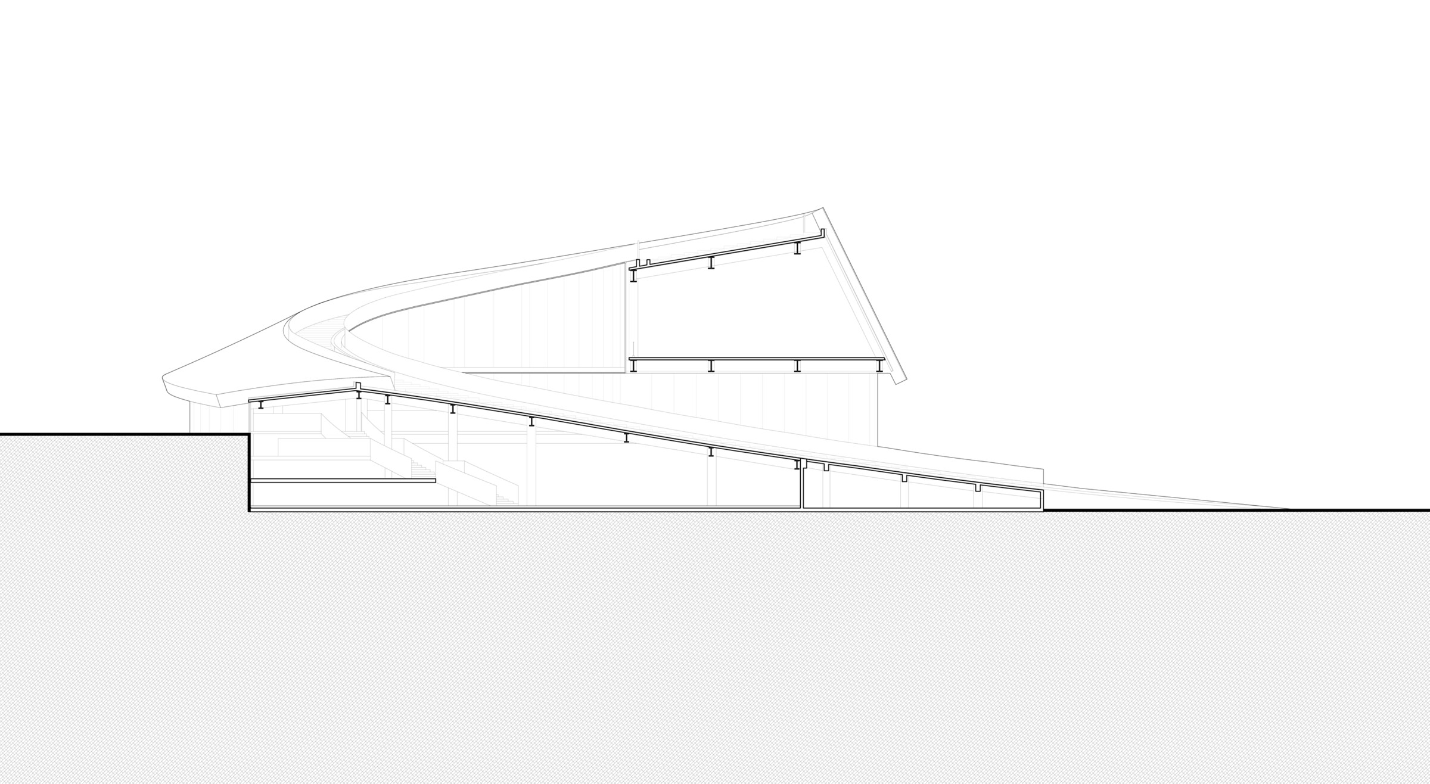
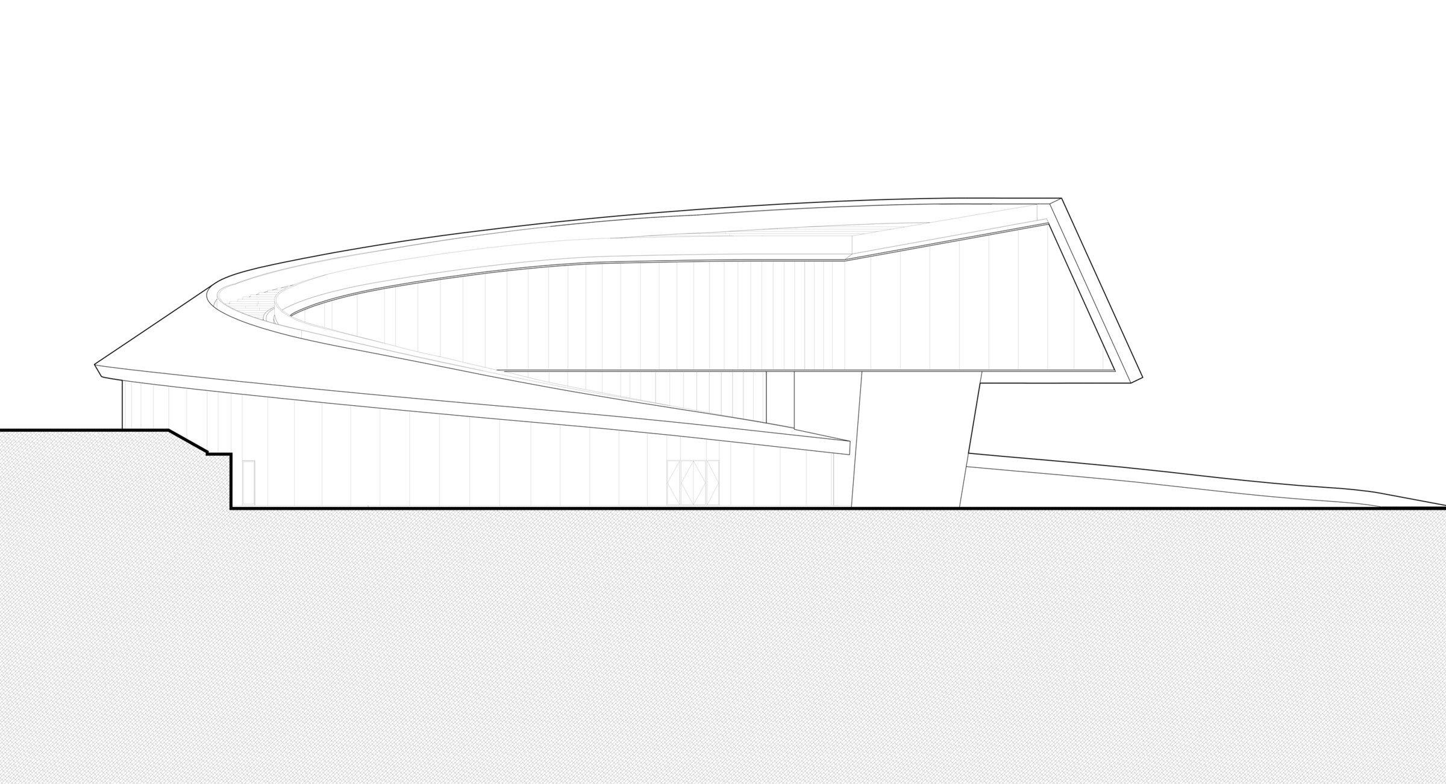
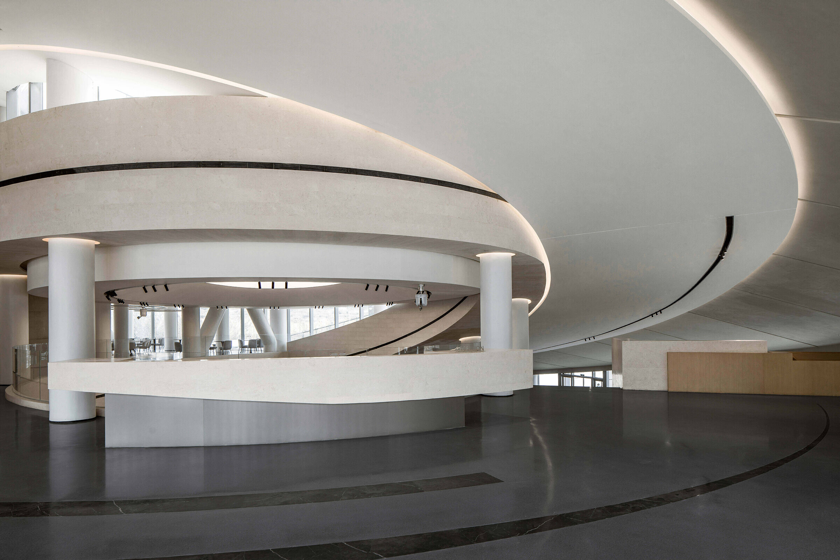
"Located on the east wing of Mount Tai, Taishanyou echoes the 'Cloud of Hometown' on the west wing. The visitor center is one of the important spatial nodes, and the terrain is low. I hope the building can face the continuous extension of Mount Tai in a circling way, so that it is not only a place to look at Mount Tai, but also a scene integrated with Mount Tai. " —— Fanhao Meng Taishanyou International Ecotourism Resort is another practice of line+ going deep into the hinterland of Mount Tai after the project of Jiunvfeng • Cloud of Hometown. The visitor center is located at the south end of the resort, connected with the main entrance. With a wide vision and surrounded by mountains and rivers, you can see the magnificent scenery of Mount Tai from a far distance. Therefore, the architectural scene of "connecting with mountains and rivers and integrating with nature" became the initial idea of the design. 01 Flowing Shape The original site has a height difference of 5meters from east to west. The east side, with a relatively high terrain, connects to the main entrance of the scenic spot, whereas the west side, with a relatively low terrain, connects to the theme square in the scenic spot. The north side has the best view, directly facing the center lake in the park and the rolling mountain scenery in the distance. The building rises naturally from the ground and forms a continuation of the towering mountains in the distance with a spiral rising posture. It responds with an extended curve shape to the natural environment and is surrounded by mountains. At the same time, it skillfully dissolves the height difference of the site and connects the public spaces on the east and west sides. The roof slowly raised from the low terrain on the west side is not only the third facade of the building, but also an open public space from which tourists can climb up to the highest point and look far into the distance or look down to have a different landscape view. The east side of the site, as the main entrance of the building, not only connects with the entrance, but also forms an overhead visual corridor with the entrance of the scenic spot and the lake through the overhanging of the roof. The overhead ceiling is covered with mirror corrugated plate which absorbs and maps the sparkling lake and continuous mountains so that the mountain, water and building are integrated here. The geometric outline of the building is composed of three basic curves. The application of different materials on both sides not only reduces the building volume, but also makes the shape of the building more stretch and smoother. The inner circle arc creates an inclusive and transparent space with a large glass surface facing the landscape and extending the sight. The arc of the outer ring is transited from the roof to the facade of the perforated aluminum plate after torsion, covering the second and third floors of the building. From a geometrical perspective, the facade and roof of the building evolve from the same plan and are hence highly continuous. A parameterized surface treatment is carried out for the east facade of the building to implement modularized control of the hole shape of the aluminum plate, which is spliced and transformed into a huge picture of majestic Mount Tai. The vaguely transparent metal facade and the glass curtain wall form a visual conflict between the real at the top and the virtual at the bottom. The abstract mountain pattern and the distant mountain scenery of Mount Tai are superimposed over one another and integrated into one, which further enriches the visual hierarchy of the park and brings a visual fluidity on a larger scale. In the context dominated by nature, the smooth and stretched curves command the construction of the whole site, and the overall shape of the building is outlined in one stroke. The smooth "brush strokes (especially in Chinese painting and calligraphy)" focus on the sparkling water nearby and the thick mountains in the distance; the cantilevered nearly 13 meters at the top , intends to blend the architecture and the landscape here, which is "pointed"; The last stroke meanders the lakeside path left in the site, extending outward according to the flowing shape of the building, which naturally transitions the architectural form to the outdoor space.









 Editor's Pick
 Latest Design
 Best Idea