Text description provided by the architects
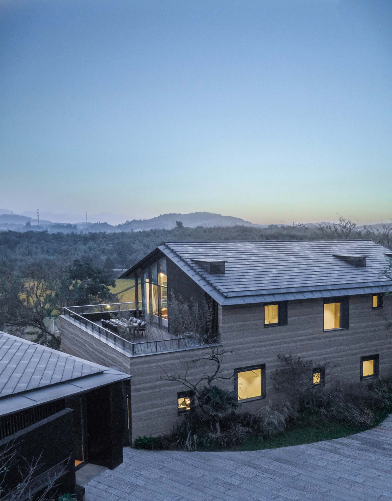
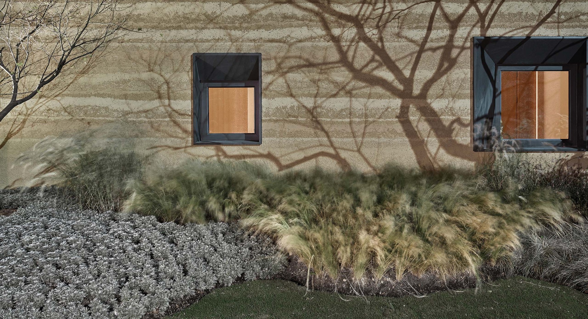
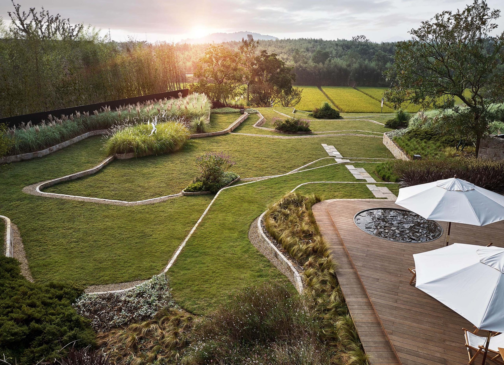
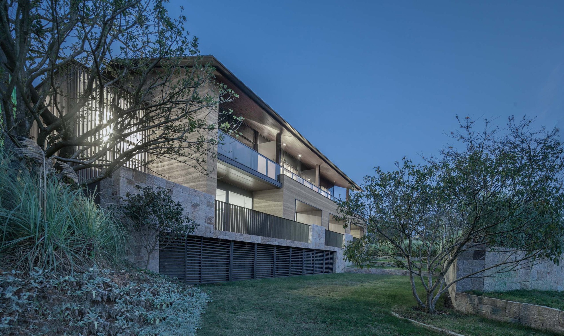
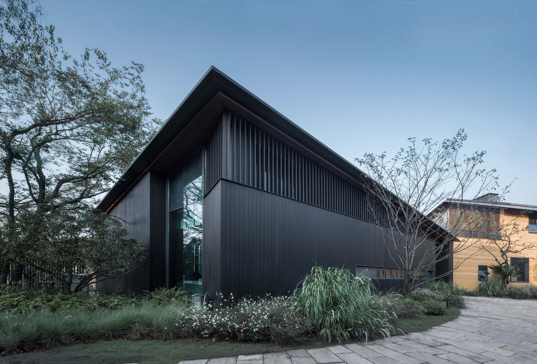
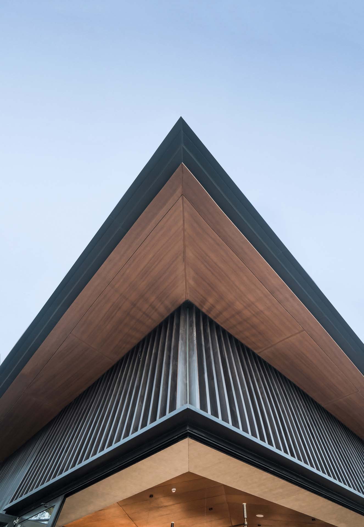
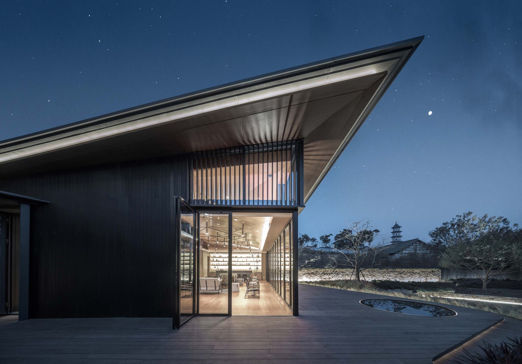
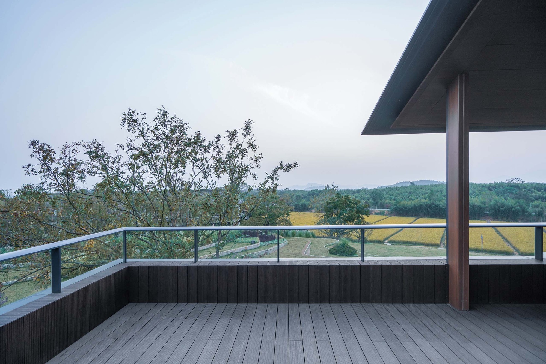
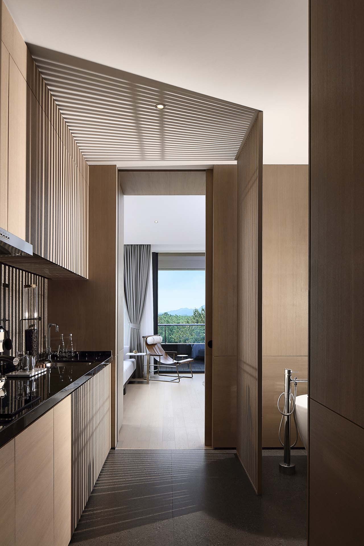
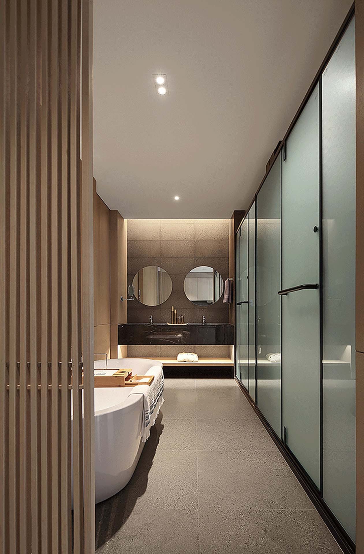
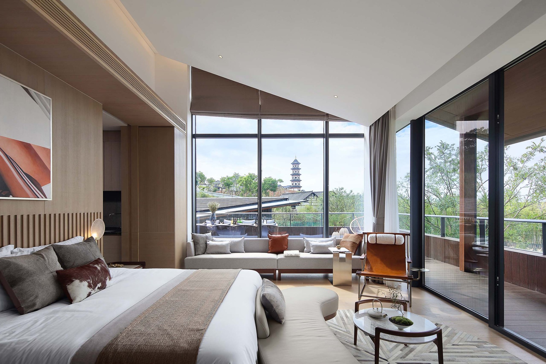
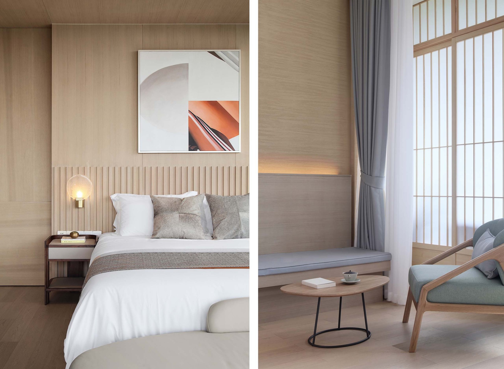
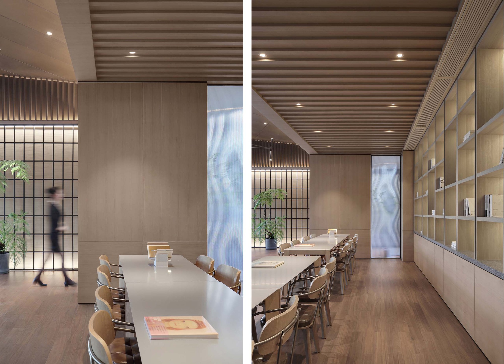
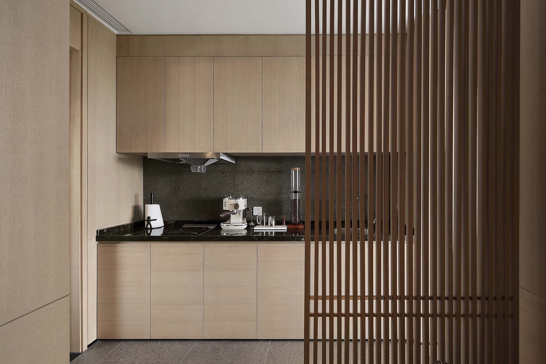
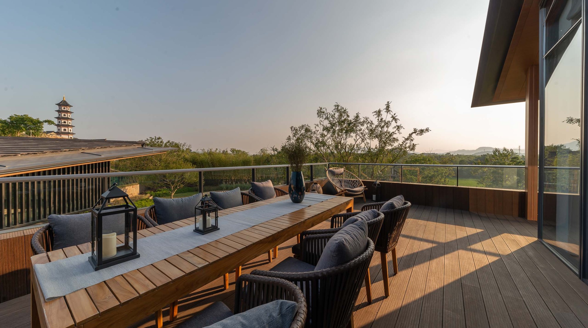
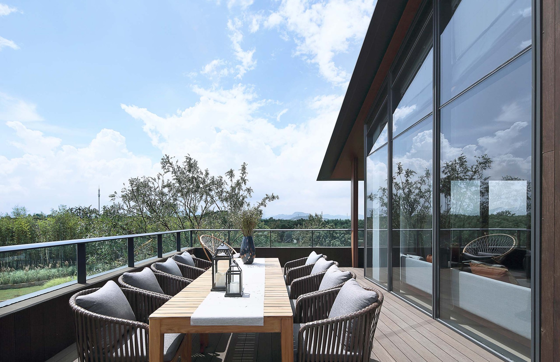
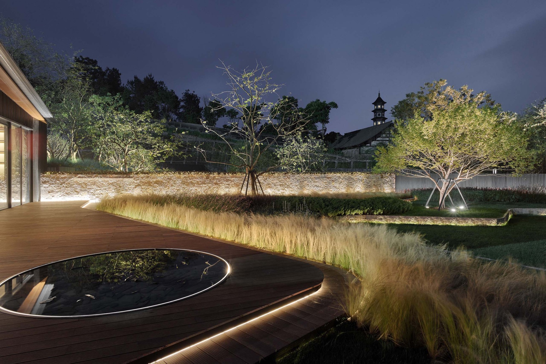
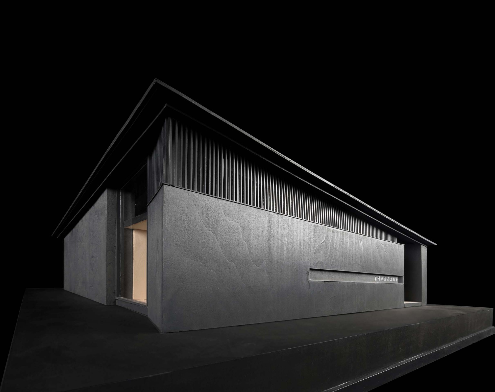
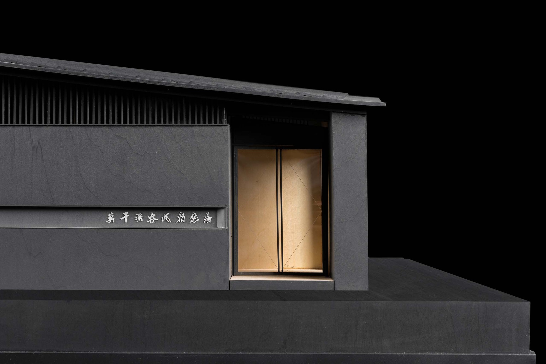
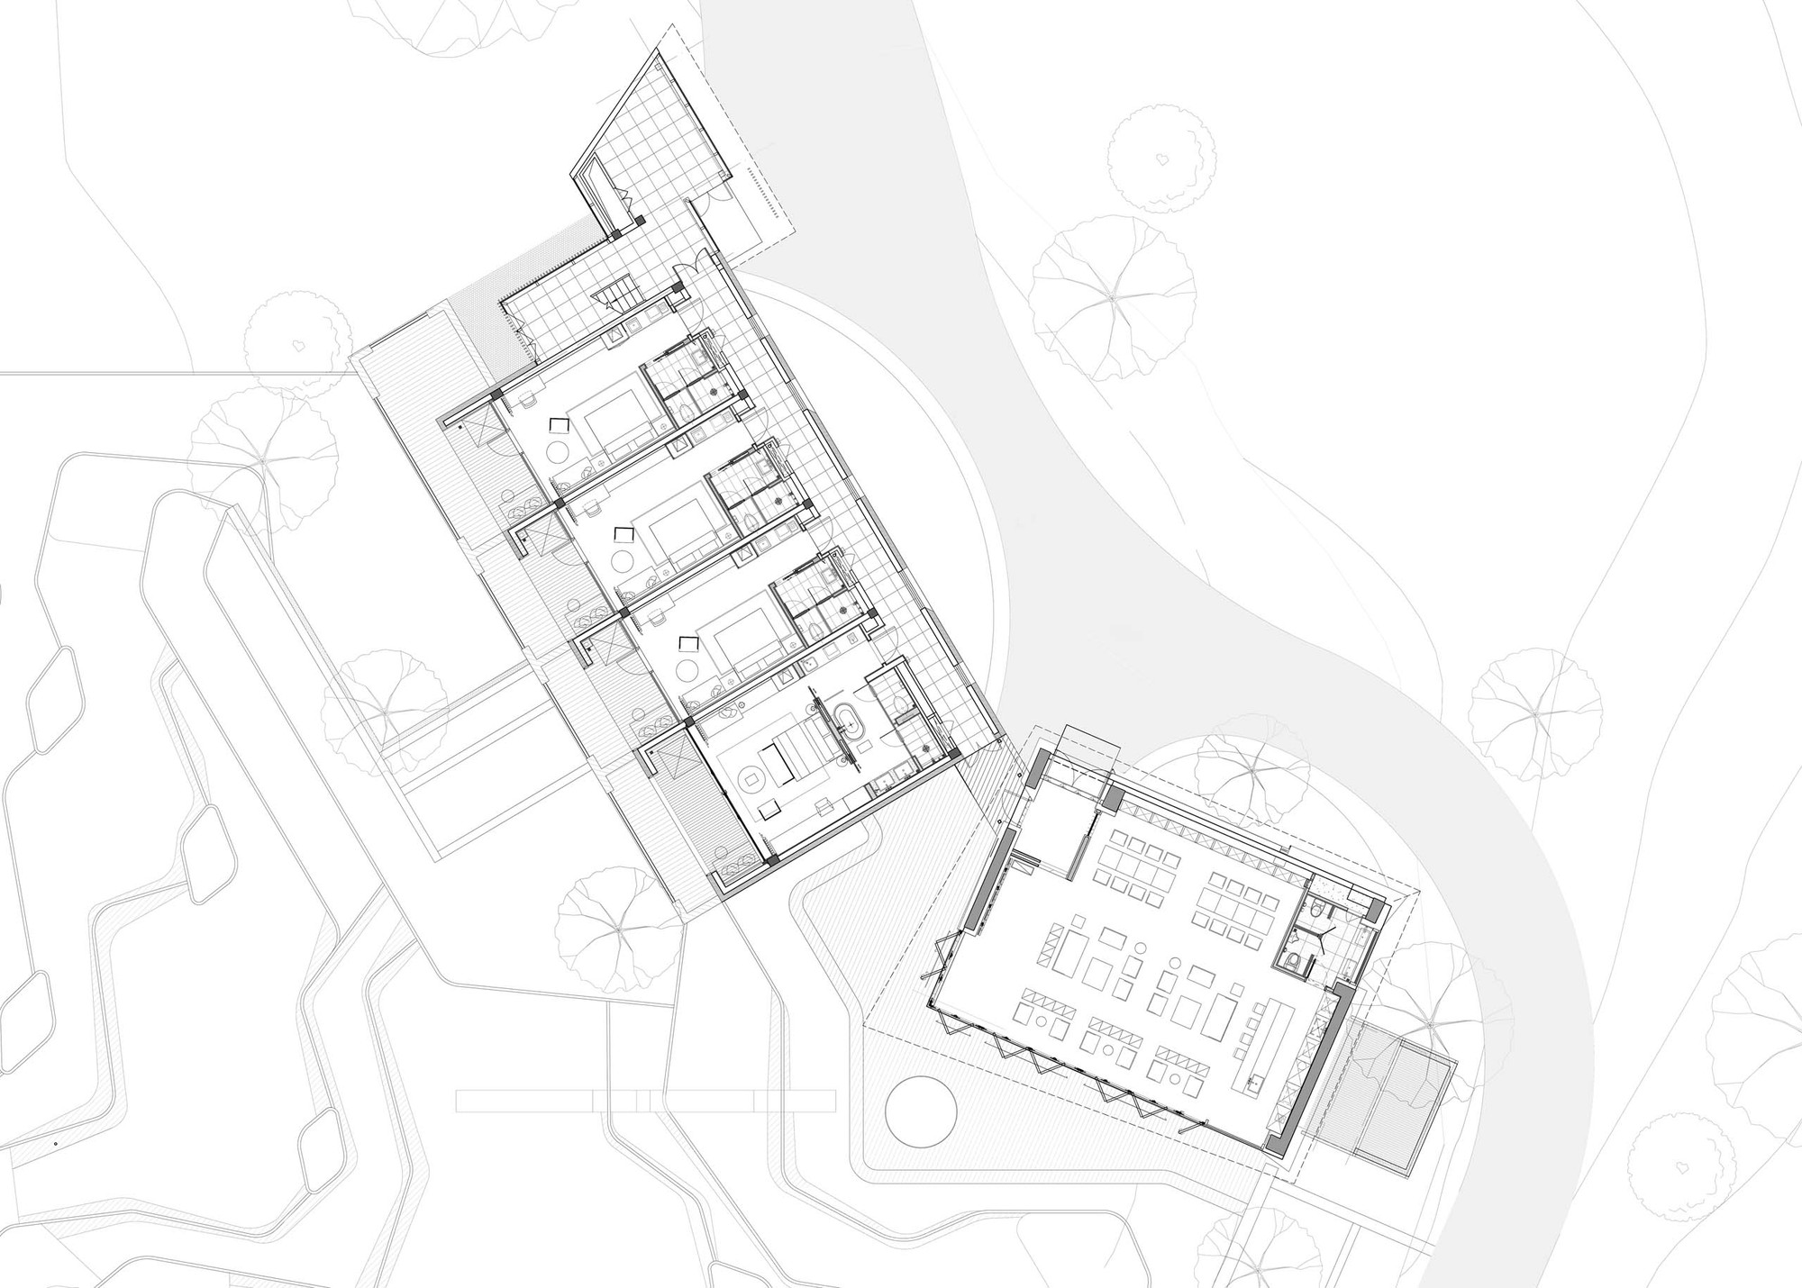
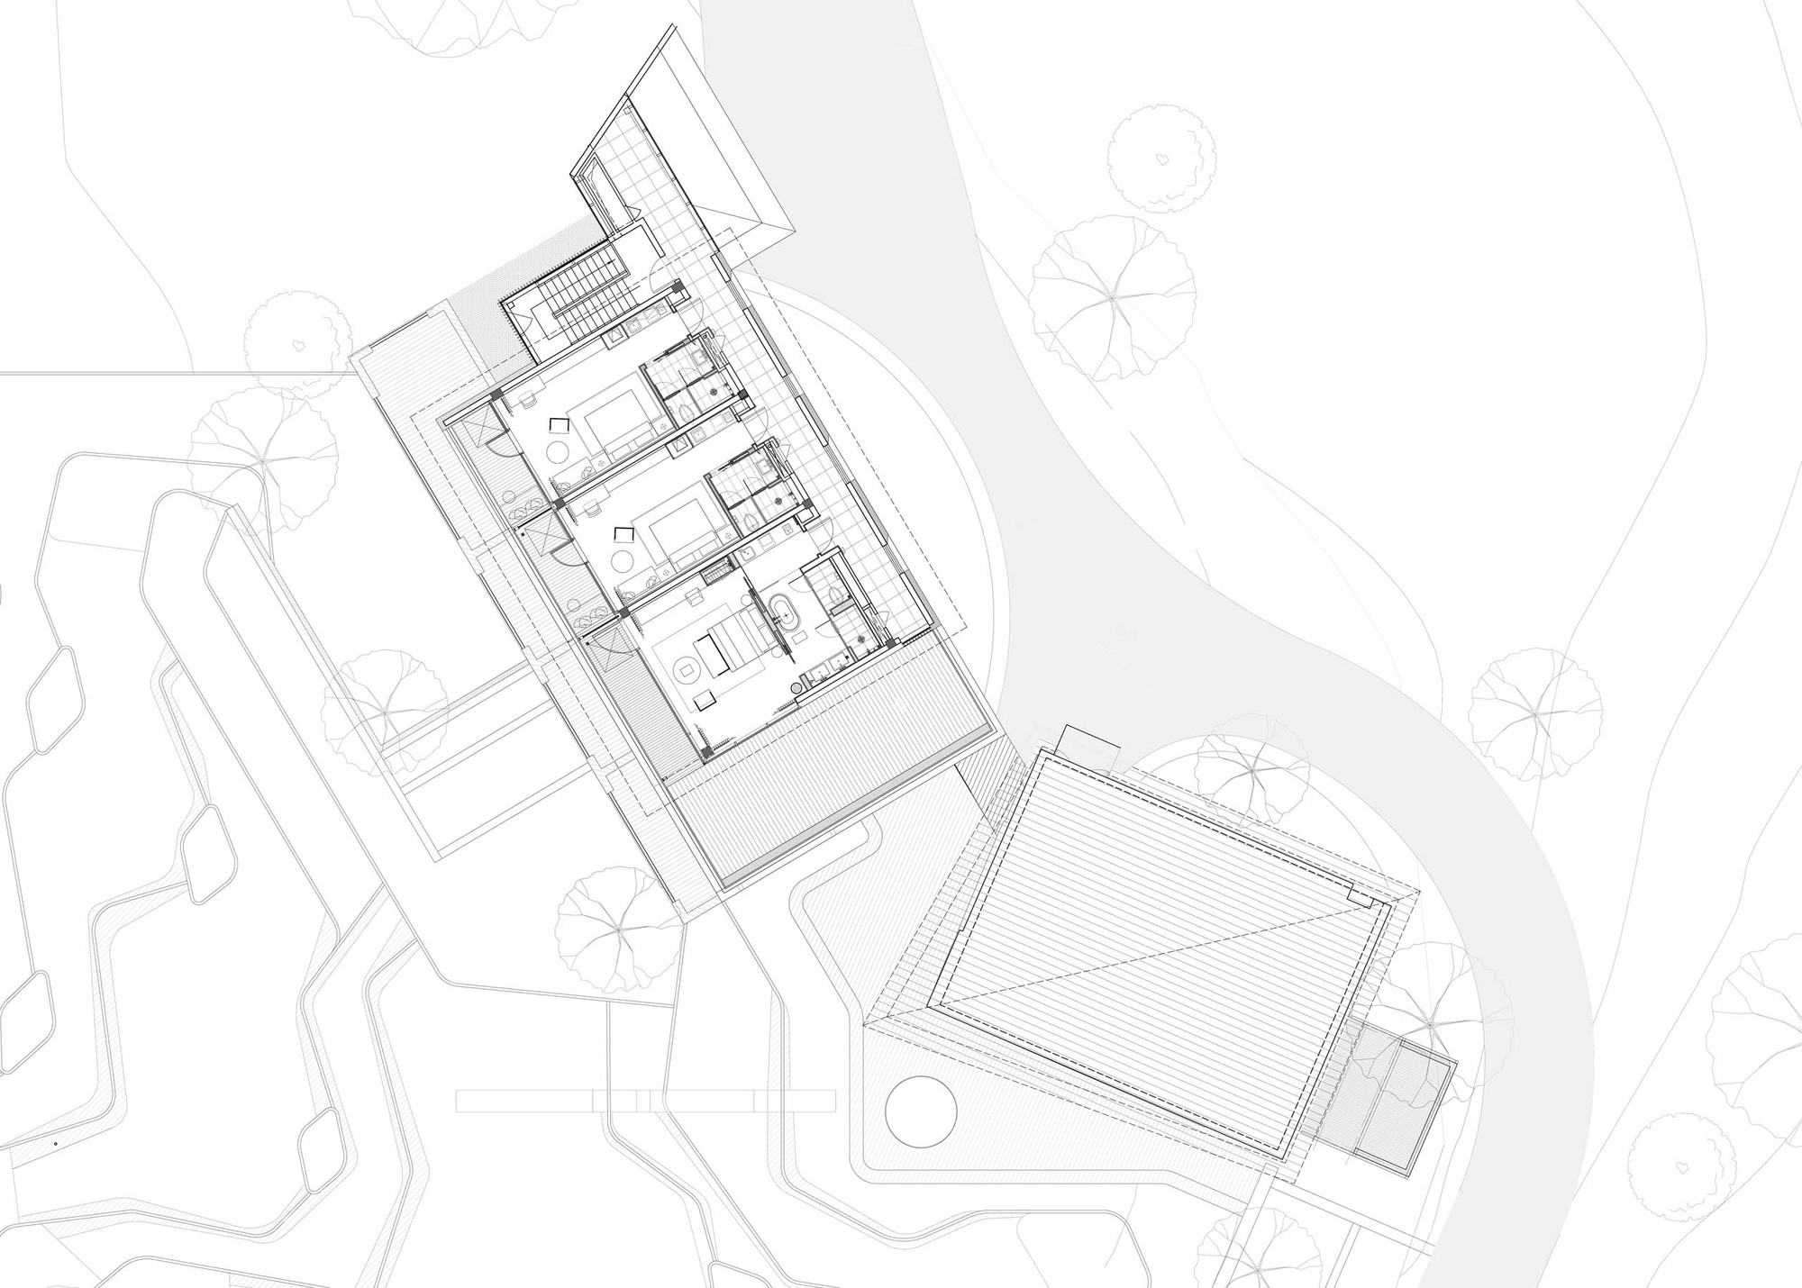
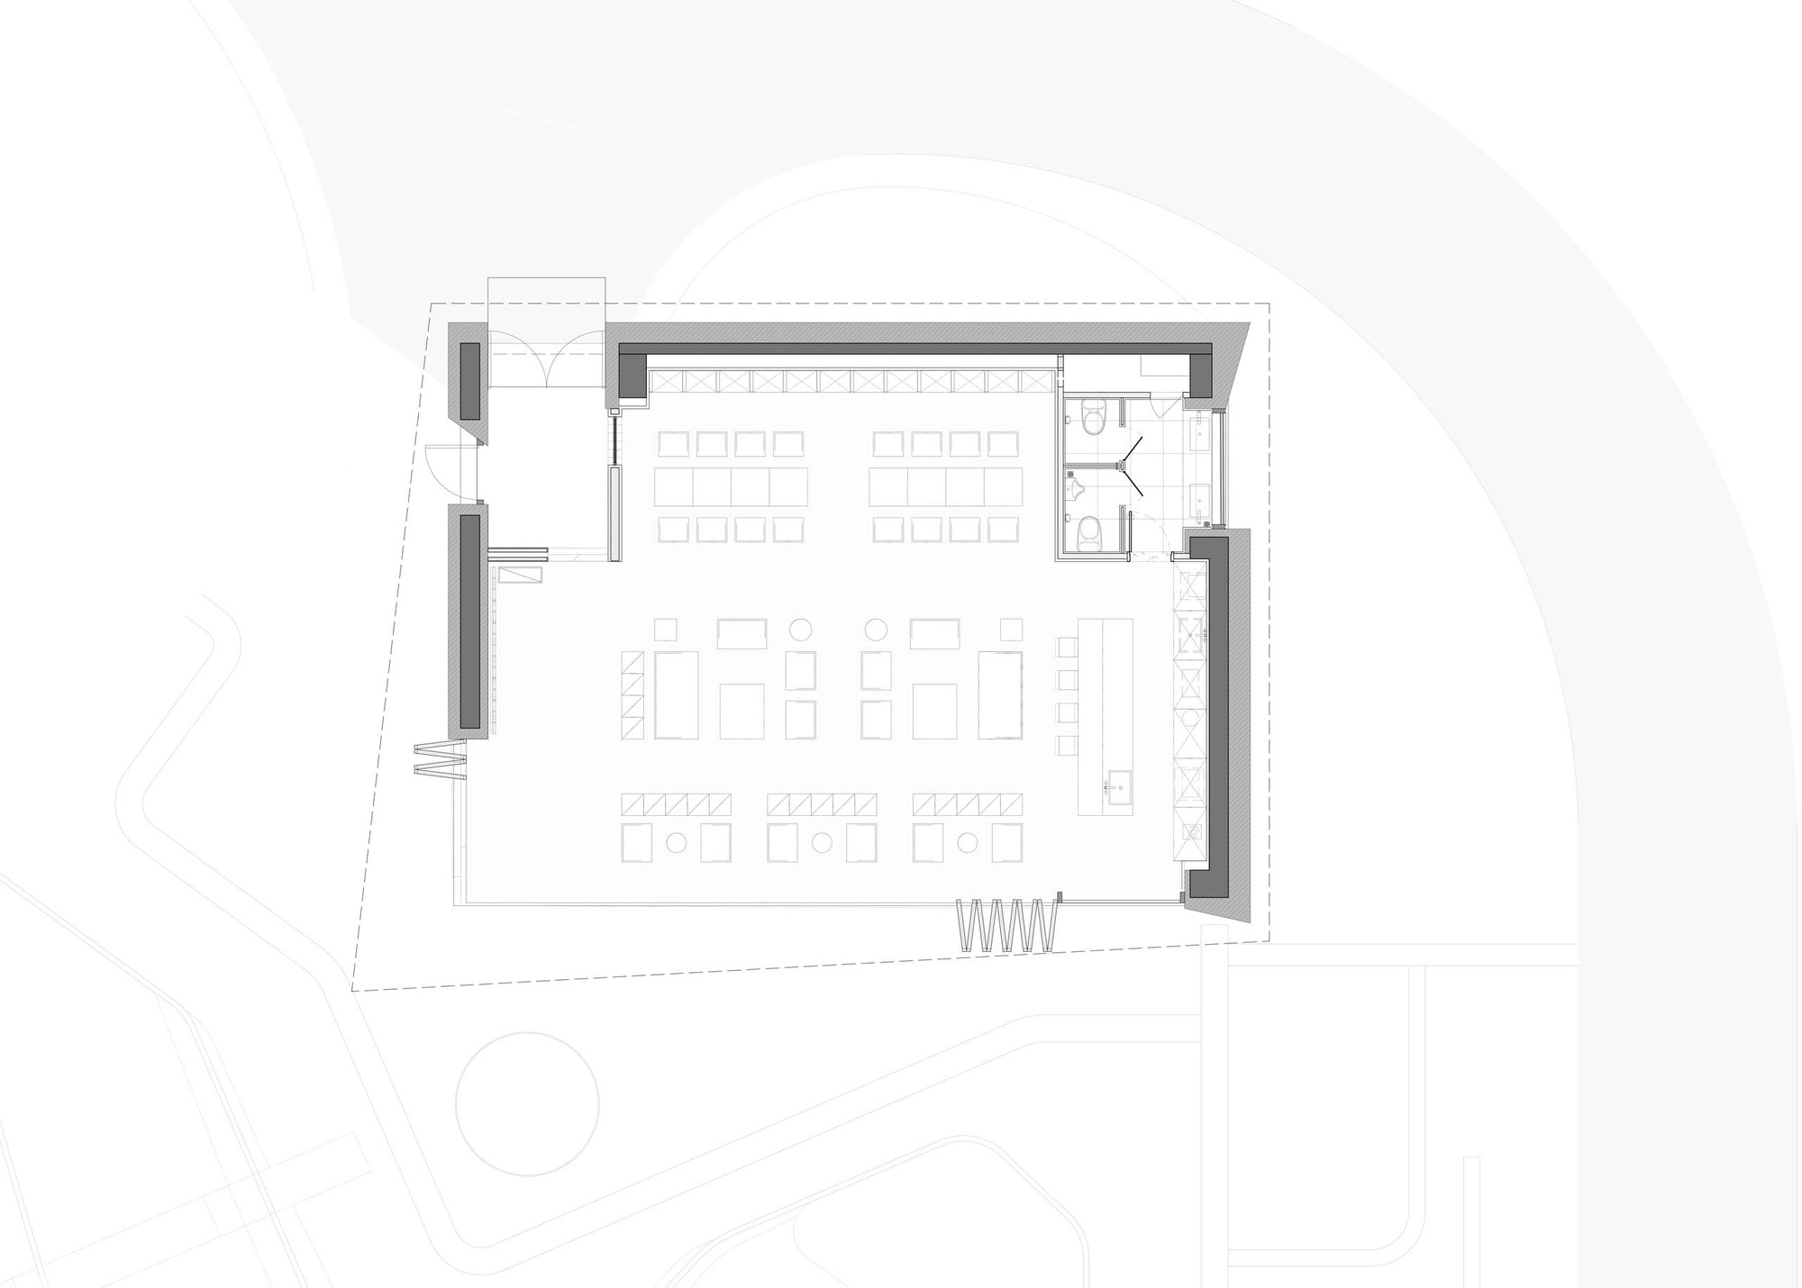
The project lies on the eastern foothills of Mogan Mountain in Deqing, among five original valleys, preserving farmland texture and a long, transparent valley sightline, characterized by original-rice-field countryside. It is also the site of an agricultural museum, a window into farming history. Yuanmo Mogan Book House sits between green hills, less urban noise and more return to essence. Facing the unique natural resources, line+ proposes two aims: a contemporary rural lifestyle matching modern quality without losing urban comfort, and a dwelling fitting the local environment. The design pursues contemporary high-quality rural life with natural living as scenery and simple culture as heart. Traditional rural and modern interpretation, rough rammed earth and refined curtain-wall construction: line+ hopes the house becomes a hybrid of urban life and rural experience, exploring another possibility of urban feedback to countryside. The project consists of a 140-square-meter book house and seven guest rooms. Integrated architecture, interior and landscape runs throughout, with design thinking and expertise interweaving in the same language, producing strong wholeness. Book house, the cantilevered roof: the book house provides cultural space and public social place for rural life. Two keywords: opening the corner, fully merging inside and outside while taking best views toward farmland; and a thick folded-plate roof, using monolithic thick-slab structure for column-free large space. To match the corner-opened structure, the team chose a global specialist in folding doors for an L-shaped folding outer-door system, achieving corner columns-free, large-panel visual effect. The interior reinforces the cantilevered roof concept: entry, book bar and toilets act as textured background, pushing all activity and visual focus to the open L corner. Furniture and space division are flexible for universal functions. The background uses wood veneer for warmth and unity; transitions to outdoors use metal rods, vacuum stone slabs and acrylic tubes for contrast and focal points. Roof wood grain follows structure, and floor wood tone matches outdoor bamboo-wood deck, fusing architecture, interior and landscape. Guest rooms, a new rural experience: rooms face farmland and forest according to terrain, using low-rise small volumes to restore village character. Guest rooms use traditional gable roof forms interpreted with modern materials; roof tiles meet eaves with metal trim for refinement and lower cost. Walls use plain rammed earth, rough stone and bamboo panels, emphasizing growth and locality. Doors and windows use mature aluminium systems with metal edge details at junctions, pursuing a plain yet refined contemporary rural aesthetic. Interiors reinforce the overall concept: public living and activity spaces push to balconies, expanding outdoor enjoyment, while bedrooms move back to stable zones, split or joined with bathrooms independently. Exterior rammed-earth texture extends indoors through treated finish, offering a special tone different from urban hotels. Landscape, reinterpretation of the natural site: landscape builds new channels between people and nature, integrating ecology, space and farming culture with geometry, showing rural character. Following the slope southeast-to-northwest, the team stages terrain, tuning levels and edges for varied orientations and spatial collision. Upper levels form inward gathering space encouraging exchange; lower levels open outward to rice fields, offering diverse dynamic experiences on a one-direction slope. Multi-level retaining walls stabilize the mountain, with drainage channels at their feet guiding surface runoff; vegetated surfaces enhance permeability and protect ecology. Rich spatial volumes support local planting, rotating between perennial herbs and local cash crops to rest soil and allow sustainable agriculture. Introduced plants improve the site: tall stipa, pennisetum and miscanthus in groves, with speedwell, trachelospermum and astilbe at edges for soil fixation and water purification. A circular pool with lake stones in front of the book house, bird sculptures fixed in rice fields, and stone walls stacked in unique grids are all drawn from the site and reinterpreted with contemporary aesthetics. Conclusion: the rural we propose is not only rural nostalgia; it is not a replica of old memory but a production site full of opportunity, a continuation and transformation of cultural interweaving, and new vitality from industrial upgrading. In this design, line+ rejects stylistic nostalgia, using contemporary materials, construction and details to express the era and modern refinement. Nature and city, past and future, countryside and international are blending and growing together.























 Editor's Pick
 Latest Design