Text description provided by the architects
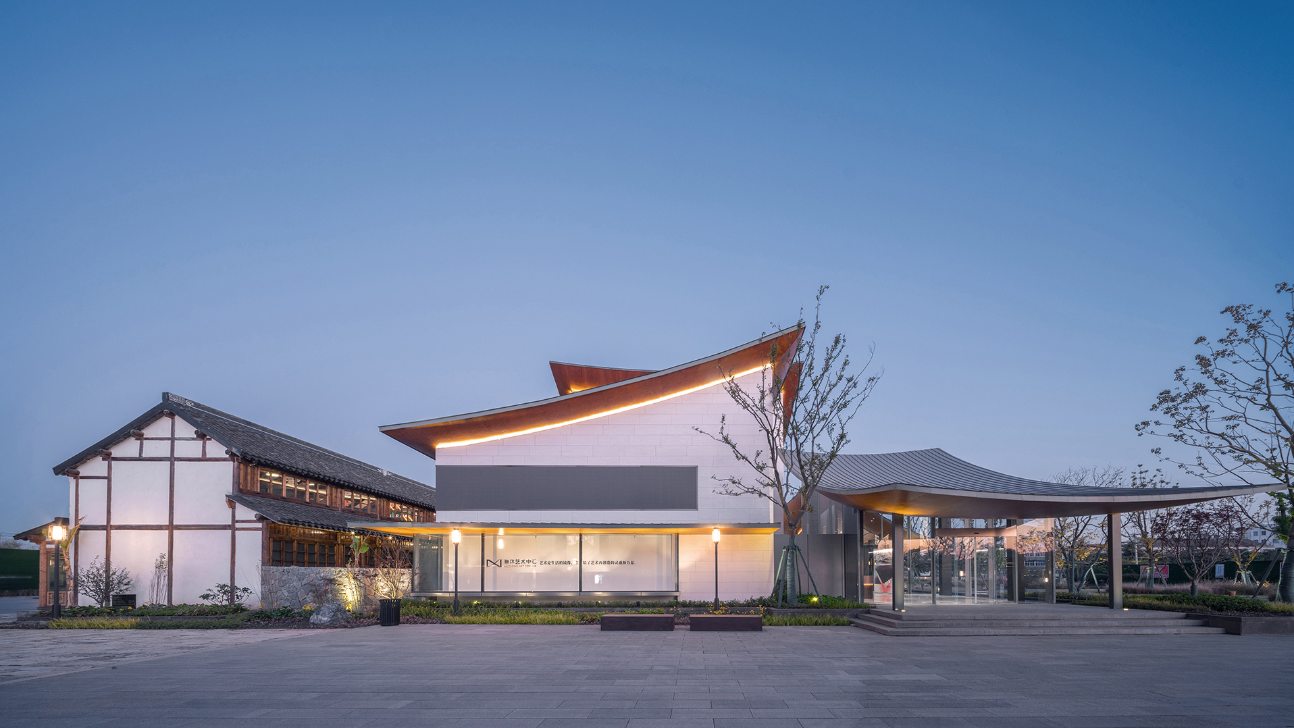
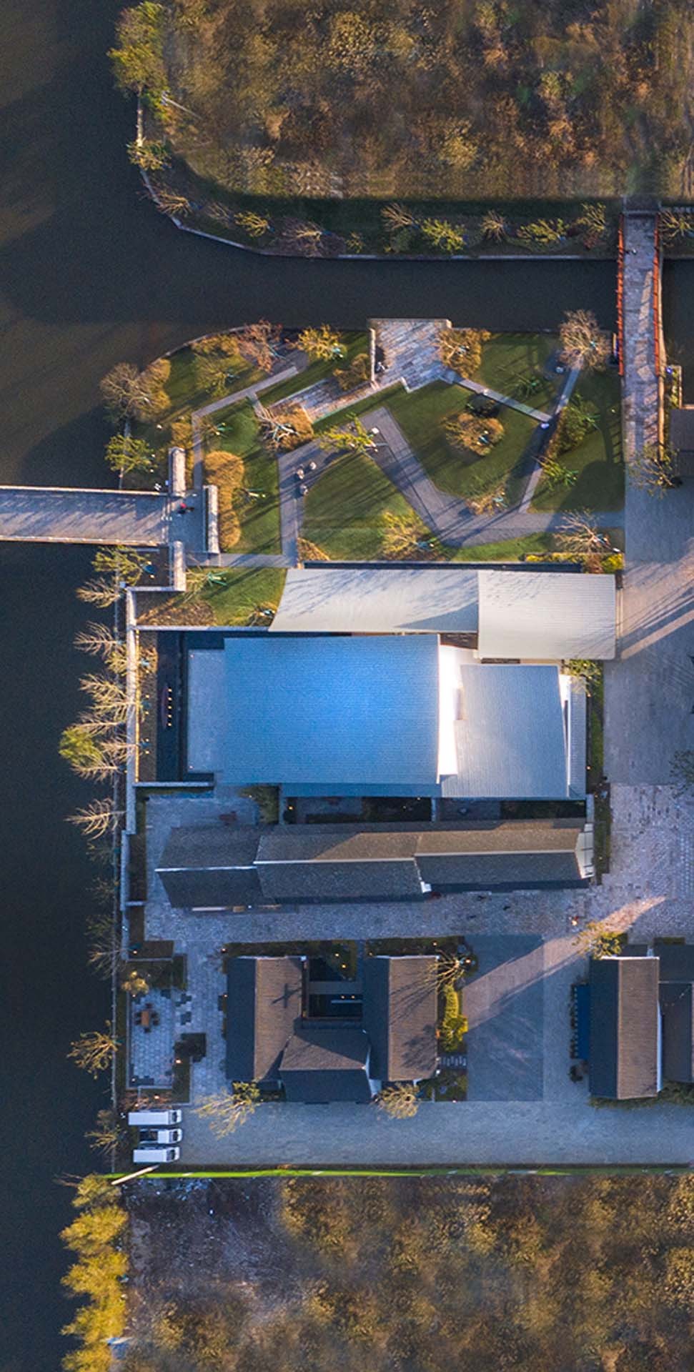
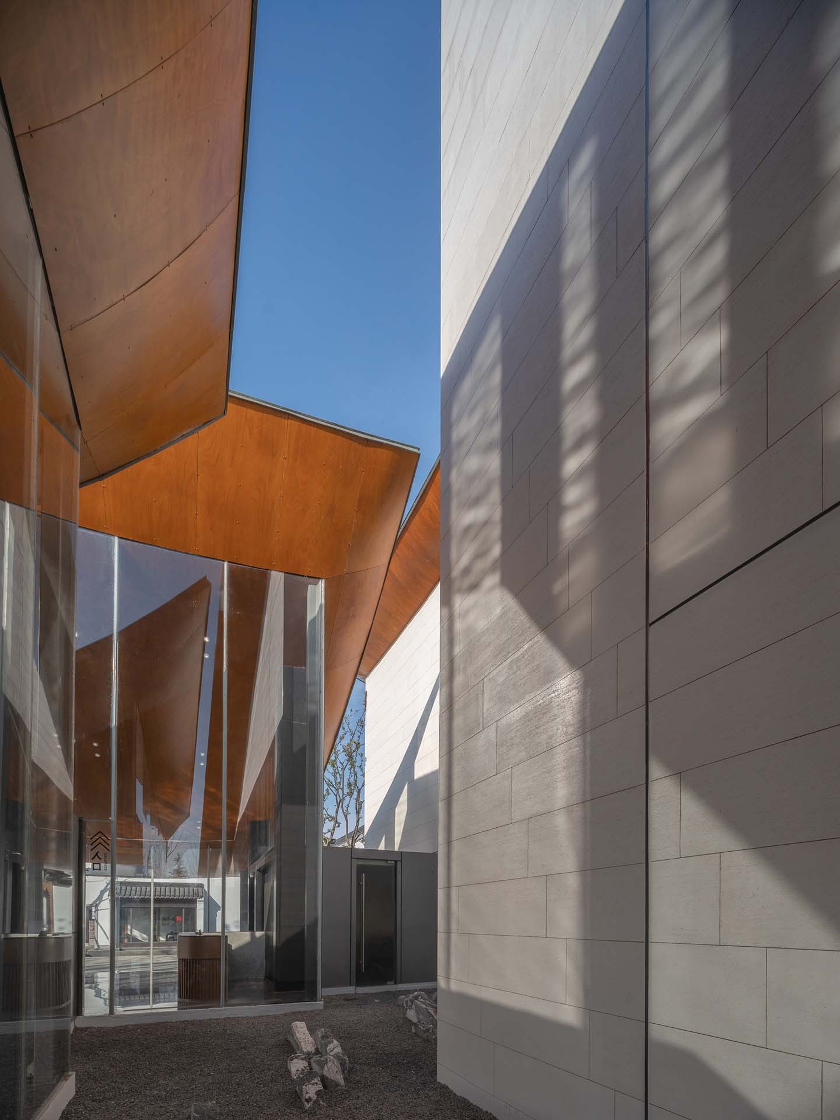
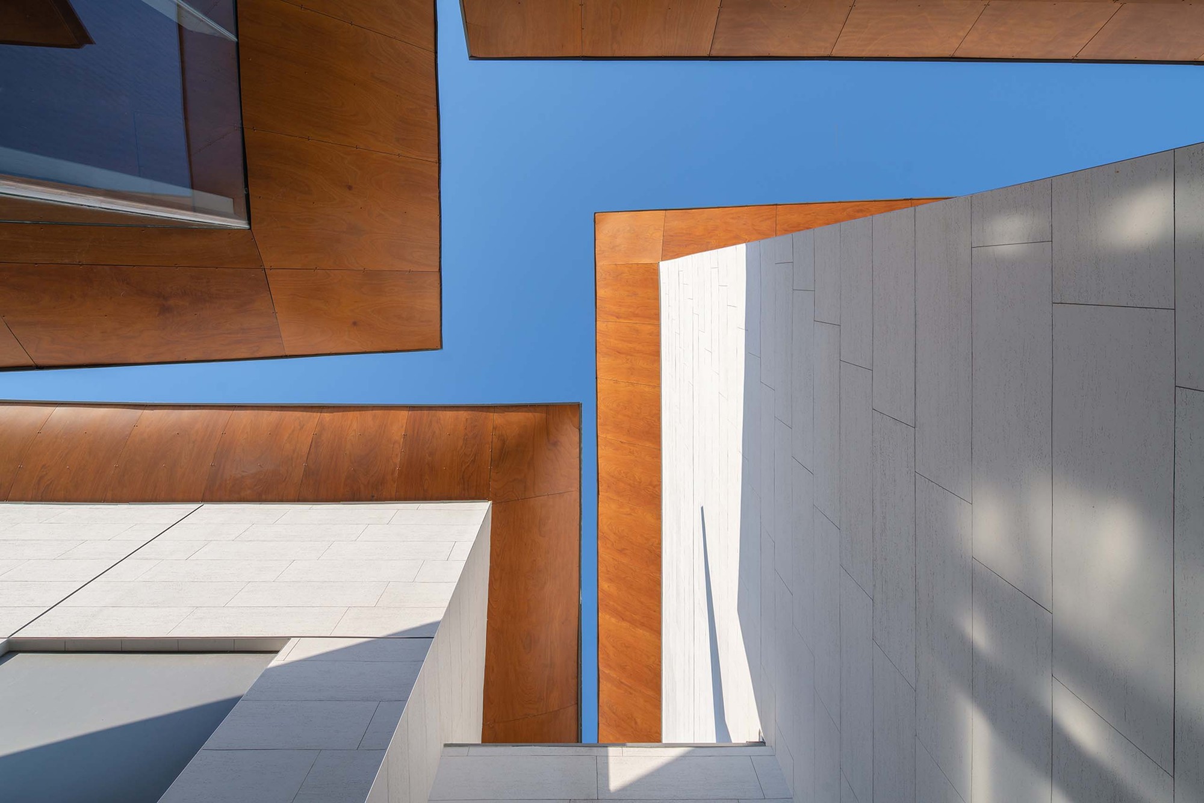
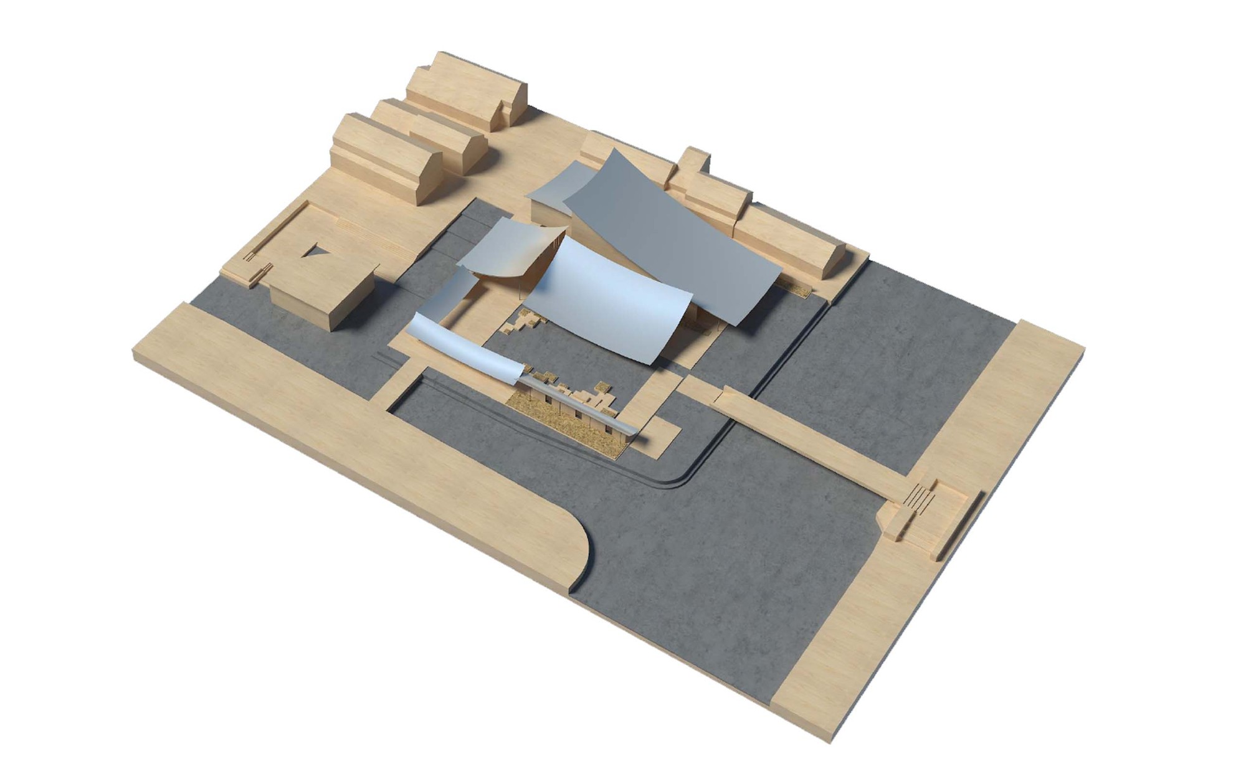
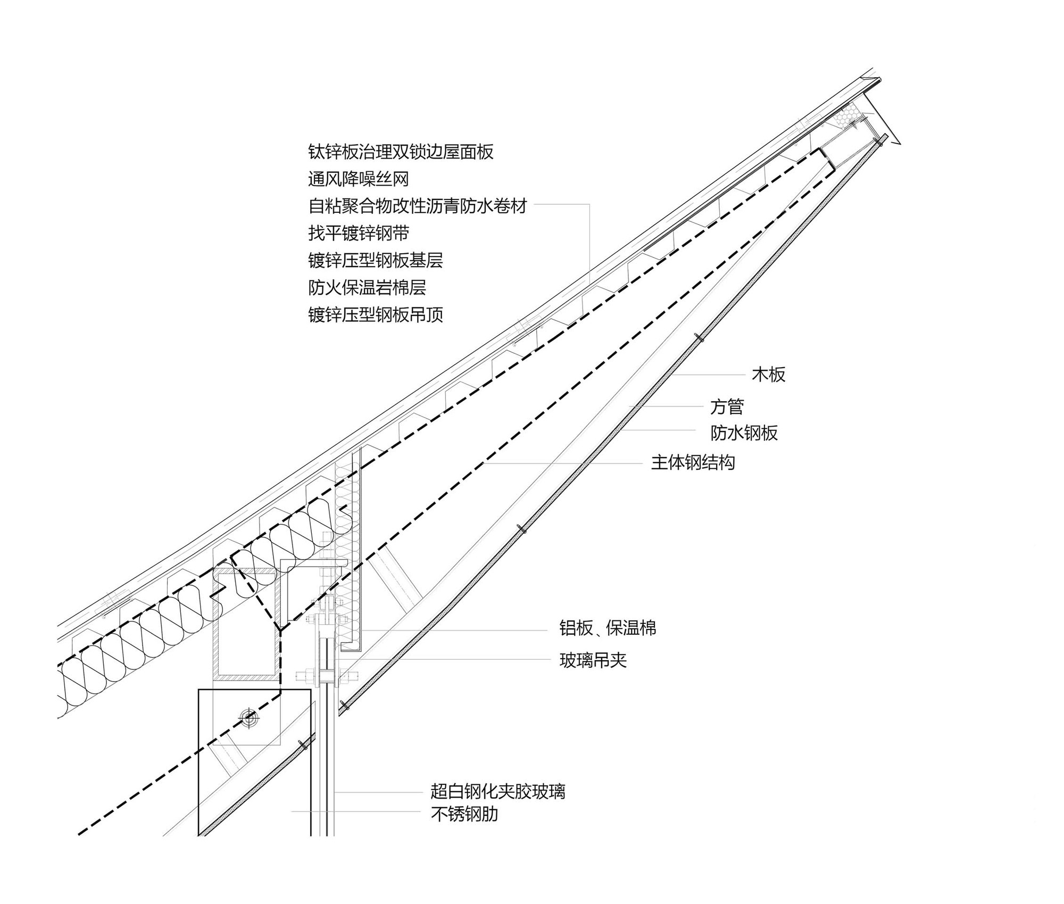
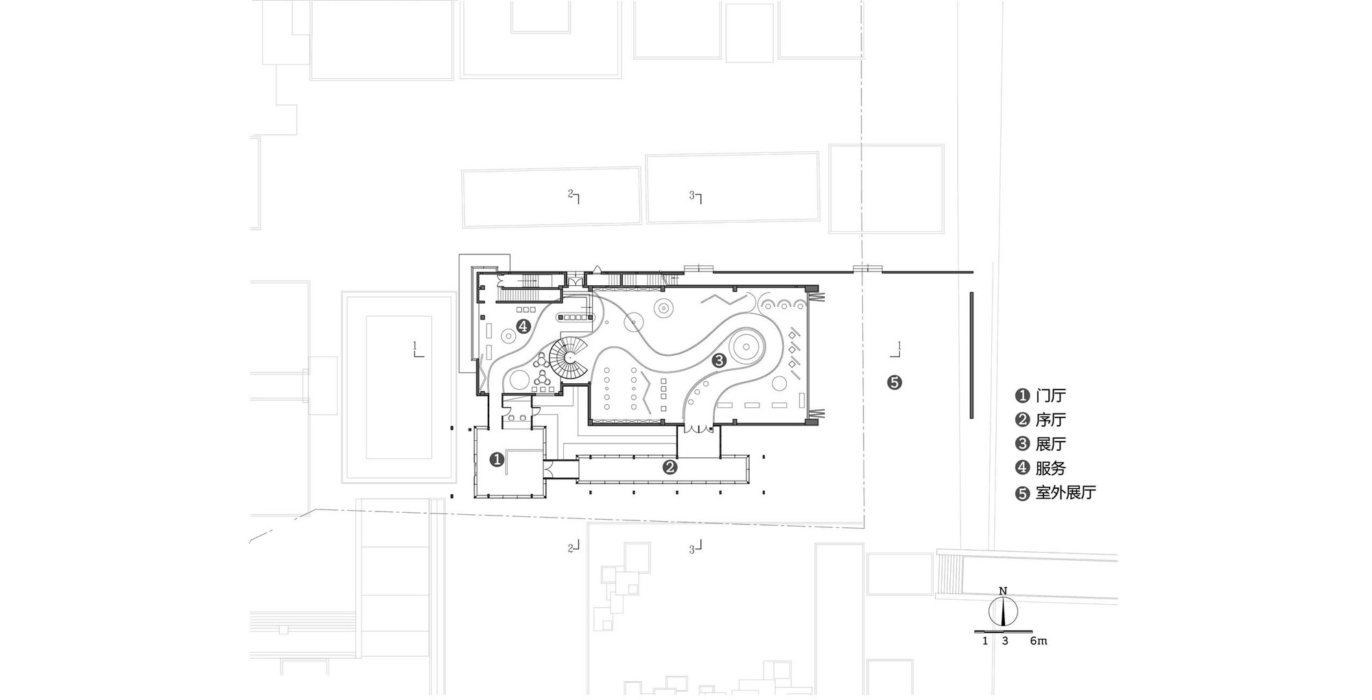
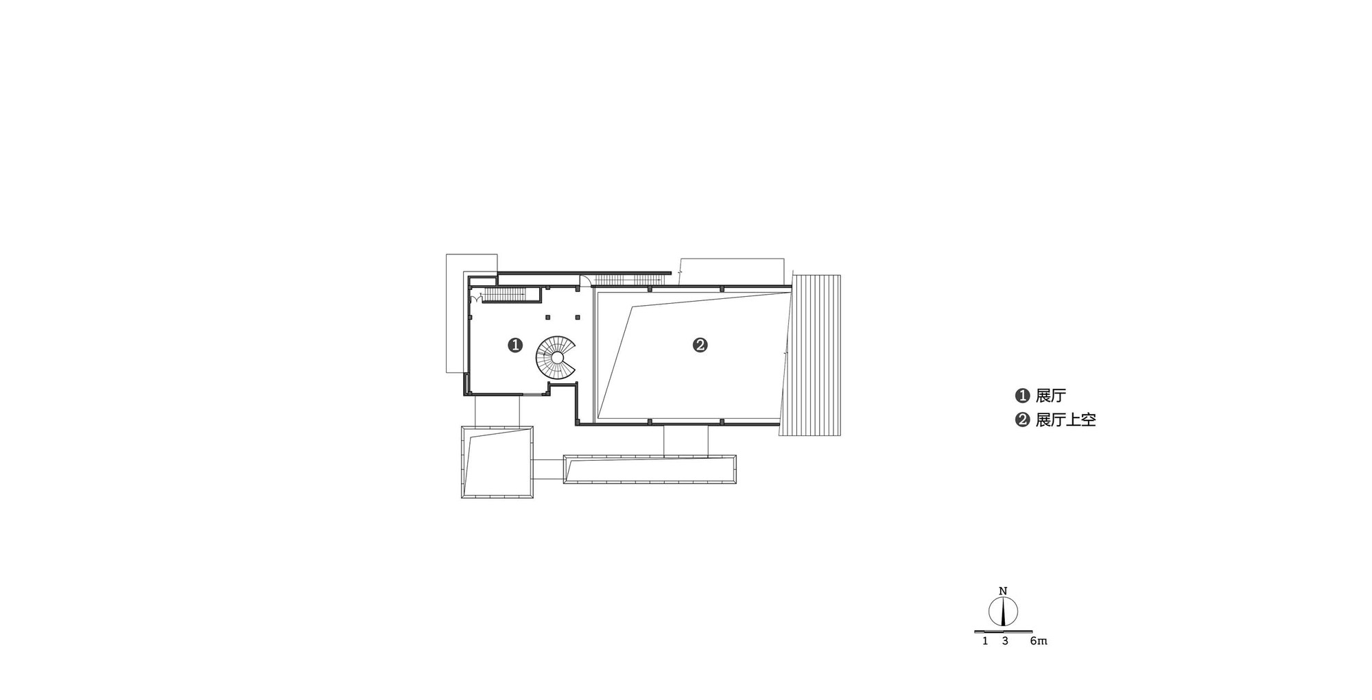
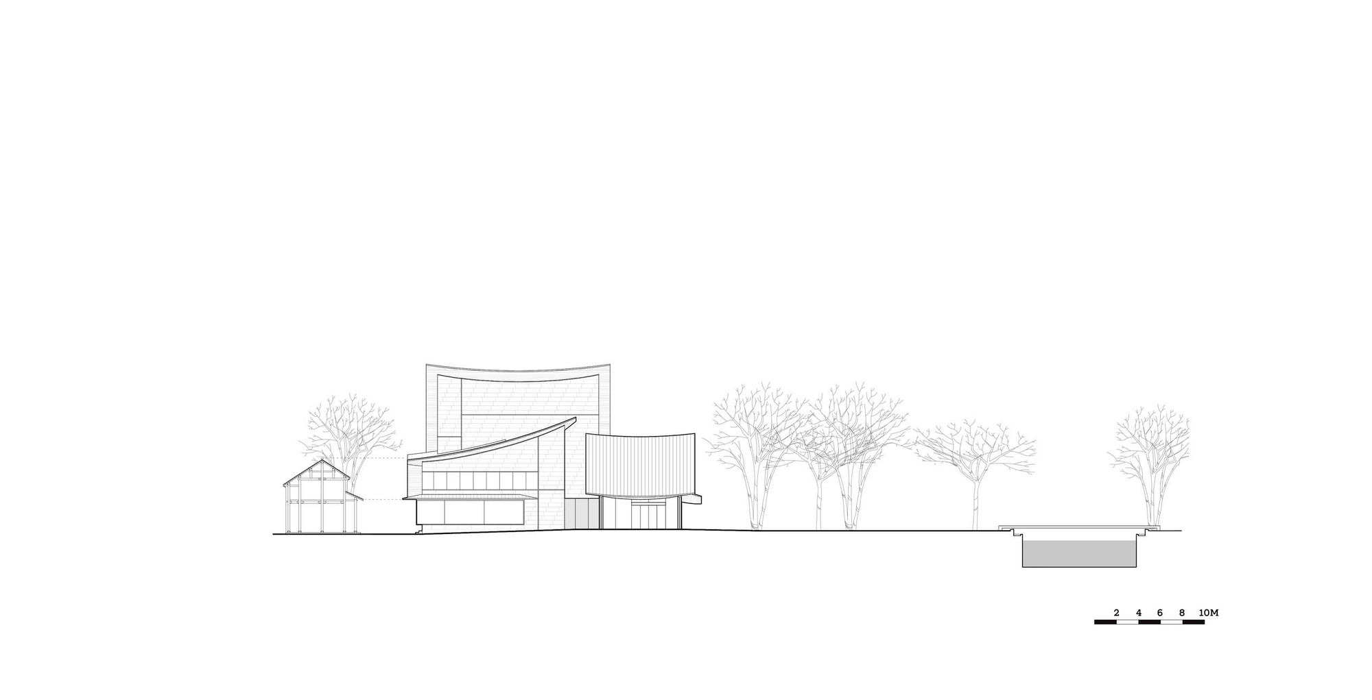
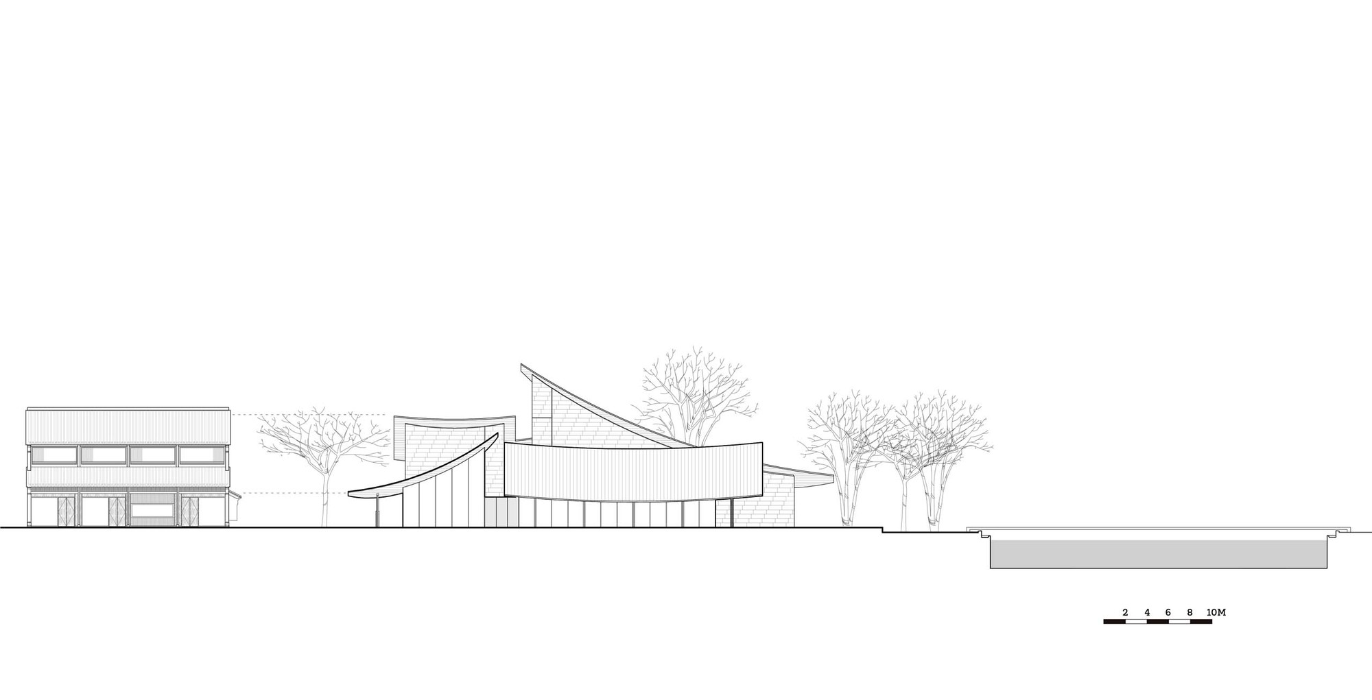
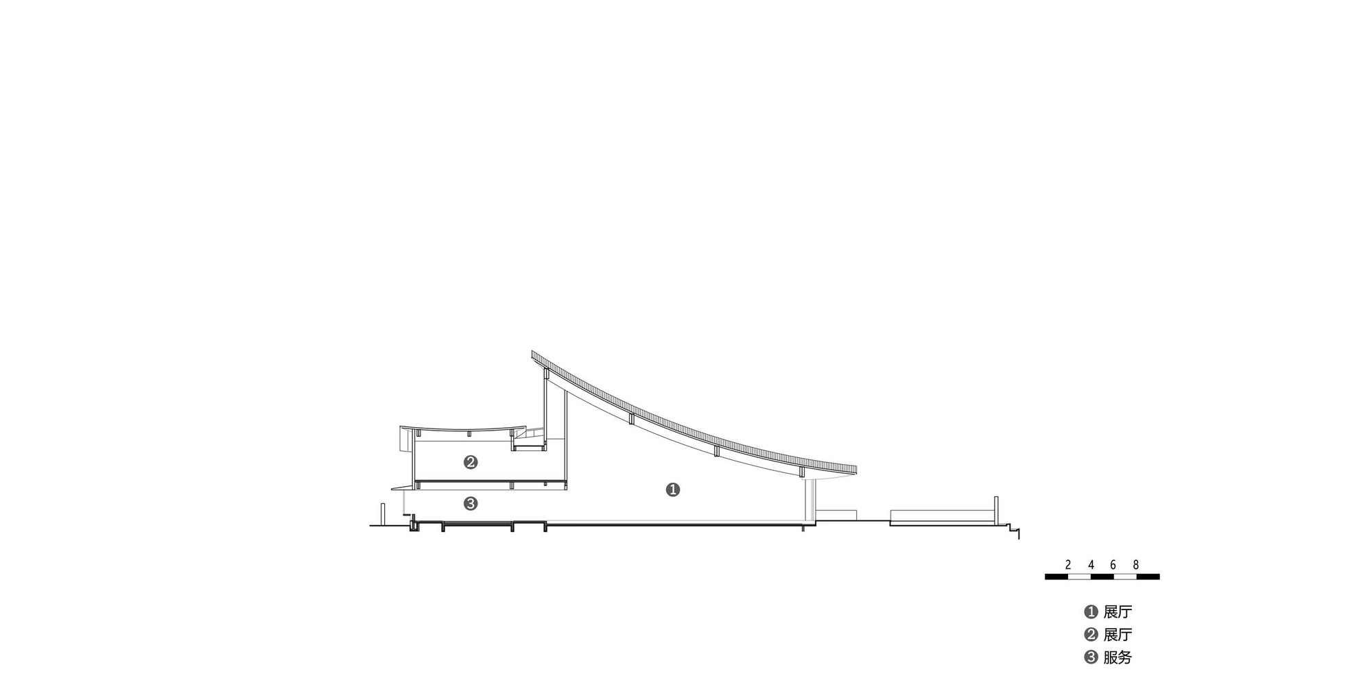
Urban history and culture are constantly evolving; the preservation and activation of historic buildings must renew itself, combining new-era spirit and new business models to create vital, sustainable town spaces. Changle Town, Haimen District, Nantong, is the hometown of Zhang Jian, the late-Qing industrialist, statesman and educator. His former home in old Changle gives the town its name, Jianli Town, after the old-street renewal by Zhongnan Cultural Tourism. goa Elephant Design planned the whole town; the Jianli Town exhibition hall is the gateway to the core old street. Changle old street dates to the Qianlong era, with flagstone paths extending over 300 meters east-west; the hall sits at the east starting point, beside a century-old timber-protected supply-and-marketing cooperative. How can a new hall coexist harmoniously with a small historic protected building? How can tourism fuse with local cultural roots, awakening belonging while continuing Zhang Jian's spirit of reforming old customs and establishing new? Inspired by the four-moat traditional dwelling of the Chongming-Haimen-Qidong region, where low-lying land is built up and ringed by ditches, the hall is built by water. The strategy preserves the original water system, adds new bridges south and east, and creates islet landscapes of greenery and water around the building, following the scale of the old timber building. The steel structure hides columns within curtain-wall mullions; narrow courtyards at functional intersections admit sun and garden views, and glass alternates with wall for pure, changing light. The 15-meter-high roof deconstructs traditional forms into four single-slope hyperbolic surfaces; low eaves respond to old street scale, while the roof gathers centrally to create exhibition space. This strategy resolves the contradiction between large hall and small historic building, forming a contemporary landmark. The asymmetric pinwheel of four roof planes corresponds to entrance, preface hall, exhibition and service; the north double eaves echo the two-tier roof of the old cooperative. The open pitched roof rises east to west, and the pure white stepped ceiling guides visitors. Green titanium-zinc standing-seam roofing suits the humid monsoon climate, with graphite grey echoing grey tiles and white walls; its protective patina adds character. The hyperbolic geometry, with circular arcs in both directions, is controlled by three-dimensional modeling. To create lightness, the roof interior is an air-cushion void, thick in the middle and thin at eaves, hiding a 500-millimetre steel structure; natural-veneer resin-panel ceilings are parametrically modular. The 15-meter folding doors can fully open, joining interior and landscape. The hall is a positive exploration in heritage context, using contemporary materials to continue Zhang Jian's pioneering spirit and inject new vitality into Haimen.














 Editor's Pick
 Latest Design
 Best Idea