Text description provided by the architects
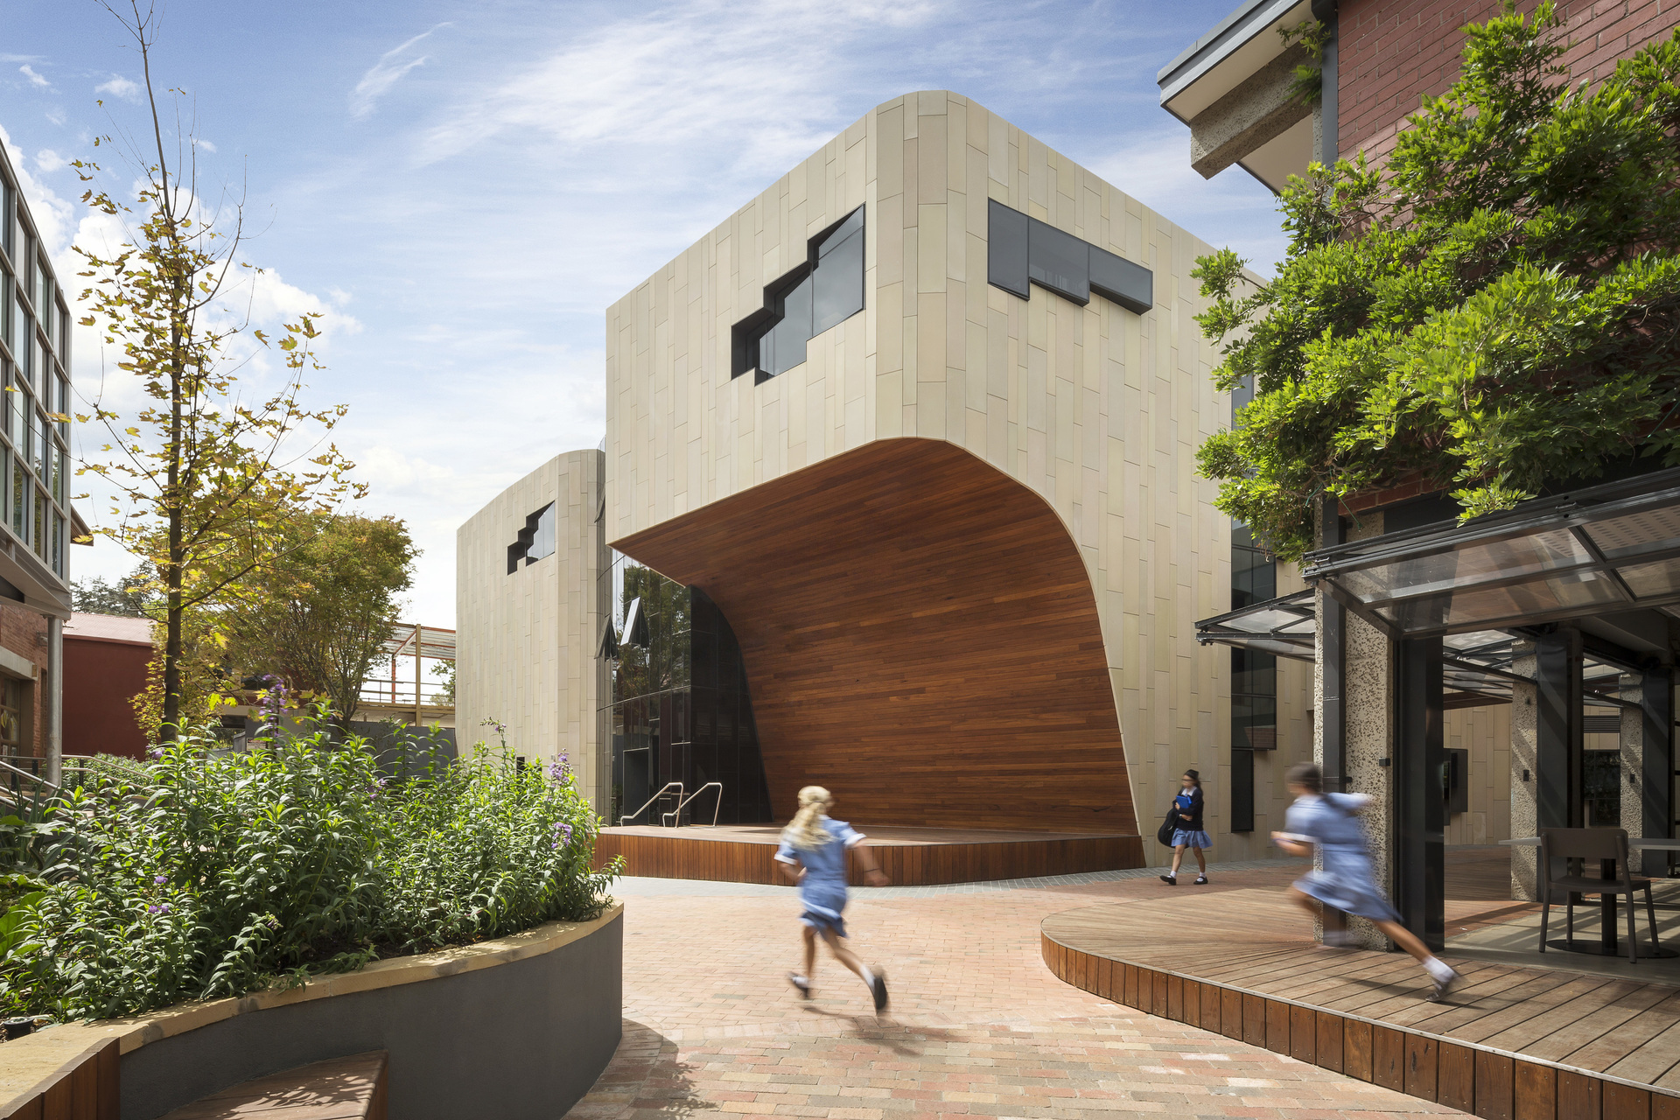
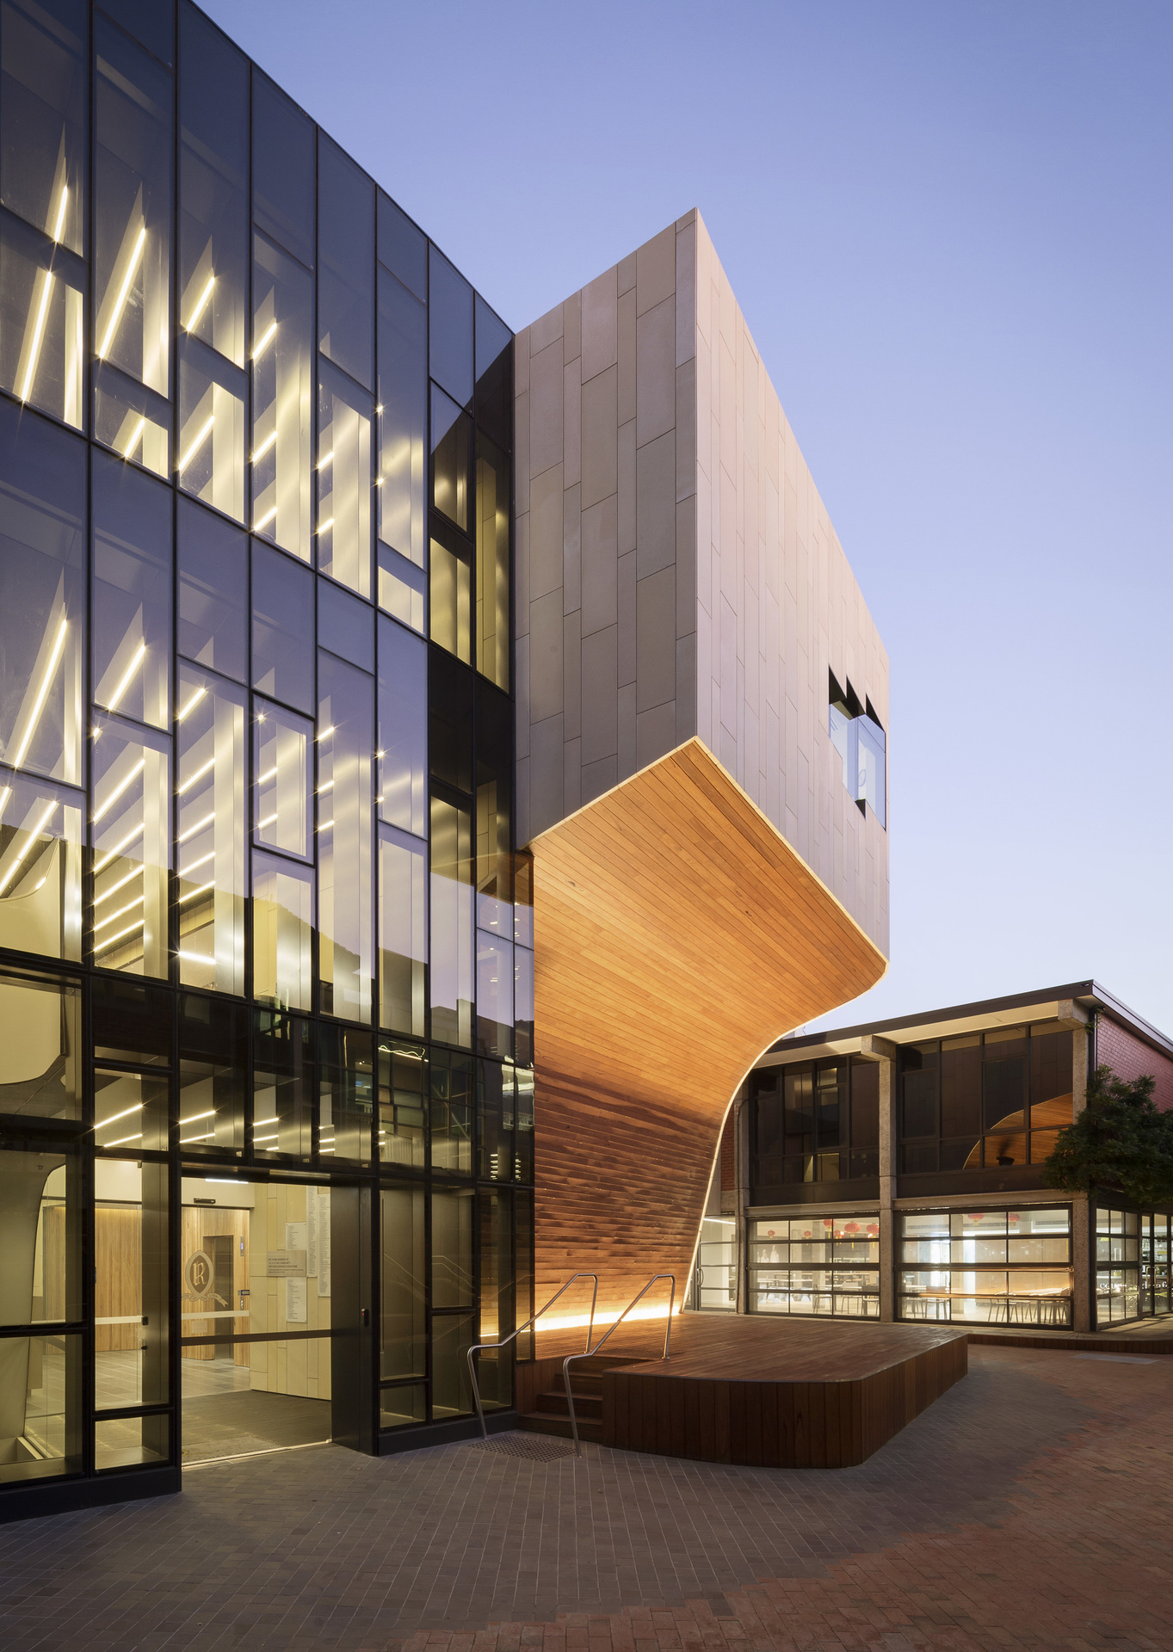
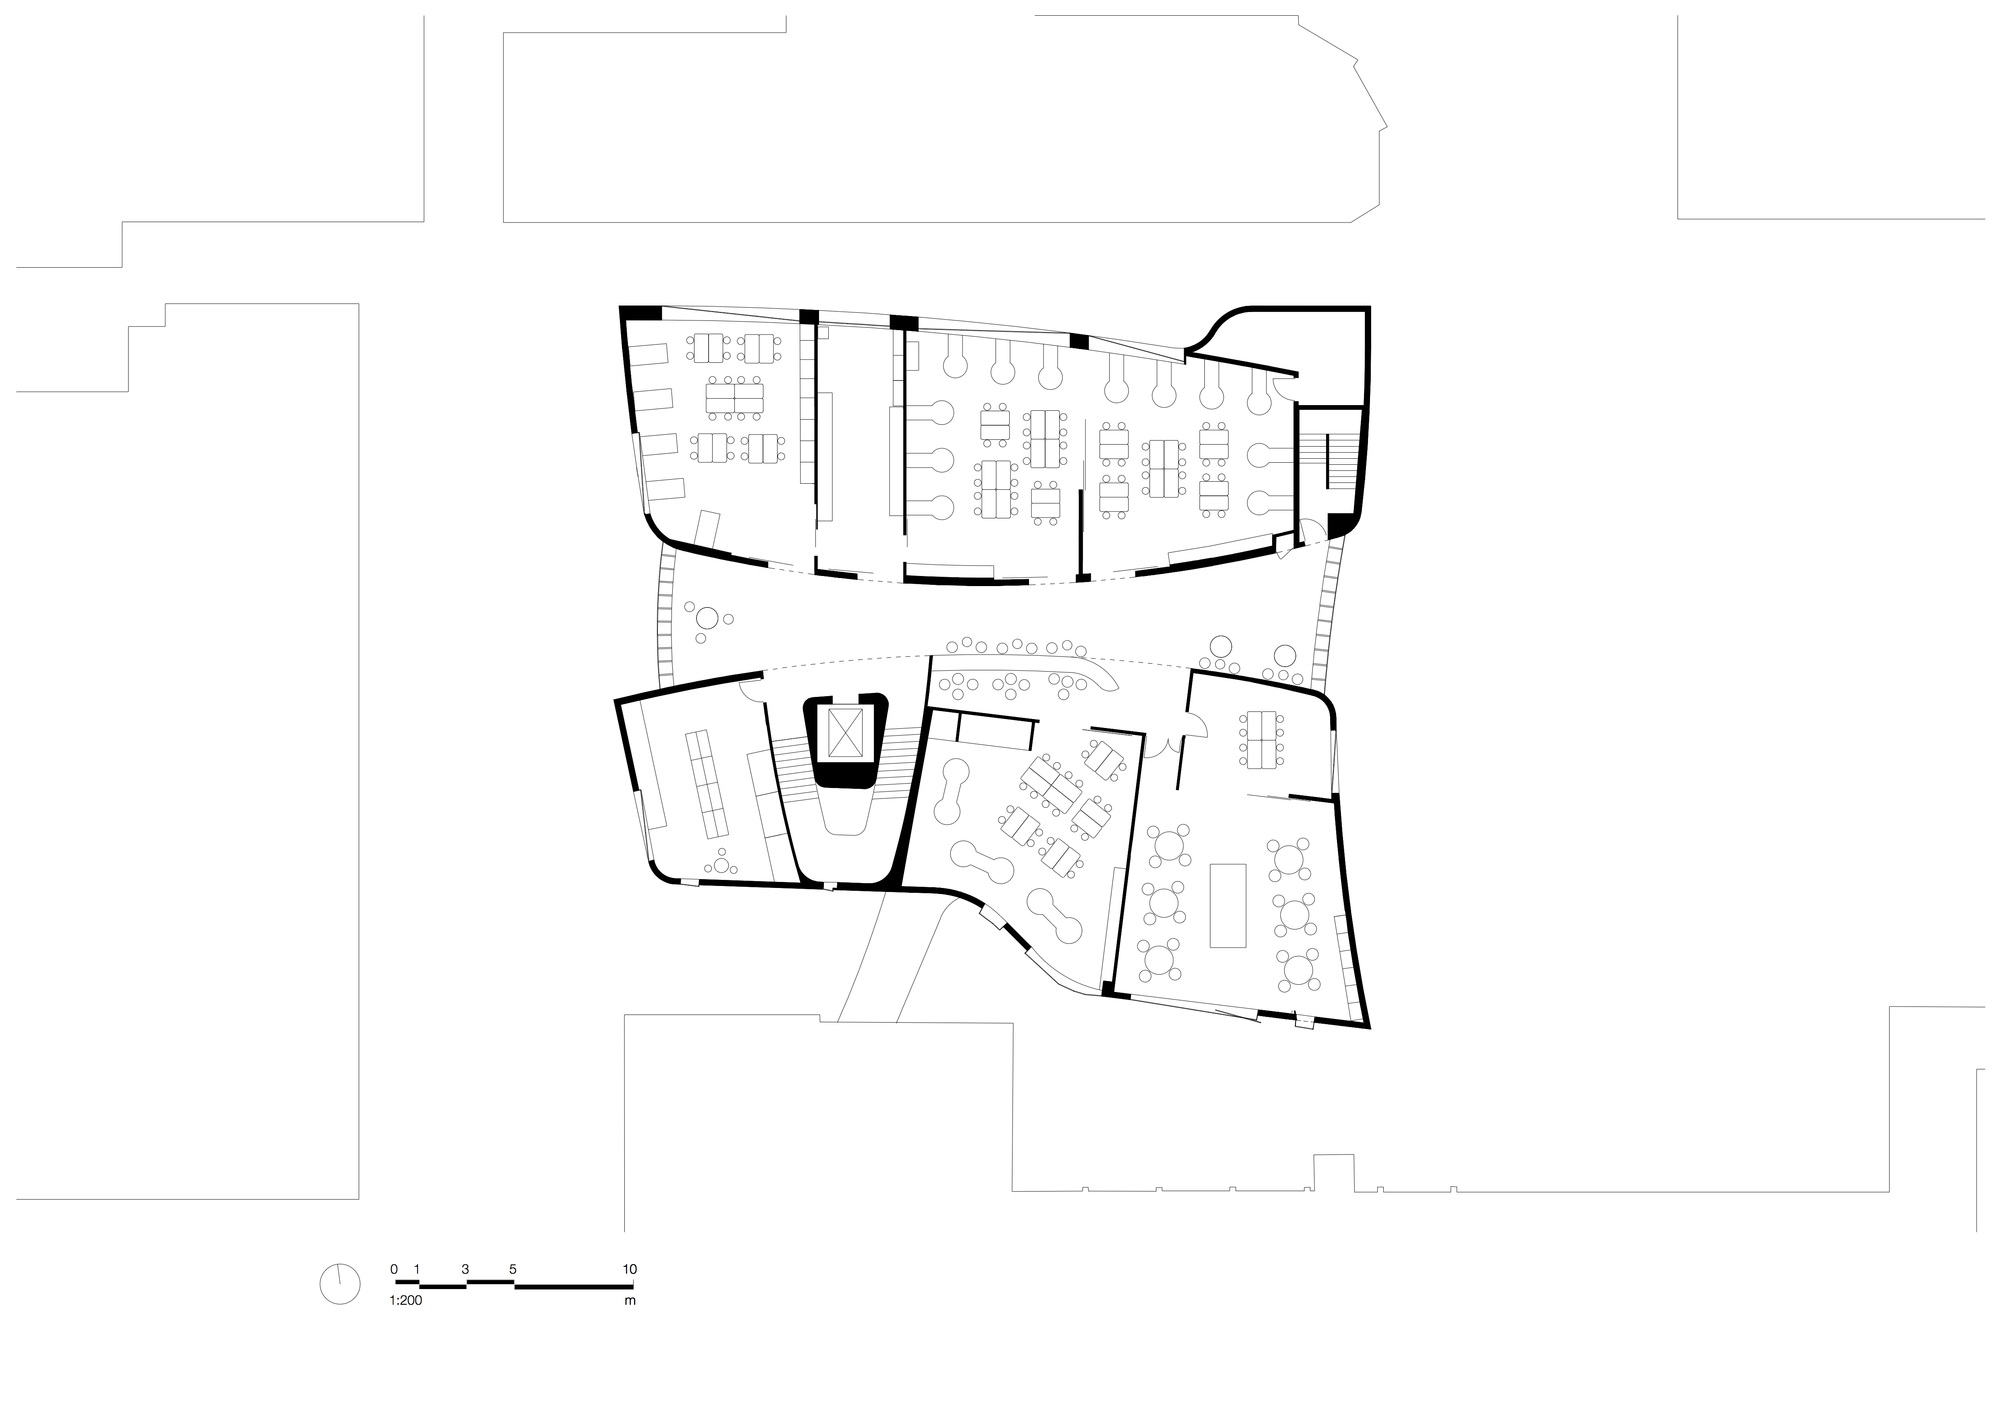
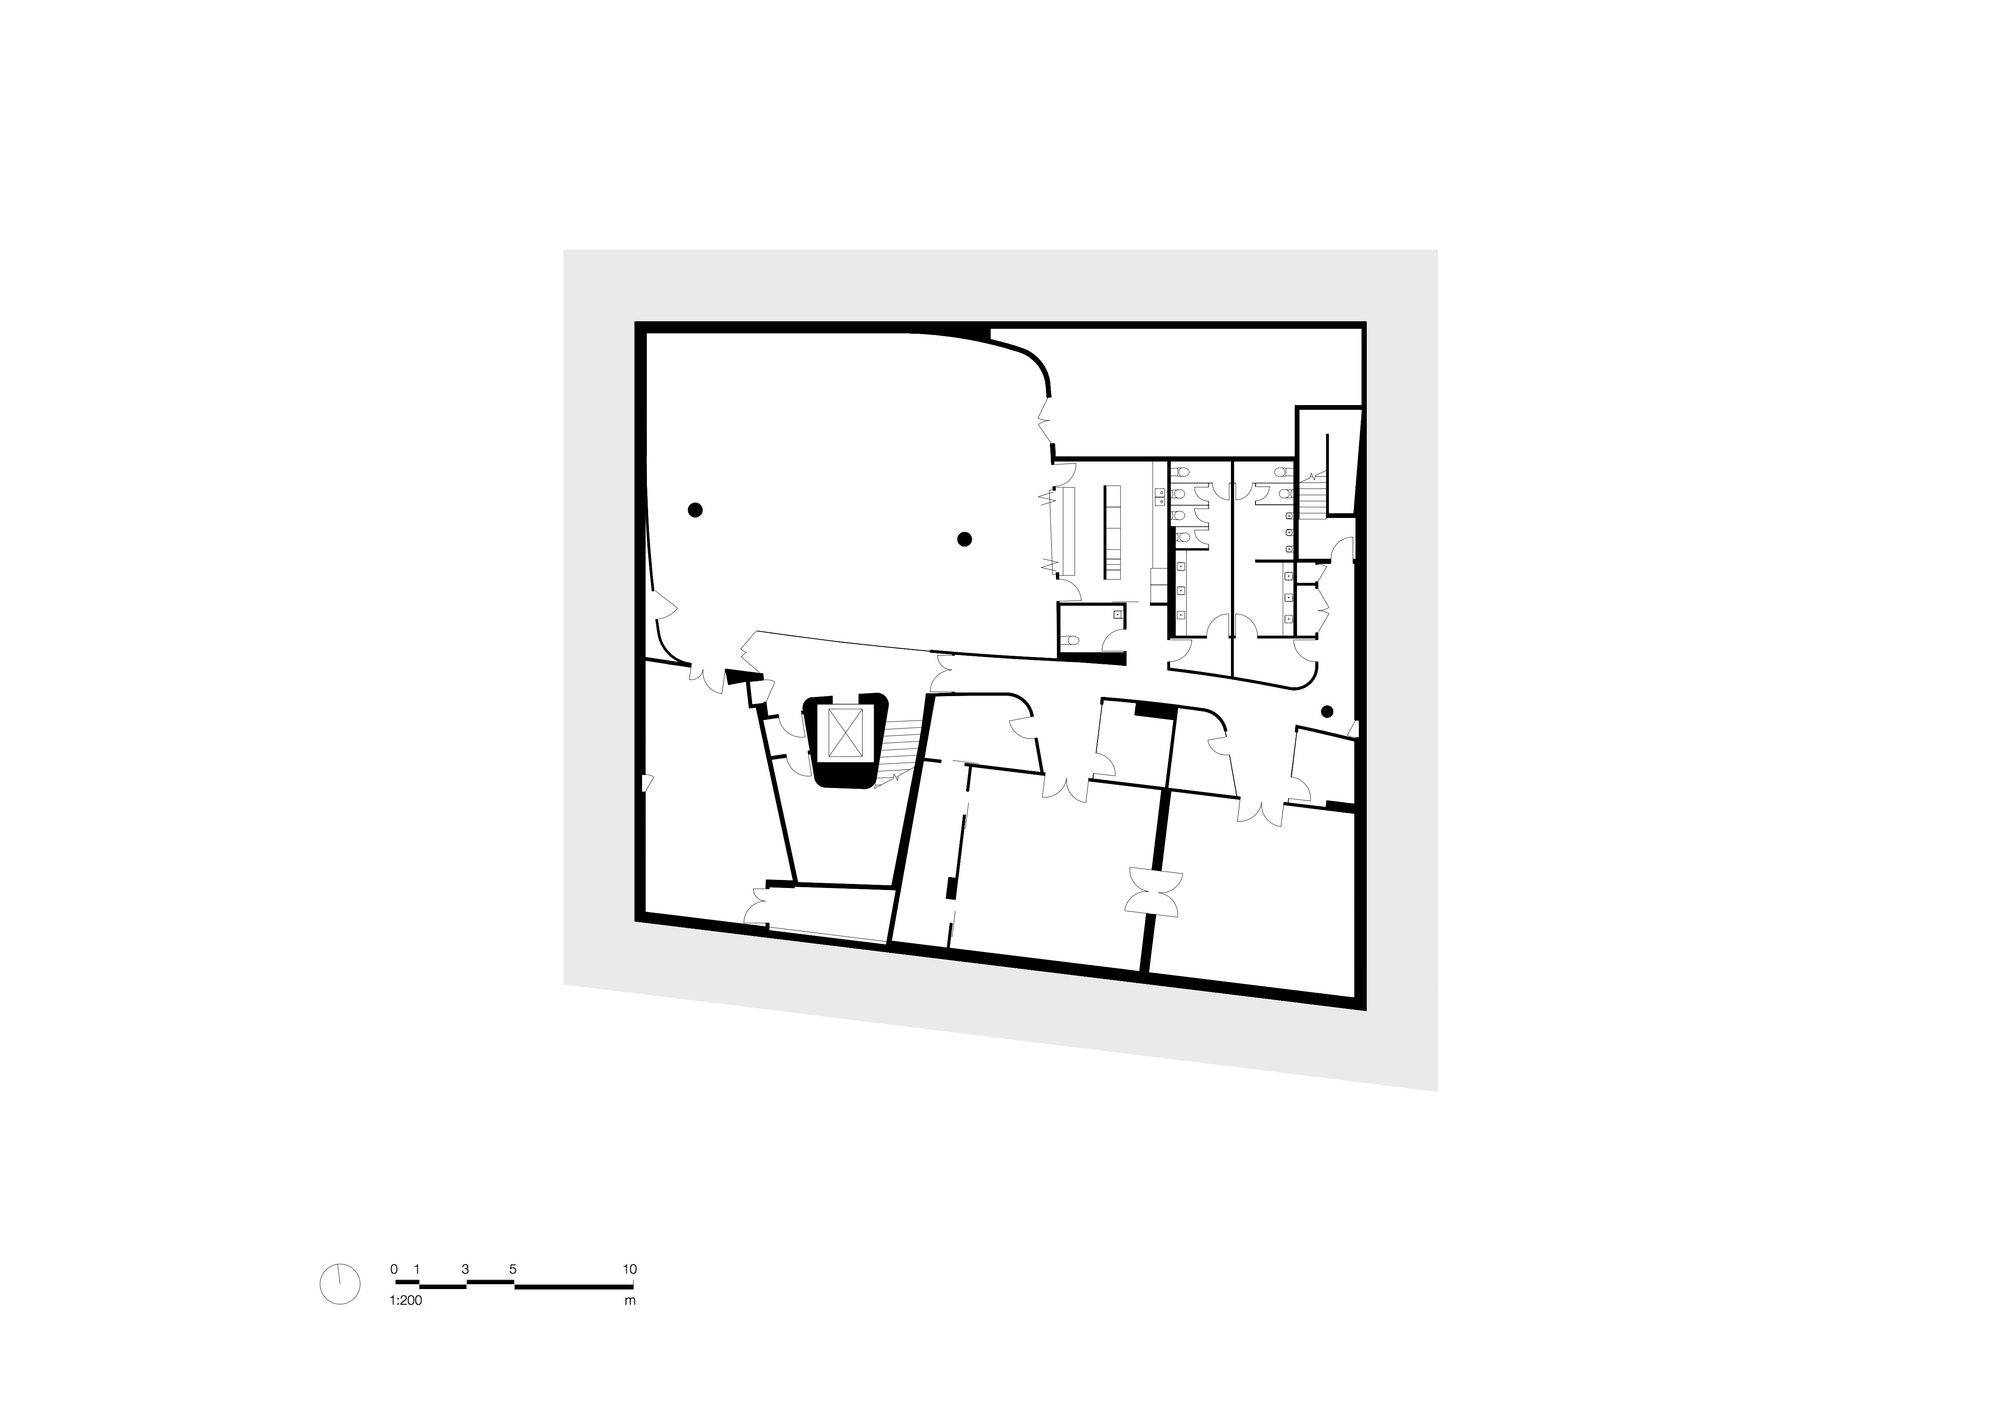
Woods Bagot completed architecture and interior design for Ruyton Girls School, creating a new educational facility that brings fresh energy to the renowned Melbourne girls school. Rather than traditional classrooms with a teacher at the podium and rows of desks, the design prioritizes natural light and movable furniture and equipment, creating a student-centered atmosphere. The school, in Kew, emphasizes personalized learning through student-centered modes that build collaboration, innovation and critical thinking. Principal designer Sarah Ball said the new building and interiors lift the whole campus into the digital age; replacing the old Margaret McRae building with a striking new structure provides advanced teaching equipment and a better learning atmosphere. Furniture, larger floor plates and digital-era learning spaces give students agency in formal and informal settings. Design director Bruno Mendes said careful design creates social space and enriches function, letting students learn beyond classrooms; the building responds to the master plan and organic forms alongside the 1872 Henty House heritage. The four-story building, including basement, sits at campus center with a reduced footprint to maximize landscape; the west entry features a glazed facade connecting main courtyard to tennis courts. Timber single-layer walls, partitions, joinery, bluestone floors and carpets made from recycled fishing nets create an artistic effect; colors are muted with blue polka dots. Southwest routes lead to a new landscape front yard and outdoor amphitheatre, strengthening the area's social agenda. The west display area is carved from the building without breaking structure, housing a stage for Ruyton bands, a theater and lunch rest area, elevating the central axis. Bruno said the multi-functional outdoor amphitheatre and central courtyard remain the social heart, and muted base colors set off the girls' blue uniforms. Architecturally, stone pavers usually laid vertically are used horizontally in four types with subtle texture differences, softening the building; despite daylight challenges, supplier collaboration improved exterior application. Principal Linda Douglas said the Margaret McRae Center will become the teaching heart of Ruyton, a comprehensive building offering flexible learning for grades seven and eight with specialized classrooms and drama studios.









 Editor's Pick
 Latest Design
 Best Idea




