Text description provided by the architects
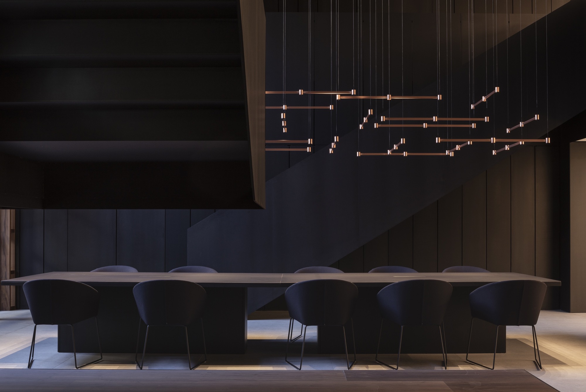
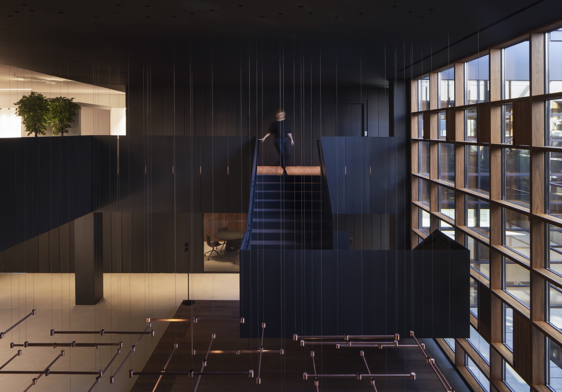
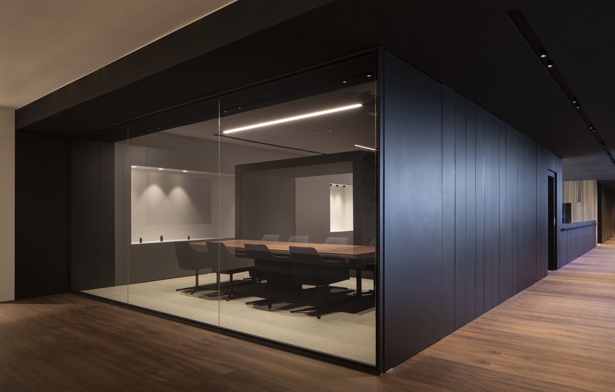
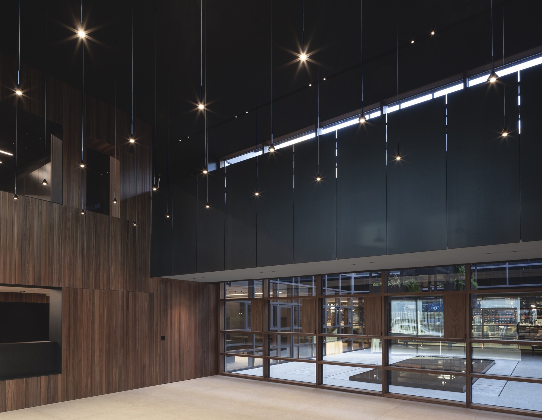
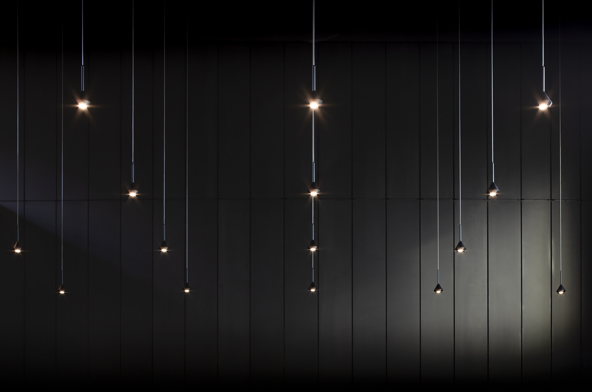
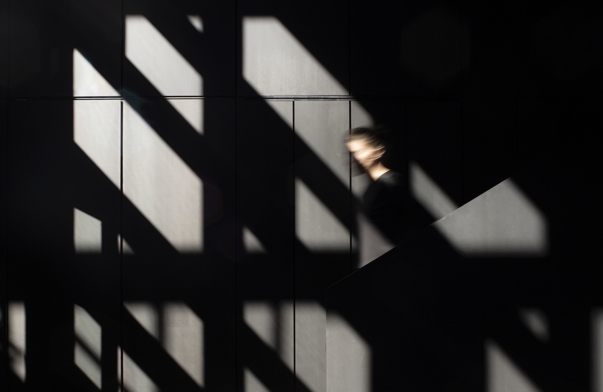
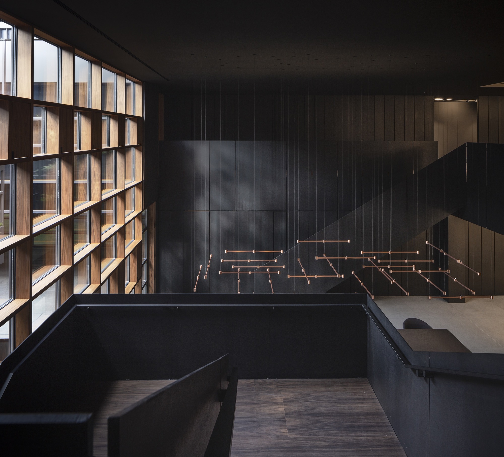
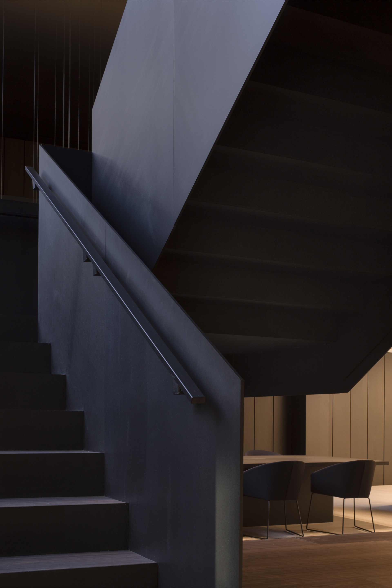
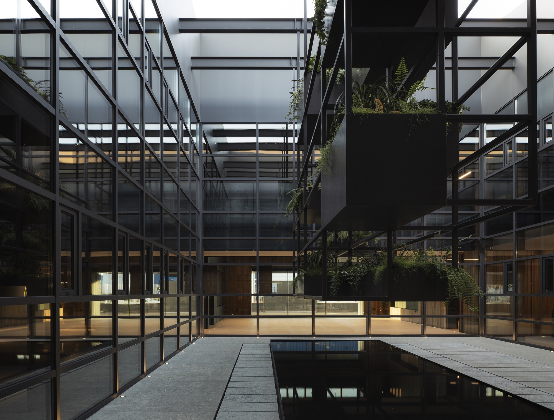
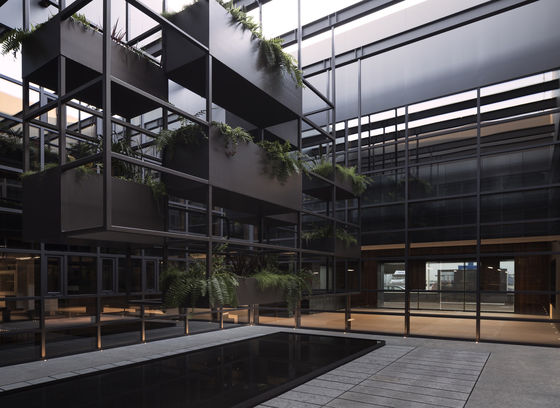
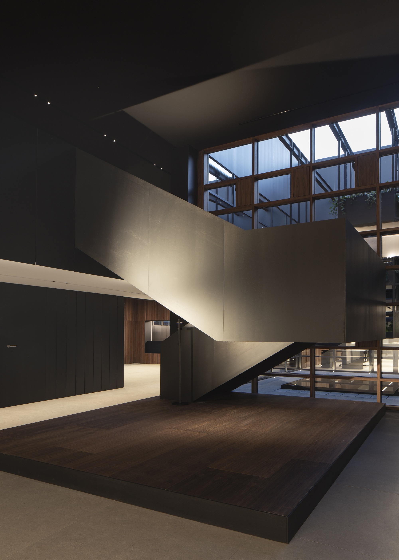
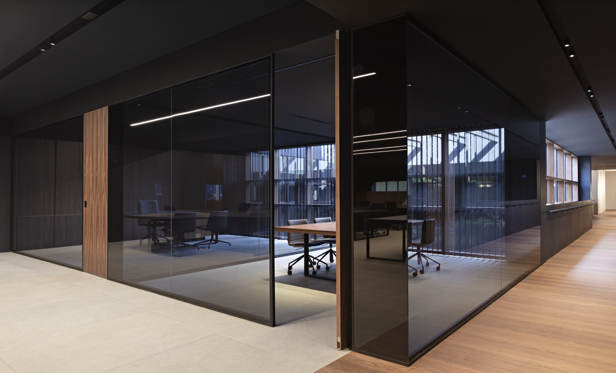
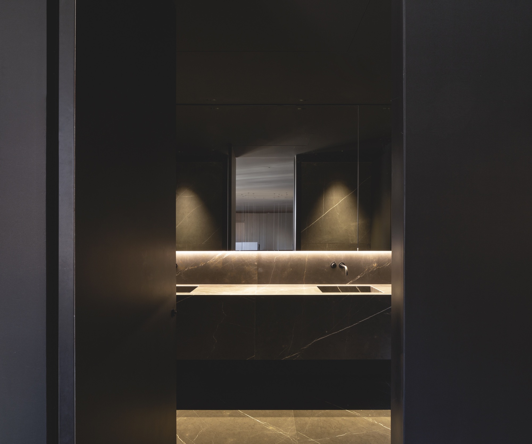
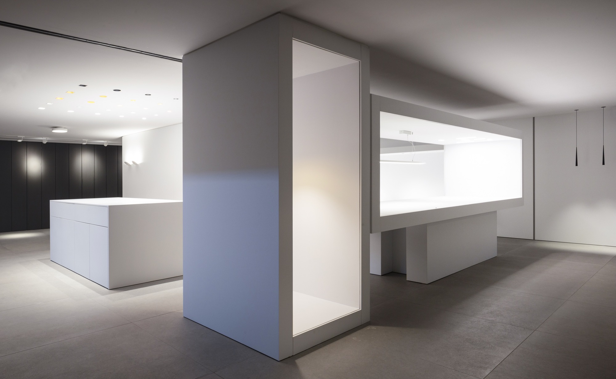
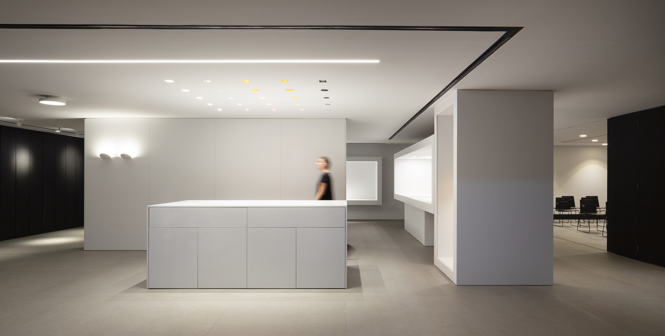
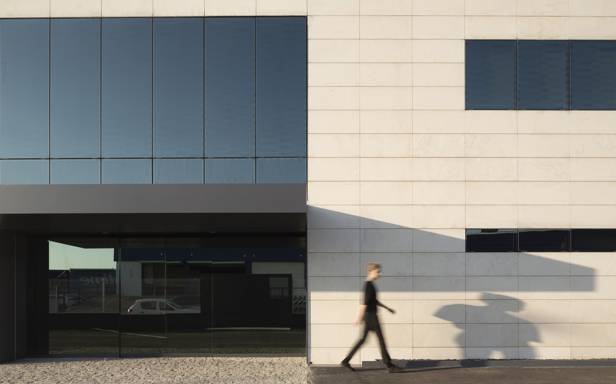
The Valencia Arkoslight office project began by exploring how to combine office areas with product display. The new concept aims to strengthen the encounter between natural and artificial light. A vibrant central open courtyard is arranged, and the space is opened in several ways. The relationship among light, space and matter is translated into a design expression, with precise guidance from architect Victor Garcia. Starting from the double-height lobby, walnut is used, with slender slat furniture in different zones, tempered by black steel that integrates the reception desk and passage doors with the work areas. A variety of pendant lights hang in the lobby, while the courtyard-facing side uses glass as enclosure, defining the boundary; the wood-dominated interior and steel-dominated exterior enrich the space. Small blinds on windows admit both horizontal and vertical transparency, bringing light to offices and the attached factory. Two parallel stairs to the open courtyard connect floors, made of black steel plate; the most striking feature is the geometric weight experiment that determines their shape and dimensions. The product display area is divided into two heights, creating unique display zones suited to the products. Around these spaces on the lower level sit a large meeting table and exercise area; on the upper level a relaxed lounge and area. One palette is ceramic-grey brown, the other walnut from the Spanish firm Pala, contrasting with the overall black-and-white scheme. To foster employee exchange, flying bridges connect the product display to some offices. Along this route, another important gathering space is the cafeteria, completing the office experience in the same style. Acoustics in the public open areas are important; the ceiling holds Kvadrat-wrapped acoustic panels that also bring a warm aesthetic, with the company's lighting products installed among them. The exterior is intervened in a regular way, with openings and new passages; a steel cantilevered sunshade partly joins the facade. Floor lighting defines the building's boundary, and flower beds with black gravel and olive trees present Mediterranean hospitality.
TEAM
Design Team: Carlos Fernandez Saracíbar, Sergio Alfonso, Bruno Benedito, Patricia Guridi, Jessica Machucala, Paola Noguera, Sonia Pellicer, Jordi Mehlbaum, Nùria Pedrós












 Editor's Pick
 Latest Design




