Text description provided by the architects
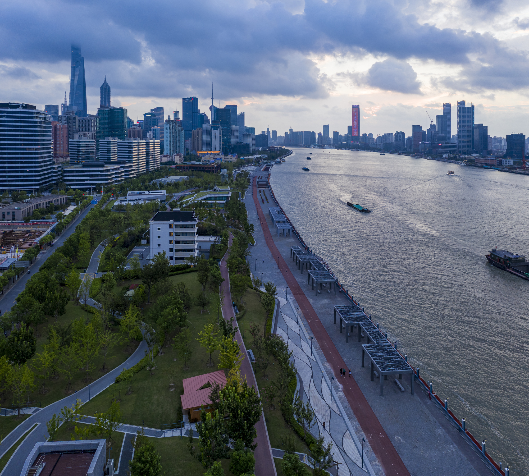
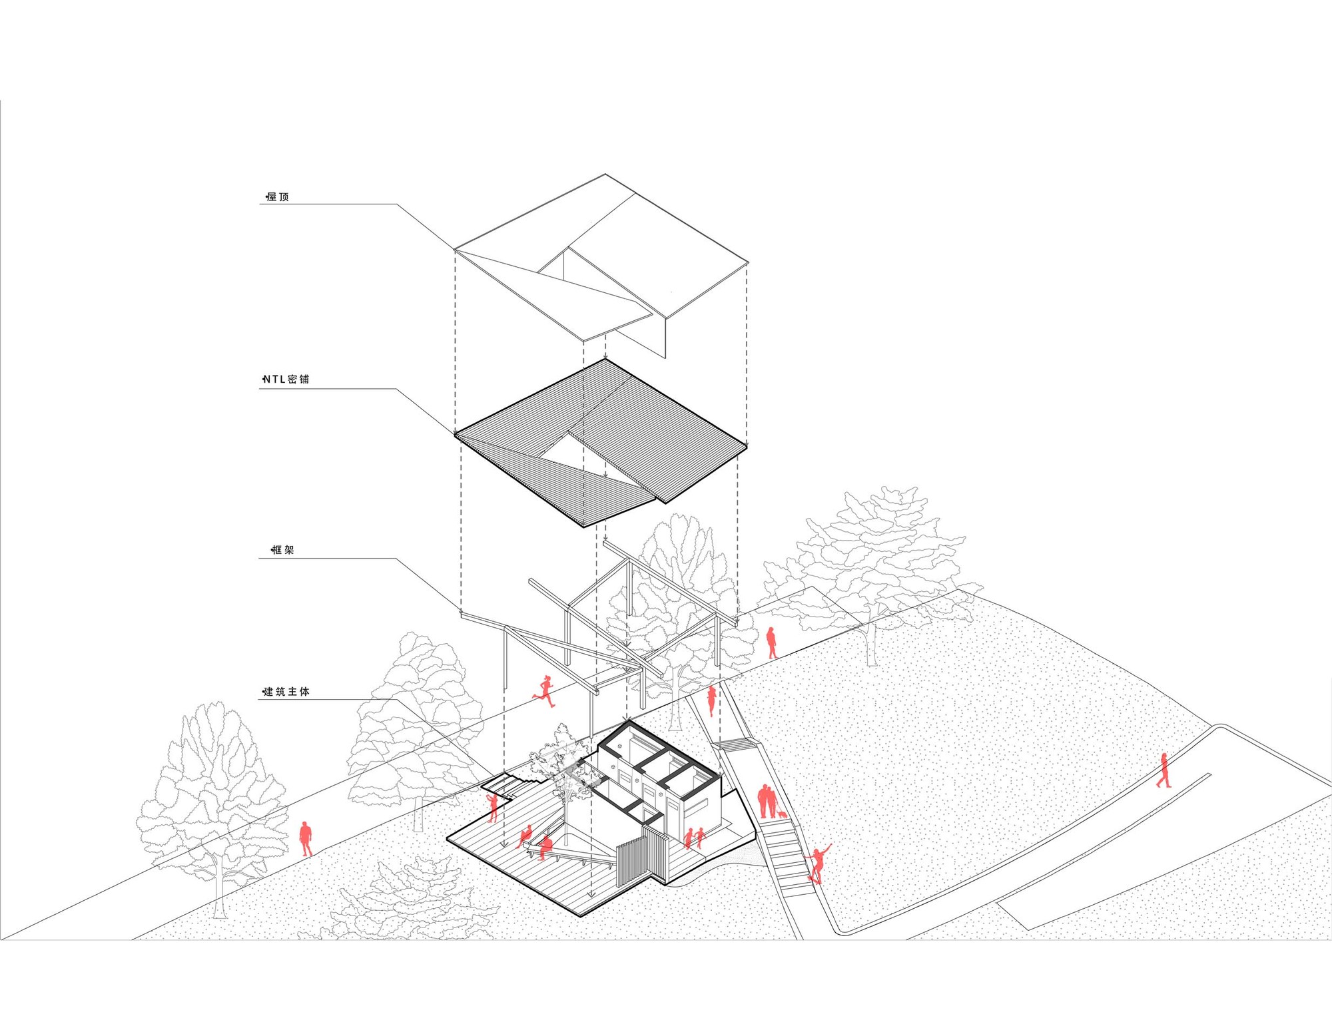
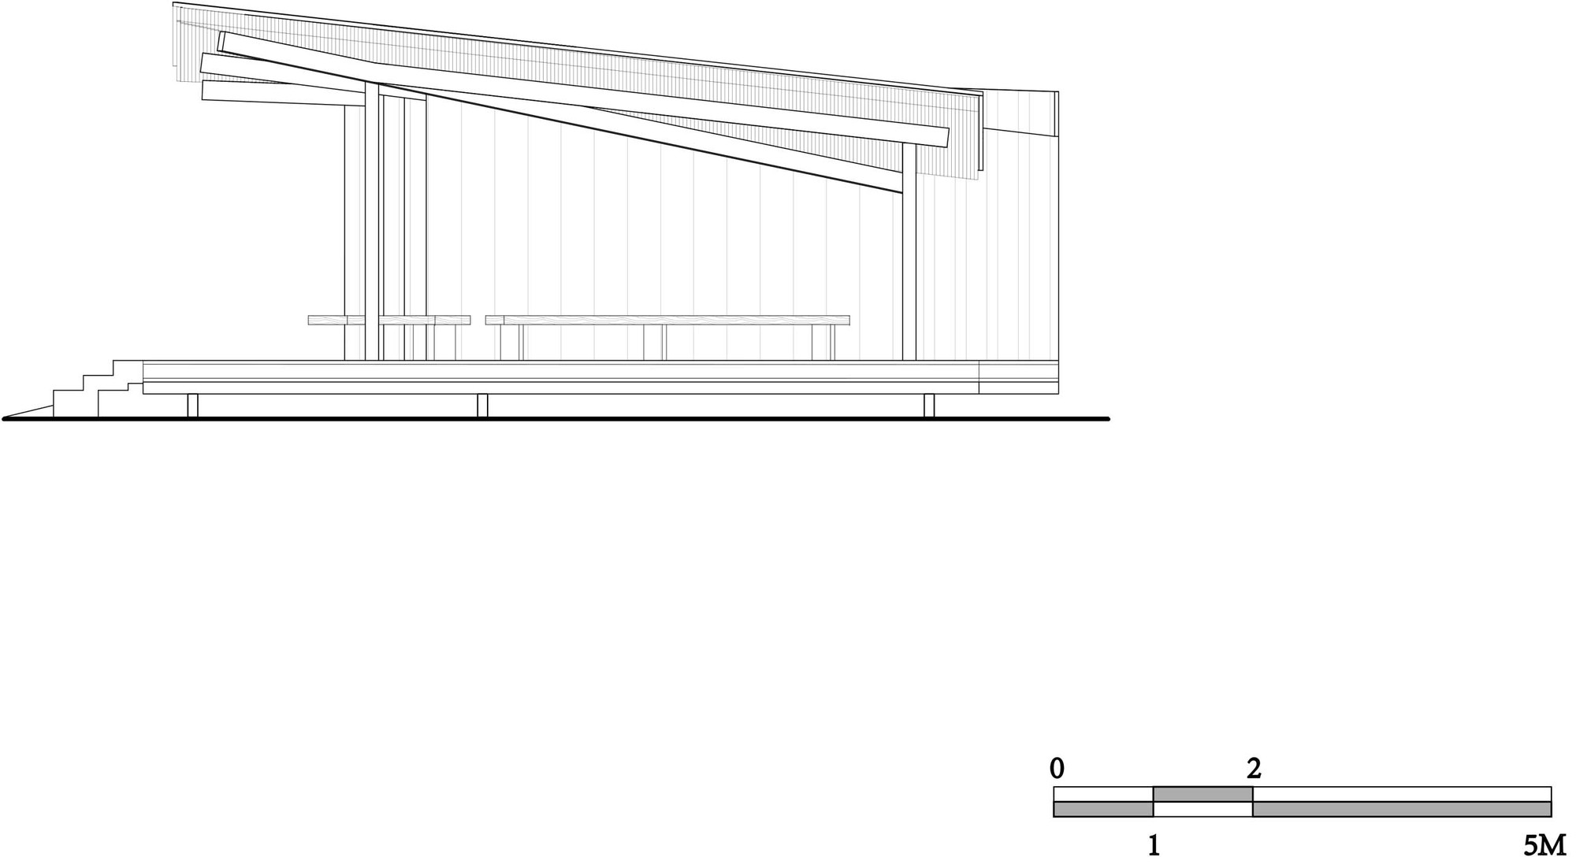
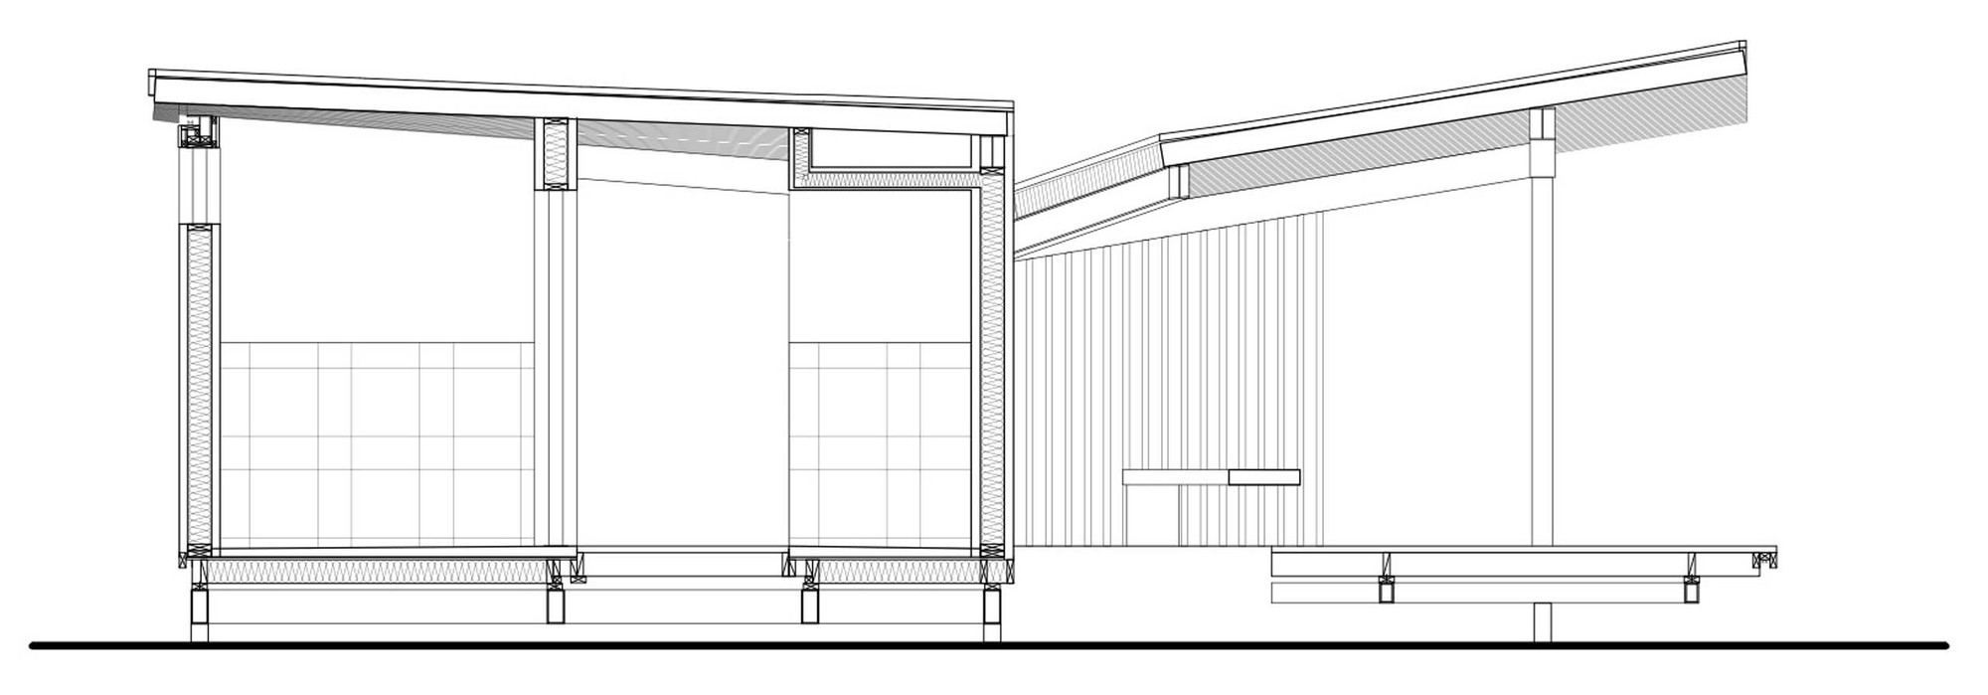
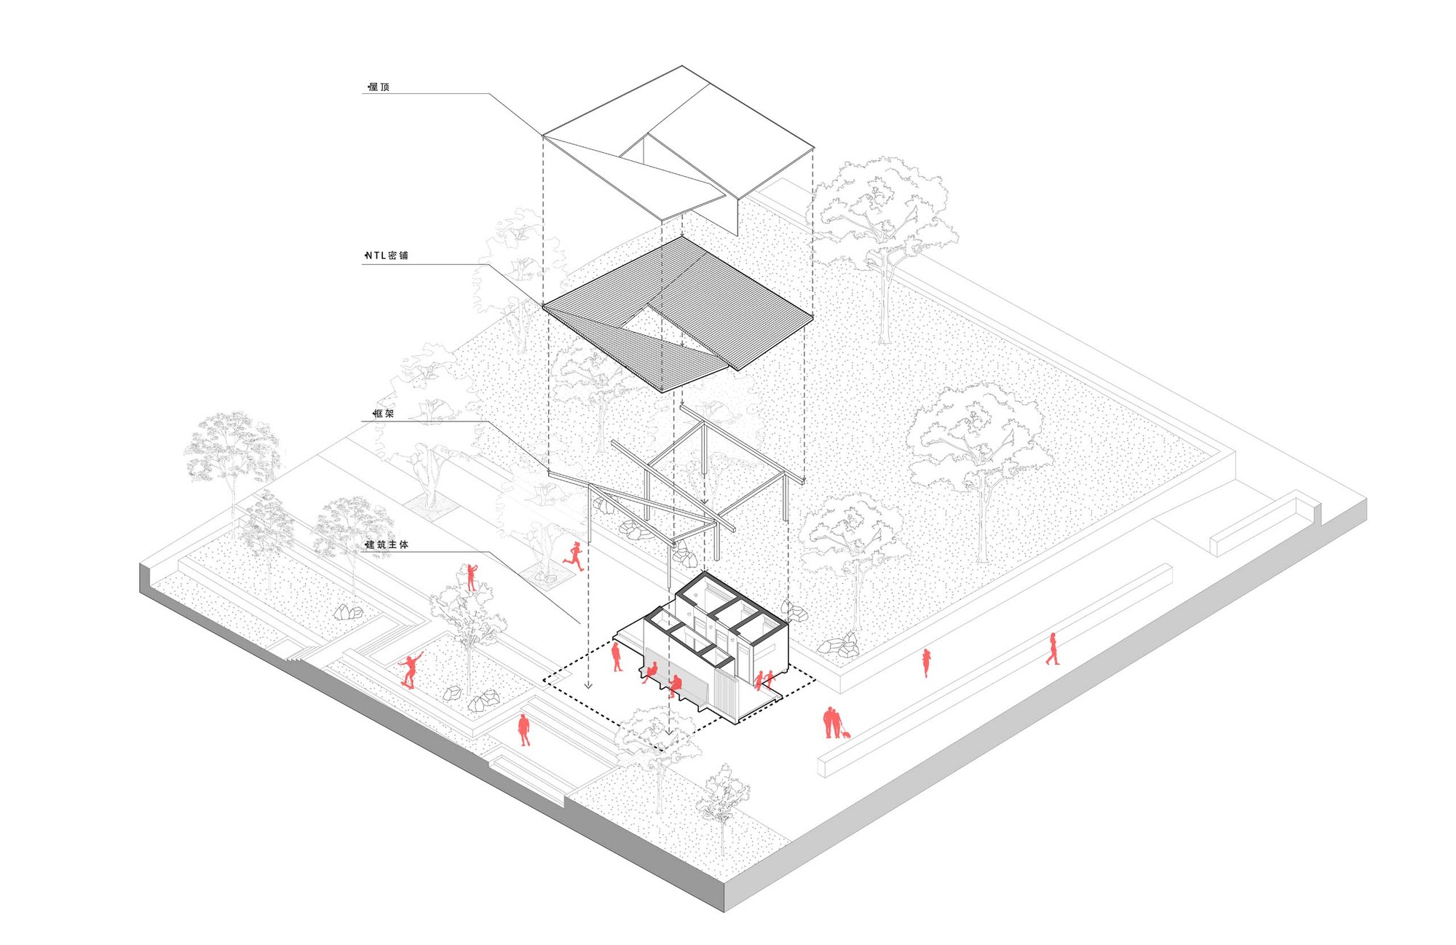
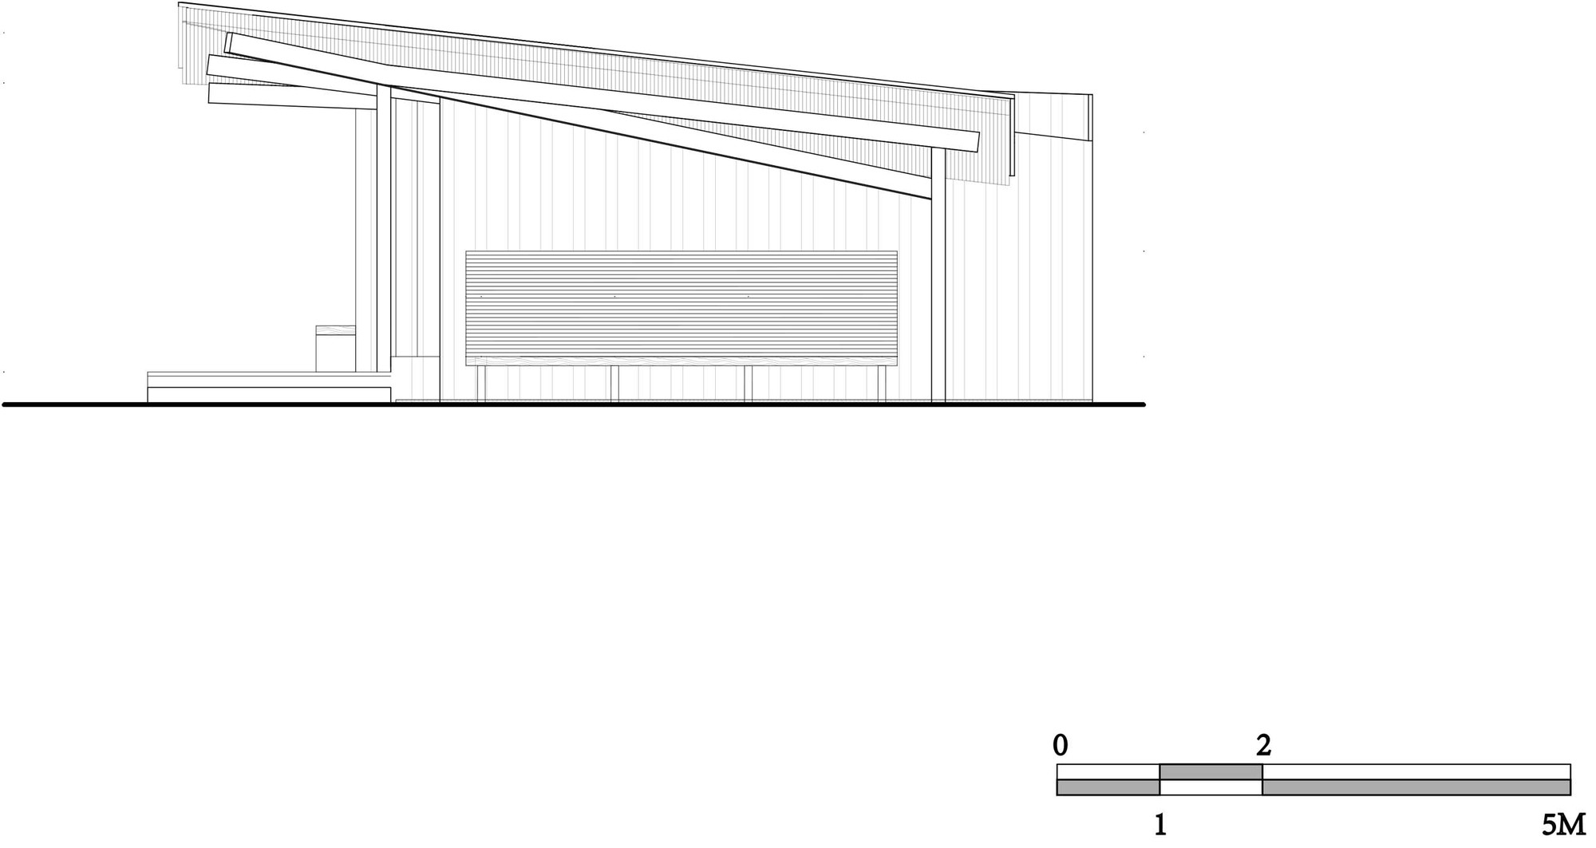
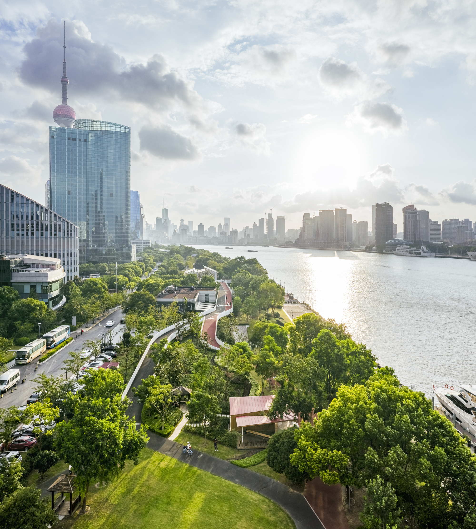
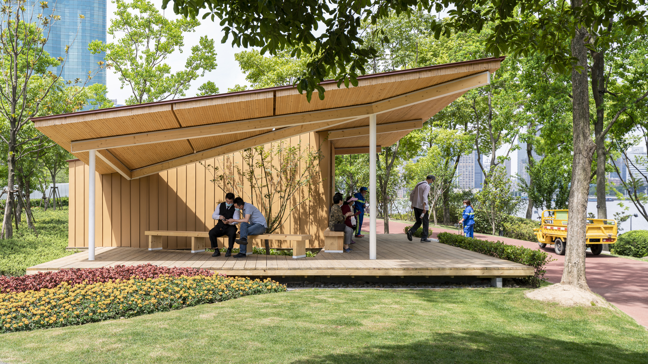
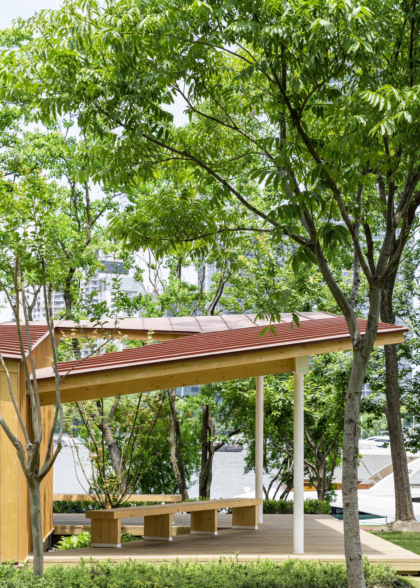
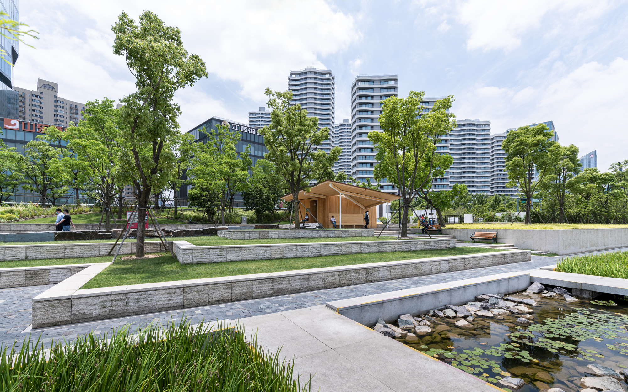
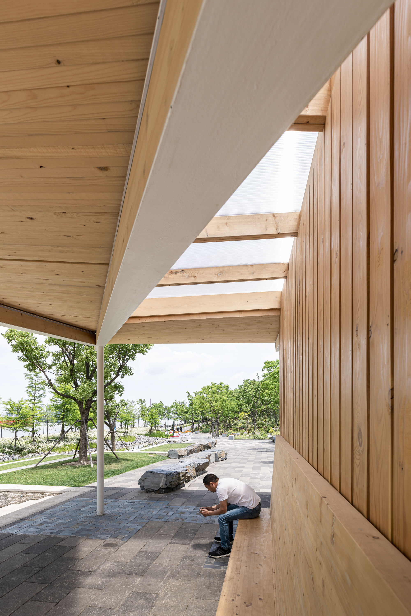
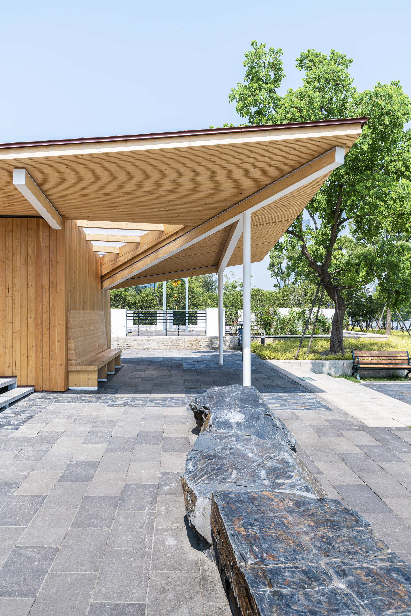
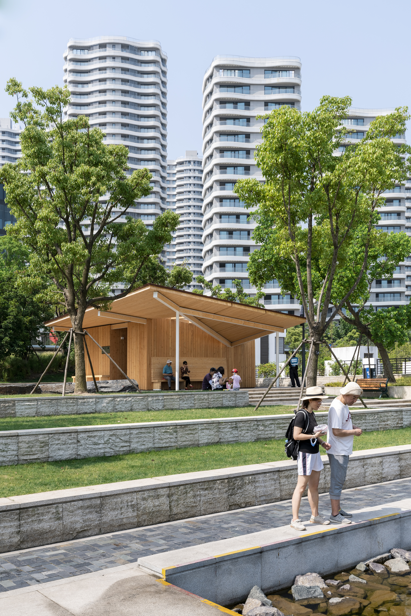
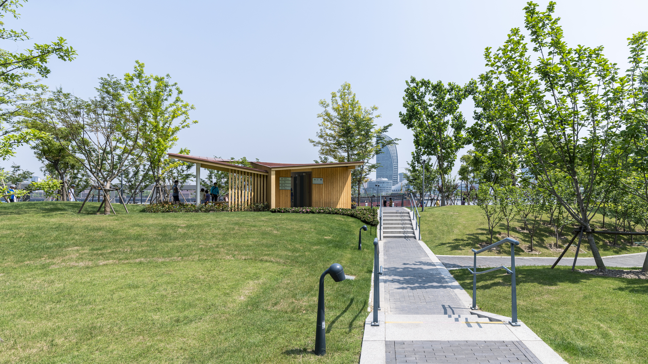
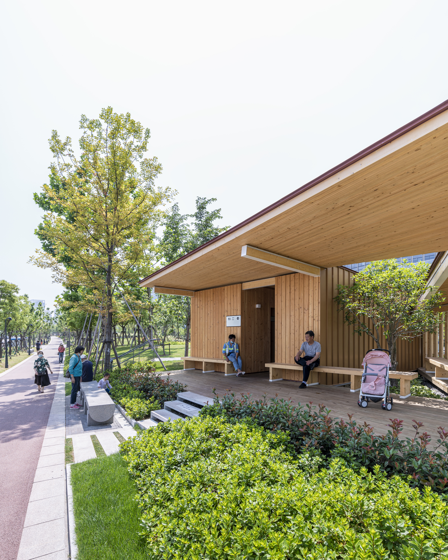
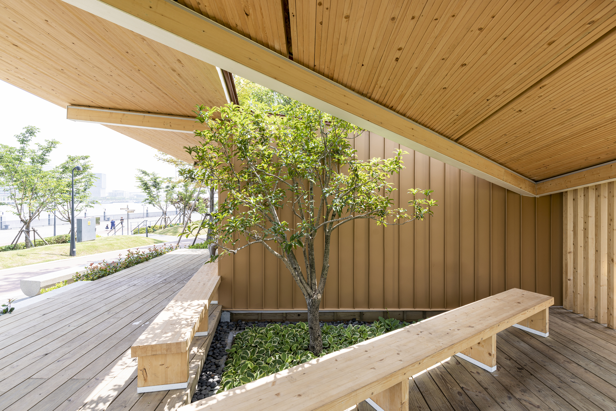
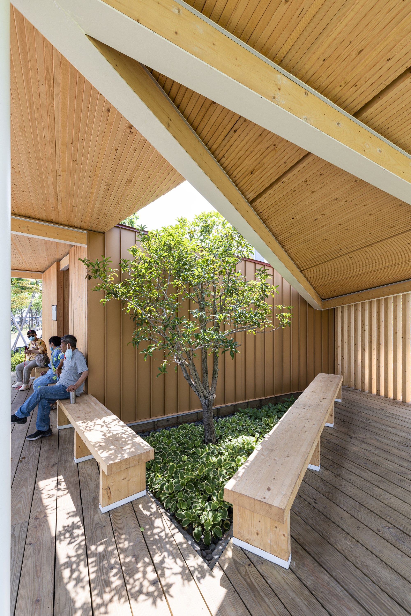
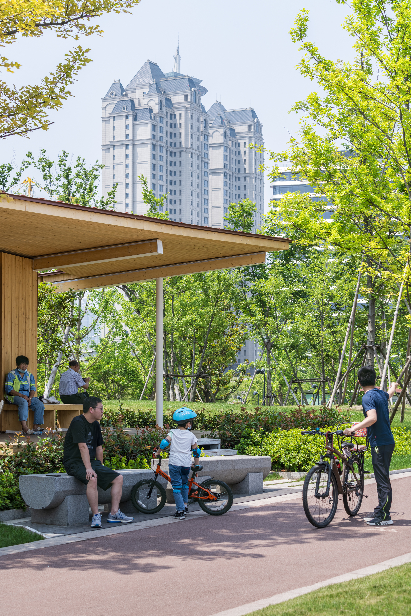
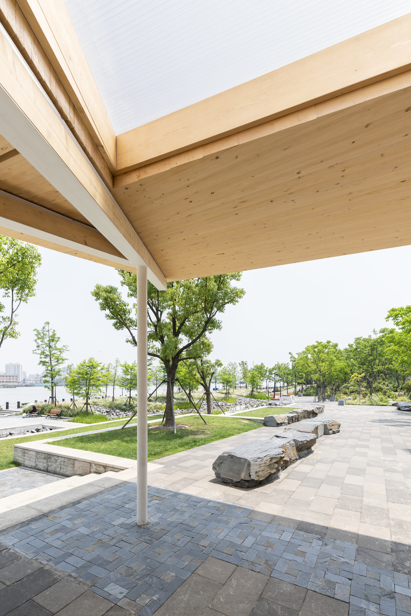
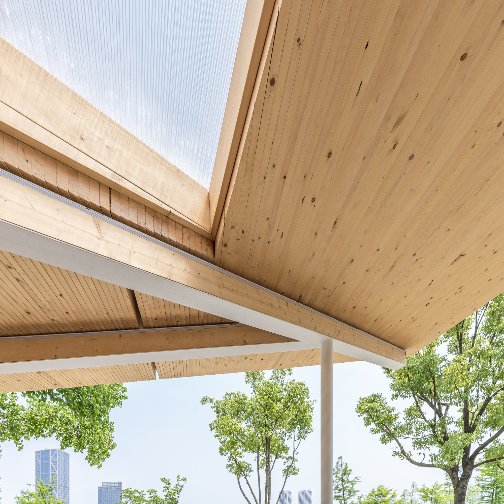
The Wangjiang Pavilions along the east bank of Shanghai's Huangpu River, led by Zhang Bin and Zhou Wei with project architect Wang Jiaqi for Shanghai Pudong Binjiang Development and Construction Investment, are a new generation of small service rooms inserted between the existing 22 Wangjiang that opened across the 22-kilometer east-bank public space. To shorten service intervals from roughly one kilometer to five hundred meters, Pudong New Area planned a mini pavilion between each pair of existing and built nos. 2, 3 and 4 as pilots. Each pavilion occupies about 70 square meters and combines a public restroom with a public rest area, continuing the public-service mission of the larger while shrinking the scale. The compact 27-square-meter toilet uses a three-stall layout linked by a short, open-ended corridor, with basins, a service room, vending and lockers on one side; the roughly 40-square-meter rest area is an open, roofed, wall-less pavilion attached to the toilet, separated from it by a triangular lightwell. The pavilions continue the standardized, light-build steel-and-timber system of the Wangjiang, including the semi-spiral, single-slope roof that drains inward around the lightwell, but the open rest area no longer needs window frames as vertical structure, so two slender round-steel columns support the roof beside the toilet enclosure. Because the pavilions are smaller, the previous single-purlin roof would feel heavy; the design switches to a lighter-looking NLT panel roof, with exposed side timber main steel beams as a direct, honest transition between roof and column. Site adaptation is critical: nos. 2 and 4 sit on raised timber platforms over the riverside running track, no. 2 on a small knoll with an open left prospect, no. 4 on an island where the track and cycle path diverge and rejoin, and the two pavilions are mirror images so their rest areas face the open prospect. No. 3 sits on hard paving at a three-way fork at the end of Yueliangwan valley, and is rotated 90 degrees so the toilet hugs the retaining wall and the rest pavilion becomes a three-sided river-view point on the high ground, its lightwell glazed and a long bench facing the river under cover.




















 Editor's Pick