Text description provided by the architects
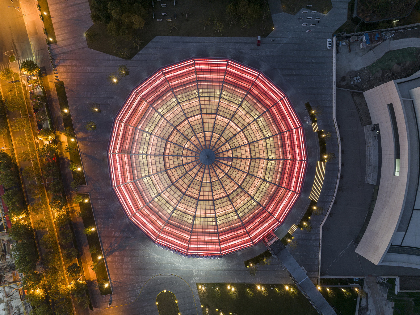
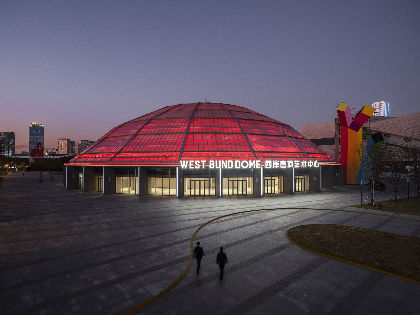
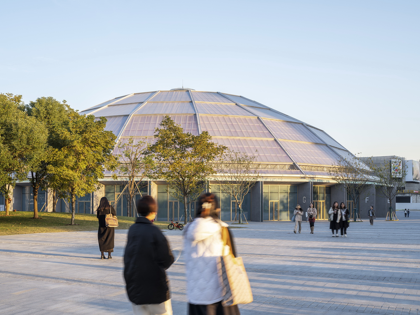
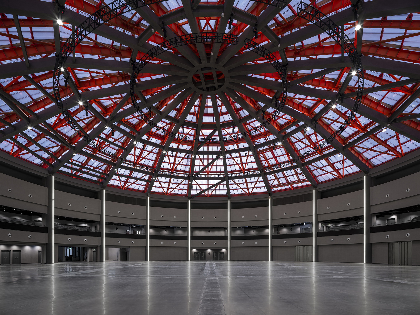
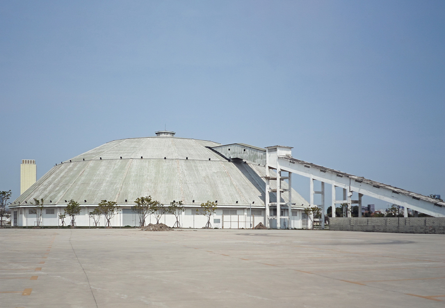
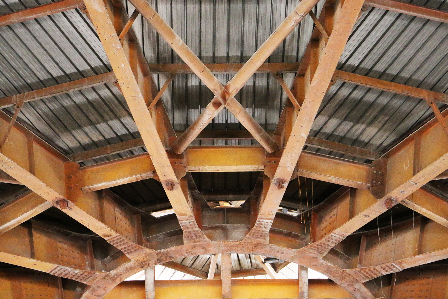
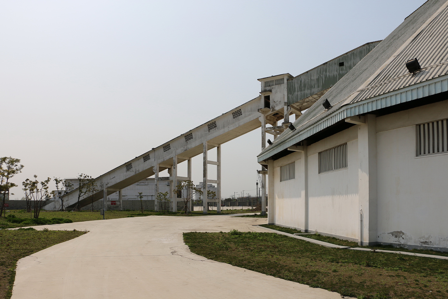
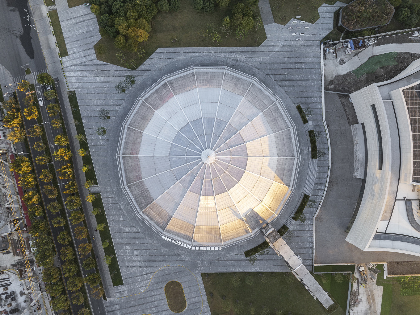
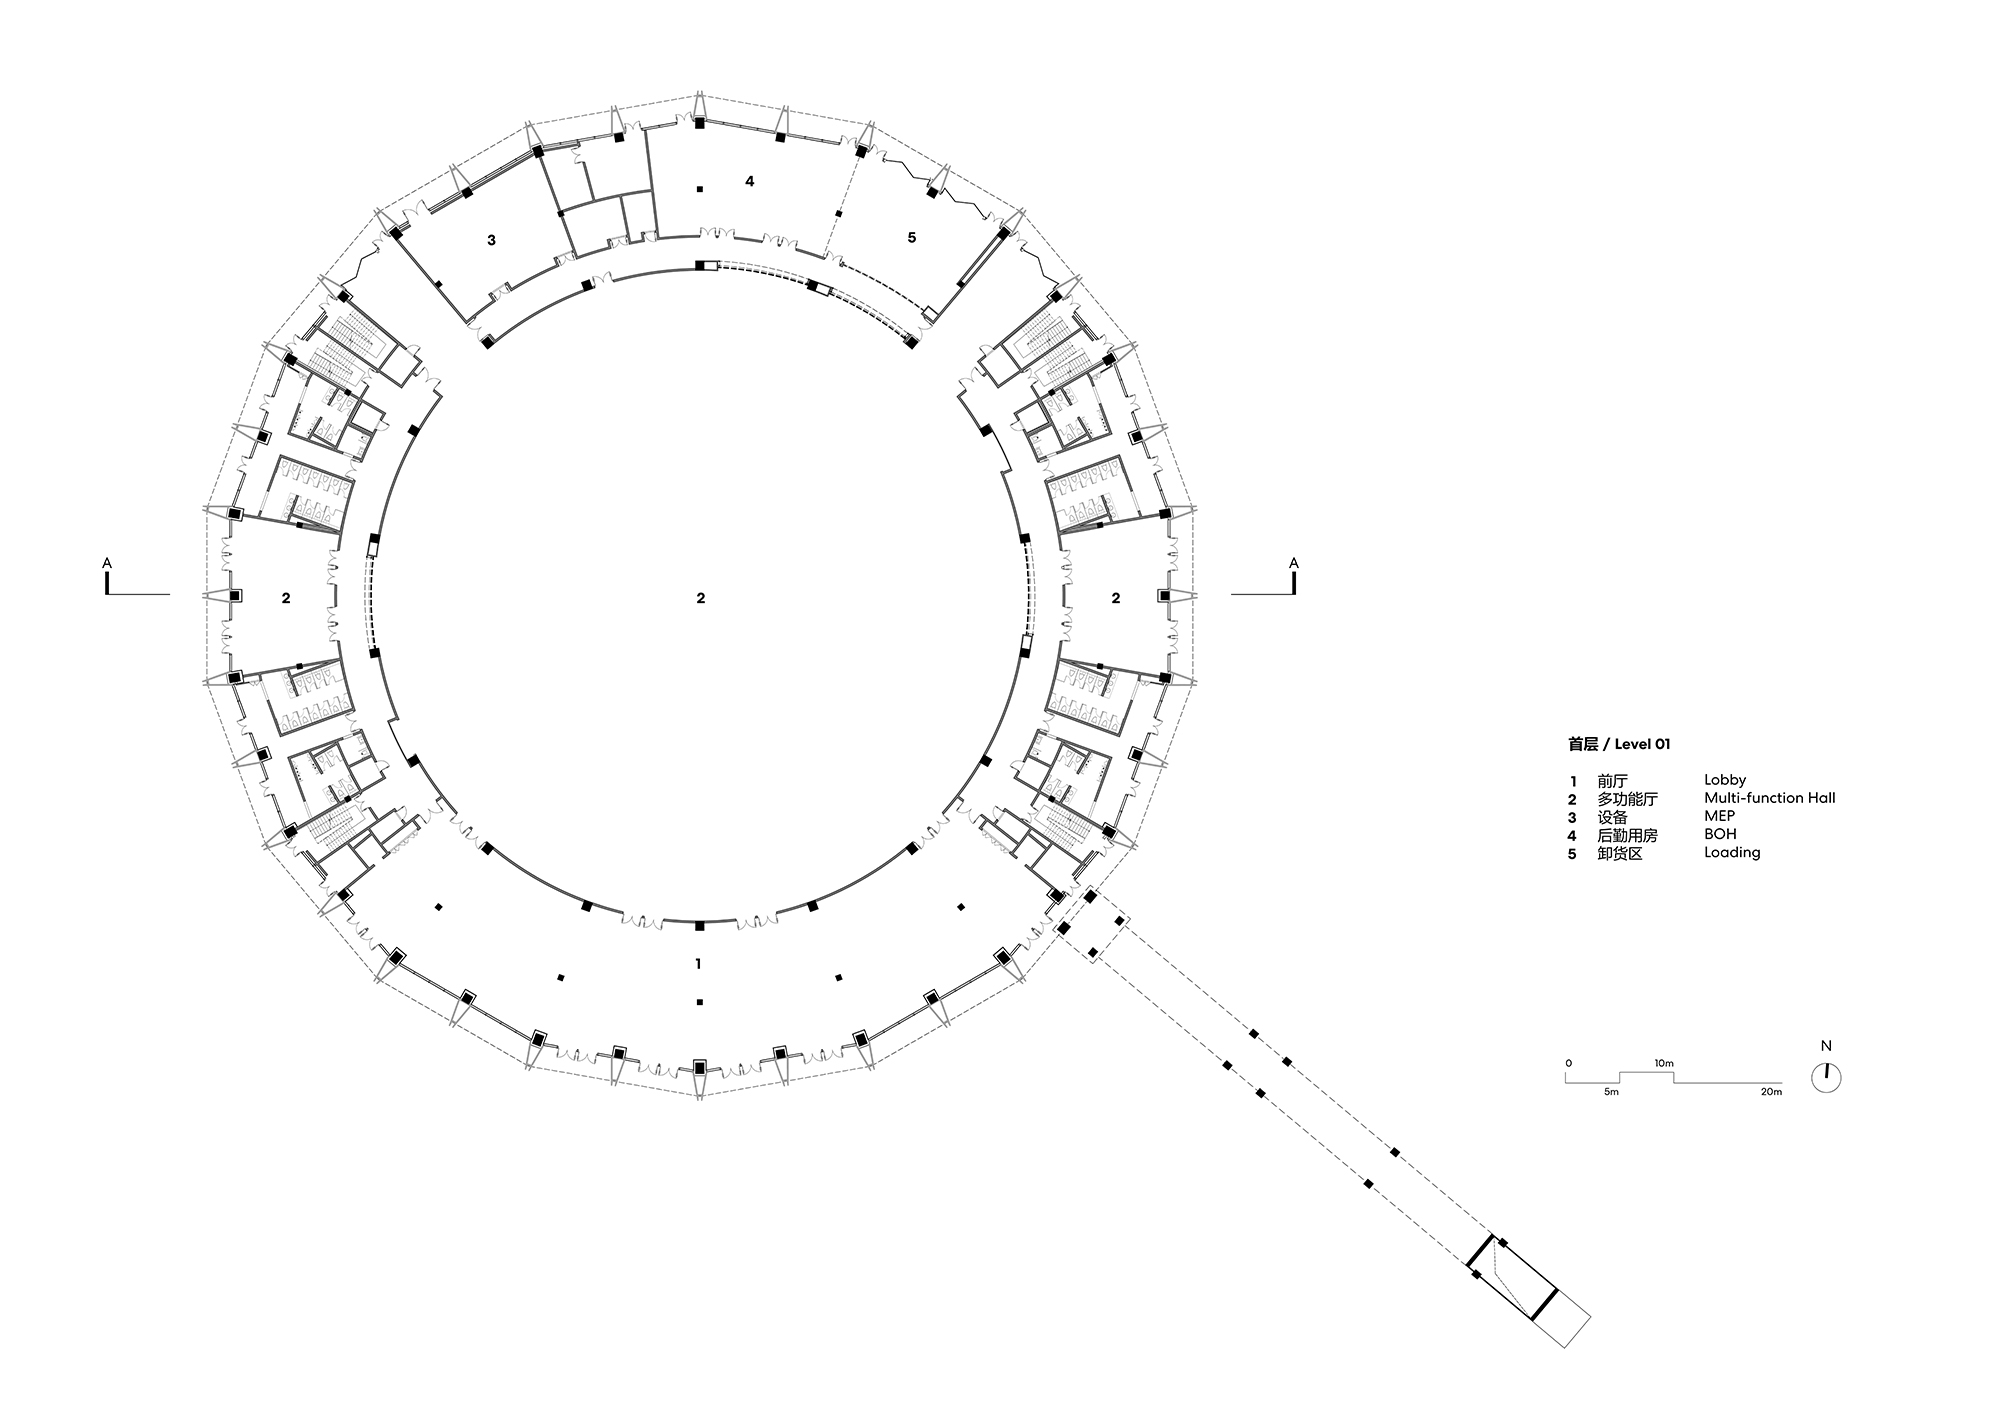
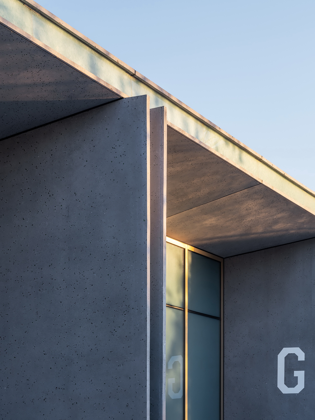
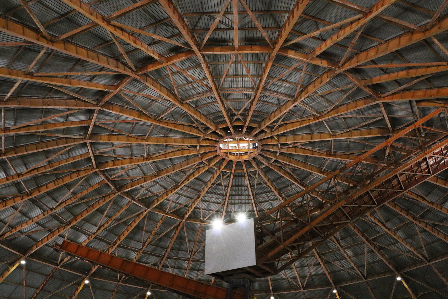
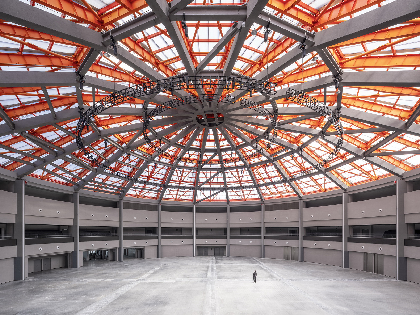
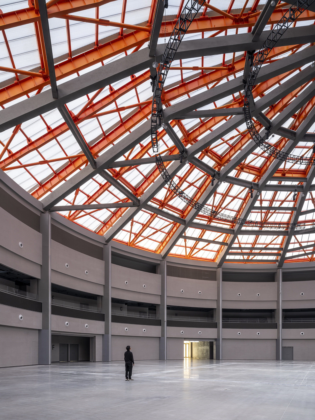
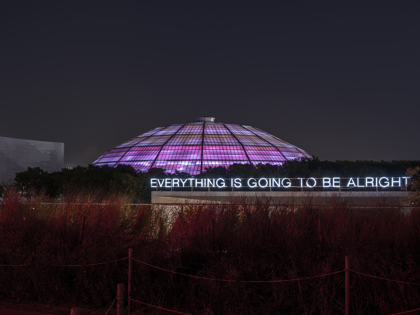
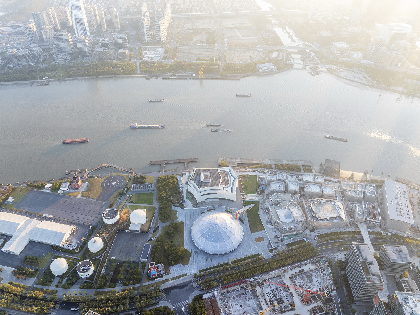
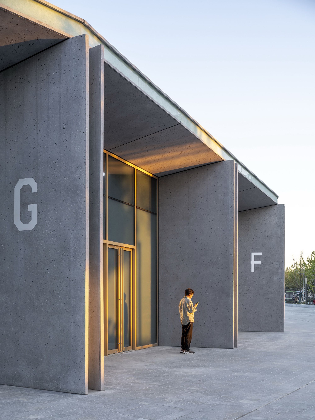
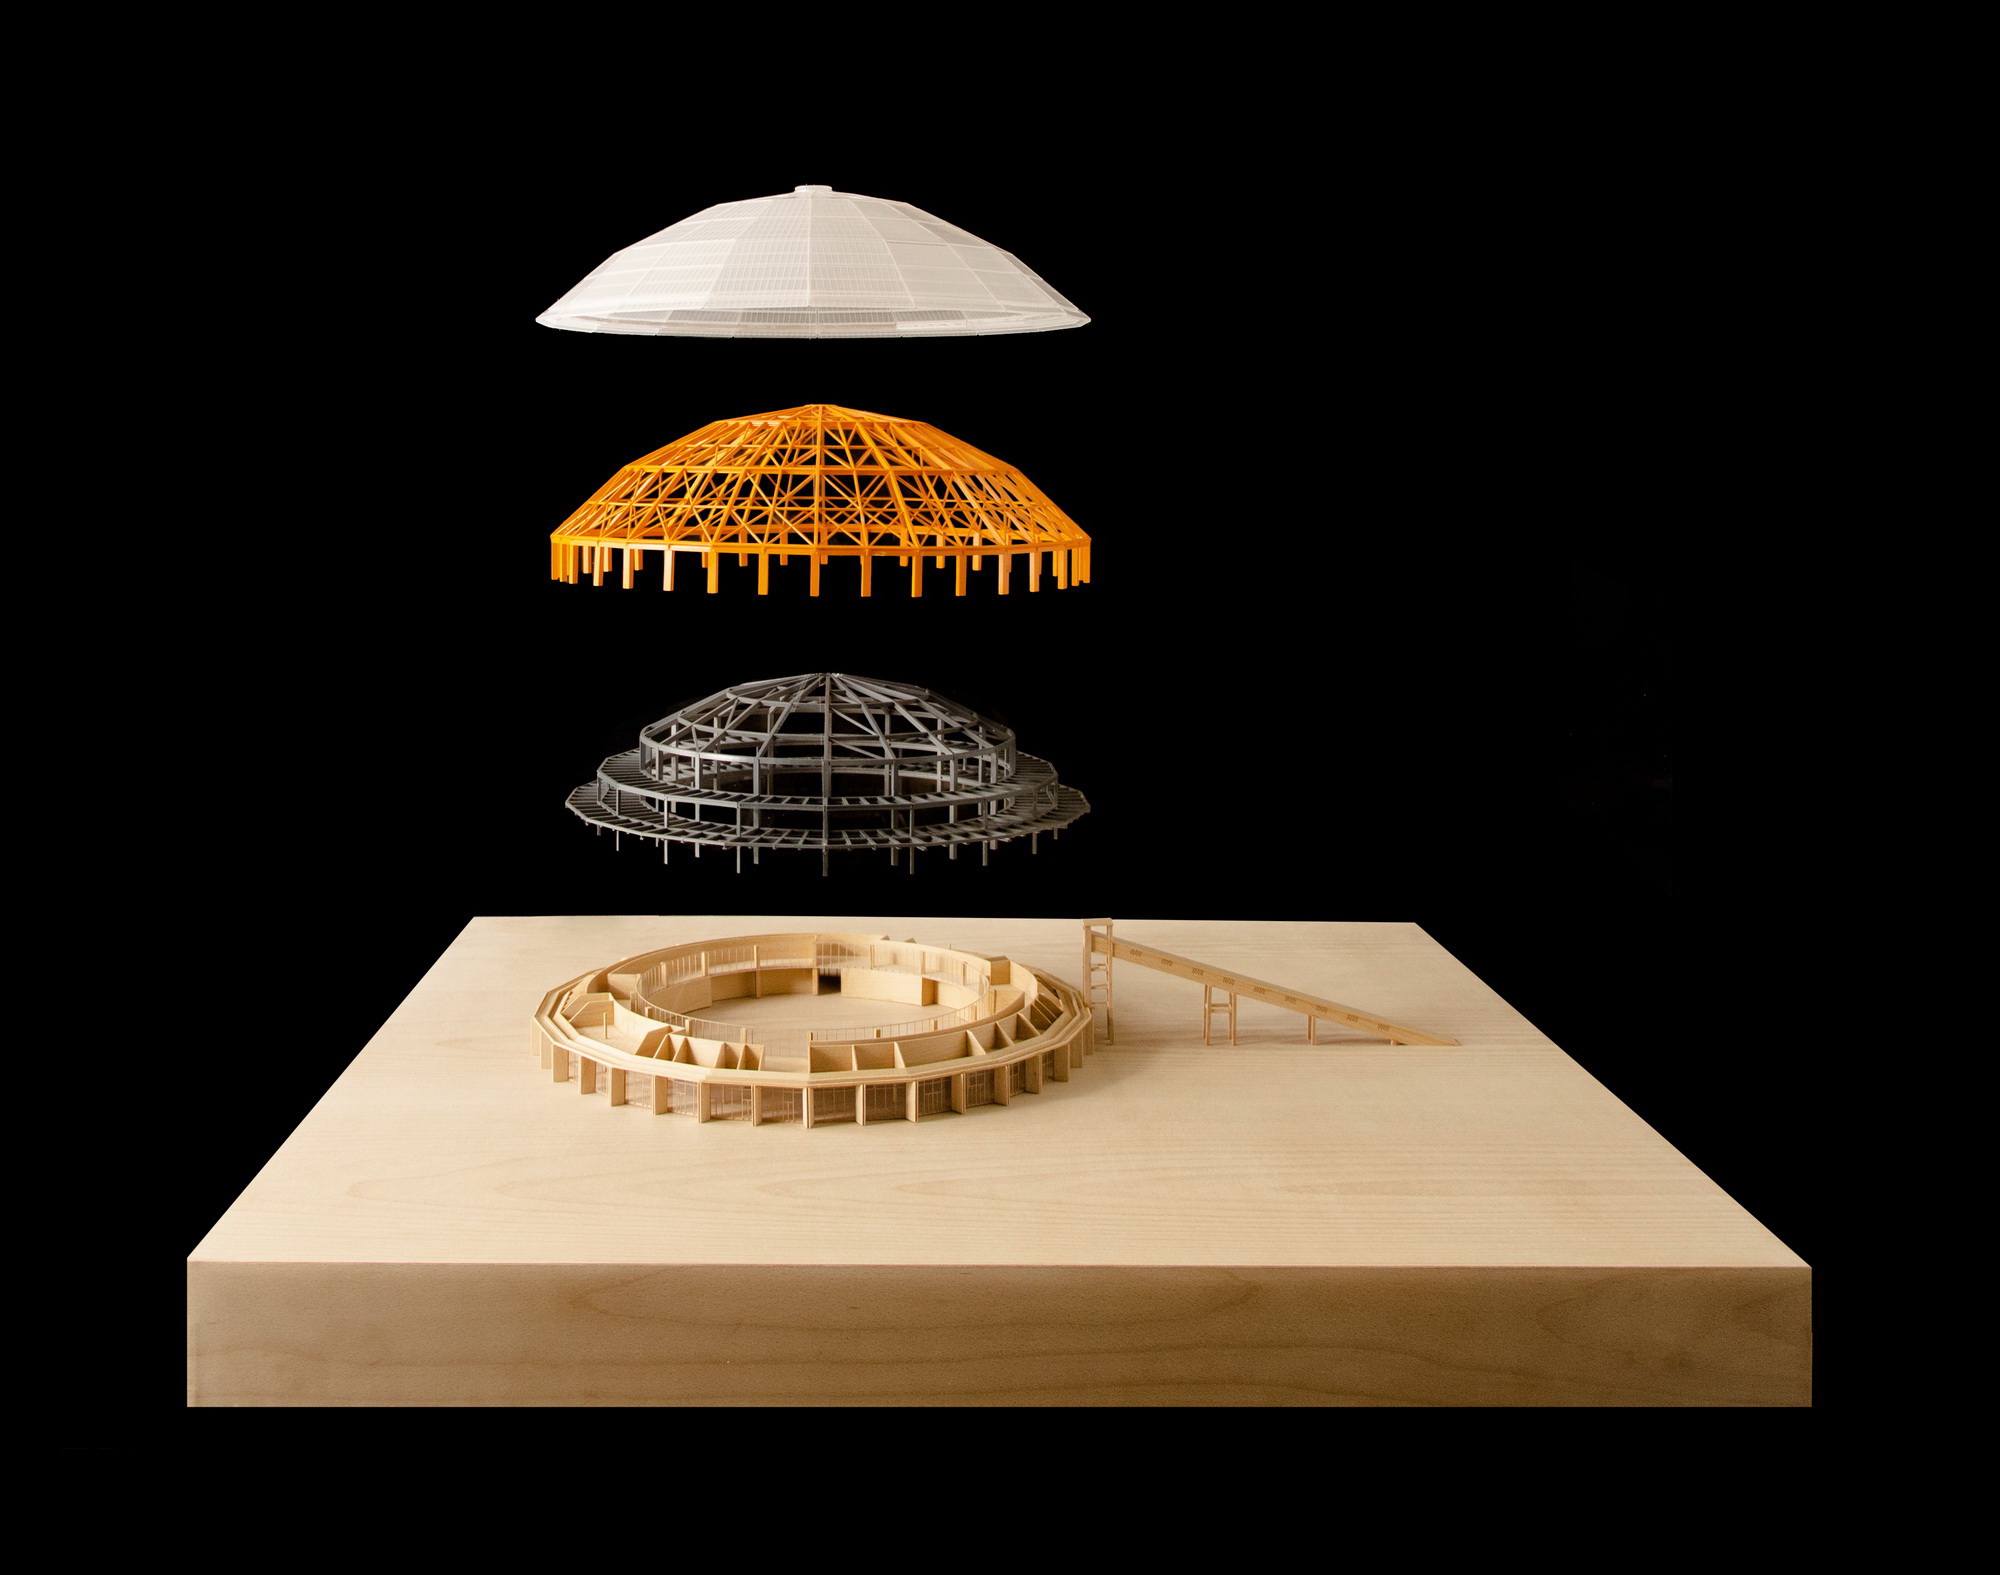
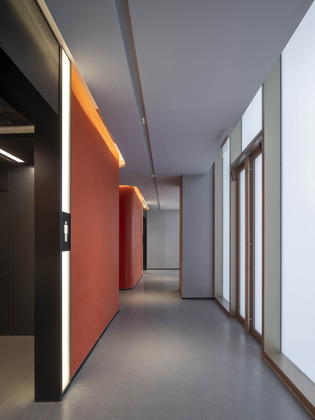
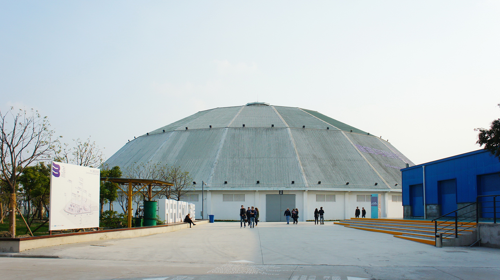
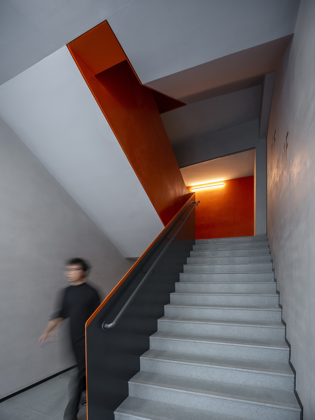
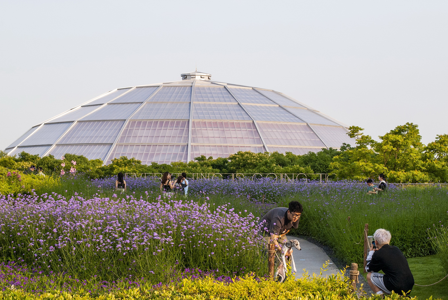
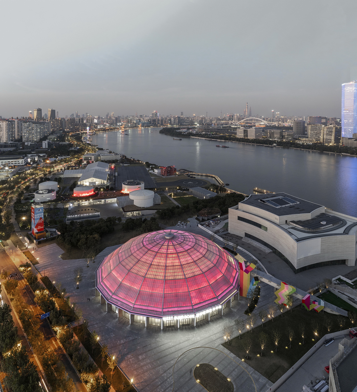
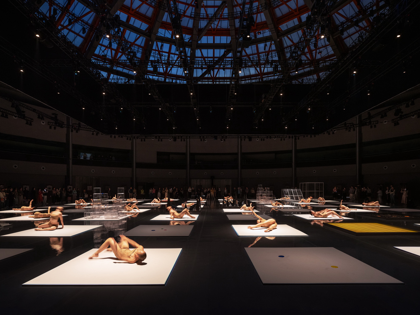
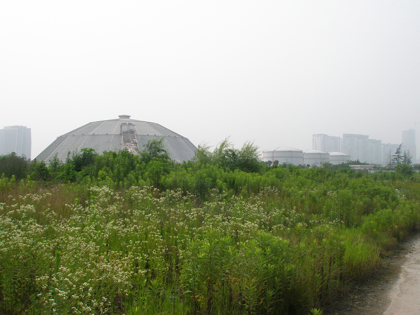
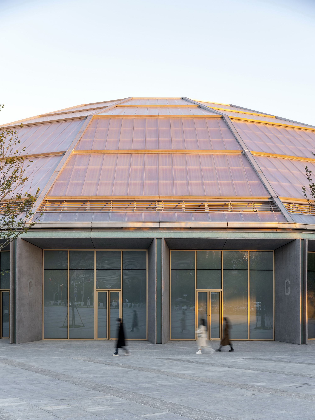
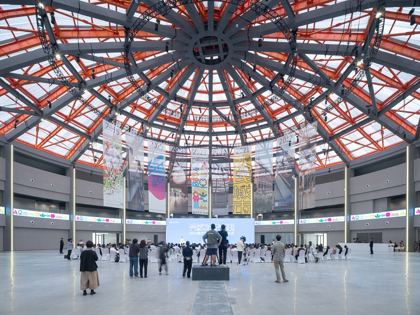
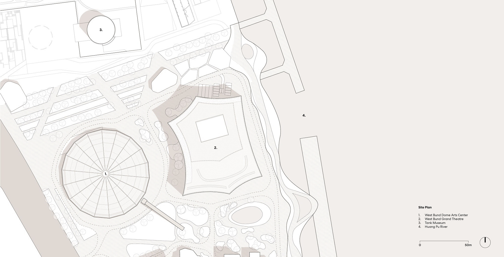
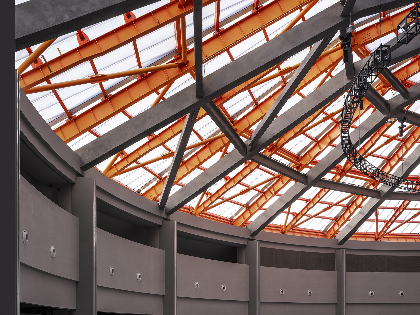
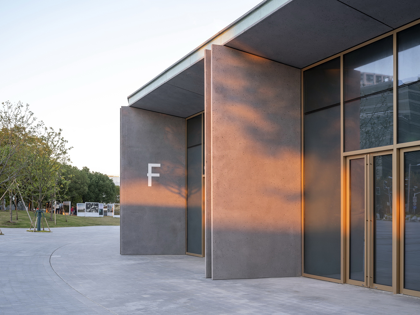
The West Bund Dome Art Center is an adaptive reuse of the prehomogenization silo of the former Shanghai Cement Plant, once the largest cement plant in Asia, on the West Bund Cultural Corridor in Shanghai. Designed by Schmidt Hammer Lassen Architects, the circular structure is turned into a luminous stage for performing arts and sporting events. Prehomogenization was an essential step in cement production, blending raw materials such as limestone so that their chemistry stabilized into the meal fed to later kilns; before renovation, a great machine inside the structure mixed the minerals around the clock, and the new project transforms that raw-material mixer into a multicultural mixer. The West Bund Cultural Corridor is Asia's largest cultural district, home to world-class museums and an 11.4-kilometer waterfront park; SHL first worked there in 2013, designing the Cloud Pavilion for the West Bund Biennale of Architecture and Contemporary Art. Opened to the public in September 2023, the Dome has already hosted the opening of the SUSAS Shanghai Urban Space Art Season, a main venue of the tenth West Bund Art and Design Expo, and Shen Wei's immersive performance Rong. The team, led by design director Chris Hardie with project director Chao Chen and project architect Mai Zhang, kept the industrial dome and conveyor bridge that carry the structure's historic identity, researched historical records to restore the original steel dome to its vivid original orange, echoing the orange cranes of the West Bund and symbolically linking past and future. To support the new program, a separate grey steel structure is inserted inside, visually distinct from the historic fabric. The roof is replaced with a new translucent polycarbonate system that admits daylight to the central atrium by day and, at night, turns the building into a soft lantern whose glow reveals the restored orange frame from outside. Around a nearly 3,000-square-meter circular hall, flexible public functions are inserted, including a ground-floor foyer and a first-floor performance gallery. The ground-floor facade uses GRC panels cast with recycled glass cullet and decorative panels pressed from waste glass, low-carbon materials that give the building a unique texture and expression. Landscape architecture is by James Corner Field Operations, facade consultancy by Meinhardt Shanghai and construction by Shanghai Construction. The project embodies the firm's conviction that renovation is the recycling and reuse of space and structure, and that material expression should therefore emphasize innovative, recycled and regenerative materials to achieve sustainability at every scale.
TEAM
Design Firm: “历史建筑的改造,本身是一个把空间 和 结构回收后再利用的的过程,所以我们在材质表达上也特别关注带有回收与再生特色的创新材料,以此实现改造项目全方位的可持续性。”; Client: 西岸集团; Design Team: Chris Hardie(项目负责人), Chao Chen (项目总监), Mai Zhang (项目建筑师)Jing Lin, Bozhena Hoida, Xiao Sun, Fangzhou Zhu, Sebastian Correa, Jiaai He, Rong Lu, Steven Morton, Rasmus Duong-Grunnet, Maria Vlagoidou, Tasha Ye Feng, Liang Dong, Simon Persson; Landscape Design: James Corner Field Operations; Facade Consultant: 迈骏建筑工程咨询(上海)有限公司; Contractor: 上海建工



 Editor's Pick
 Latest Design
 Best Idea