Text description provided by the architects
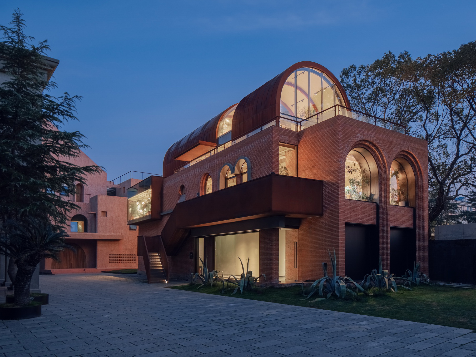
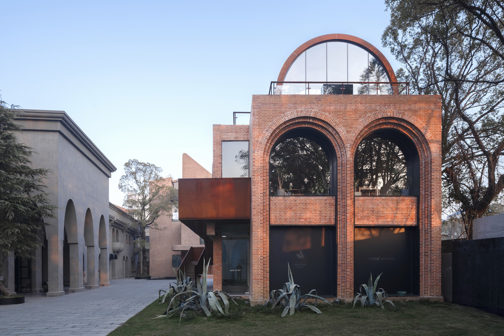
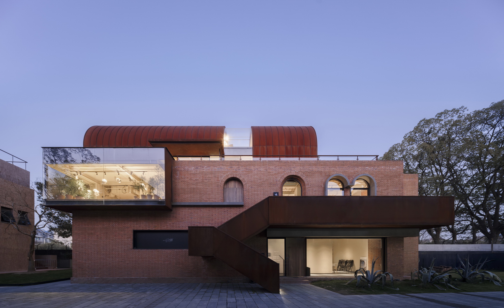
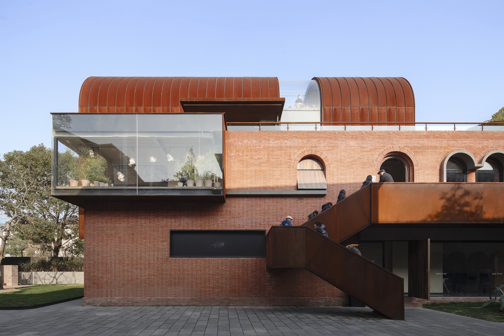
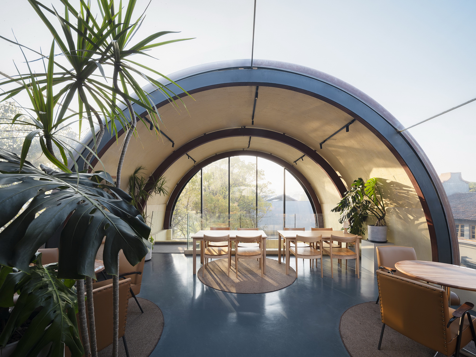
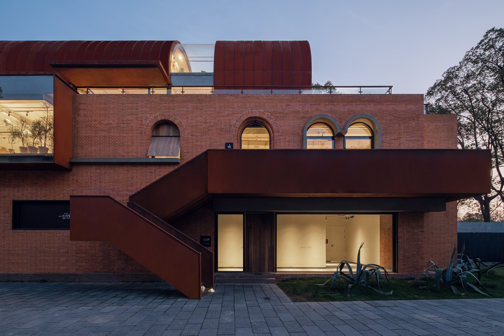
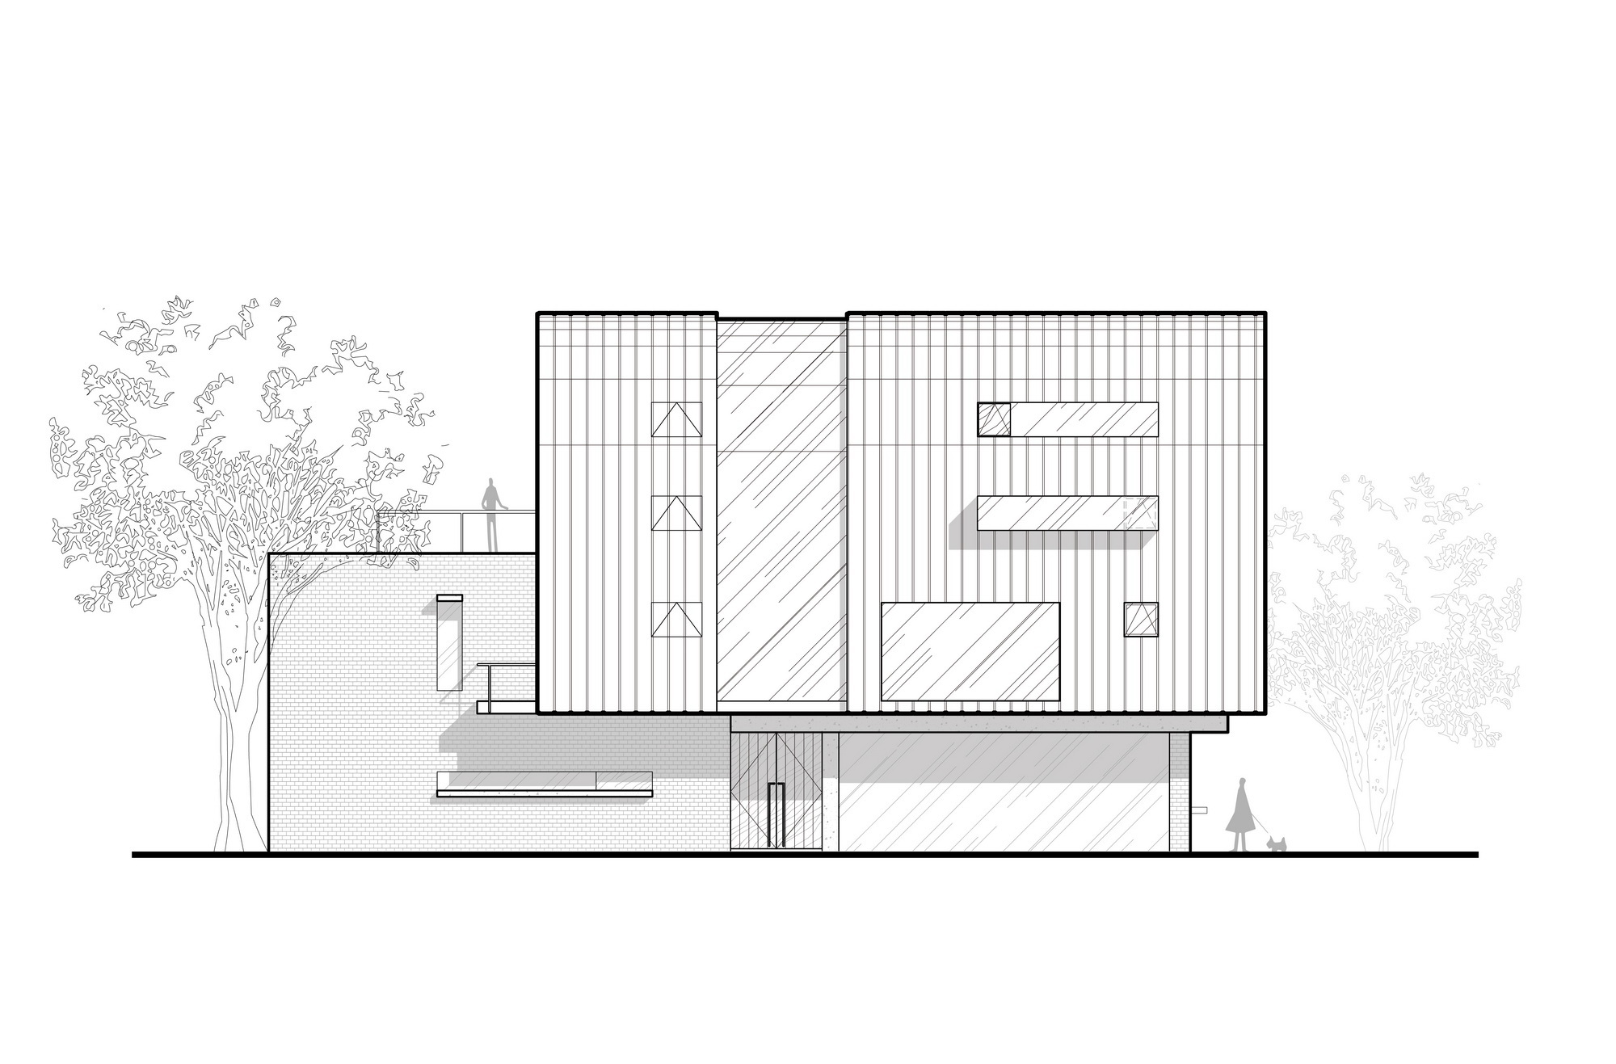
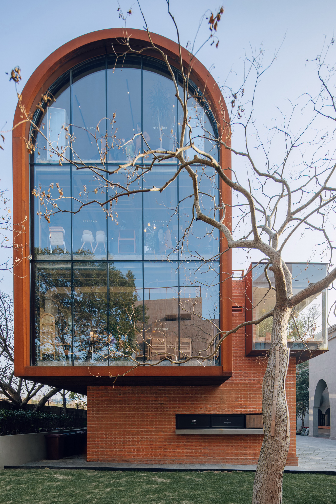
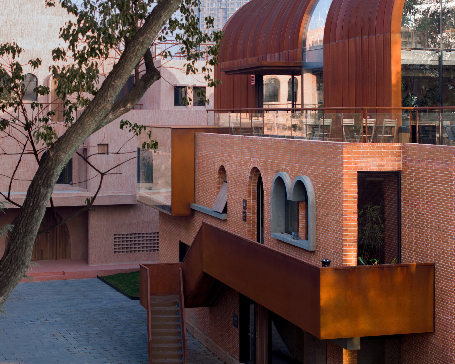
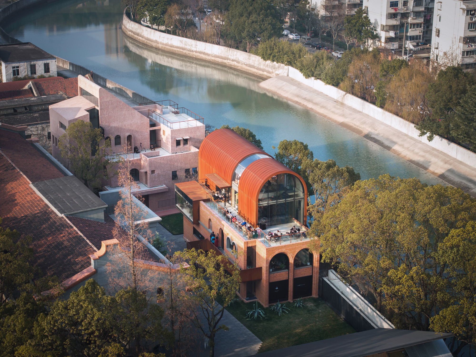
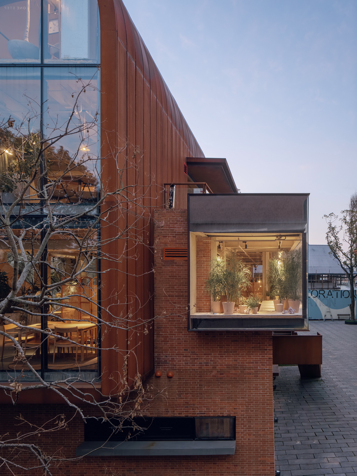
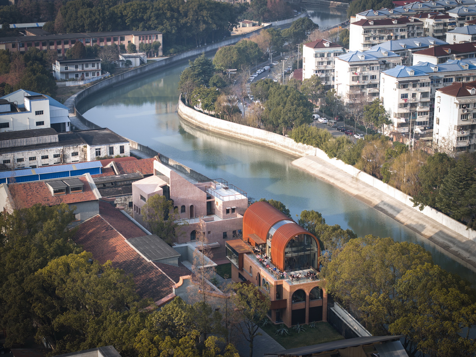
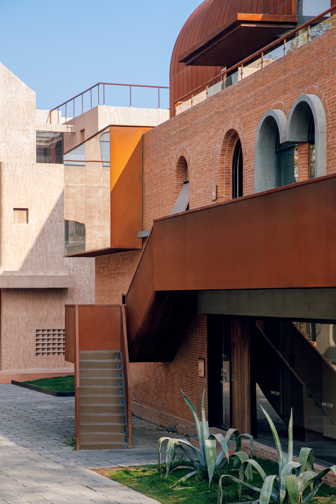
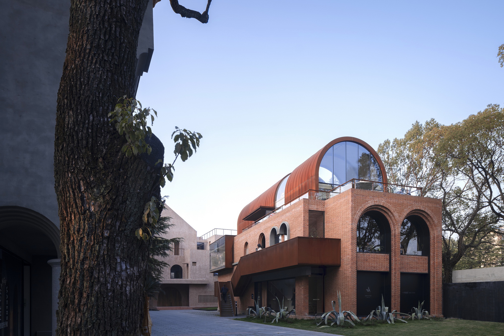
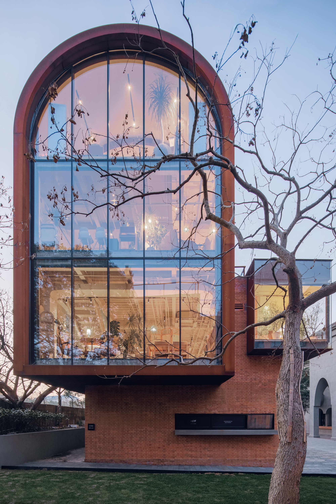
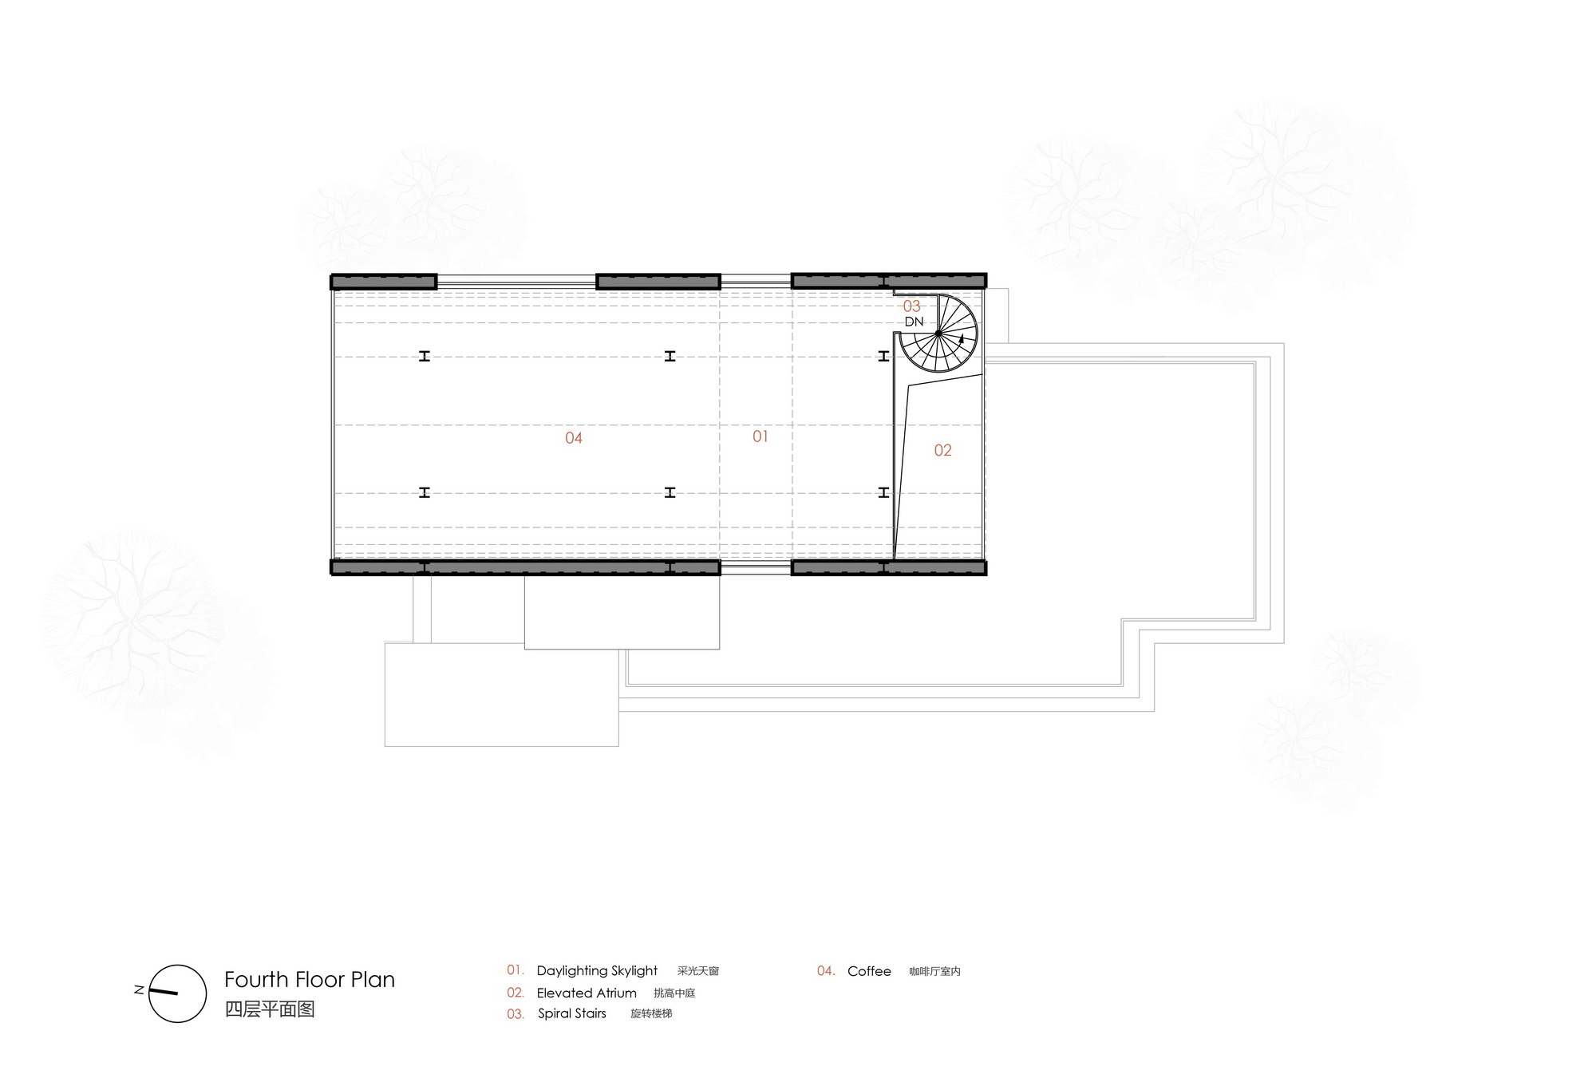
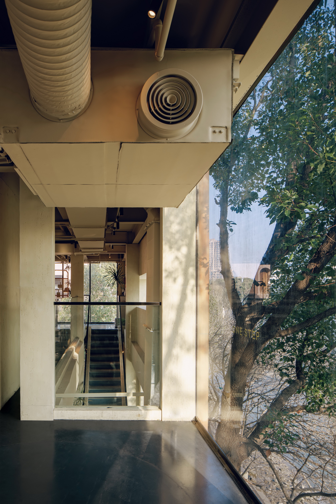
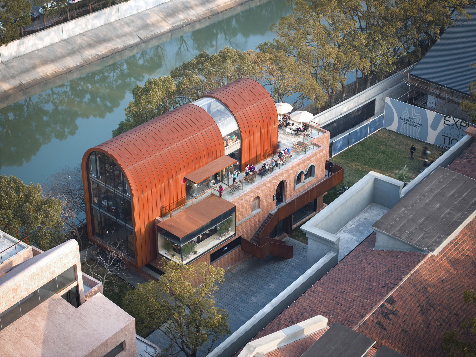
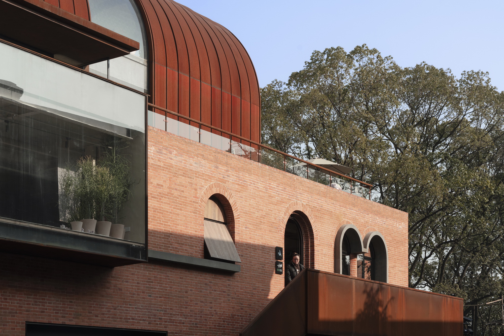
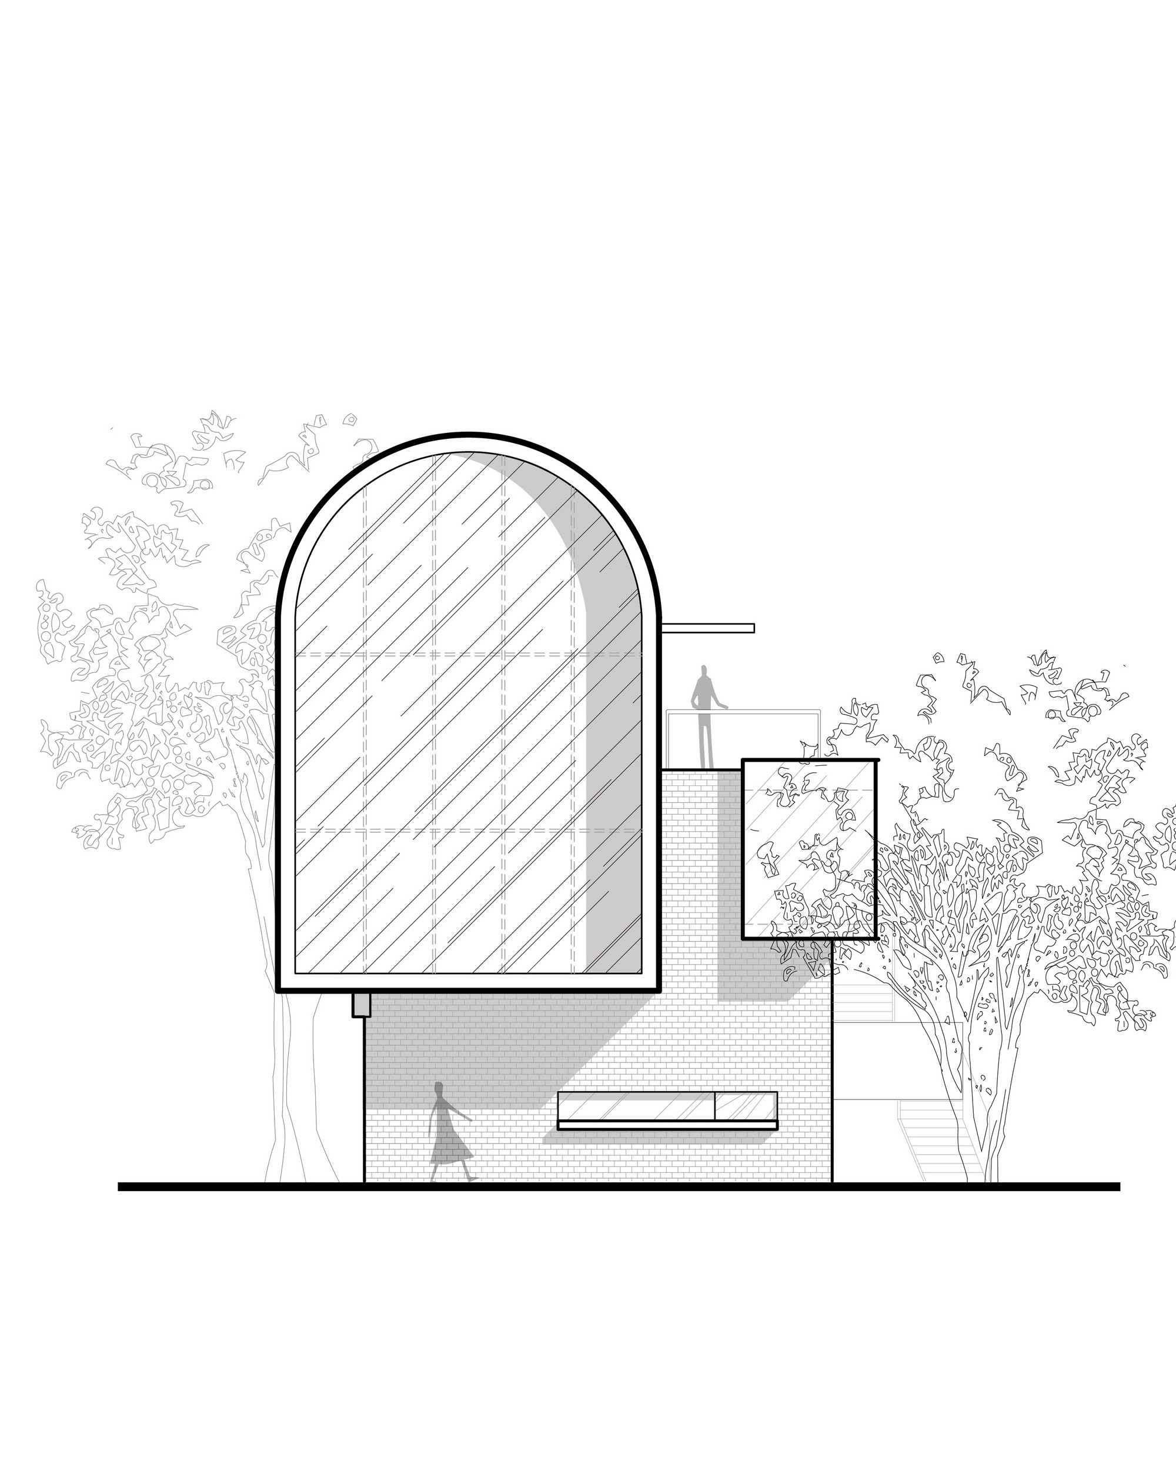
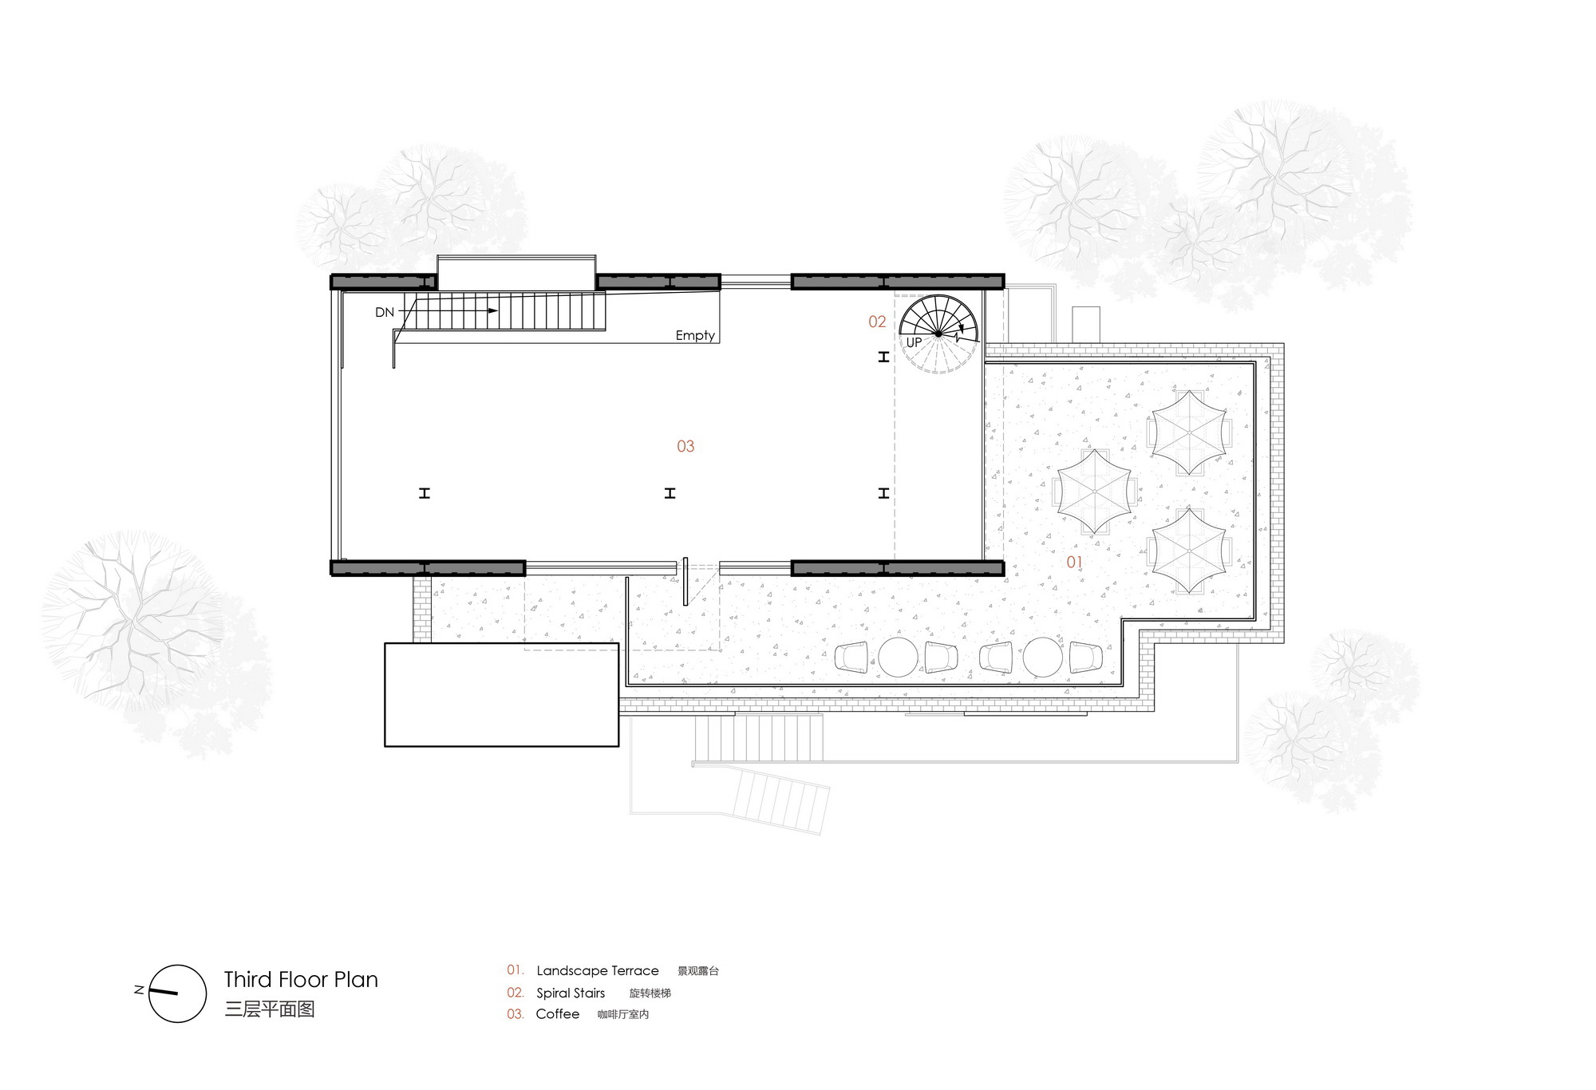
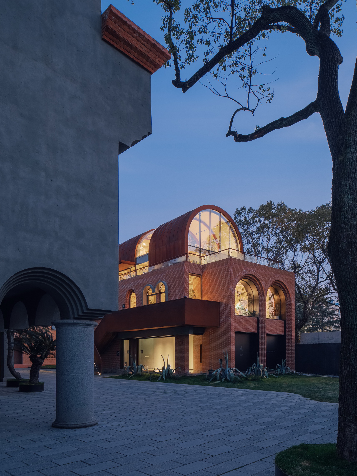
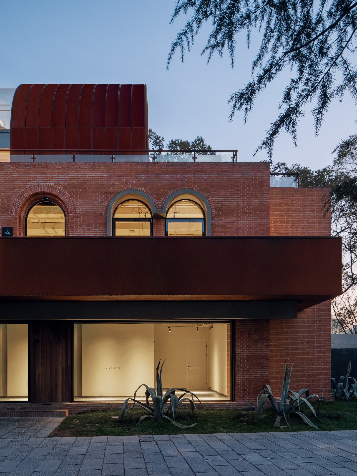
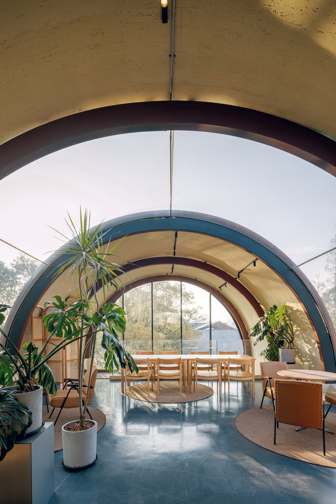
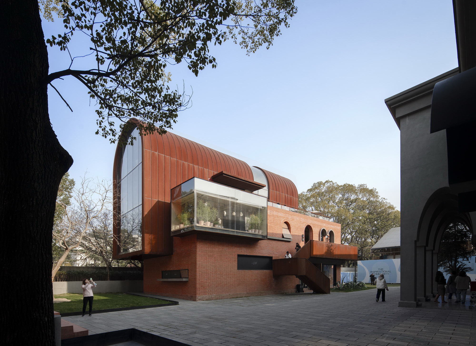
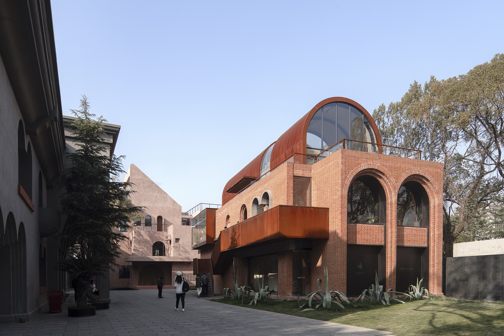
「53°」 is located at the innermost end of the EKA Art District in Jinqiao, Pudong New Area, Shanghai, adjacent to Xigou Harbour. 53° was converted from a greenhouse for Greening Group of the industrial heritage of the China Shipbuilding Naval Instrumentation Factory (CSNIF). There are three buildings in the original greenhouse group, namely the original buildings No. 497, 499 and 530, which were built in the 1950s or 1960s, being desolated and unused for several years. We were commissioned by the owner to renew and renovate the old buildings on the site, and we hope that the renewed 53° will have both the warmth in the memory and a brand new look. ▼53°EKA· Positioning of Yuan Jian in the EKA district We named the building「53°」 to echo the greenhouse and the original building No. “530”, and leave a comment on the historical heritage of the district. Secondly, we considered the current commercial properties of the building - One Step Garden has already settled, and 53° is the right temperature for the coffee and tea to be drunk, which is warm but not hot, making it agreeable and enjoyable. This is the human attitude that we hope to convey through this work. A large number of arched elements are used in the renovation, including round-arched windows and doors on the west side, continuous arched floor-to-ceiling windows on the south side, and an arched dome on the top. Formed blocks present occlusion and resetting, which shows the overall geometrical beauty and sense of strength of the building. 「53°」 carries over the warmth of the original greenhouse. For the exterior, Isshiki Shimizu red brick and dark red weathering steel plates were used, which present two kinds of red with different colour gradations and textures. The red bricks are traditional and elegant, while the stainless steel is industrial and retro. In addition, the concrete lines were used for the edges. The several elements of surface coincide, with variations in unity, being simple and bright. The west side is facing the street, with the external stainless steel staircase folding up and connecting with the corridor on the second floor. It can facilitate communication and interaction. The red brick wall in the north-west corner of the first floor is embedded with stainless steel framed glass boxes, contrasting the virtual with the reality, making the level richer. ▼ Part of the west elevation of the building On the open terrace on the third floor, the commercial outlook and leisure area were increased. The large floor-to-ceiling glass windows on the north and south sides provide a wide view and a transparent north-south environment. The east side is adjacent to Xigou Harbour. The original vegetation area has been preserved to the large extent. On the facade, there are constructive open windows. The water view and vegetation are introduced into the interior, which adds a unique charm of symbiosis with nature to 53°. The interior continues the warm and natural style design, using textured walls to create a bright and gentle atmosphere. In addition, a high loft was designed for the arched dome to disconnect part of the dome. A section of the arched glass canopy was embedded, which allows a dance with light and shadow, blurs the boundaries with nature. The space on the third and fourth floors is connected by a rotating staircase, which allows the line of sight to run through, making the space dynamic and elegant. It once again interprets the philosophy of Benzhe Architecture Design: Dedicated to practising the relationship between architecture, man and nature. Agreeable, warm but not hot, 「53°」 is just right. Project name: 53°·EKAtianwu Location: 535 Jinqiao Road, Pudong New Area, Shanghai, China (EKA)









 Editor's Pick
 Latest Design
 Best Idea
 Hottest of Week