Text description provided by the architects
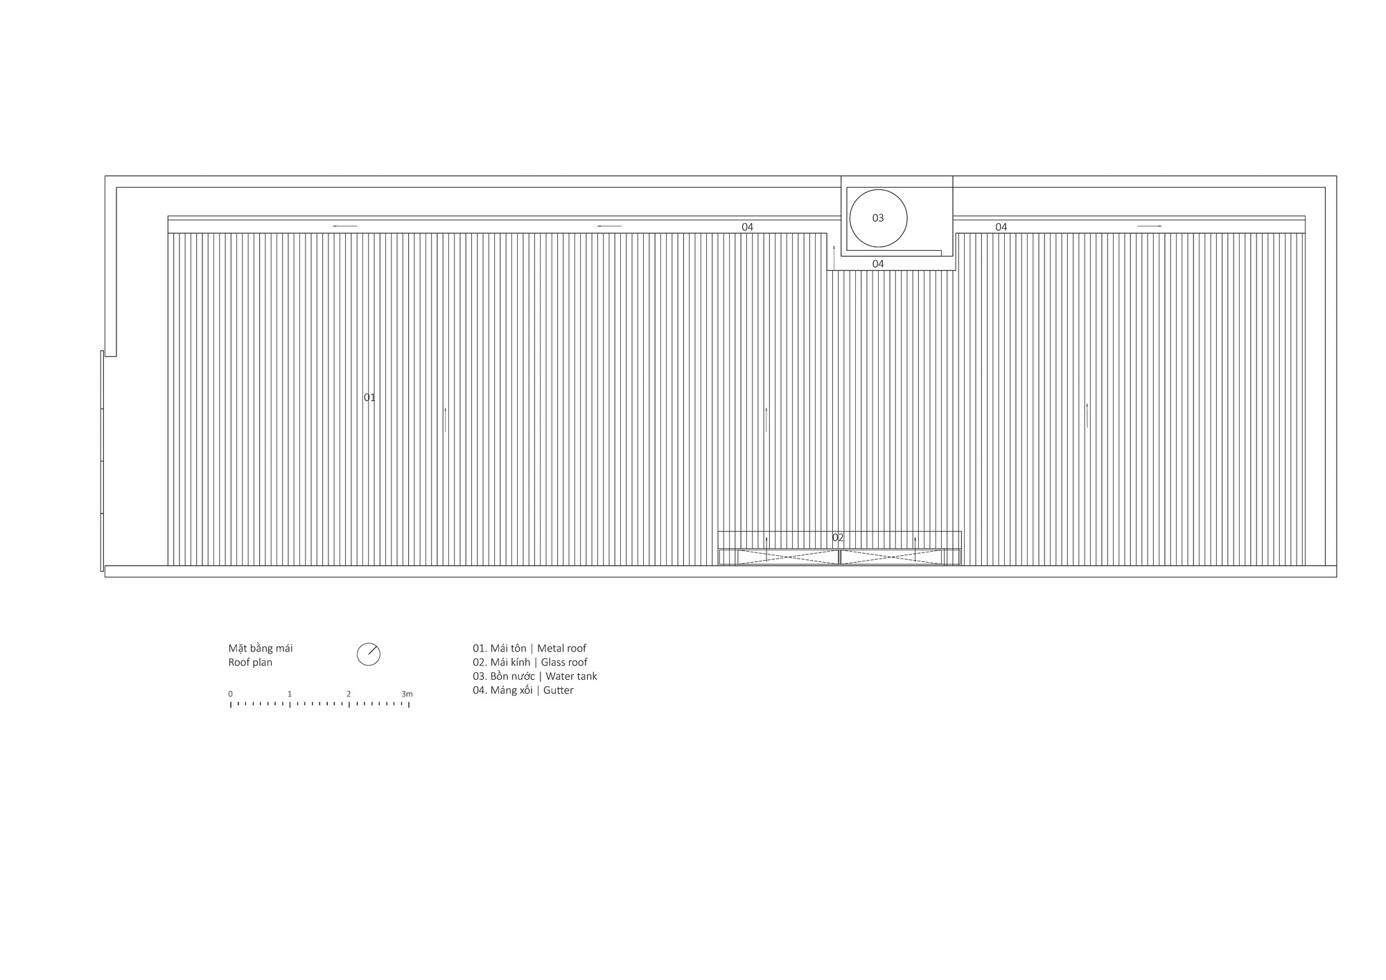
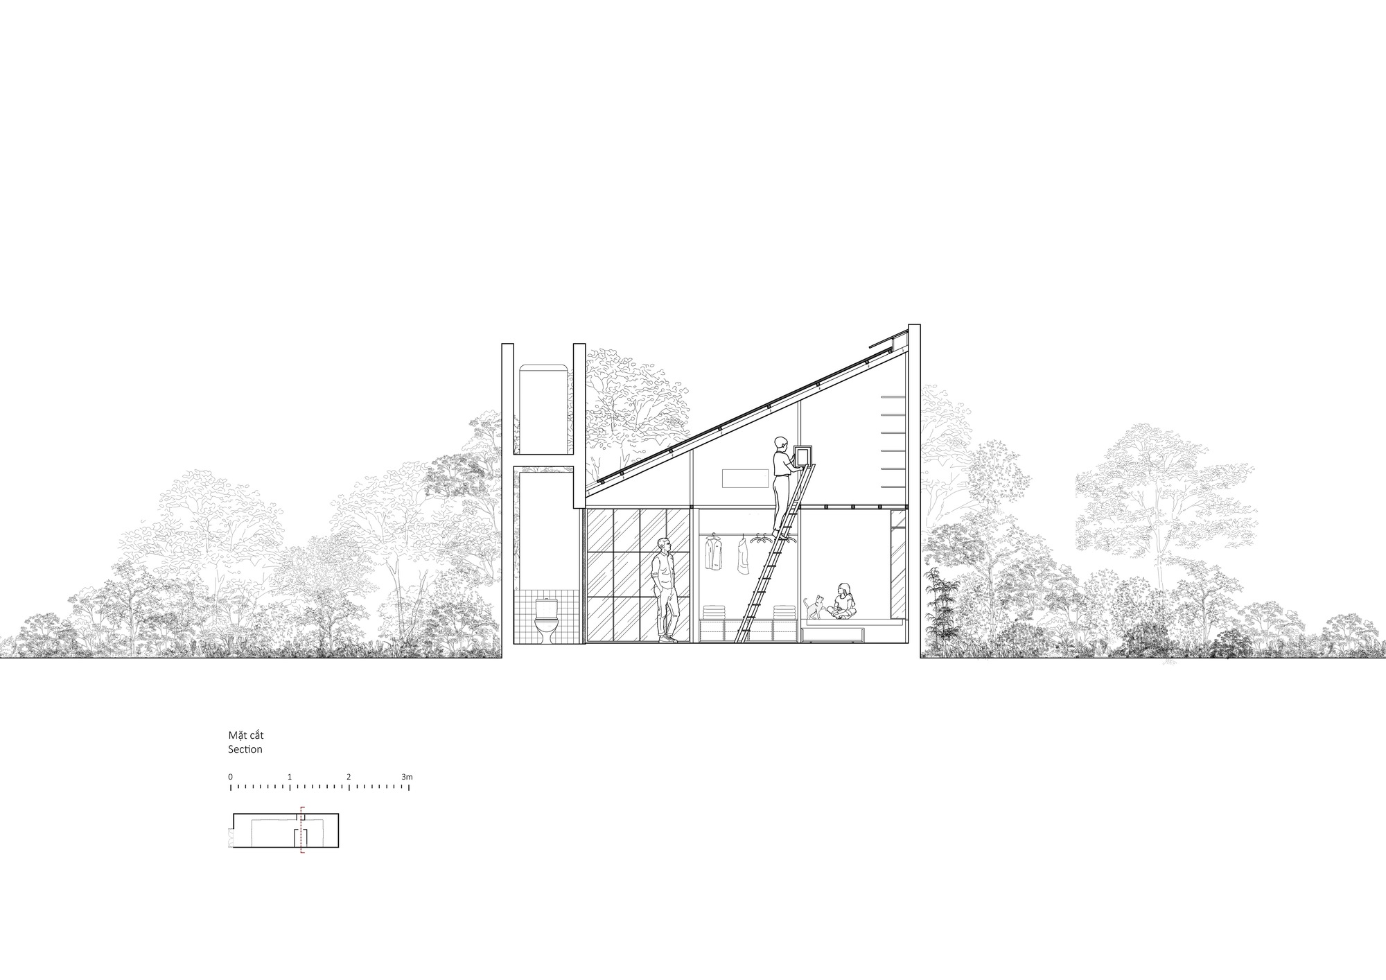
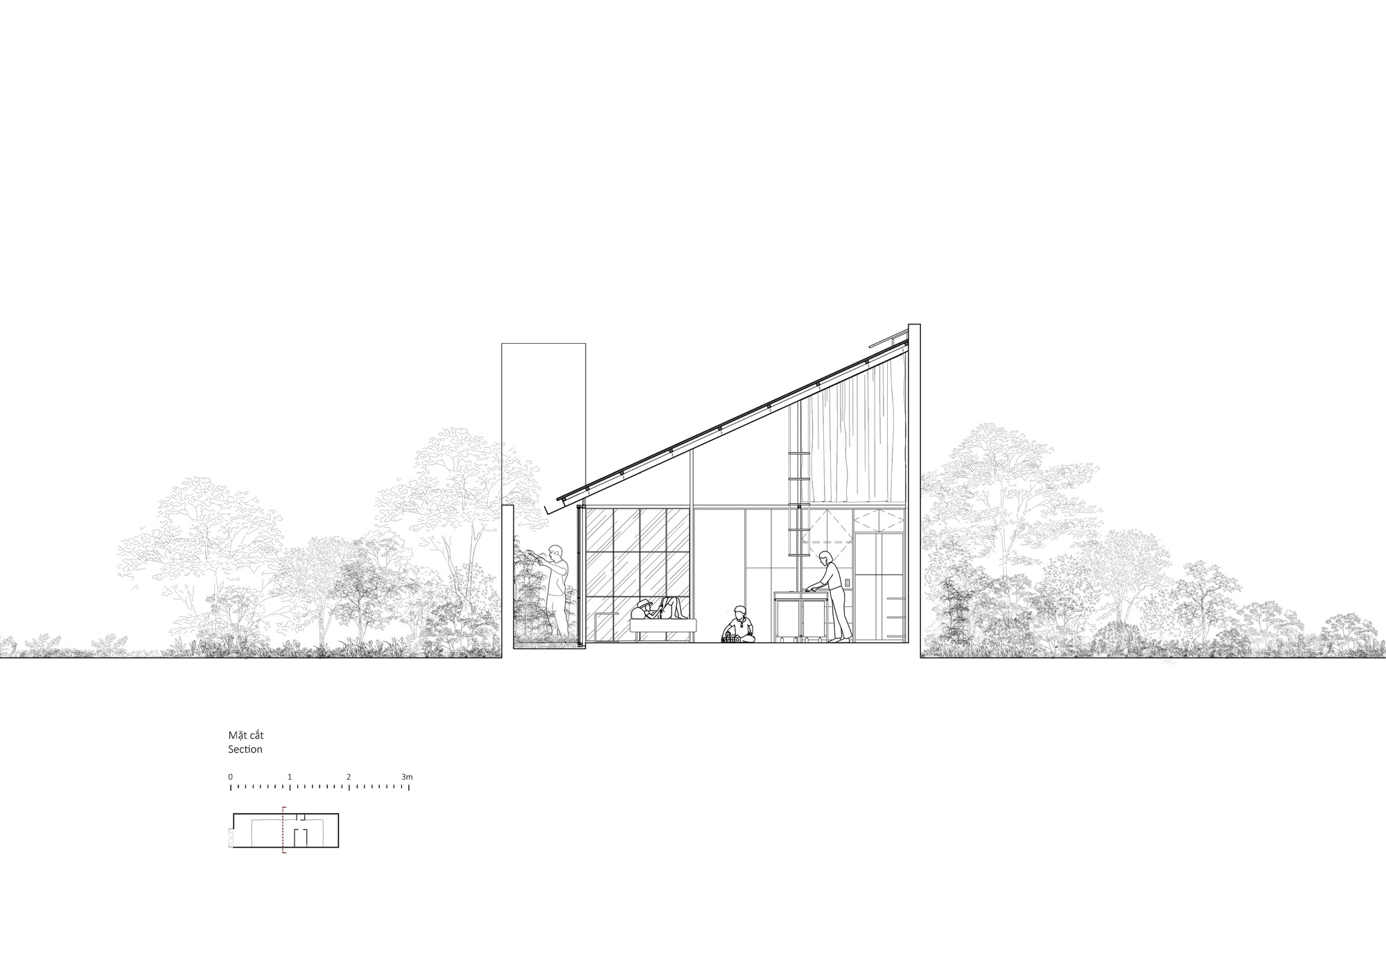
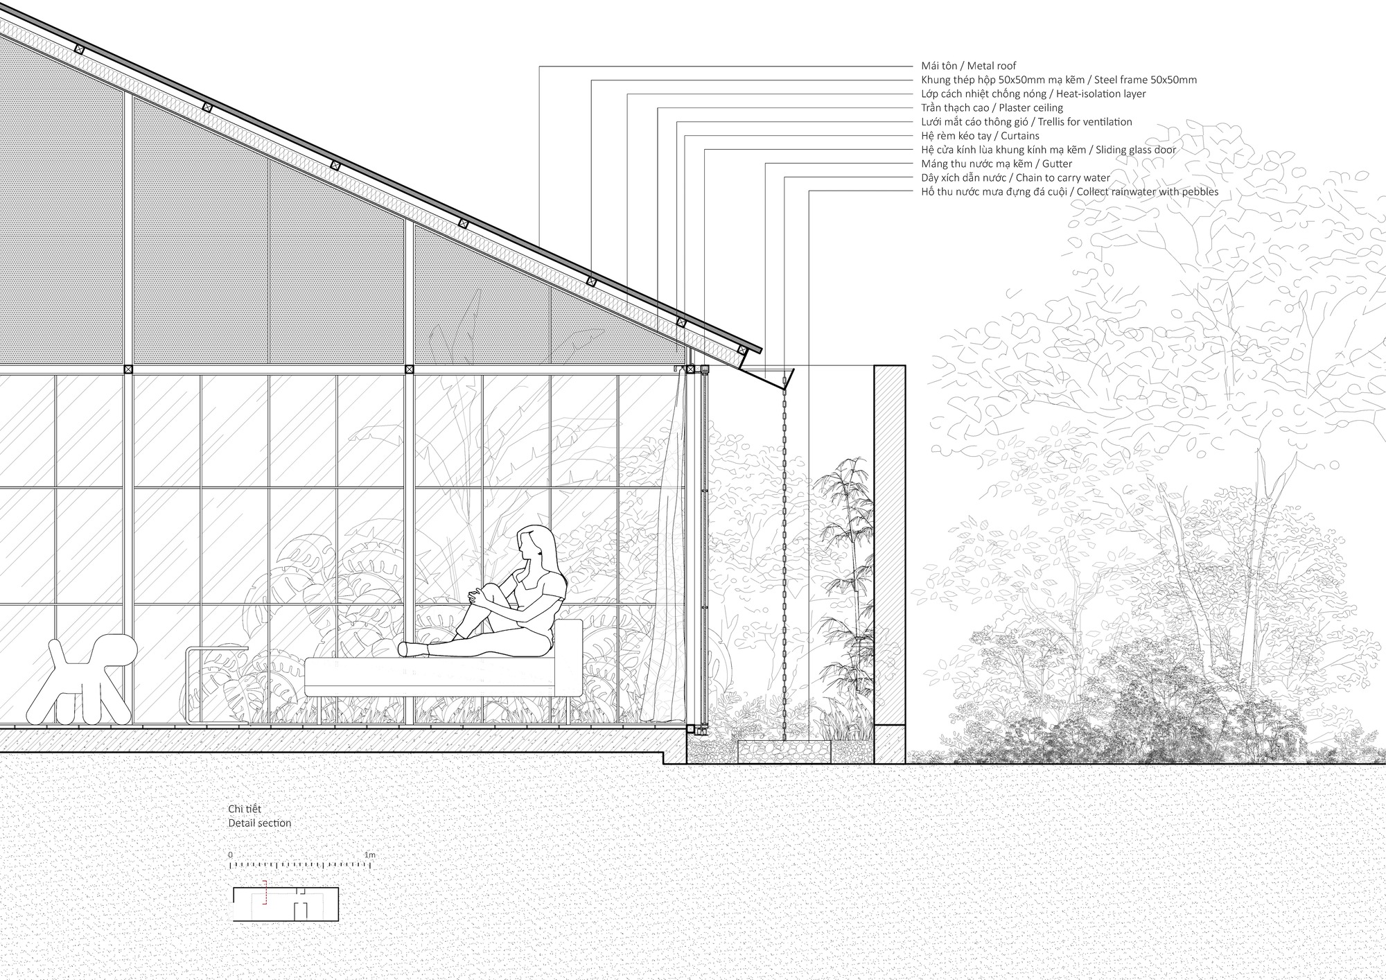
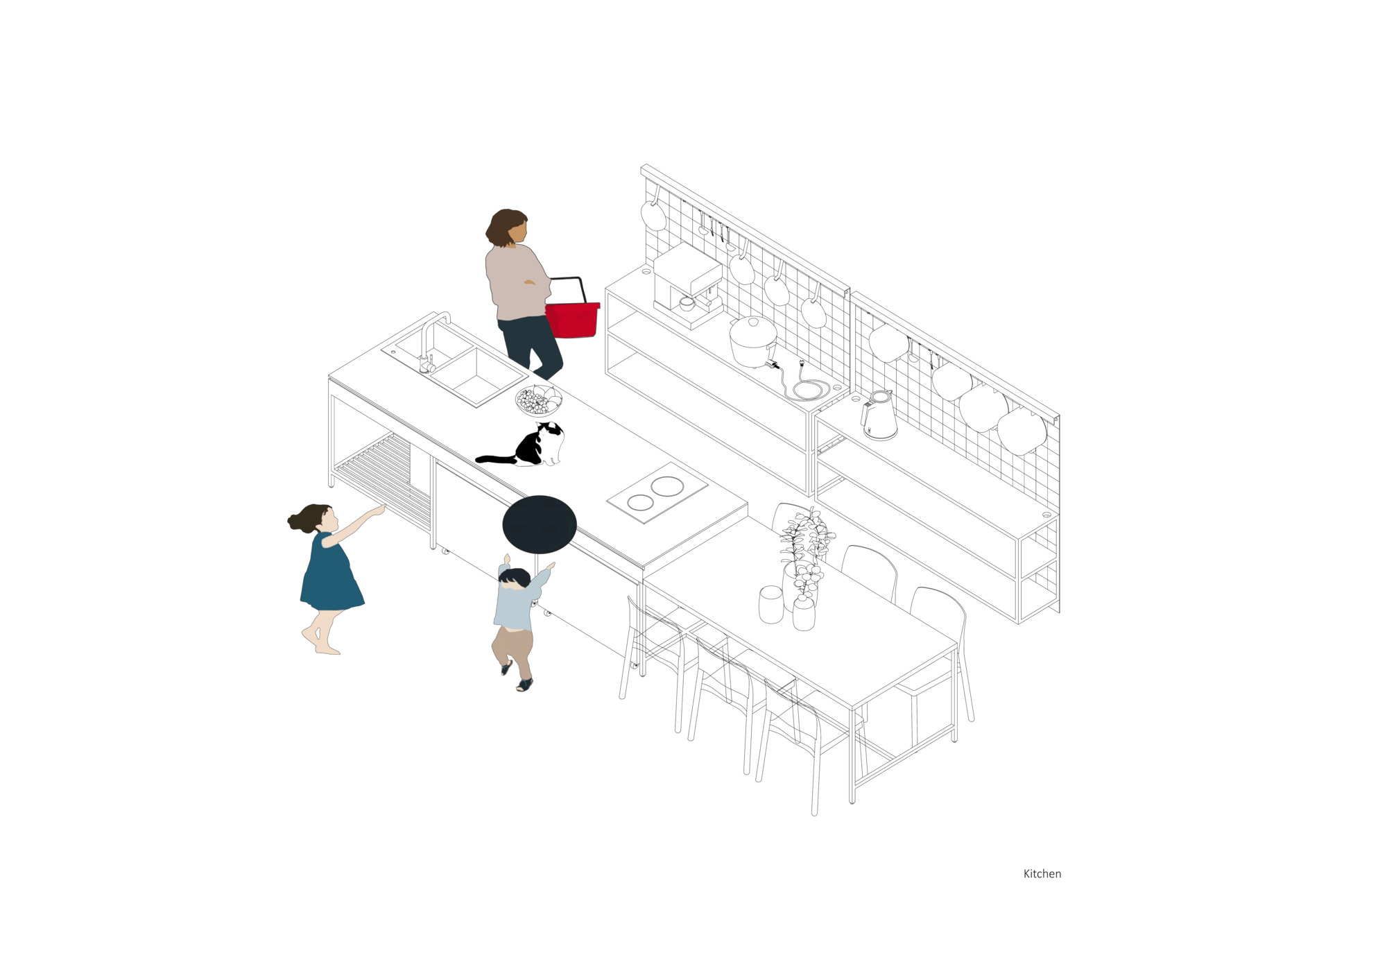
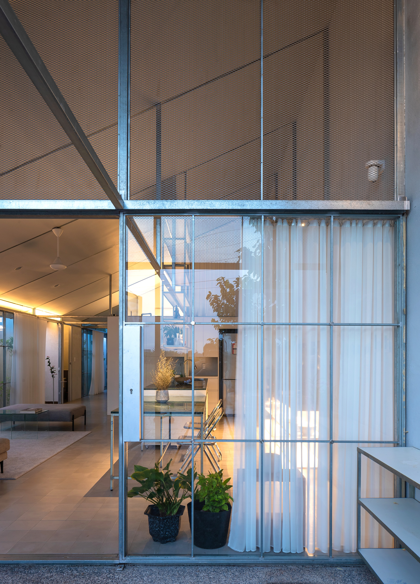
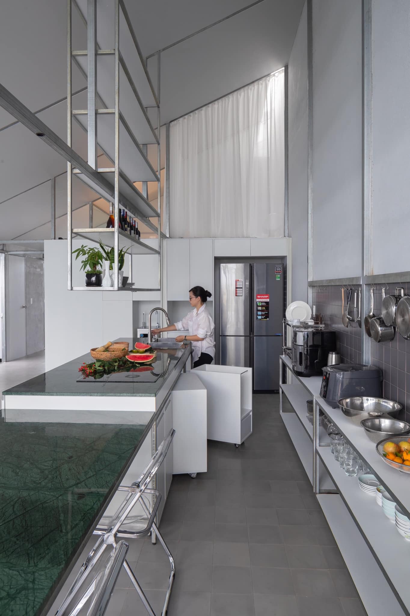
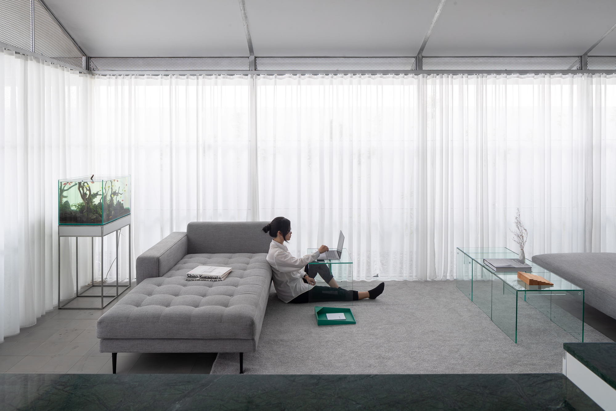
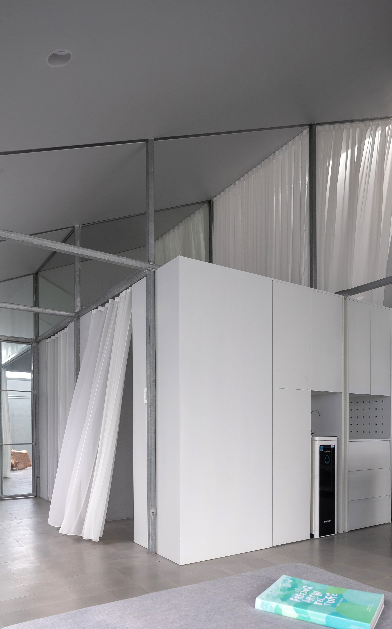
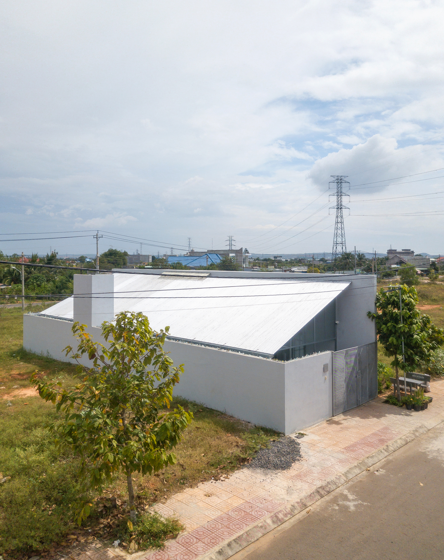
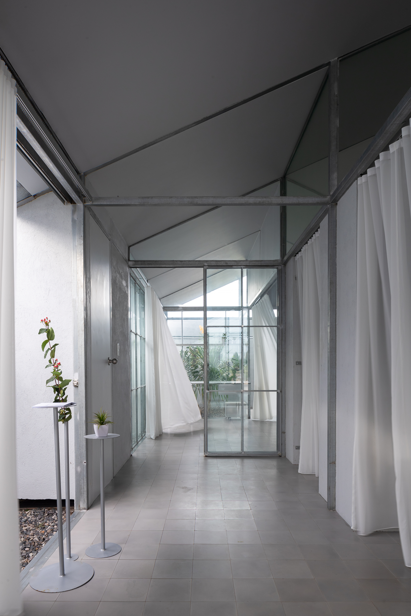
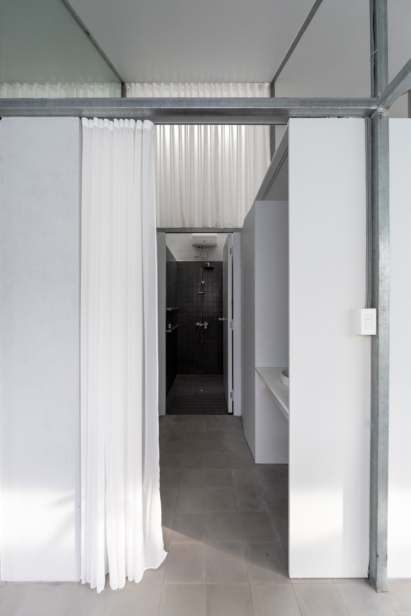
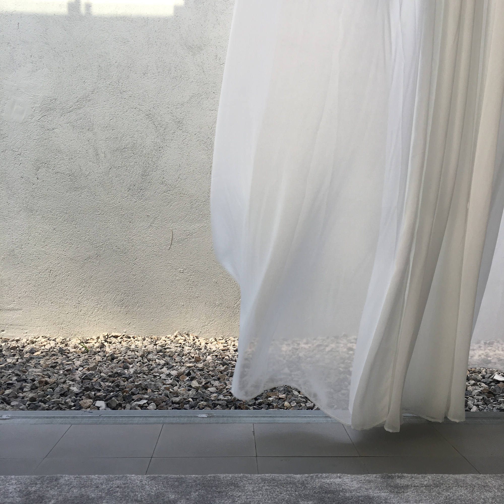
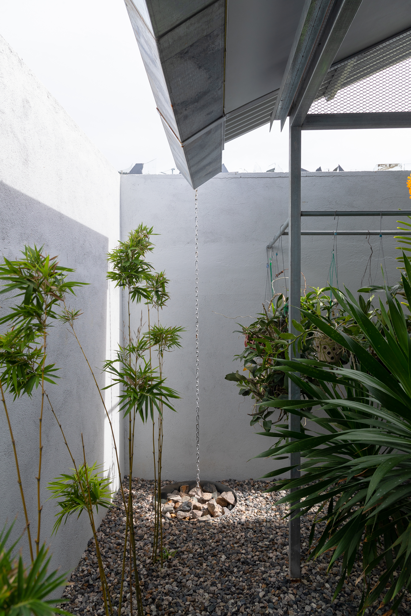
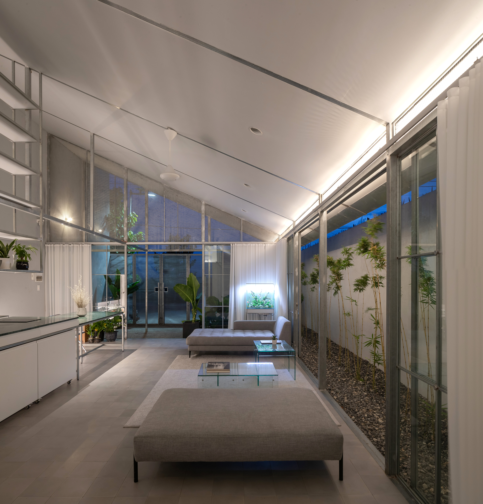
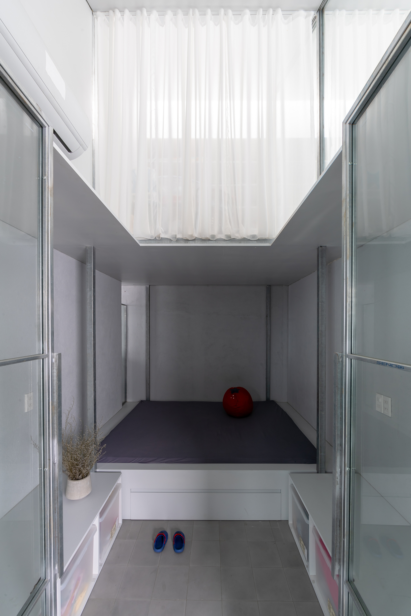
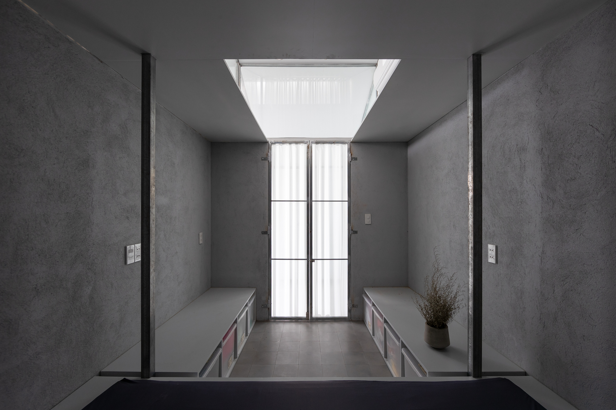
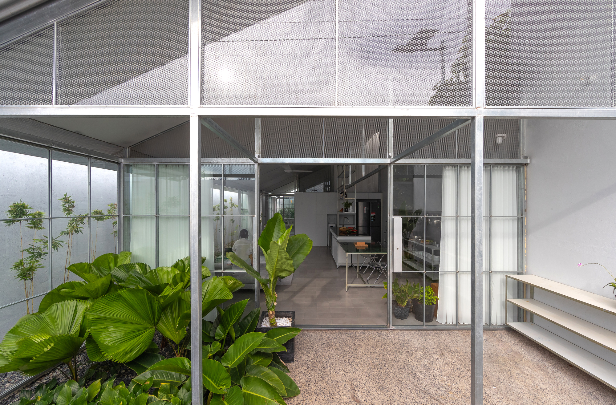
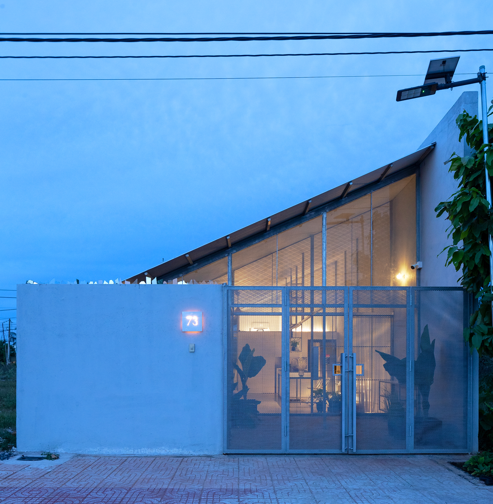
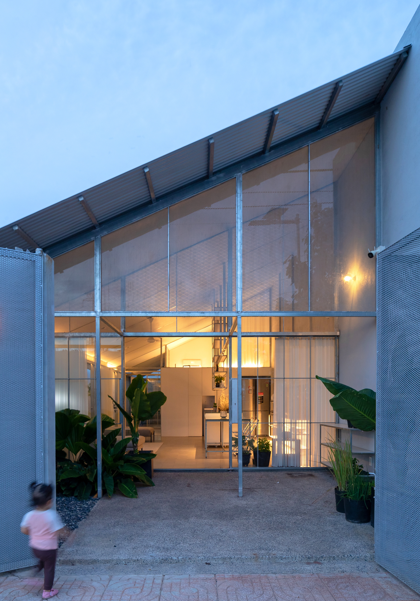
Binh Thuan House is a row-house home for a family of four in Phan Thiet, Binh Thuan Province, Vietnam, designed by MIA Design Studio under lead architect Nguyen Hoang Manh with Truong Nguyen Quoc Trung and Le Kim Dieu Thien, built by Coppha Builders with interiors by H2. The project was taken on from the start within a limited budget and the basic needs of a young family, which directed the work toward a practical, unorthodox, highly proactive view of architecture. It was designed and built during COVID-19 isolation, forcing a design approach that could be remotely communicated and managed with the local construction team. The house is an ordinary dwelling, so it must satisfy the most basic needs: natural light, natural ventilation, functional rooms and internal circulation that generate behavior and life. Because conventional elements are concentrated, the house naturally has an outer skin, roof and columns; from outside it resembles the corrugated-metal farmhouse common in rural Vietnam, built on a prefabricated light-steel frame. That frame also serves as the frame for sliding doors, hung furniture, curtains and clothing. The team sought to reduce cost through multiple tectonic types and sourced materials within about one kilometer. Interior forms begin as three-dimensional hollow frames that are modular, so the owners can later develop more space without breaking the overall design. The load-bearing structure thus becomes a true architectural form while doubling as furniture, and the spatial frame sets up the conditions for residents to shape the aesthetics themselves in a next phase: the overall beauty will flexibly respond to the modular system without conflicting with the architect's original design. The project raises a broader question: when resources around us are limited and values become shallow and unstable, how should we build? Sometimes what we do best is the most basic.















 Editor's Pick




