Text description provided by the architects
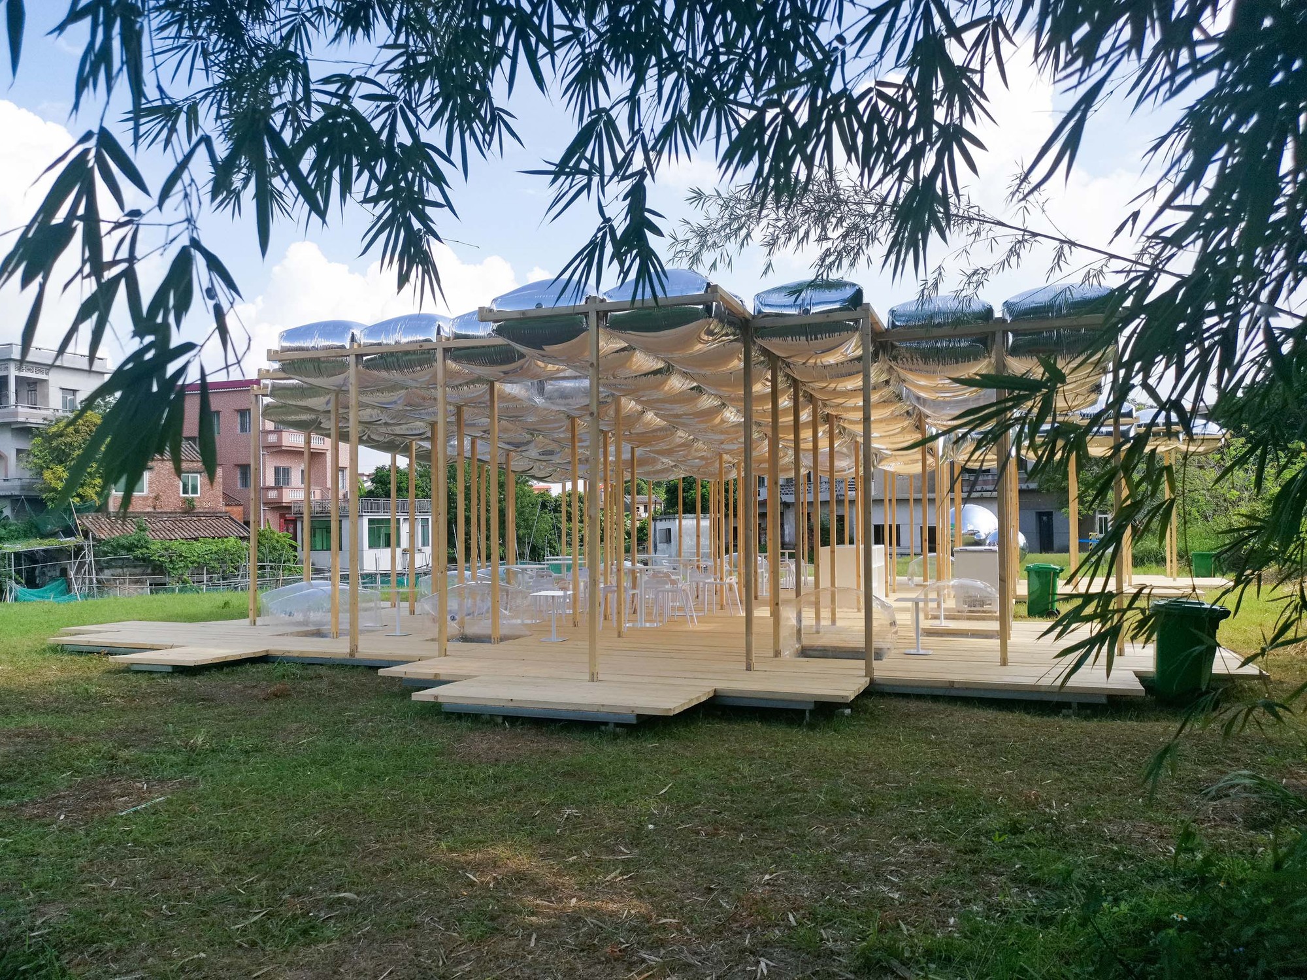
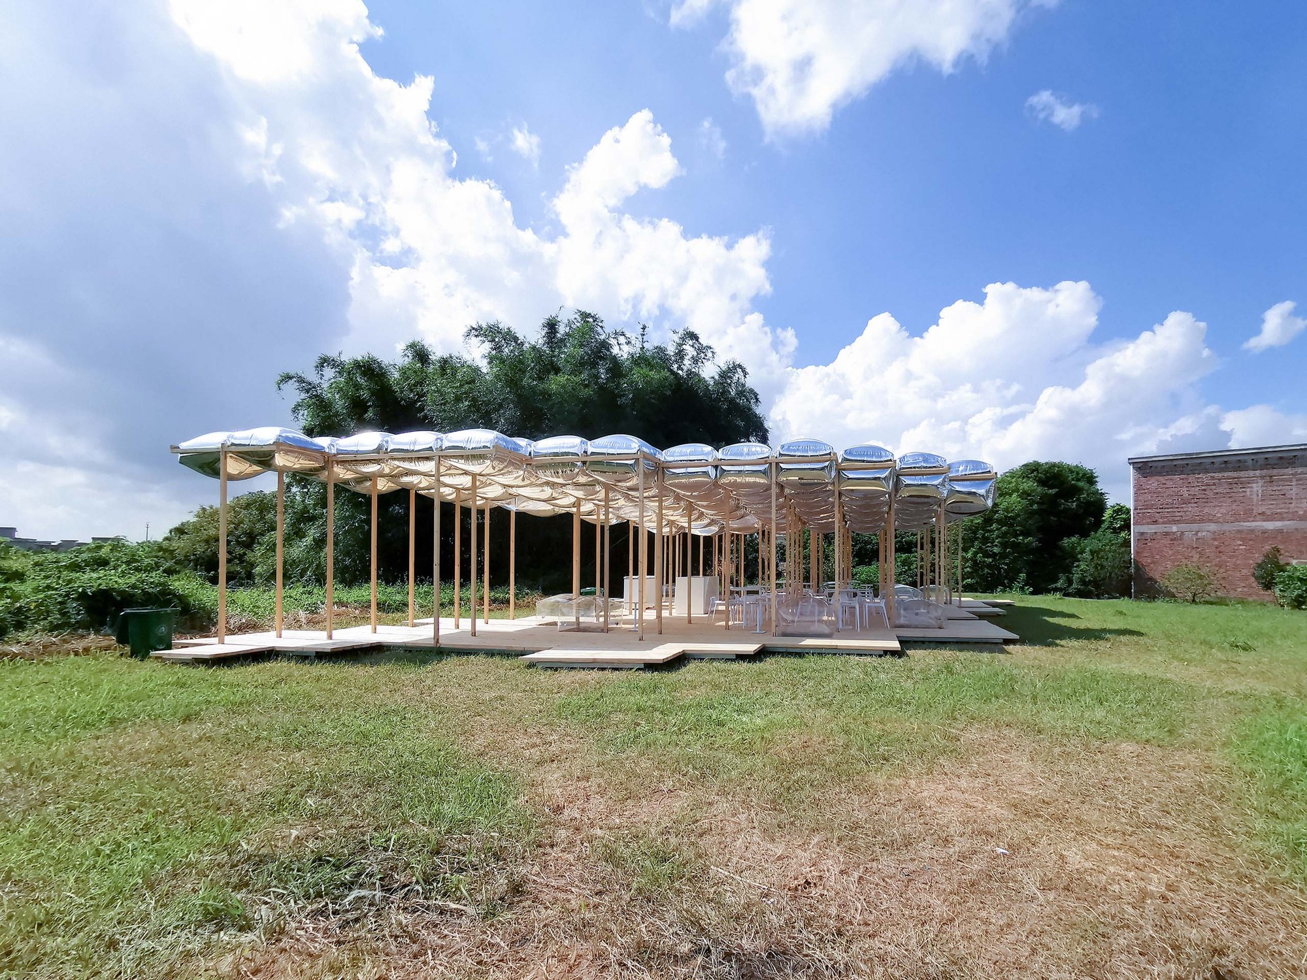
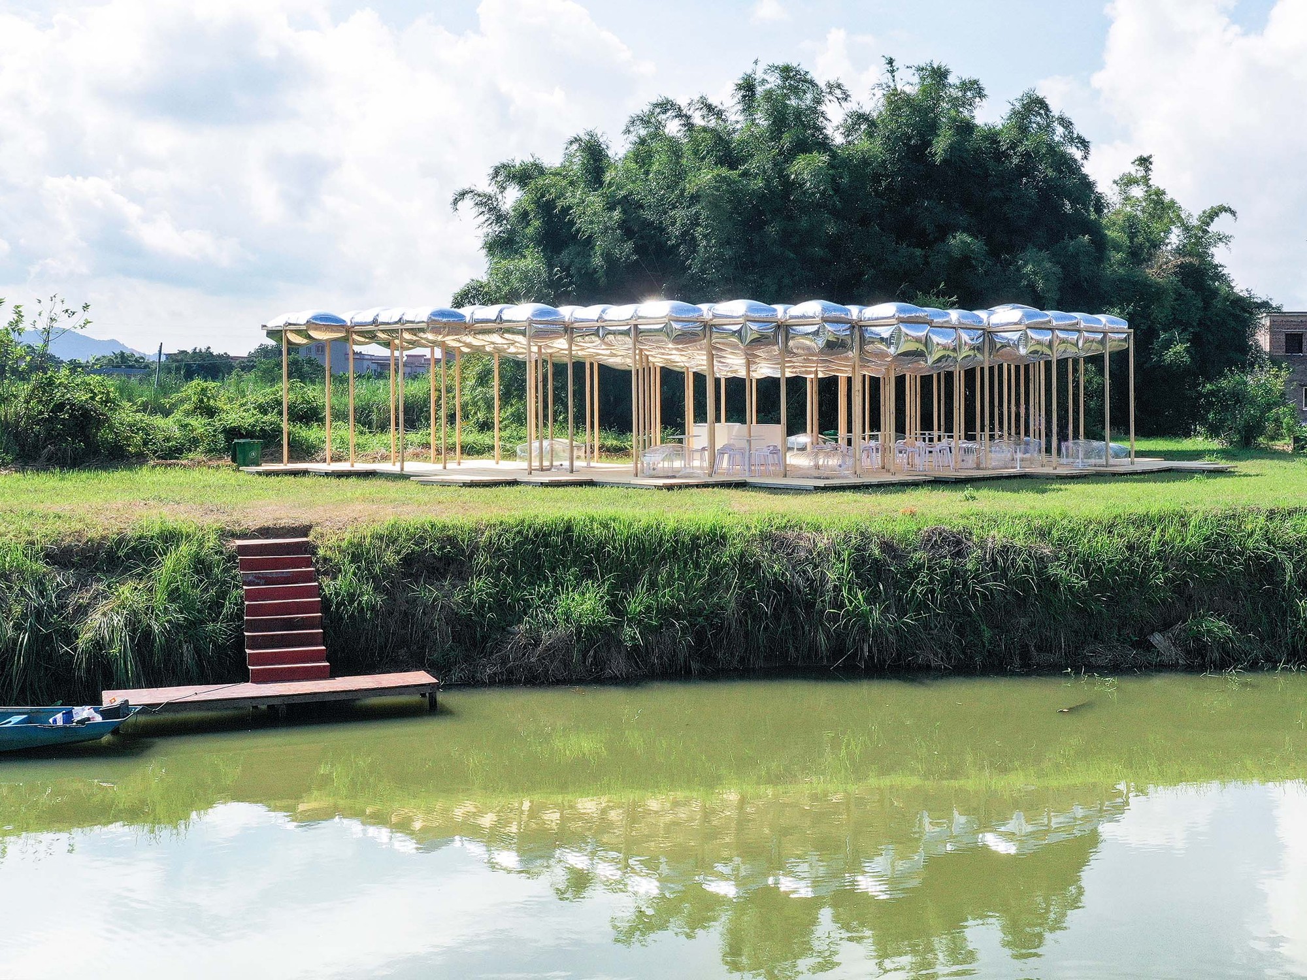
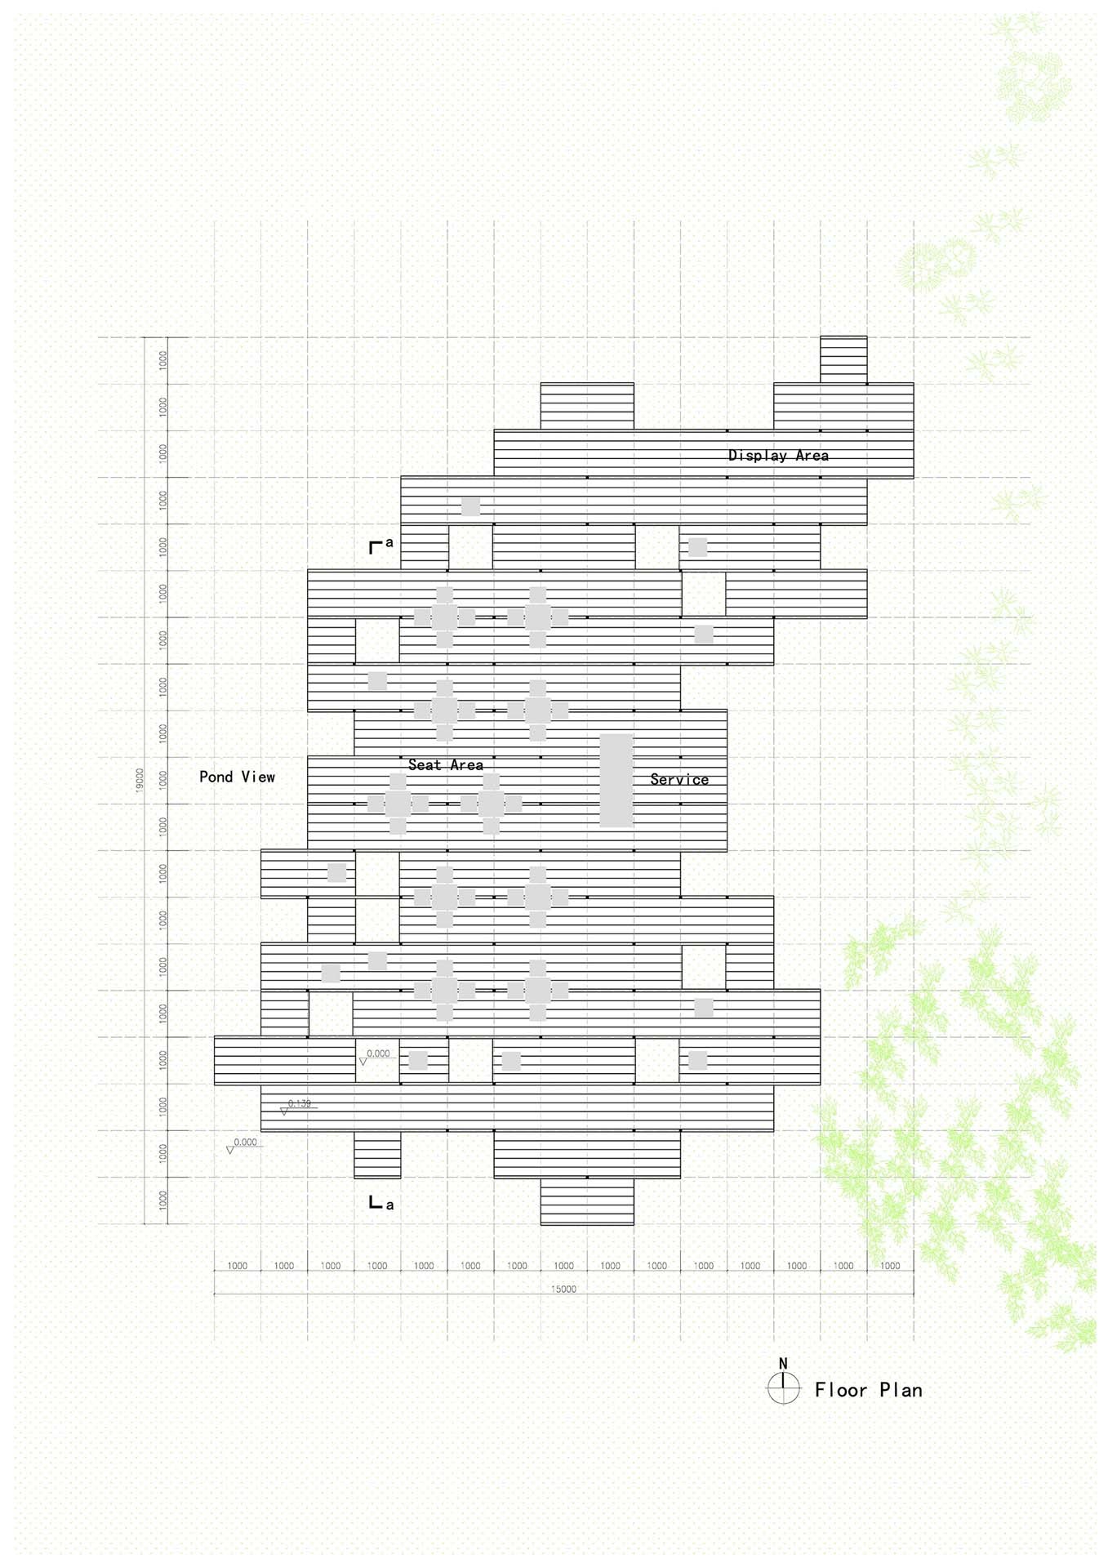
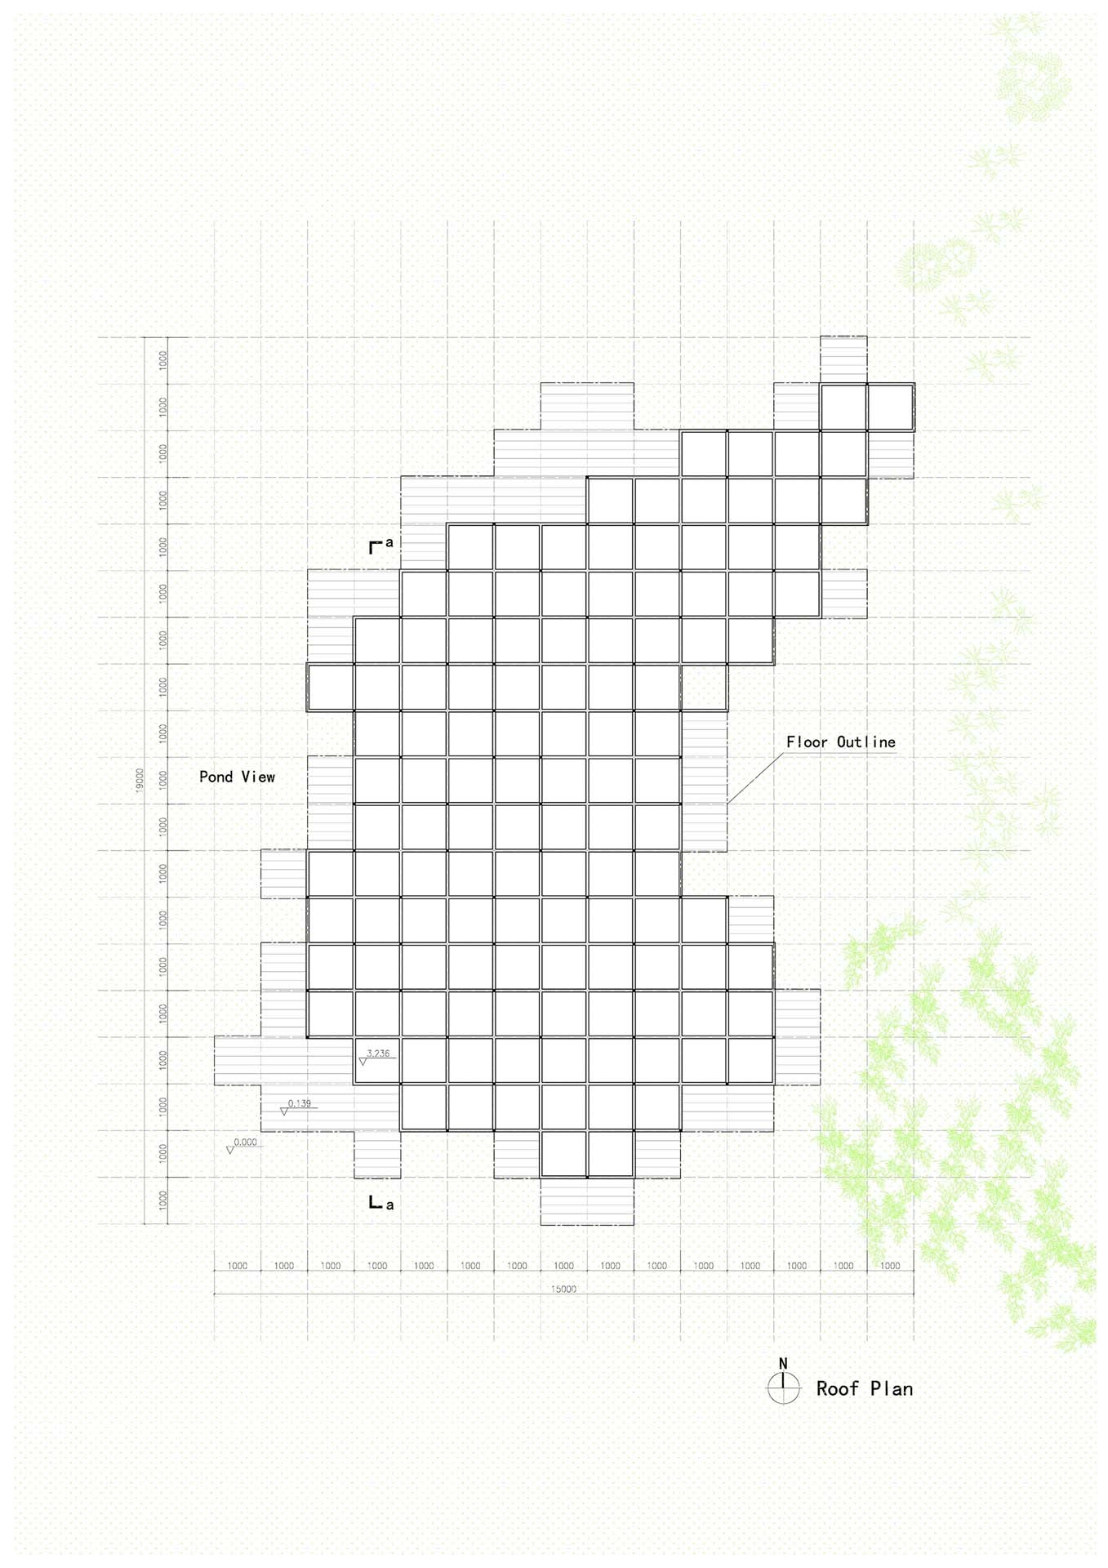
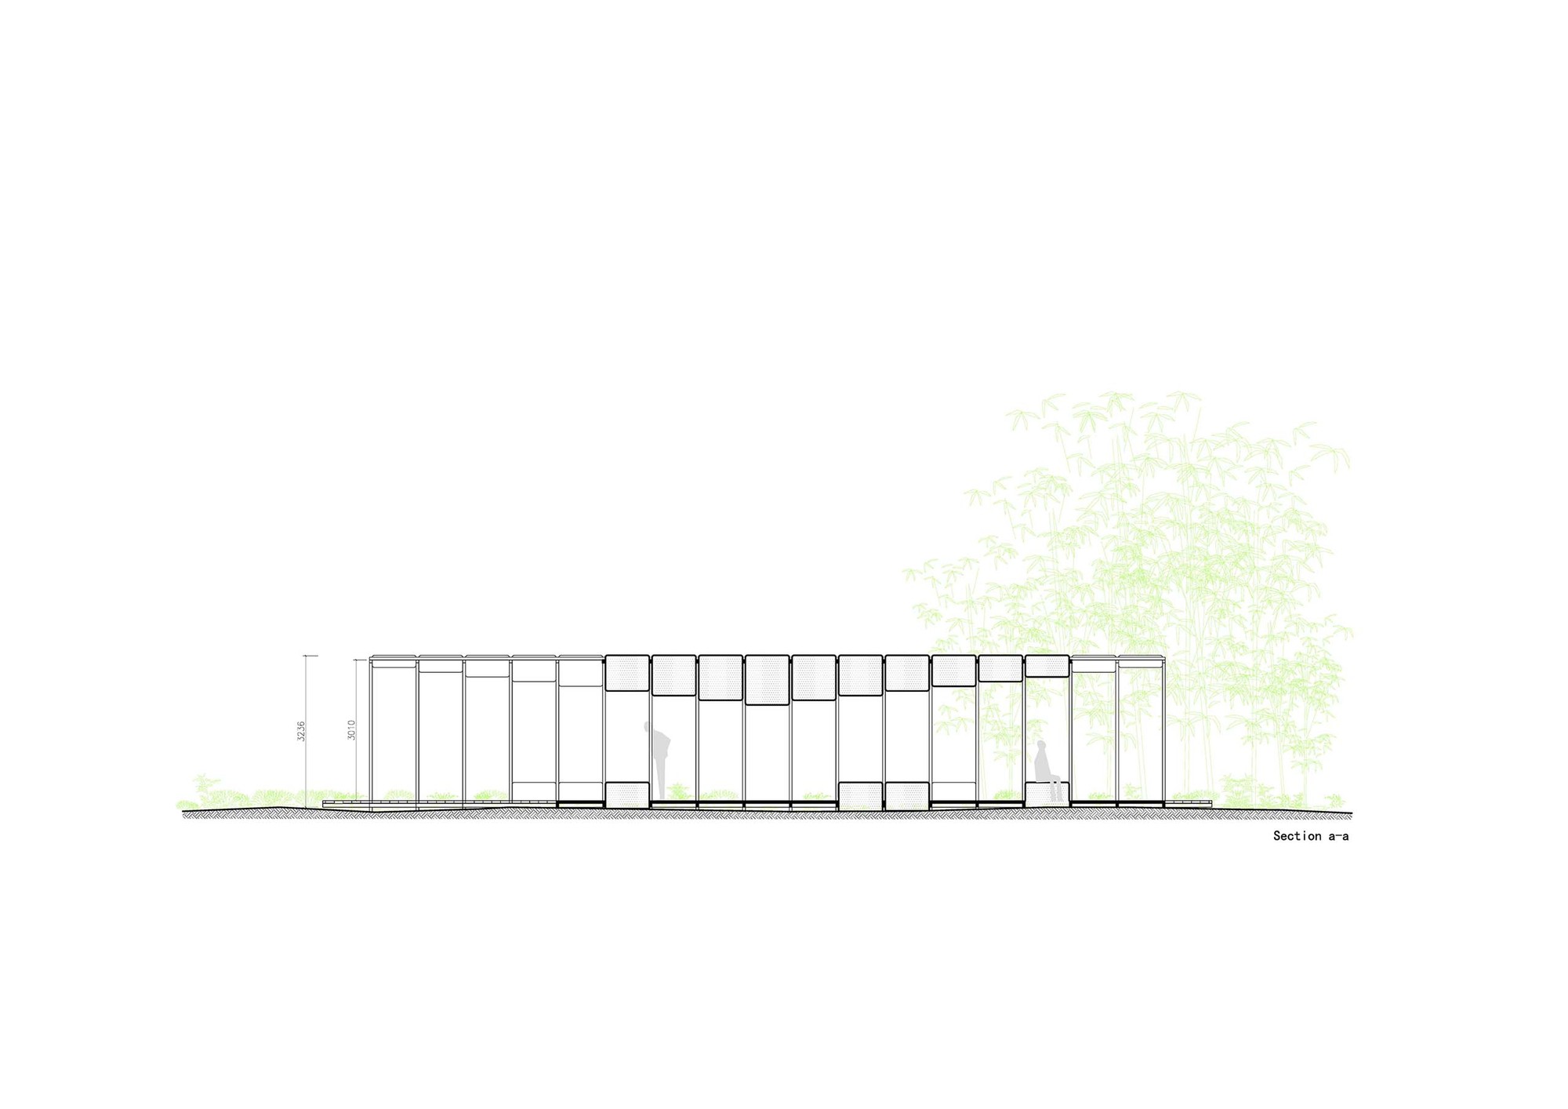
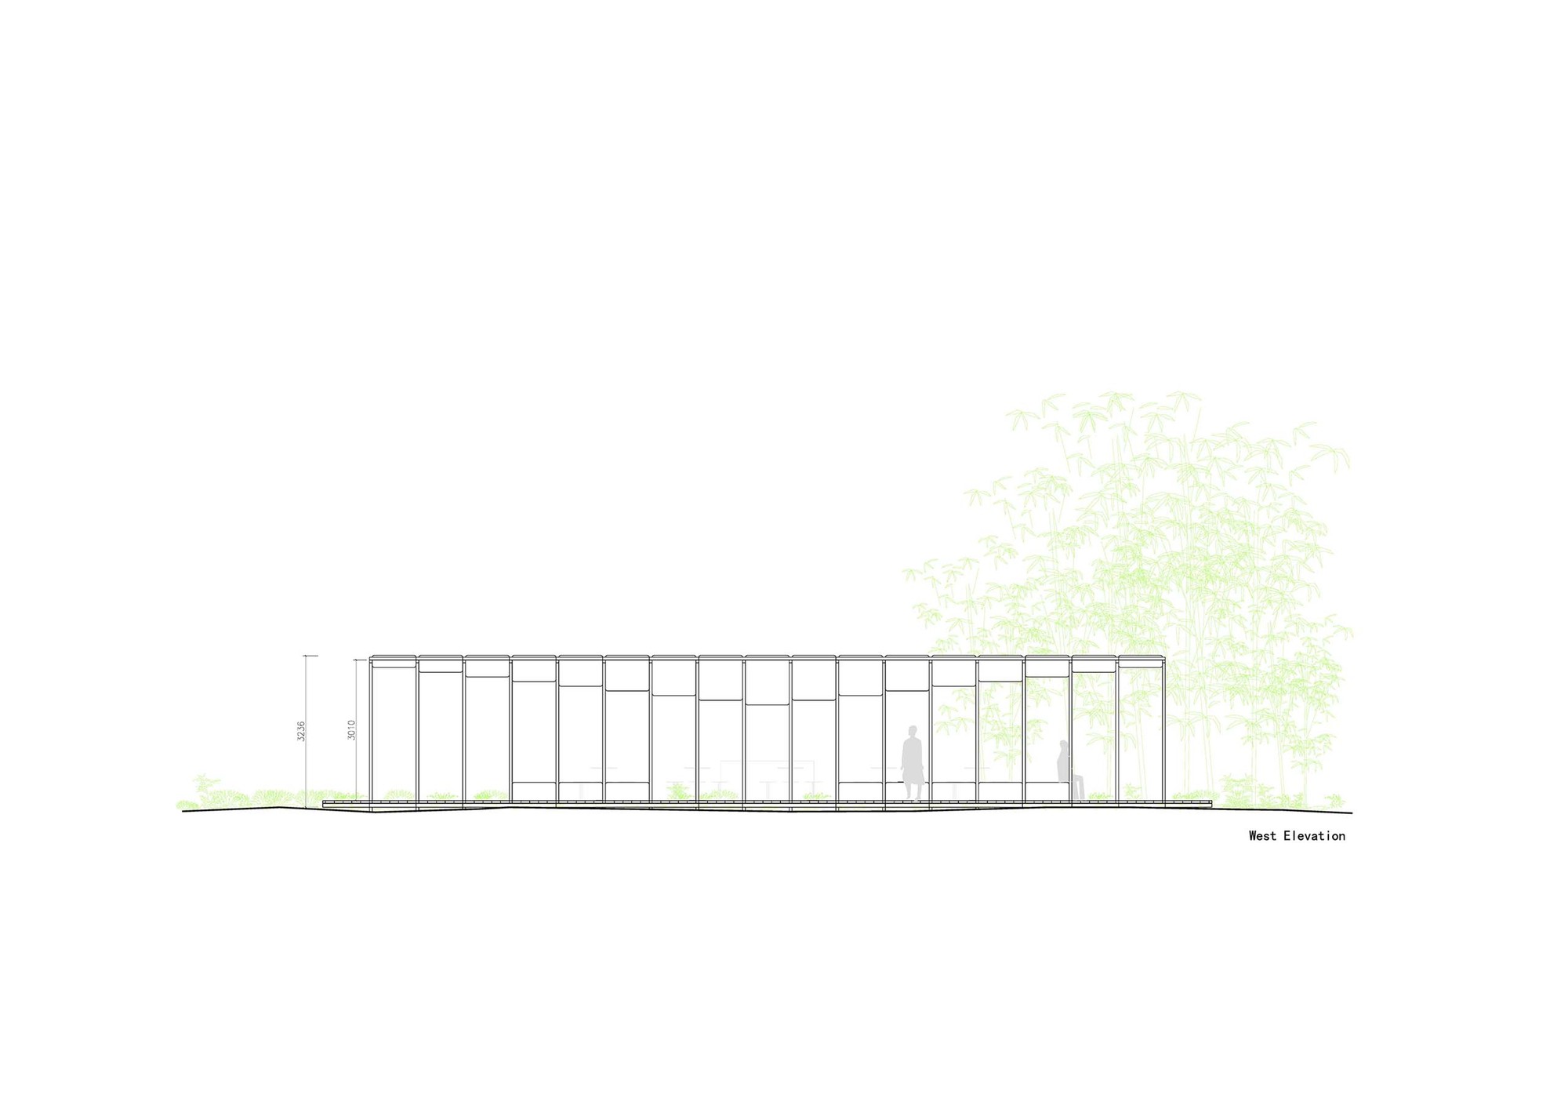
The Weidun Tea House sits at Sanxing Tang Village in Gulao Water Township, Heshan, Guangdong, commissioned by OCT Jiangmen and constructed by Yidai Exhibition. Its program is a public room for afternoon tea and casual gathering. Gulao has a distinctive regional texture: ponds and houses form an interlaced network that is at once ordered and free, an organic interpenetration that looks ancient though it is made. Local people allocate most land to fish ponds, building houses as compactly as possible while preserving comfort. The tea house continues this frugality of space and intimate bodily scale by adopting the dimensions of local public spaces, village paths, water bridges and platforms, as a base module roughly one meter repeated; from the relationship between existing plants and pedestrian movement, a standardized grid generates a freely flowing form. Fish ponds, houses on raised mounds and sky form a three-dimensional landscape in which nature moves between houses, ponds and sky interpenetrate, and water and light exchange color on every side. To continue this condition, the design proposes a facade-less building that blurs inside and out; structural columns, while carrying load, also segment the external view, and partly open ground surfaces and a textured ceiling stack additional layers of landscape vertically. The building is lifted on pilotis above the grass to minimize ground contact, and its raised edges double as sitting terraces. Visitors may choose to sit on the floor, on soft inflatable cushions, on ergonomic chairs or on the grass itself, wrapped on every side by the water-town landscape. The lead architect is Huang Zelin.







 Editor's Pick
 Latest Design