Text description provided by the architects
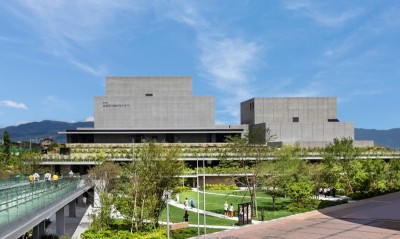
In 2013, the Fuzhou Government hosted an internationalinvited competition for the Strait Culture and Art Centre with the goal ofstrengthening the cultural image of the city and the Mawei New Town developmentarea. PES-Architects’ winning proposal aims to offer an extraordinaryexperience for ordinary users by creating a new type of “cultural shoppingmall”. The cultural programmes of the Centre are complemented with commercialand family-oriented entertainment services to create a modern hybrid complex. This format is typical of the new phase of cultural building in China. Located in Mawei New Town, facing the Minjiang River,the Strait Culture and Arts Centre is about connections. It connects cities andcommunities along and over the Taiwan Strait. It connects the Fuzhou Mawei NewCity Development and its waterways to the Minjiang River and the naturalenvironment. And, finally, it connects people to culture. The design takes inspiration from the petals of ajasmine blossom, the city flower of Fuzhou. The flower is manifested in theformal language and colour of the architecture. The five jasmine petal venues —opera house, concert hall, multi-functional theatre, art exhibition hall andcinema centre — are linked by a Cultural Concourse and a large roof terrace. The roof terrace is accessible via two ramps from the Jasmine Gardens as wellas from the Central Jasmine Plaza, providing a seamless connection from thecomplex to the riverfront of the Minjiang River. On the underground level, a“shopping river” is located along the Liangcuo flood river to connect thelandscape to the interiors, as well as providing a connection between the metrostation and the Centre. Dividing the large complex into smaller units givesthe Centre a more human scale and makes it easy for users to navigate bothindoors and outdoors. Each building has a core area — a semi-public, curvedgallery that follows the curvature of the main façade — that integrates thepublic interior space with the landscape of the Jasmine Gardens around thebuilding and further with the Mahangzhou island natural reserve in front of theCentre. Ceramic is used as the project’s main material due toits significance in the historical context of the maritime Silk Road tradeconnection between China and the rest of the world. PES-Architects worked withTaiwanese ceramic artist Samuel Hsuan-yu Shih to design the artistic ceramicinterior for two main auditoriums according to acoustical demands, using thelegendary “China White” material and new technology. All façades are clad withwhite ceramic tiles and louvres, while both the opera hall and concert hallshowcase this cultural material in innovative and creative ways in the acousticwall surface. The interior surfaces of the opera hall and concert hallare clad with topographical ceramic panels. Based on extensive studies carriedout with the acousticians, two types of acoustic panels were developed: anengraved panel and a mosaic tile panel. Both panels are adaptable to thetopographical surfaces that are required to achieve high quality acoustics, aswell as the visual language of the design. The main façade ceramic louvre section is lens-shaped,relating to the form used in the massing of the buildings. This also maximizesthe shading capacity of the vast glass façade. The distance and angle of thelouvres has also been studied with the help of complex scripting in order toachieve the optimal angle and distance between the louvres. Client: Fuzhou New Town DevelopmentInvestment Group Co.,Ltd. Location:Mawei New Town, Fuzhou, China Status:Completed October 2018 (Competition2013) Area:Gross area 153. 000m2 Programme: OperaHouse (1. 600 seats), Concert Hall (1. 000 seats), Multi-functional Theatre (700seats), Art Exhibition Hall, Cinema Centre Height: 64m Materials: Steel,concrete, bamboo, and custom developed ceramics PES-Architects Team:Lead designers, architecture and interior: Pekka Salminen (chief designer), MartinLukasczyk (project architect), Lai Linli (project manager) Main design team: Li Wei (project coordinator), Guan Xiaojing(project manager), Yizhou Zhao, Masahide Nakane, Matti Kankkunen, AnnaBlomqvist, Clara Juan, UrosKostic, Antonio Barquinha, Martin Genet, Dou Jian Team members: Dragan Jevtic, Pauli Rikaniemi, TuukkaPäivärinne, Timo Kujala, Piercarlo Torri, Sami Lauritsalo, Yin Liang, TuomasPinomaa, Fan Yujing, SiiriMurtola, Beatriz Redondo, Jazz Fu, Tristan Hughes,Jarkko Salminen, Simon Ric hardus, Karla Diaz, MiaBungers, Marcelo Diez Special consultants: Eckhard Kahle, Henrik Möller(acoustics) Matti Haaramo (steel structures) Harri Ripatti (HVAC) Wilfried Kramb (lighting) Gretel Hemgard (landscape) Nick Li (curtain wall) Lu Yi (interiors) Johan Storgard (theatre) Timo Tuovila (opera) Local Architect: CCEDGC Co.,Ltd.




 Editor's Pick
 Latest Design