Text description provided by the architects
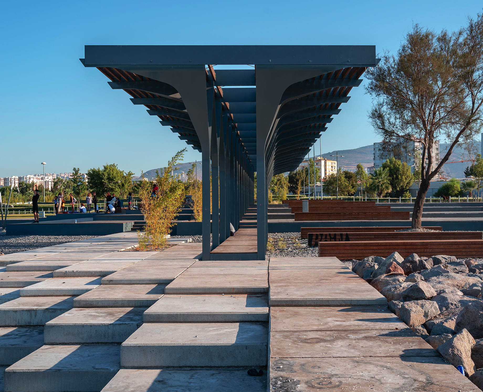
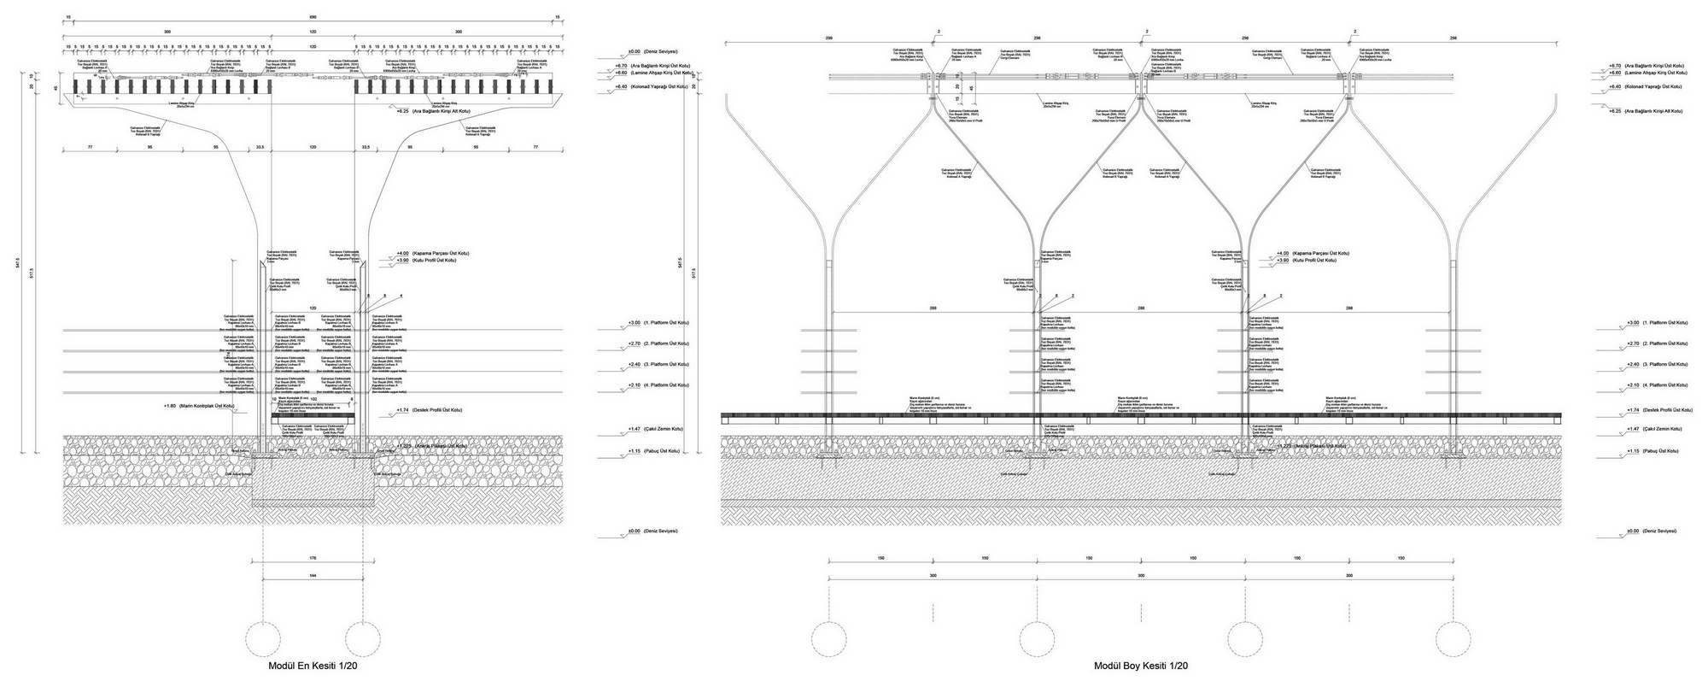
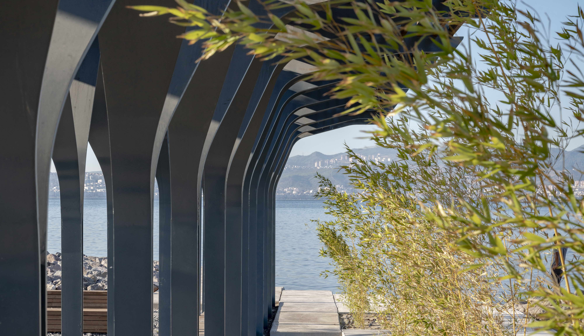
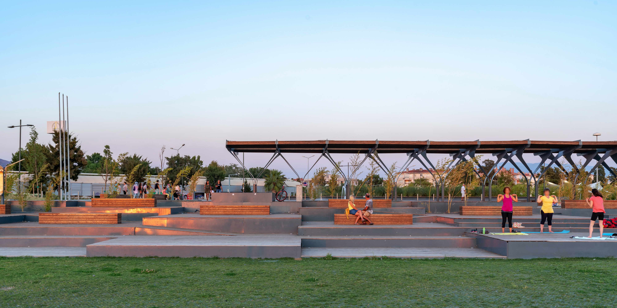
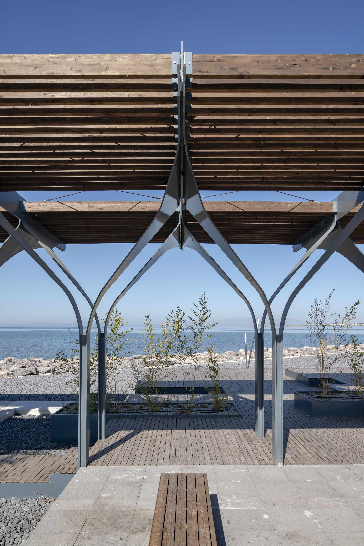
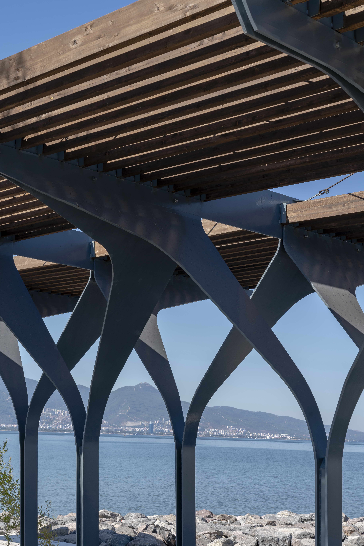
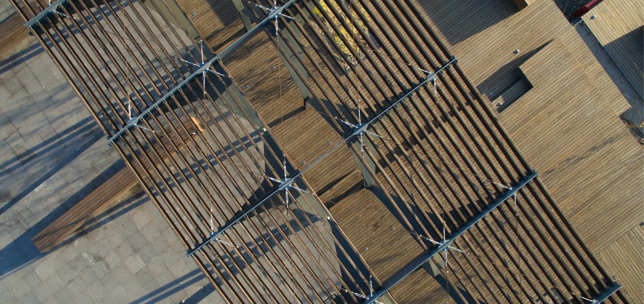
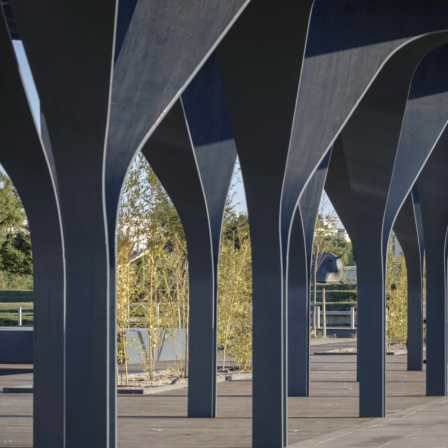
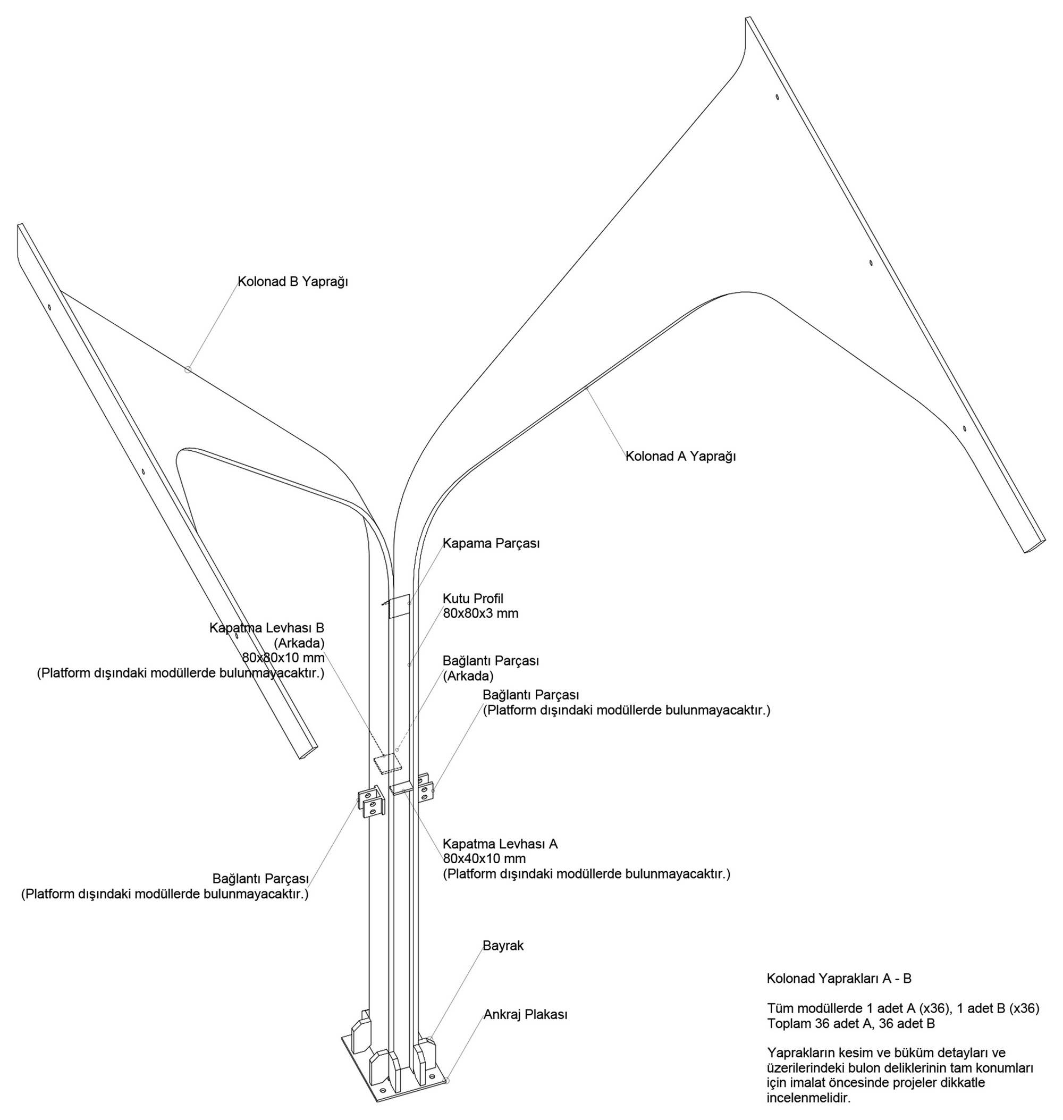
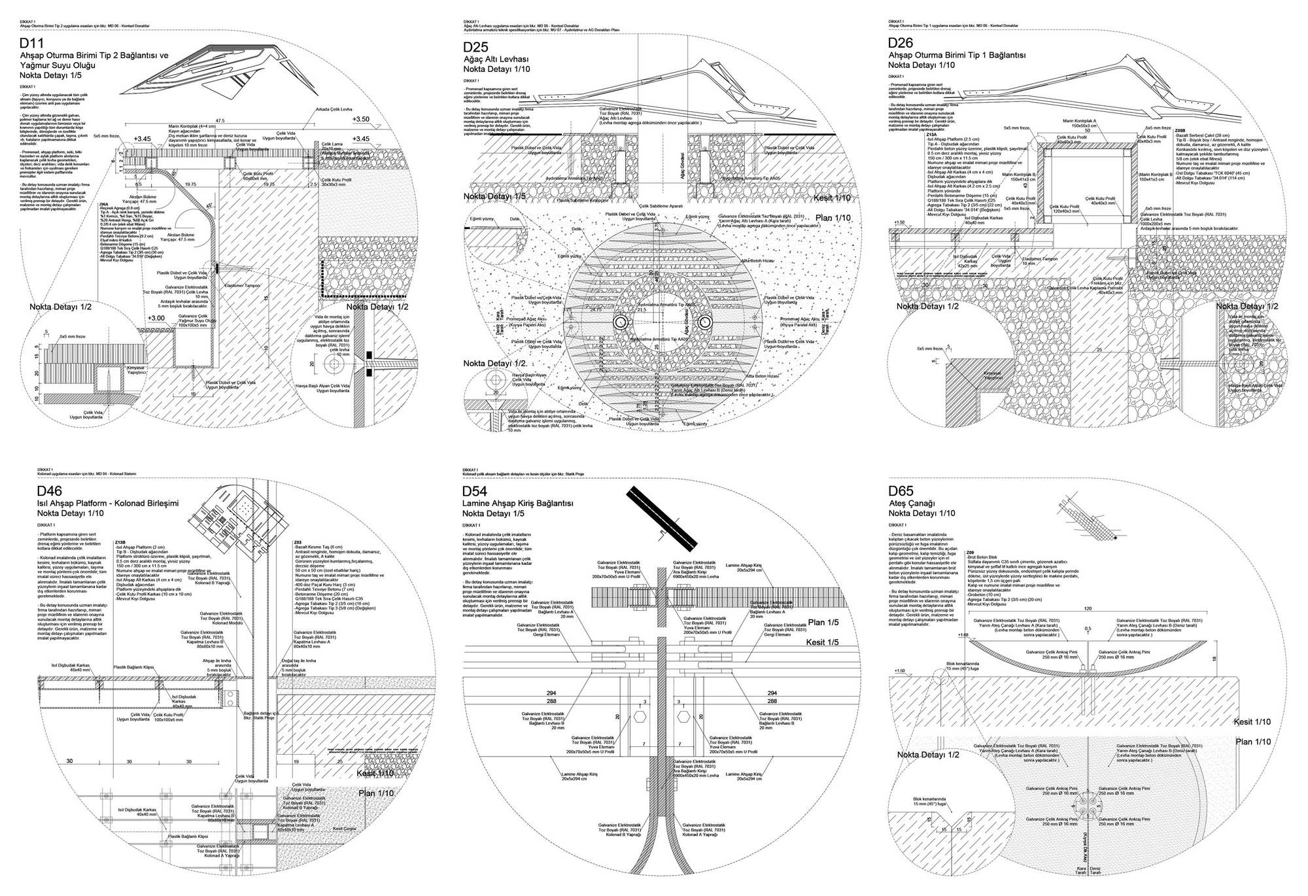
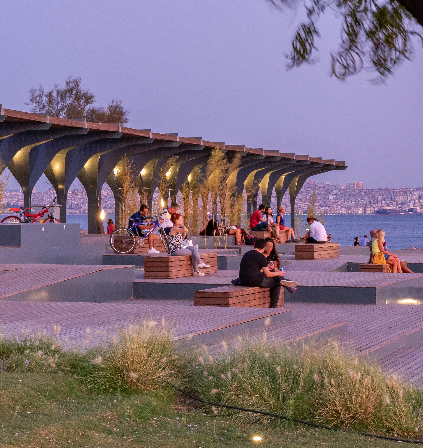
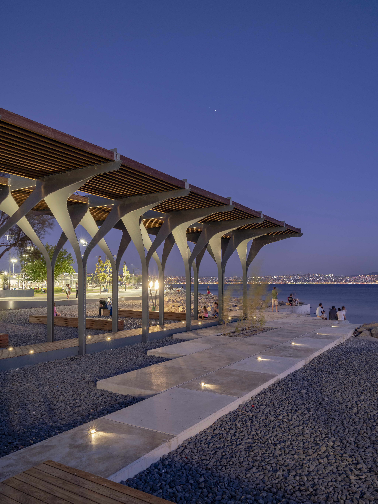
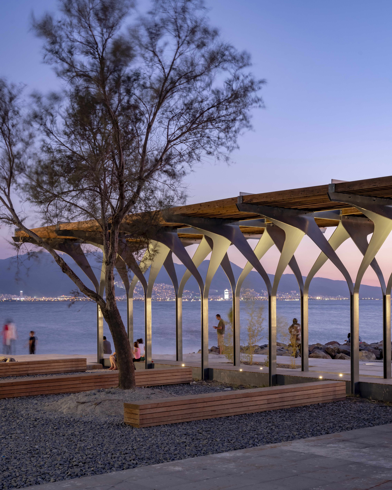
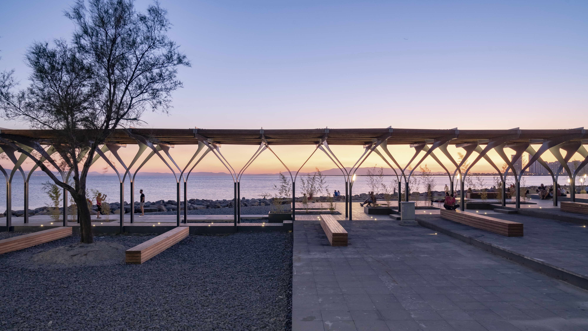
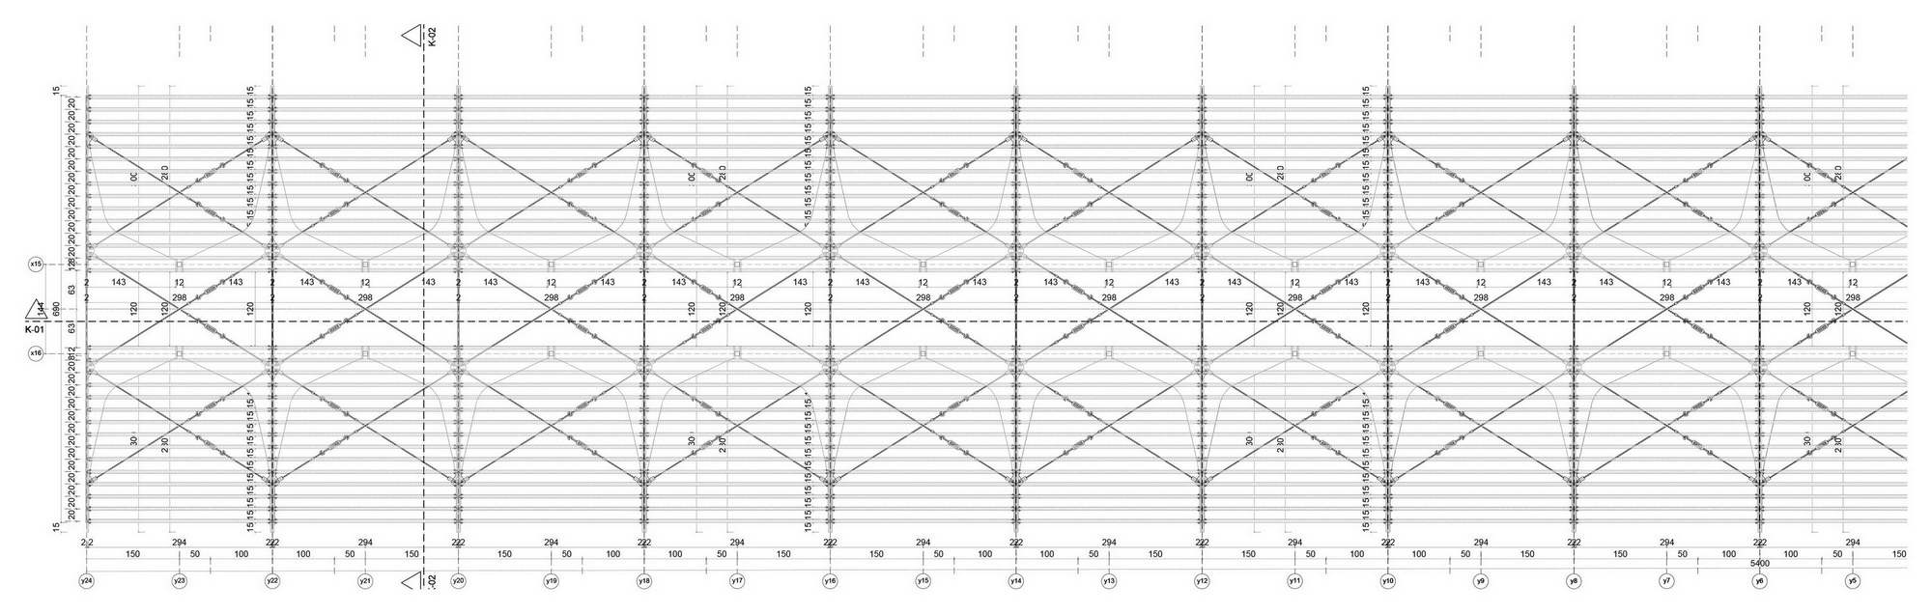
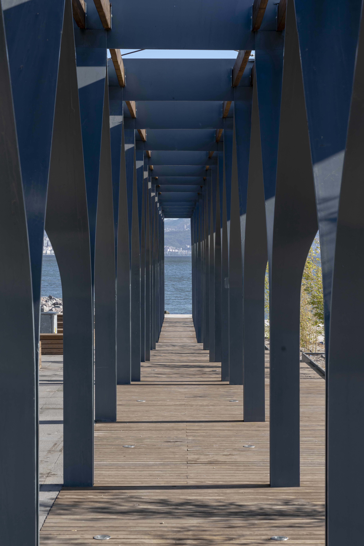
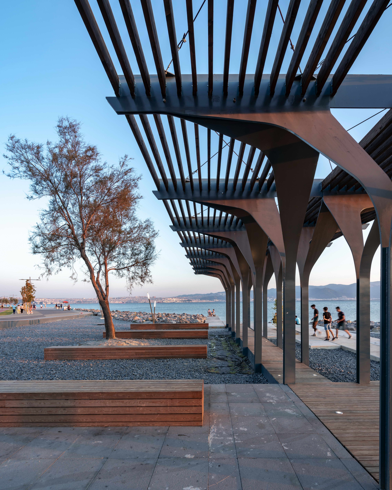
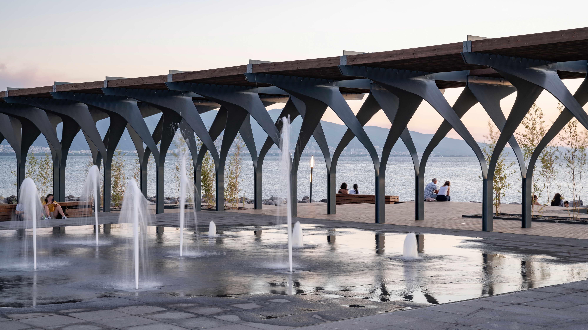
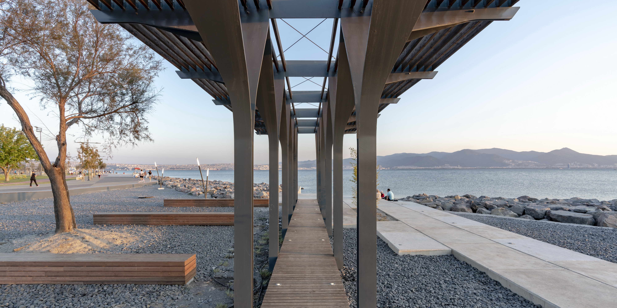
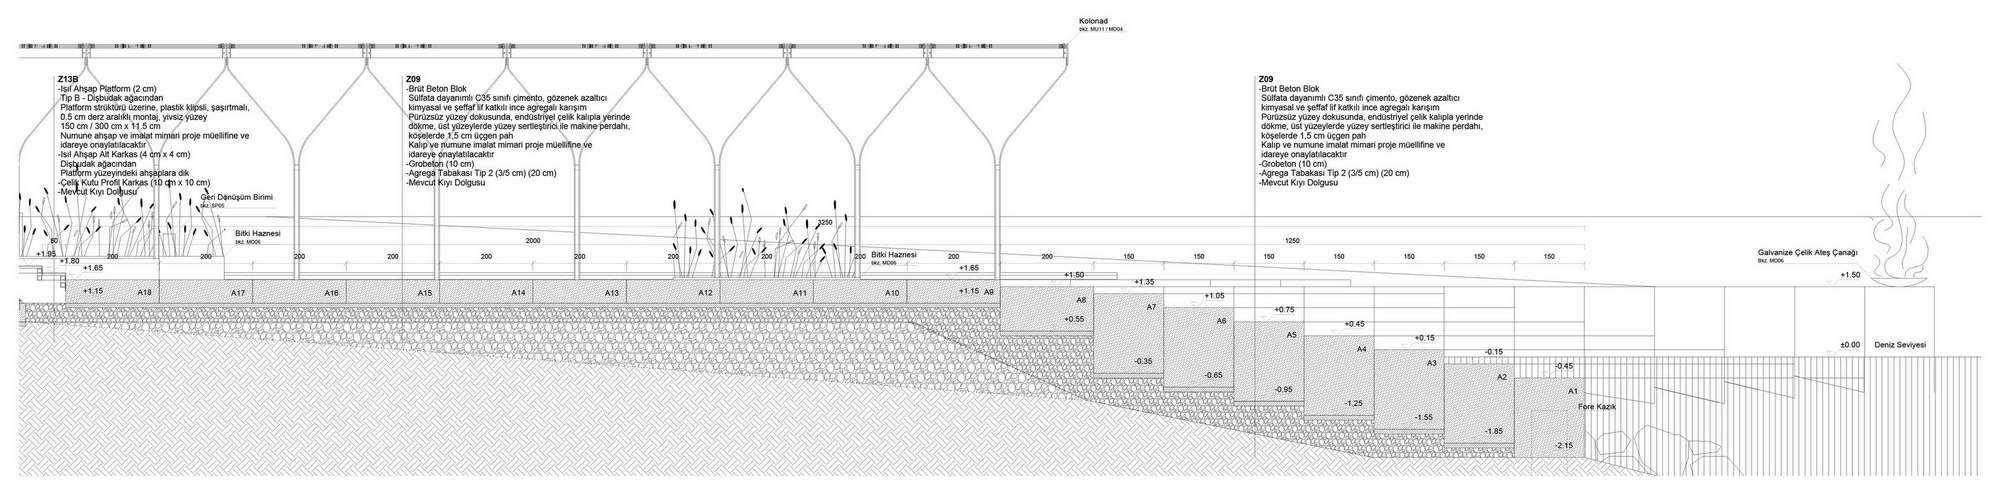
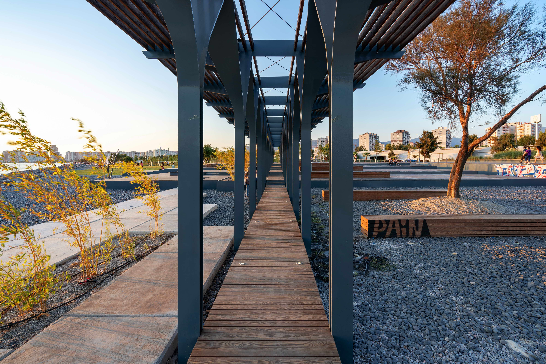
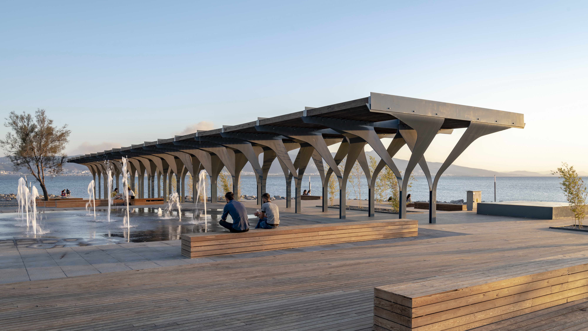
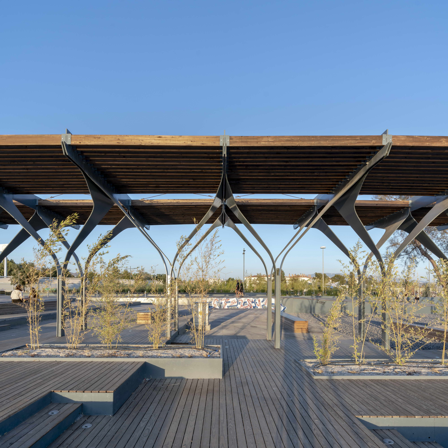
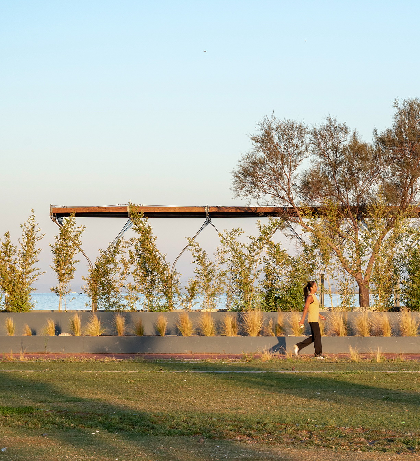
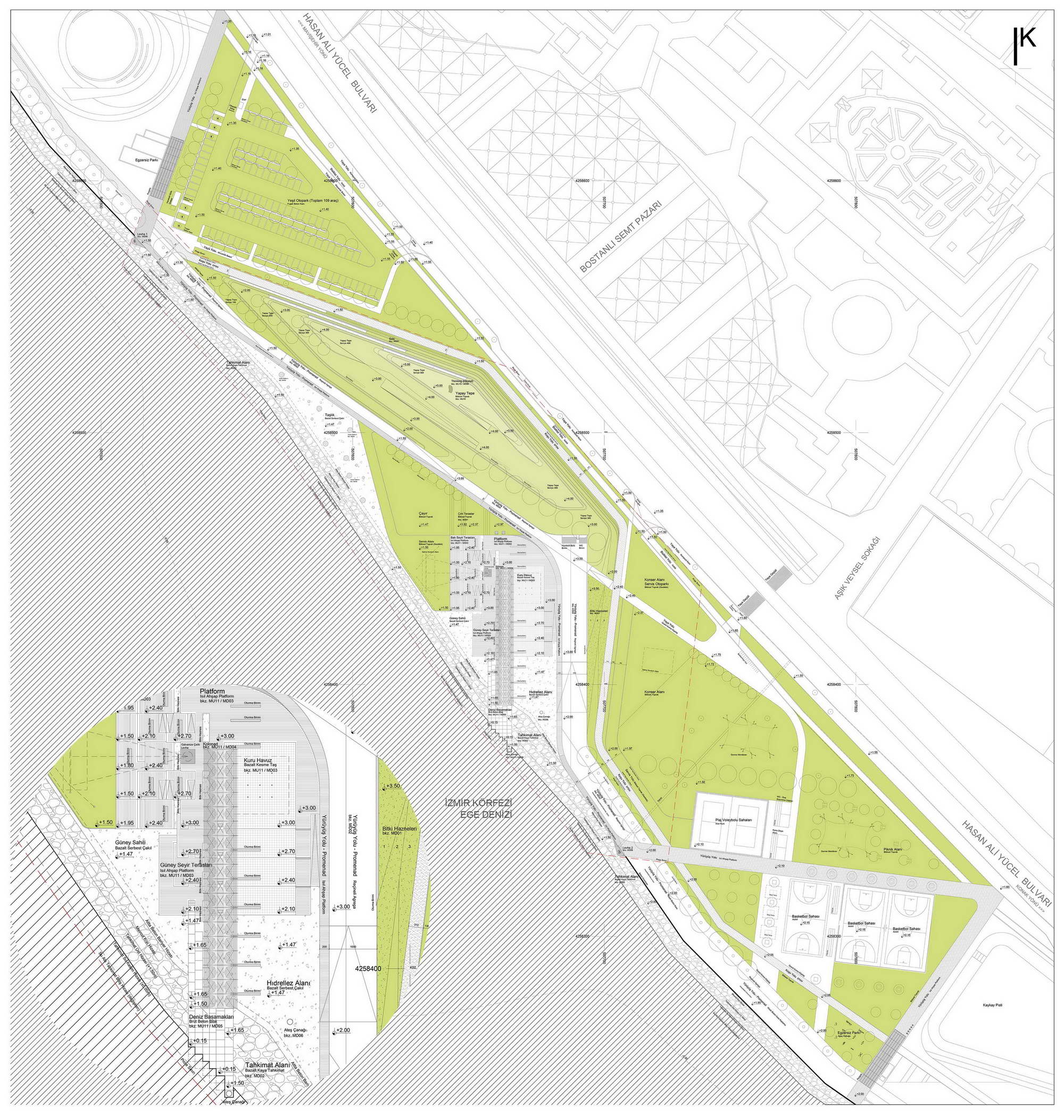
Within thescope of the 'İzmirDeniz' project, which has been ongoing since its conceptionin 2011, 'Papilio'* was designed as the focal point of the Bostanlı Sea Squareby Studio Evren Başbuğ. Situated across the Bostanlı market hall, this sectionof the coastal waterfront, which is 350 meters long and 21 acres in size, wasgiven special interest within the scope of the 1. 3 km long coastal planning ofthe second stage application area of the Karşıyaka coastline. In order forthe visitors to establish an unprecedented relationship with the sea inreference to the entire urban coastline of İzmir, the continuous coastalpromenade proposed in the master plan was locally curled away from the shore,aiming to create a truly rural coastal experience. An artificial hill with amaximum height of 3. 5 m was positioned on the buffer zone between the vehicleroad and the promenade. Considered as a three-dimensional plastic element withramps and terraces, the hill was designed to be both a visual and auditorybarrier, a natural viewing amphitheater for the new focal point of thecoastline, and a natural podium for the art object 'thinking. ' The coastalband between the sea fortification created through a technique different fromthe rest of the shoreline using large natural rocks and the deviated promenadewas covered with pebbles in order to create a natural beach experience for theuser. The wooden platforms designed for temporary programs (open-air cinema,performance and show stage, etc. ) are also envisaged to create a gradualtransition between the promenade level and sea level. Oscillating between theurban and the rural, these natural wood covered cascading planes provide aninfrastructure for occasional programmed recreational activities, as well asoffering users the opportunity to lounge in a state of idleness at the seaside,isolated from the hustle and bustle of the city at other times. Papilio wasdesigned as the foundational dominant architectural element at the center ofthe Bostanlı Sea Square. The structure, which is positioned between the drypool at the upper level and the cascaded wooden platforms on the lower side,with an angle of 45 degrees to the shoreline, was created with the repetitionof identical modules that are each made of steel sheets of 2 cm thickness andproduced through computer-aided precision cutting, twisting, and weldingprocesses. In addition to its basic shading function, this extraordinaryarchitectural element creates a complementary visual backdrop for public useson both sides with its lace-like appearance created by thin, delicate steelplate sections. While guiding the perception and movement towards the sea withits positioning, Papilio invites one on an inner journey along the middle axisframing the sea and the horizon, starting from the square and ending byliterally touching the sea with concrete sea steps. * Papilio is a species of butterfly classified in the family Papilionidae (swallowtail) and can be found in the Papilionini tribe. The word 'papilio' in Latin means 'butterfly. ' The butterflies belonging to the swallowtail family have thin tail like structures at their rear wing tips resembling the ones that the swallows have. The function of these tail-like structures are still yet unknown. Project Link: Project Title:Pavilion by the Sea Street Address:Bostanlı Sahili, Karşıyaka Location:İzmir/Turkey Longitude:38°45'84. 70 Latitude:27°08'77. 47 Outdoor Area:20. 830 sqm Footprint Area:8. 500 sqm Indoor Area:- Client:İzmir Metropolitan Municipality(İzmir / Turkey) Design Office/s:Studio Evren Başbuğ Architects Principal Designer:Evren Başbuğ (Studio Evren BaşbuğArchitects) Originators:Aziz Kocaoğlu (Mayor of İzmir)、Prof. İlhan Tekeli (‘İzmirSea’Project Initiator, Consultant ofMayor)、Hülya Arkon (Architect,Director /İzmirMetropolitan Municipality, Future Projects Department) Papilio:Pavilionby the Sea Architectural Concept Evren Başbuğ (LeadArchitect, Principal Designer / Studio Evren Başbuğ Architects) Contractors:Ladin İnşaat Photograph Credits:Yerçekim Architectural Photography、ZMYasa Architectural Photography (drone footage)、StudioEvren Başbuğ Architects Archive



 Editor's Pick
 Latest Design