Text description provided by the architects
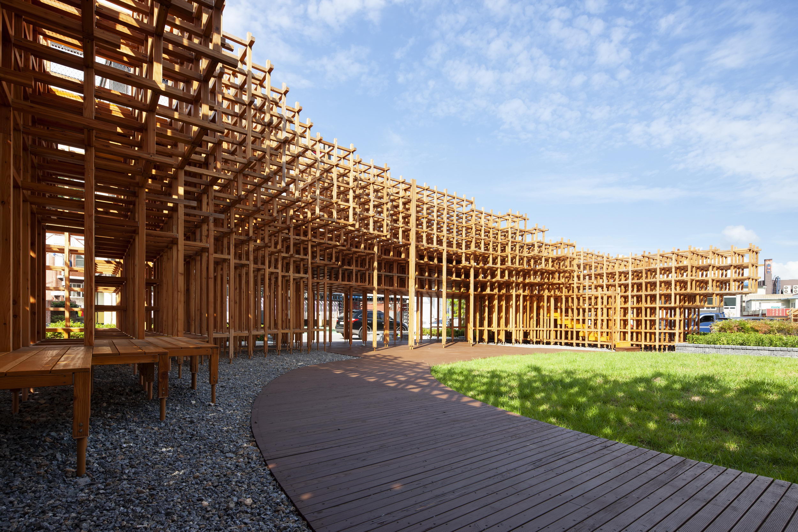
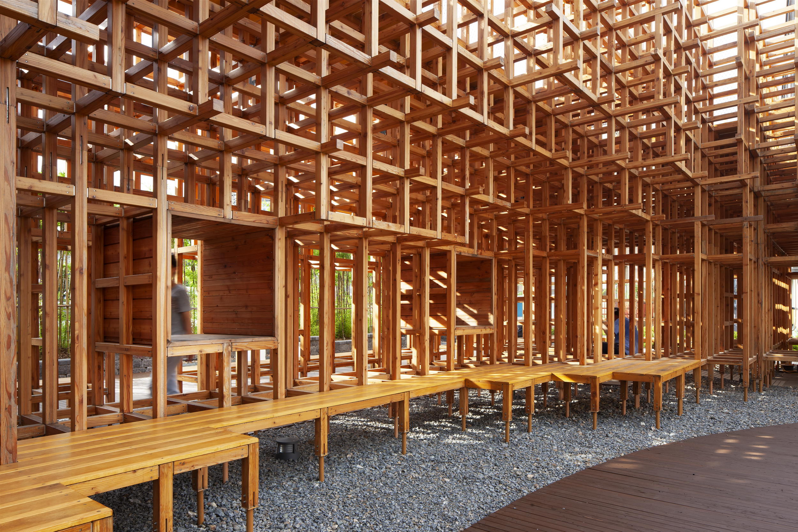
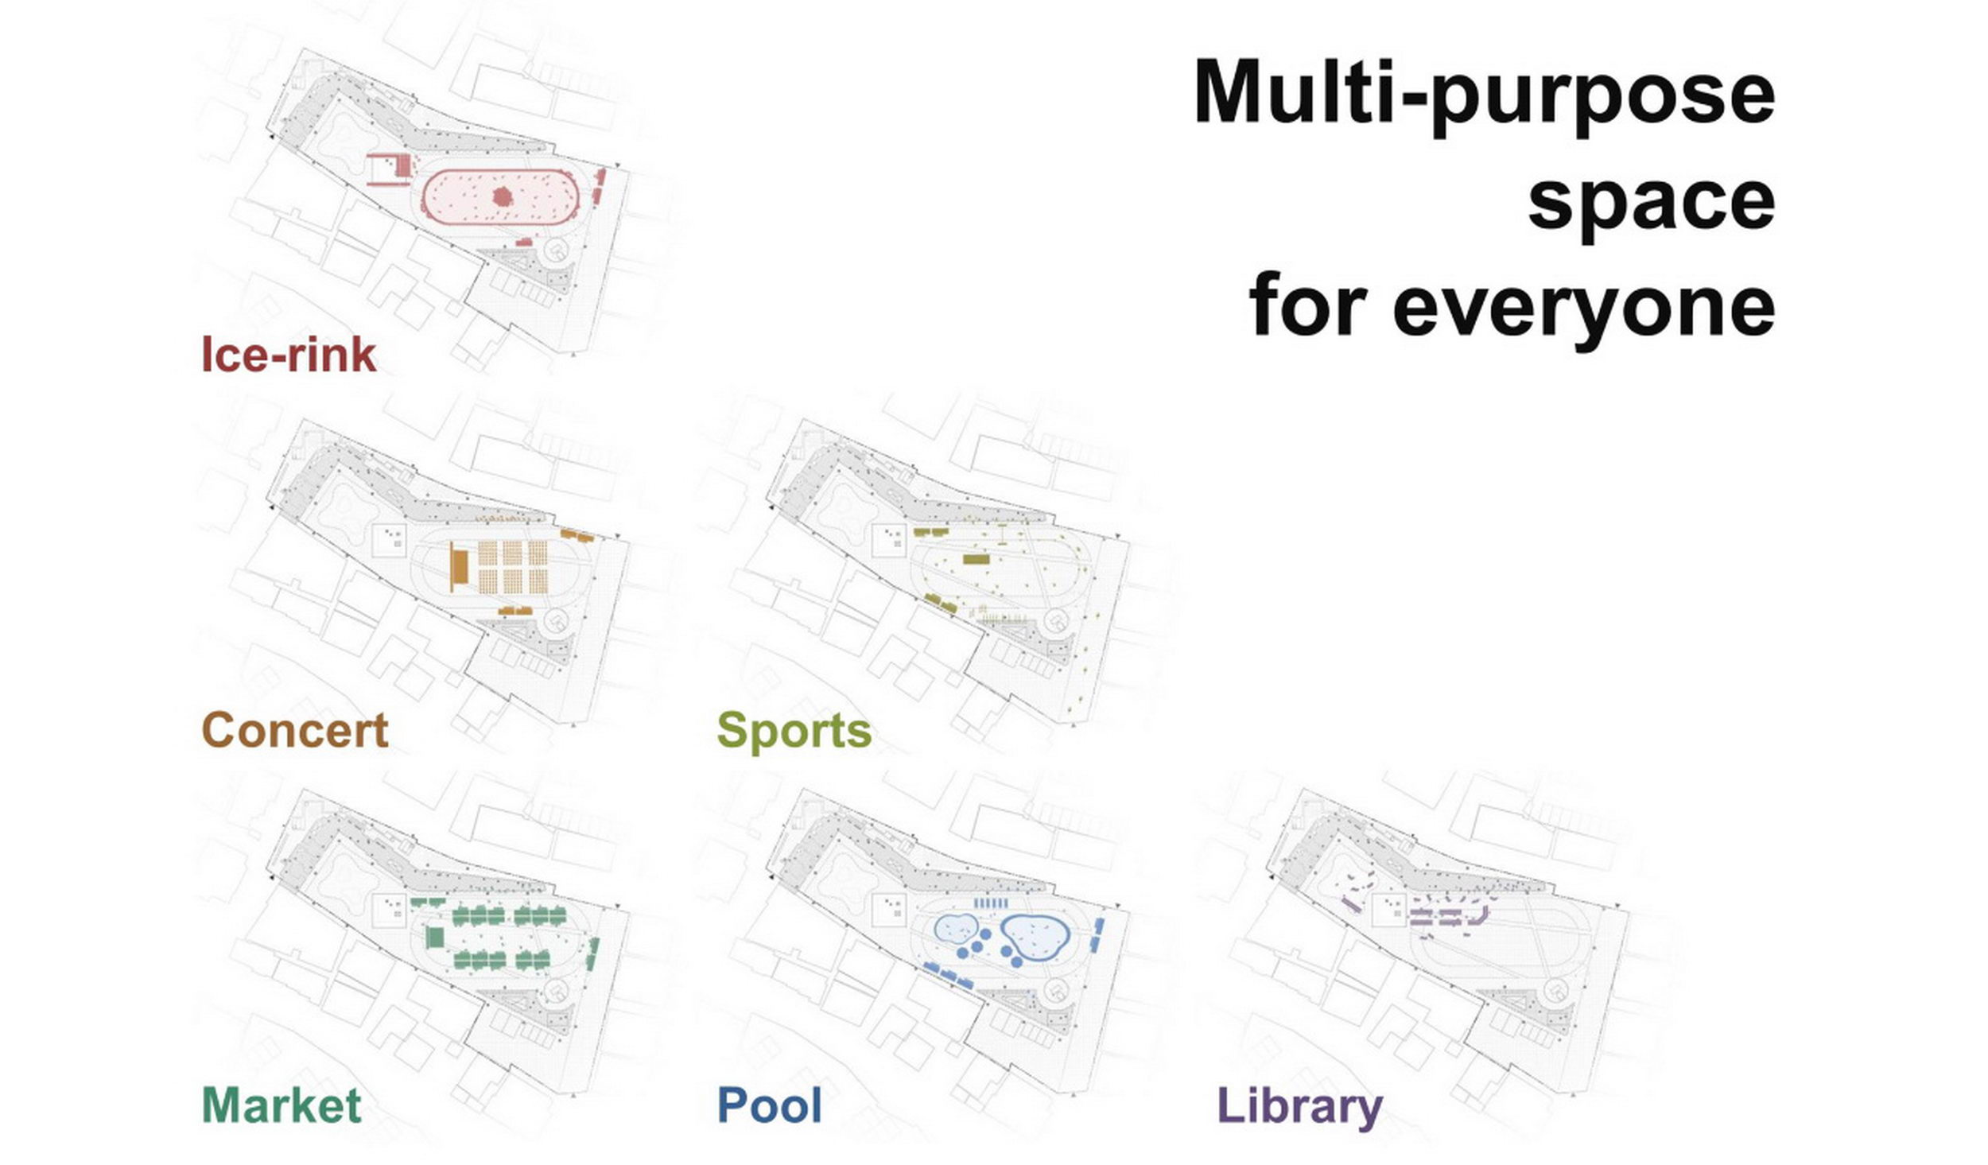
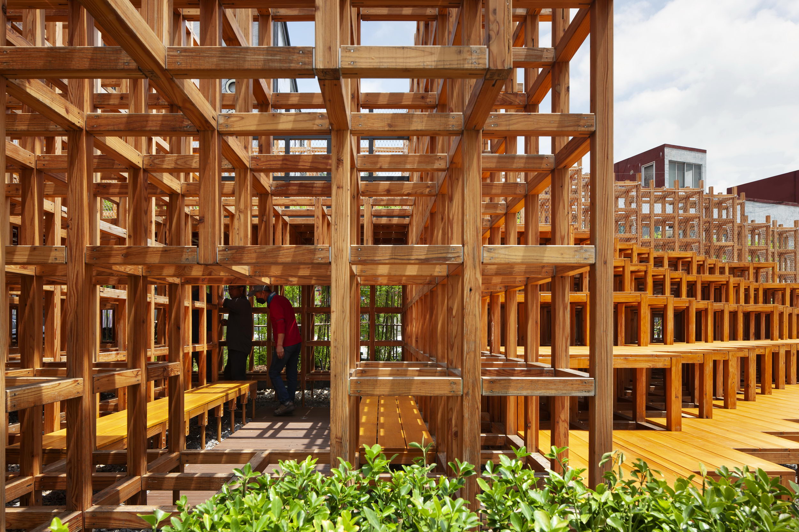
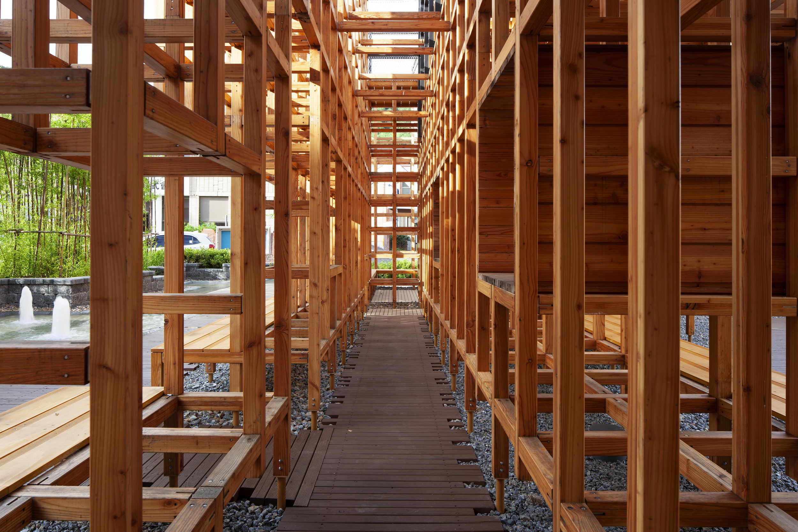
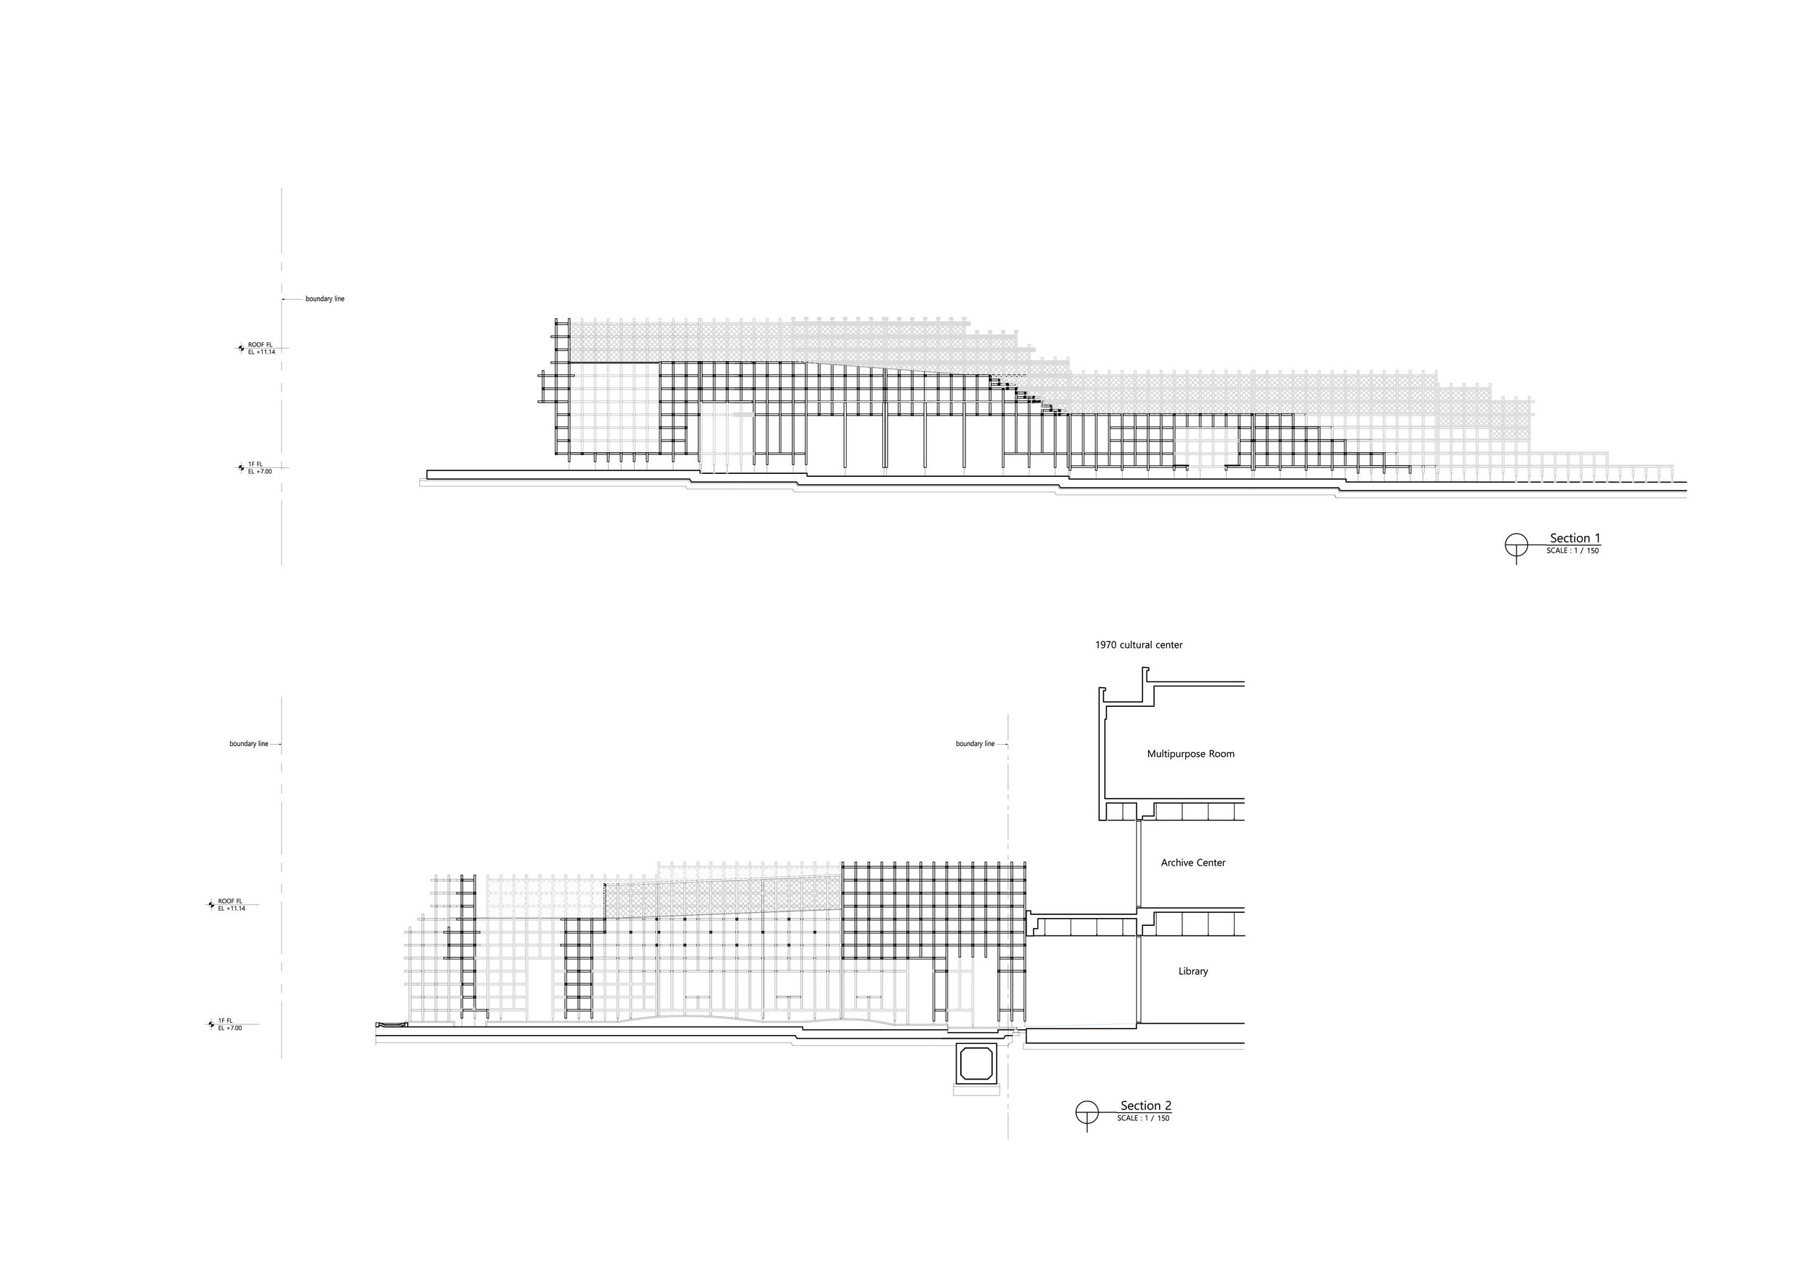
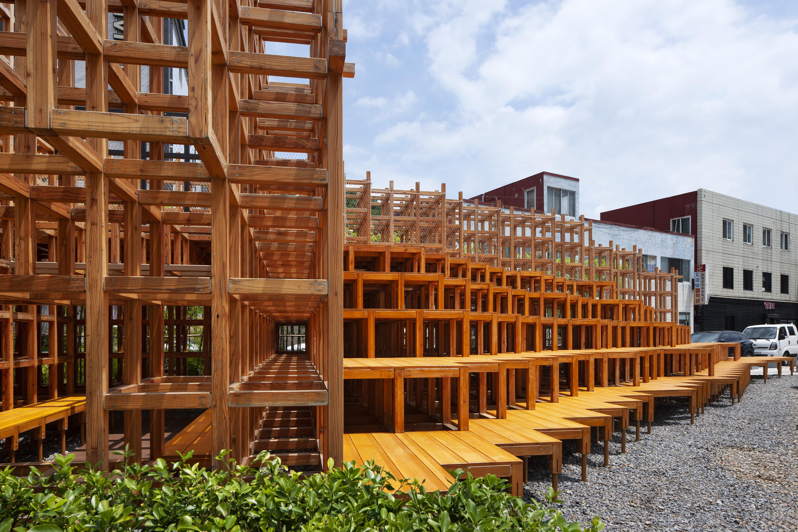
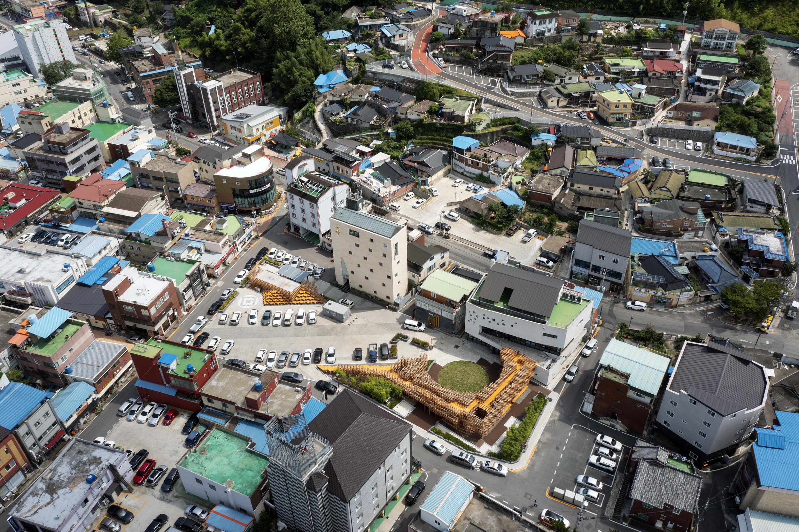
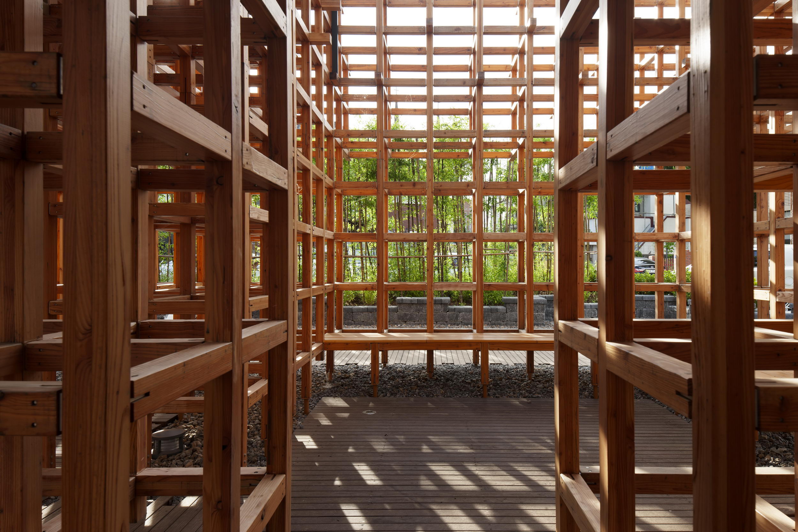
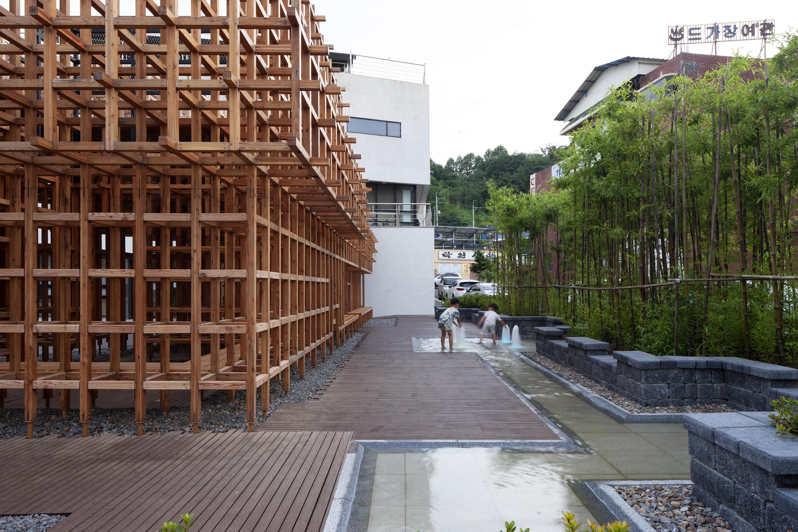
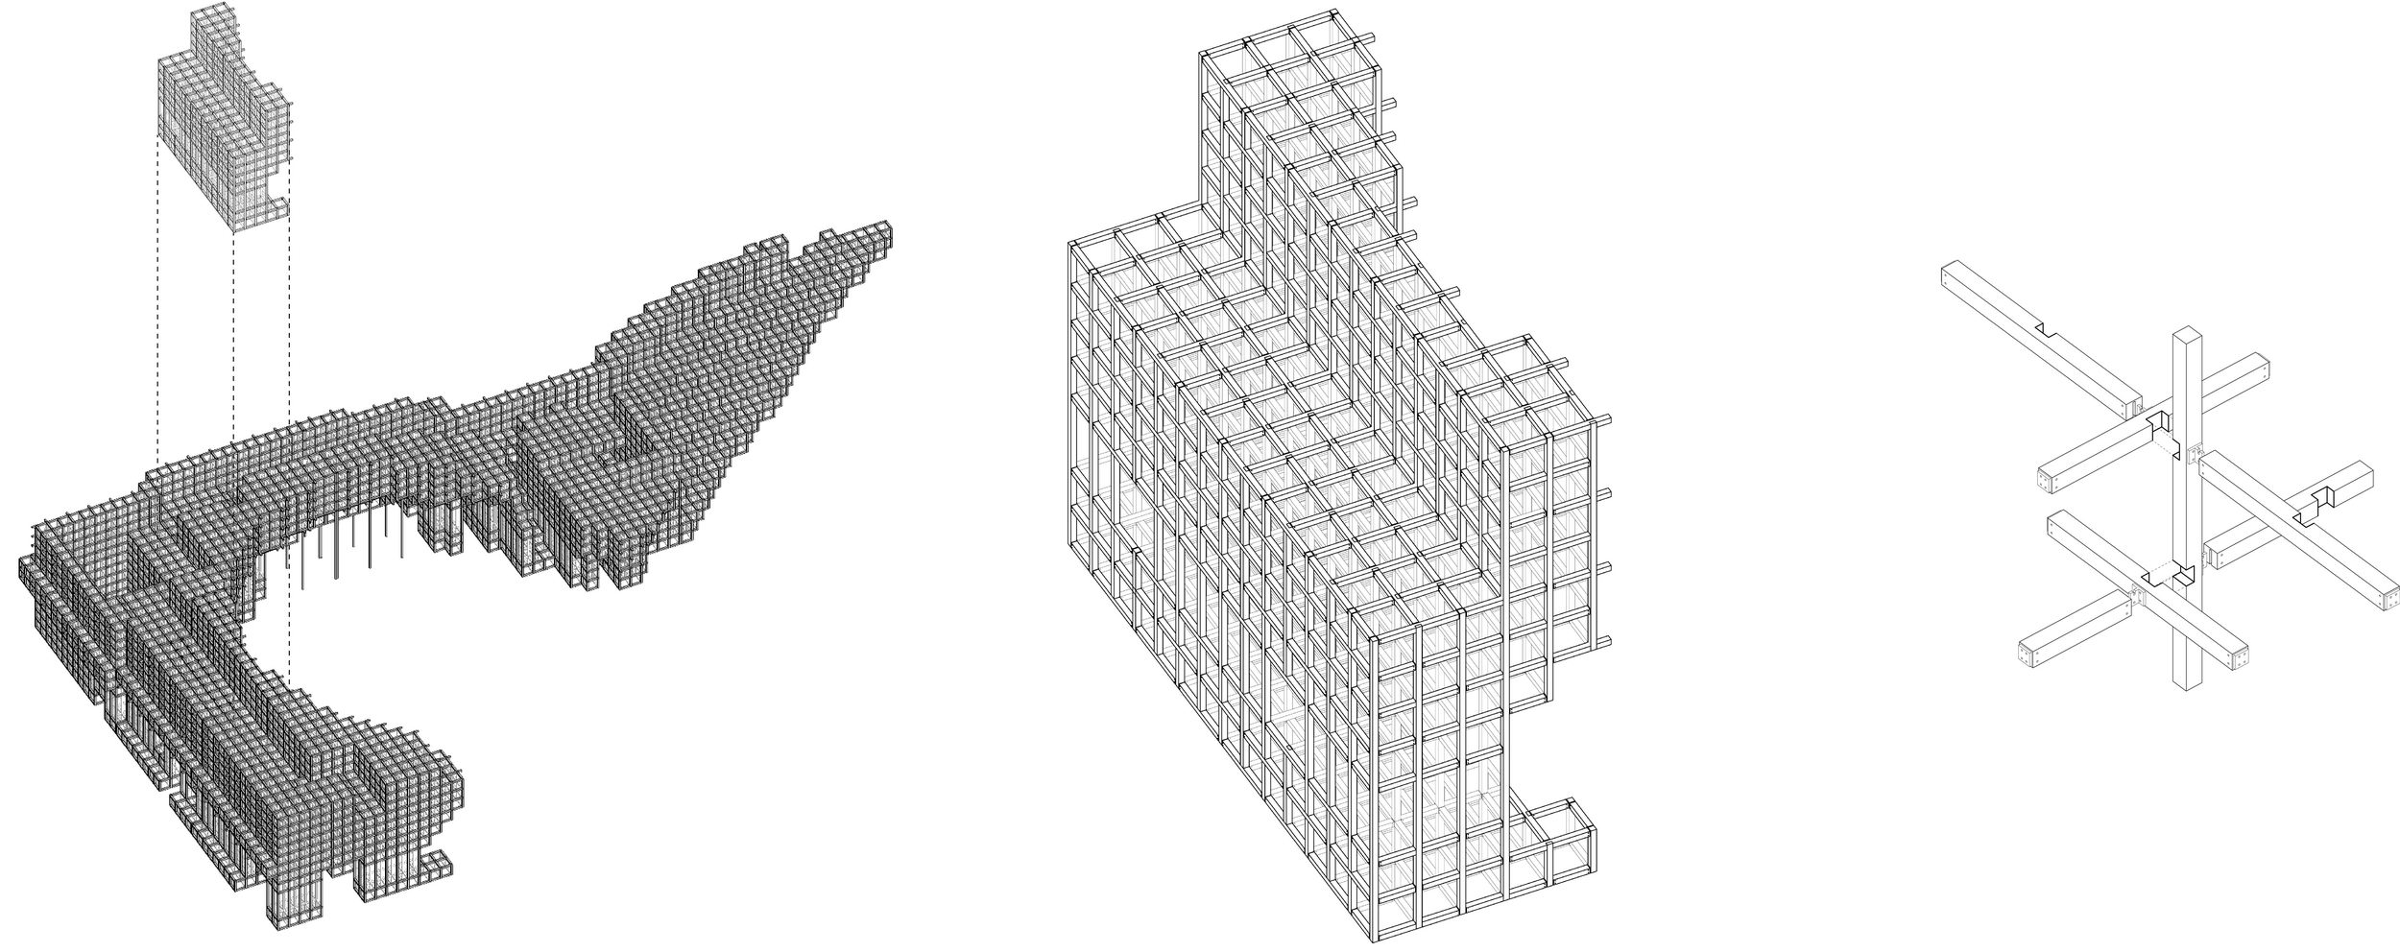
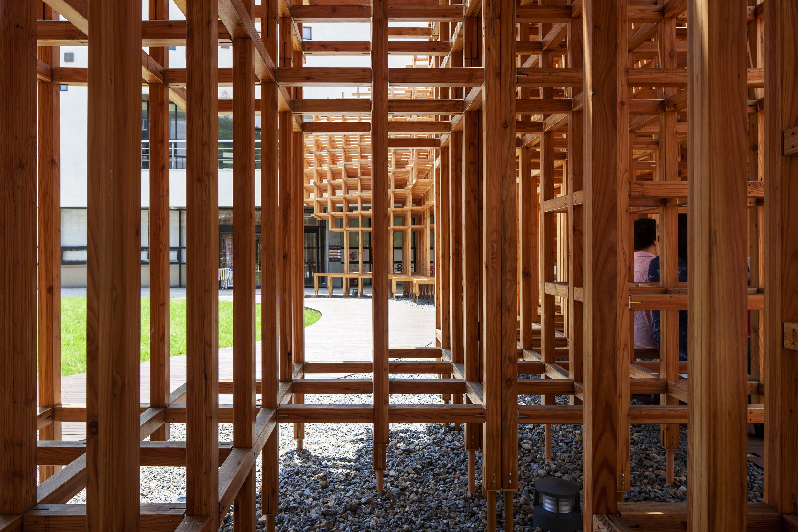
Hadong Plazawhere once was full of people in 1970slost its energy. Instead, the abandonedplaza became a parking lot because the demand for parking spaces has increased. ‘1970 cultural center’was built next to the plaza to memorize the old days, butit was not enough to revitalize the plazaagain. For this small town, a placefor gathering, resting and playing is required so that various activities andevents could occur by local people and tourists. Therefore, the plaza had to be transformed into“a plaza”. To revitalizethe plaza, we thought not only pavementsand planting but something more shouldbe inserted;a pavilion that can arouse people’s interest and make them comecloser and touch it. We selected45cm X 45cm X 45cm 3D grid and Larch as themain structure. Weimagined every activity that can be occurred and to make themhappened with the pavilionwe repeated and scaled a module to various volumes. Itlooks like a one massive massfrom far that intrigues the eye and when you getcloser, you will find it is a cluster of various sizes of space. This pavilion could be a bench, a daybed, astair, a path, a shade and etc. On the groundlevel, different sizes of holes are connected inside the pavilion so thatpeople can walk or rest and children can play hide and seek. Two standsaredesigned around the parking lot for special events like a live performance oran ice link. The upper level is connected to the 1970cultural center’s terraceon 2nd floor so the pavilion connects the building and the plaza directly. It was ourfirst huge timber pavilion installed outside so we had a few trials and errors. The module itself is simple but we tried two times ofmockup tests and securedstructuralstabilitybefore the installation. A unique method of joint is made for thispavilion. Two modules were assembled at once to prevent a structural issueeventimberundergoes expansion and contraction. And steel connectors and half-lapare used to join 3 beams and a column and the steel connector was invented forthis project. Since timber may undergo expansion, contraction and discolorationwhenit is outside,we used awood stain that is strong against outdoor air and sunand suggested paint it regularly toprevent the transformation. Project Name:TheForest Office Name:IDS OfficeWebsite: Social MediaAccounts: Contact email:ids@idsgrape. com Firm Location:14,Dogok-ro 1-gil, Gangnam-gu, Seoul, Republic of Korea CompletionYear: 2021. 08 Gross BuiltArea (m2/ ft2): 364. 84m2 ProjectLocation:Eupnae-ri, Hadong-eup, Hadong-gun, Gyeongsangnam-do Program / Use/ Building Function: Wood Pavilion LeadArchitects:Kicheol Bae, Dohyung Lee LeadArchitects e-mail:ki_bae@idsgrape. com Photo Credits:YoungchaePark Photographer’sWebsite:









 Editor's Pick
 Latest Design
 Best Idea