Text description provided by the architects
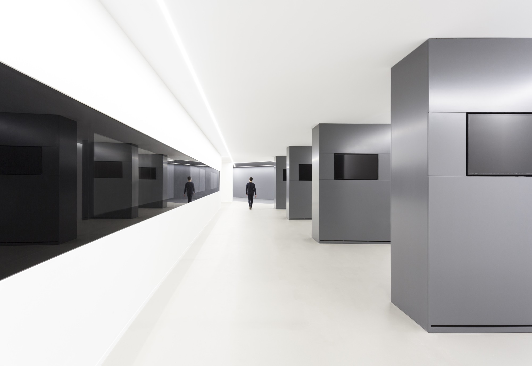
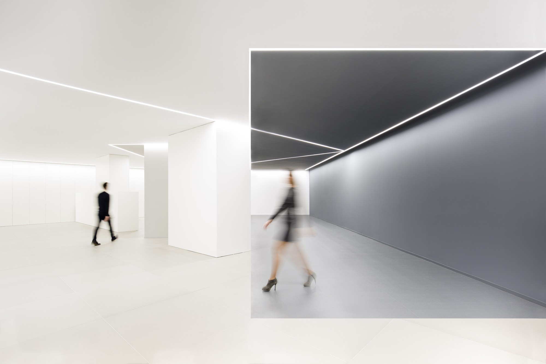
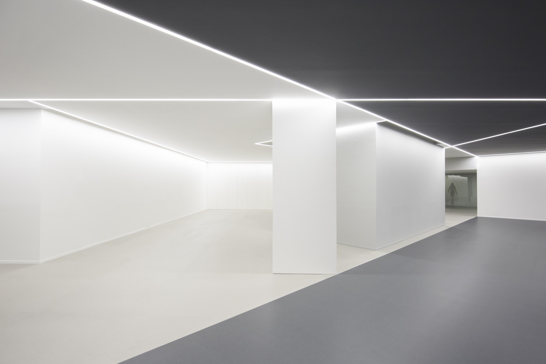
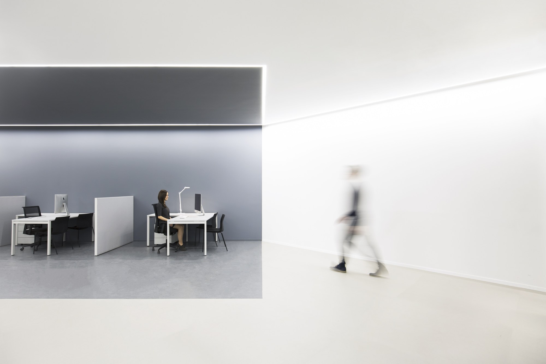
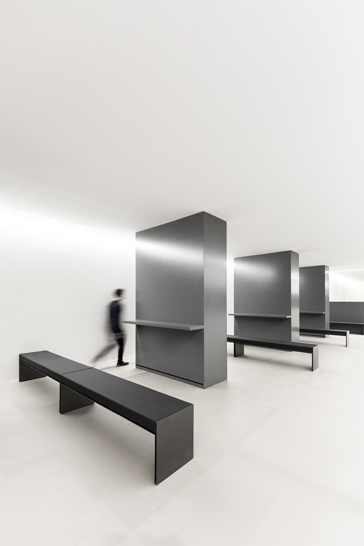
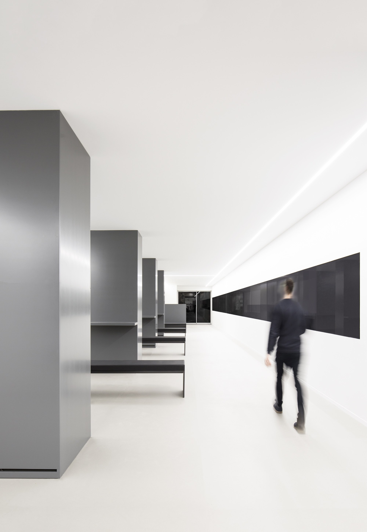
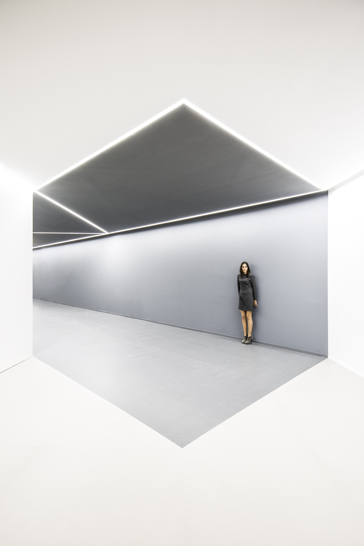
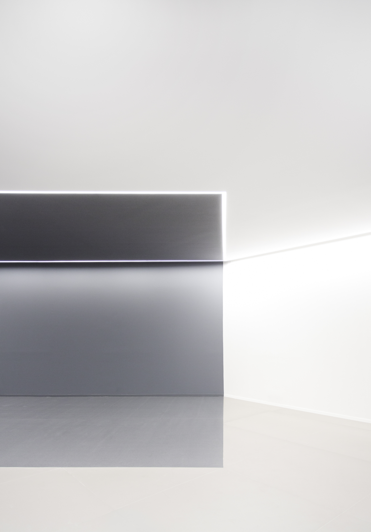
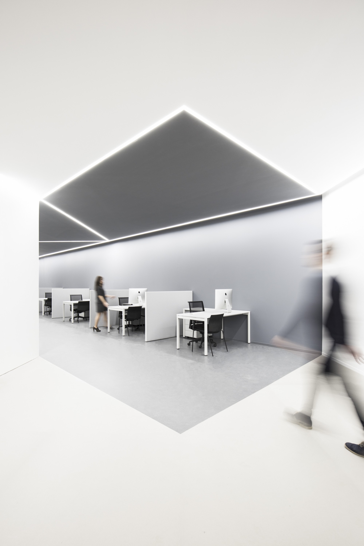
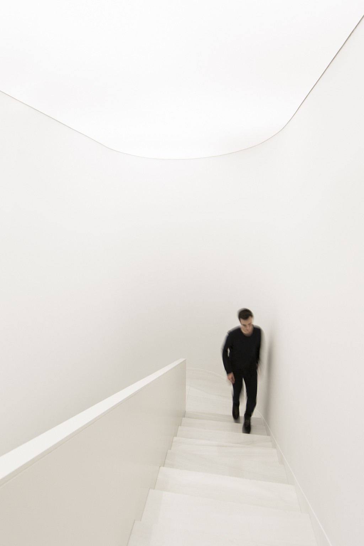
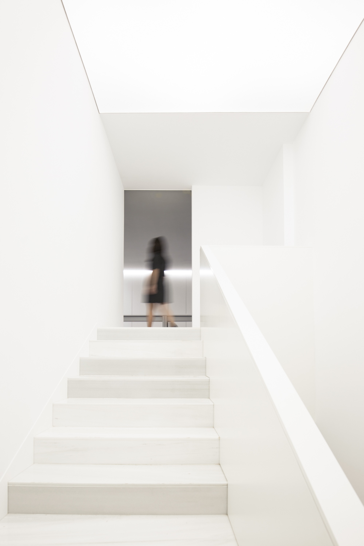
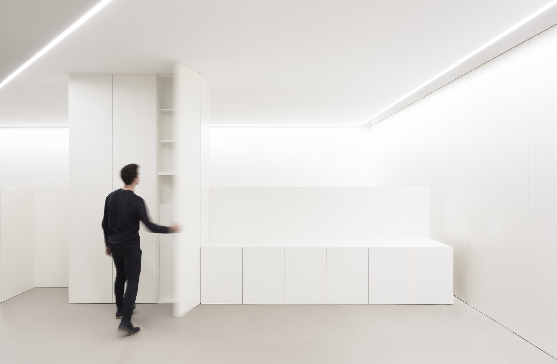
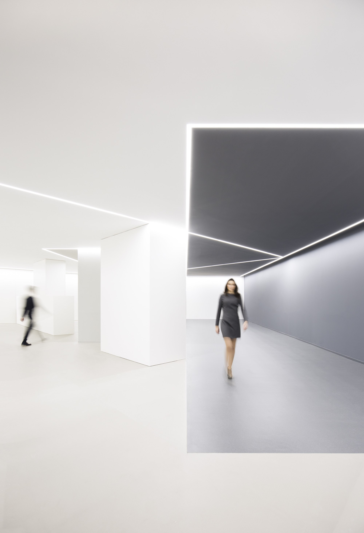
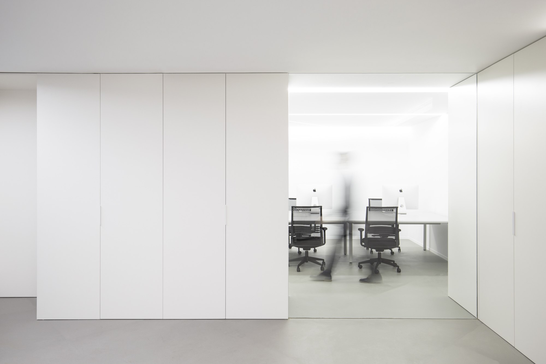
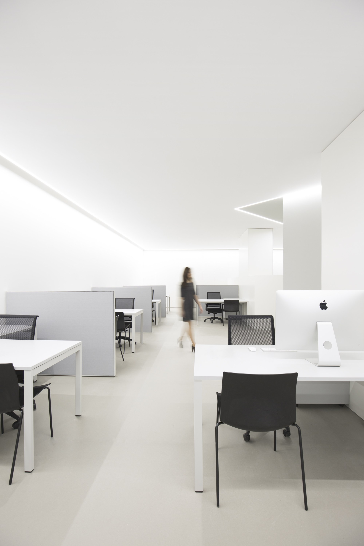
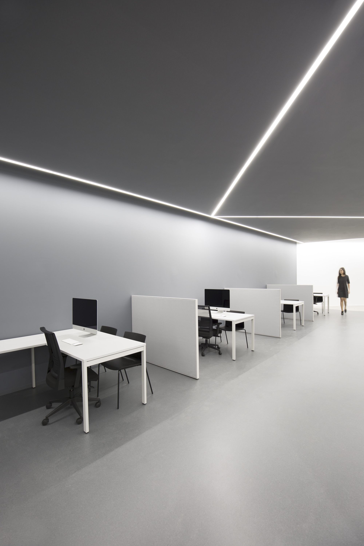
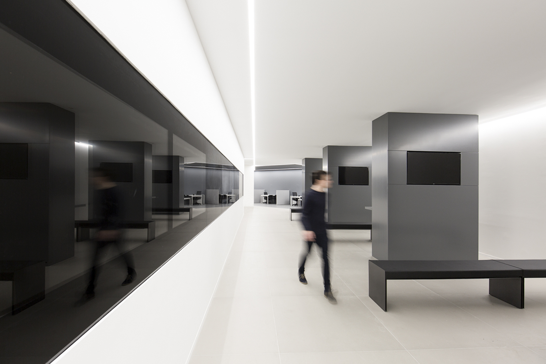
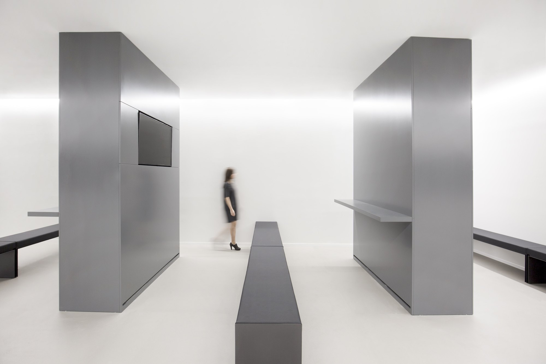
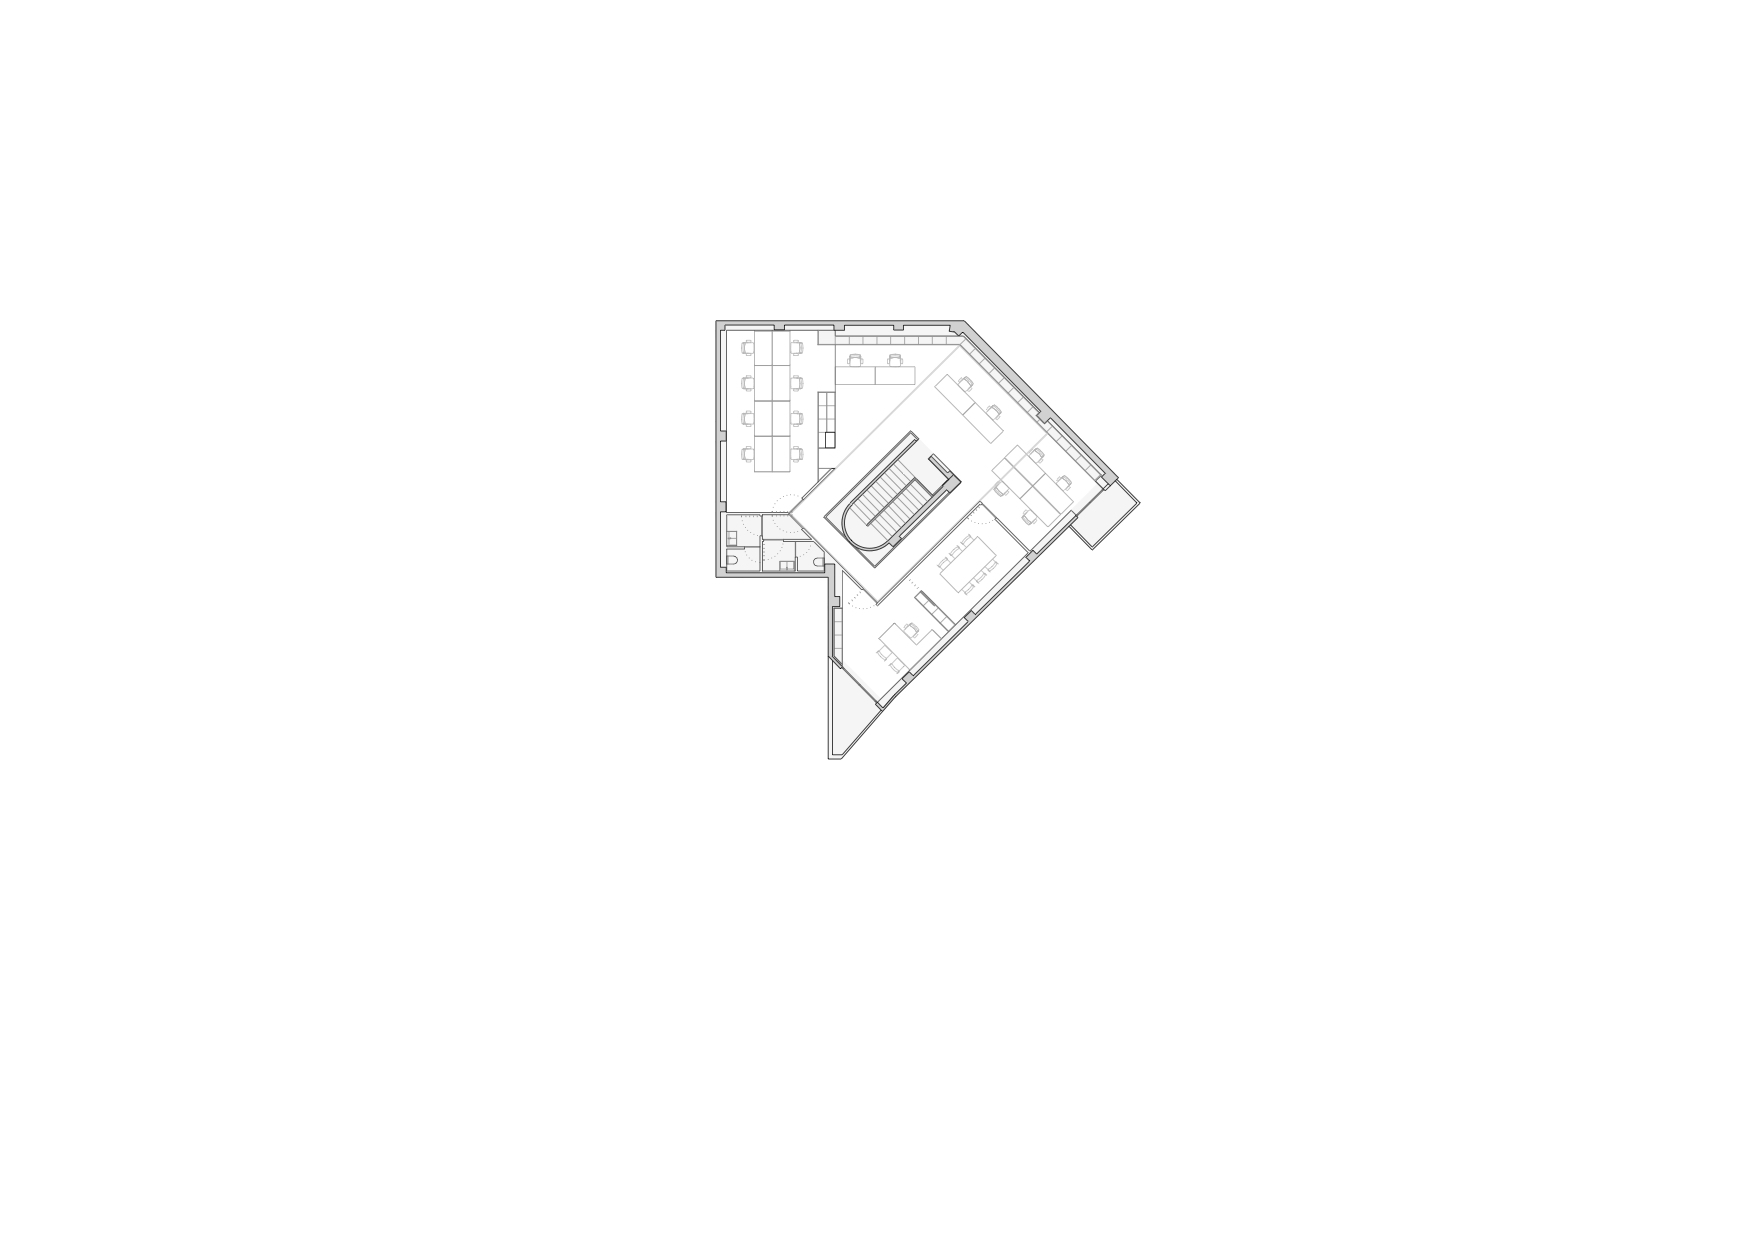
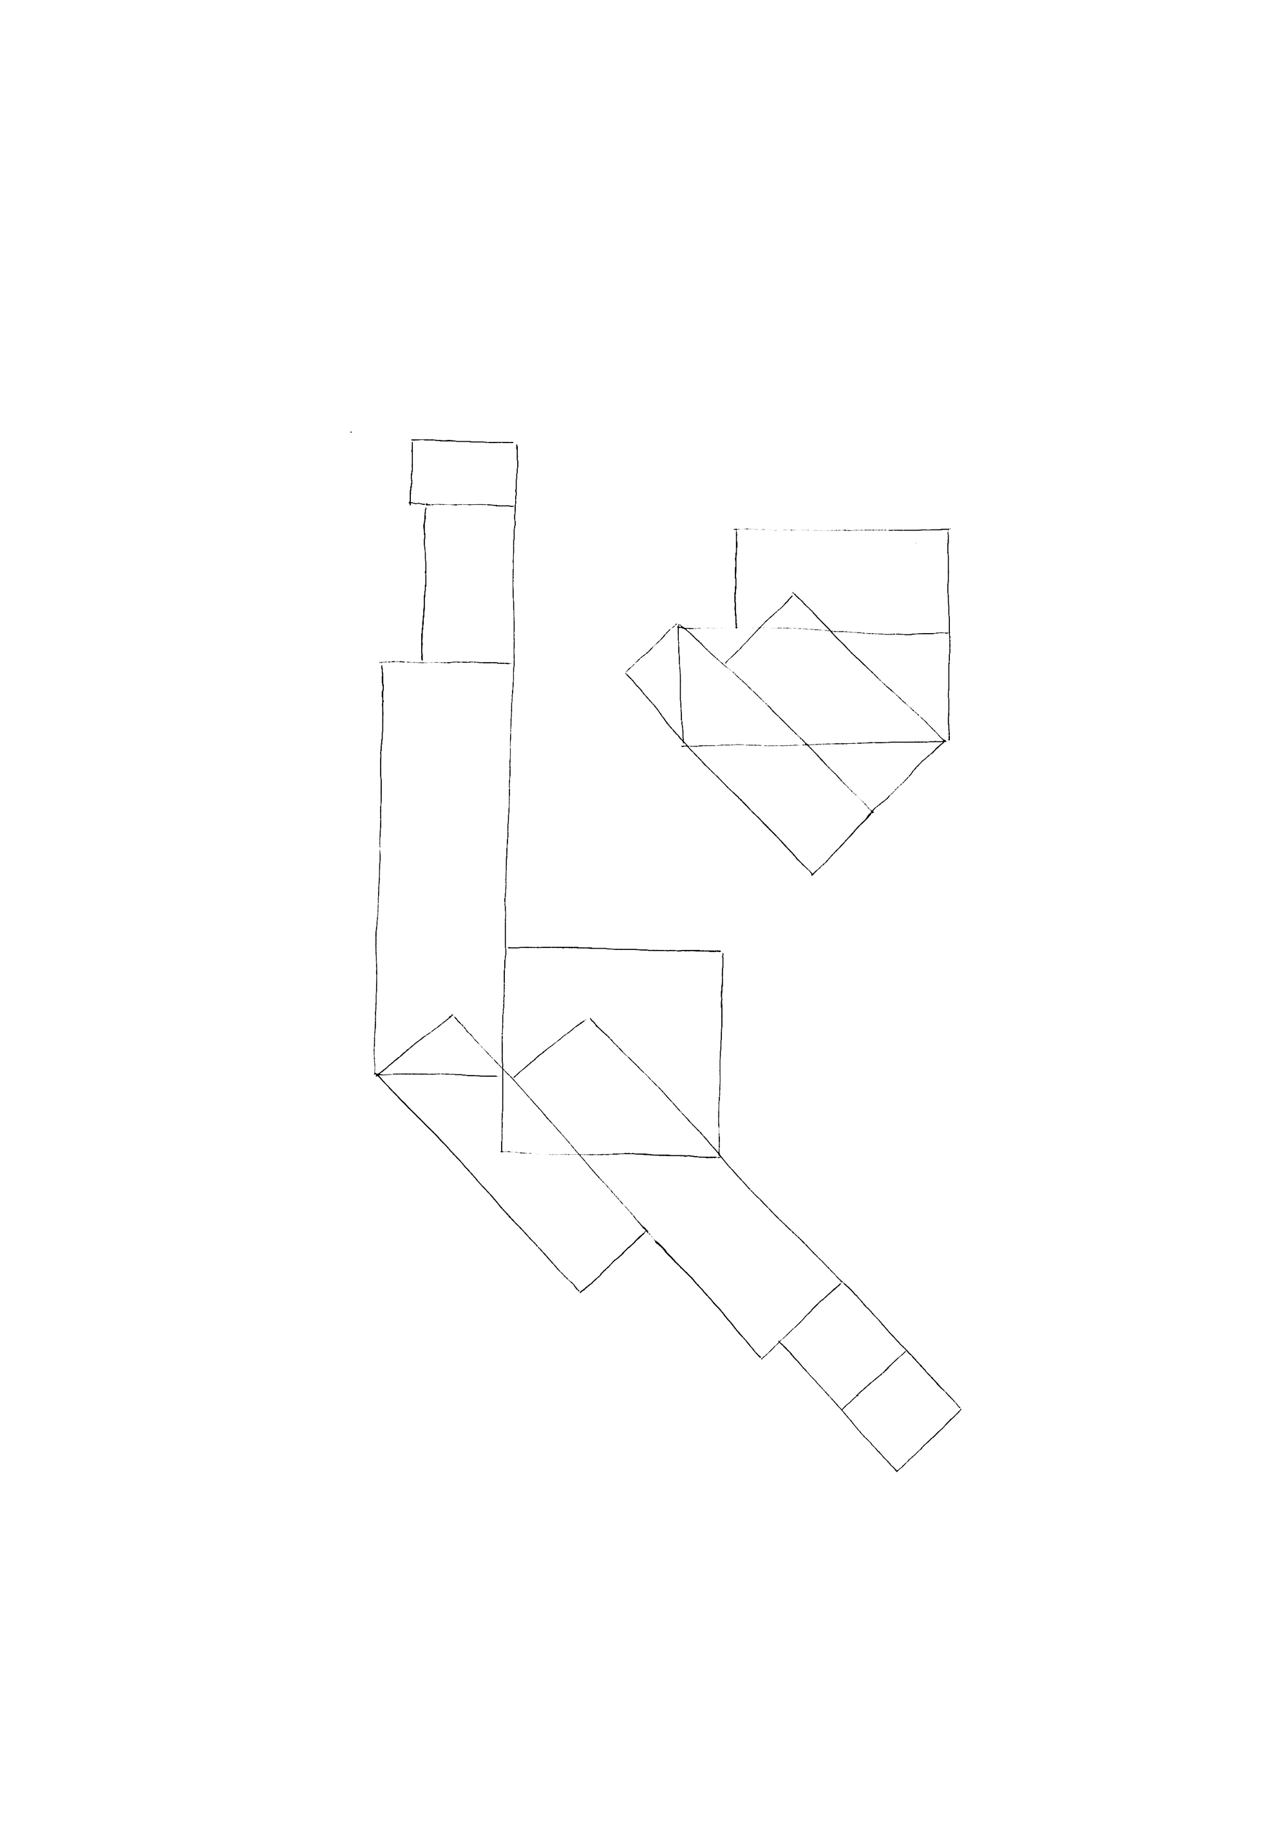
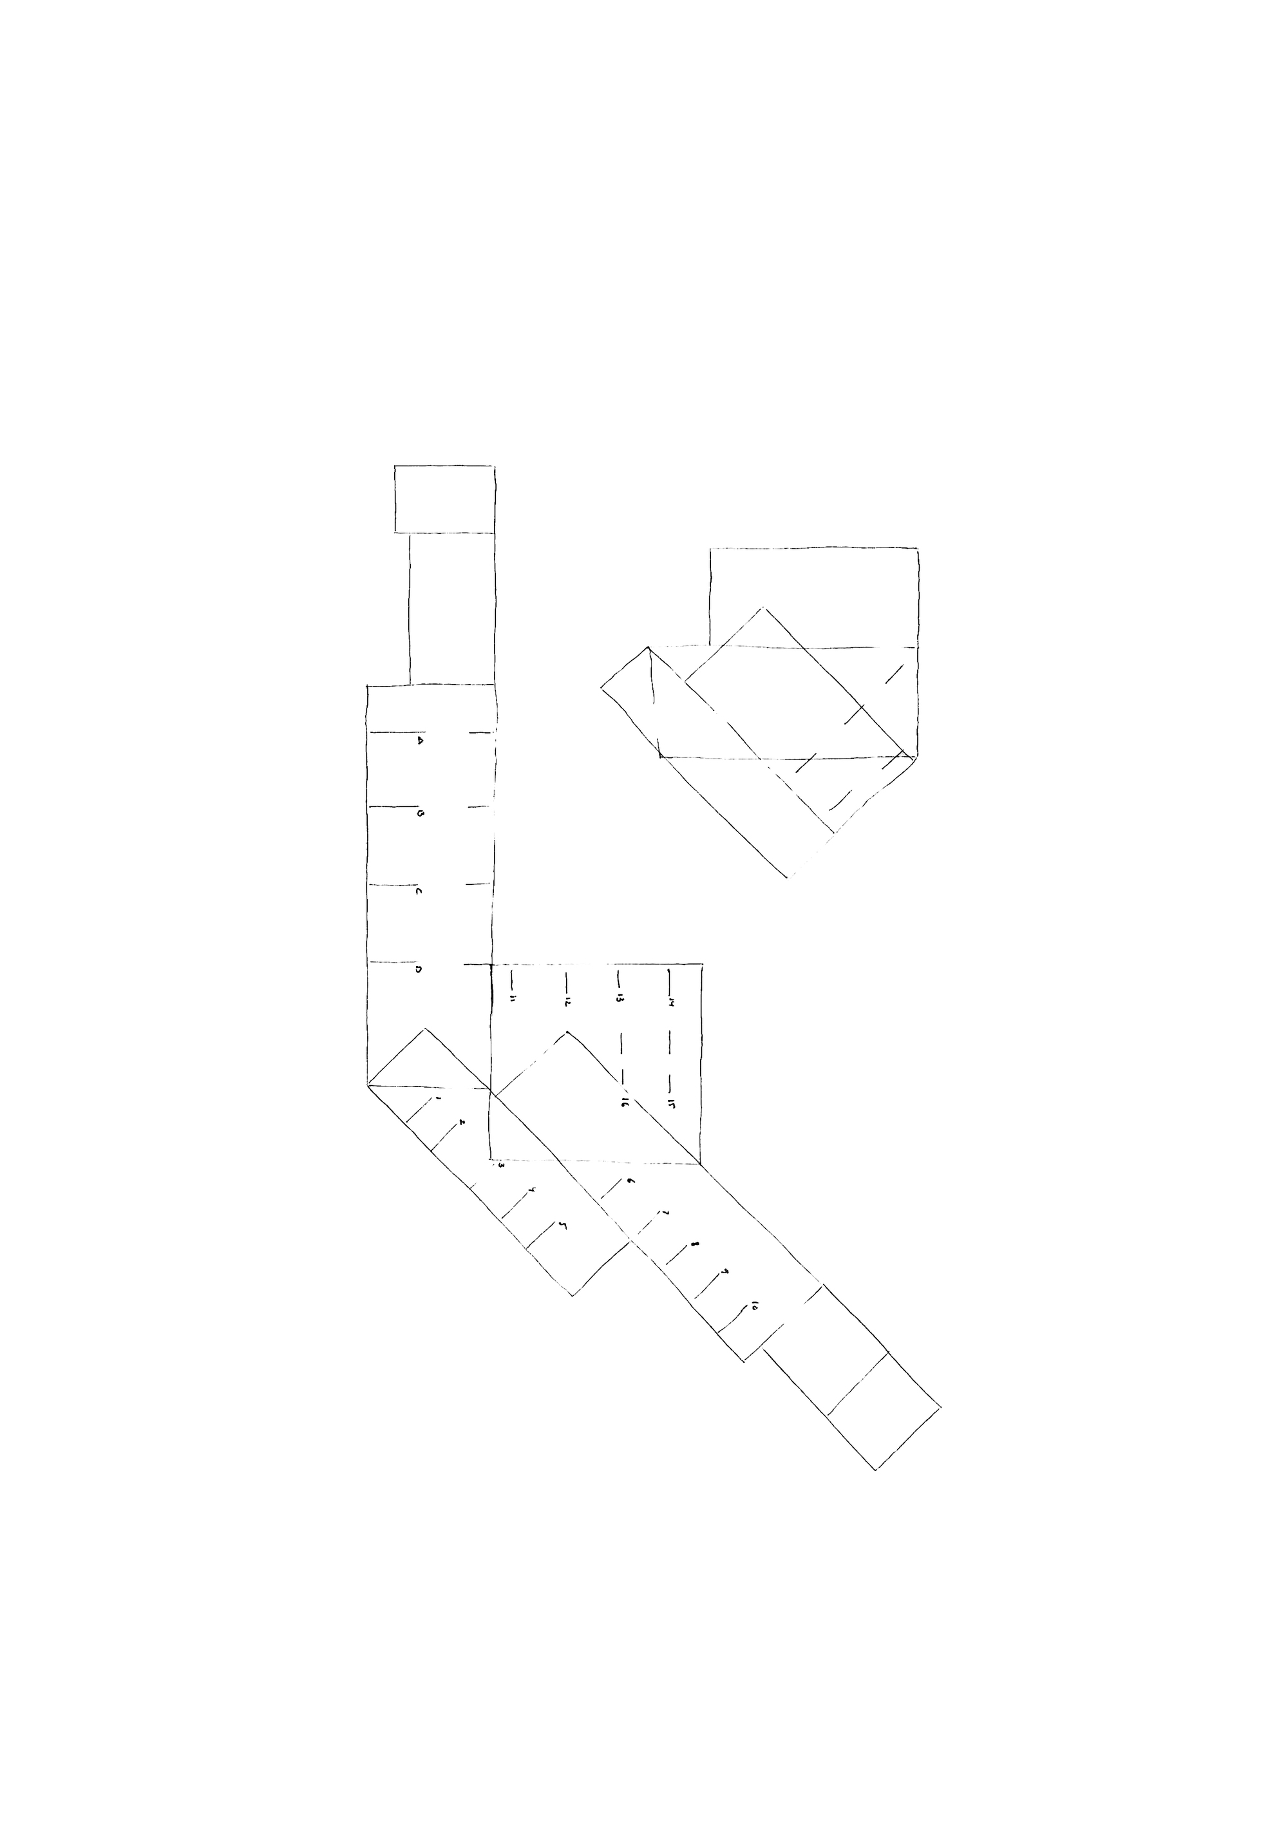
The project, originally named ARV Office, is a customer-service office in a city-center building with complex geometric forms full of turns and structural elements that reshape spatial understanding. To organize and make the interior work, turns are regularized into orthogonal connections; each regular space can be assigned to different departments. Each regular room is distinguished independently from adjacent rooms by tones ranging from white to various greys, so the ceiling becomes a kind of signage system for functions. Indirect ceiling lighting serves the whole workspace, and work surfaces are concentrated within a two-meter band. The office reorganizes and reassembles around daily work while the ceiling keeps its order. Reception waiting furniture integrates technology that alerts waiting guests, hidden within the existing structure. The stair connects customer service to upstairs offices; the unified horizontal aluminum facade ensures a calm street presence, while the grey-scale interior gives staff a quiet, focused environment.








 Editor's Pick
 Latest Design
 Best Idea




