Text description provided by the architects
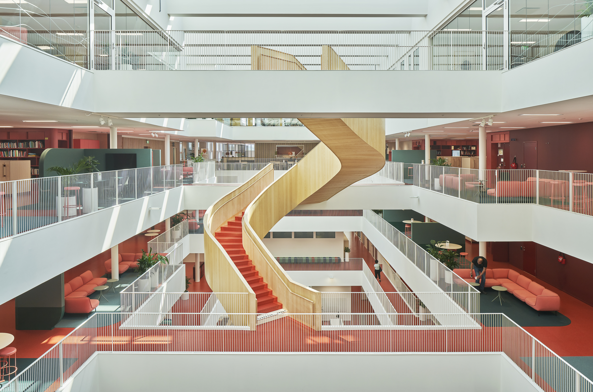
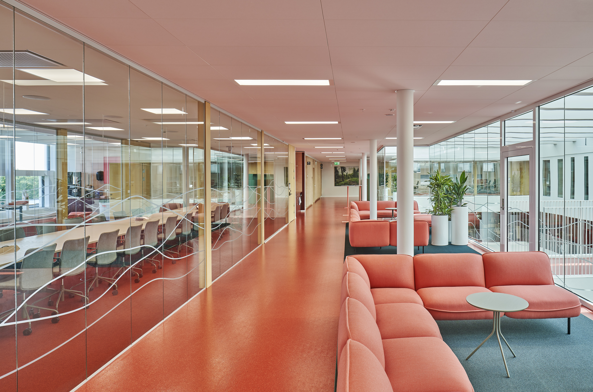
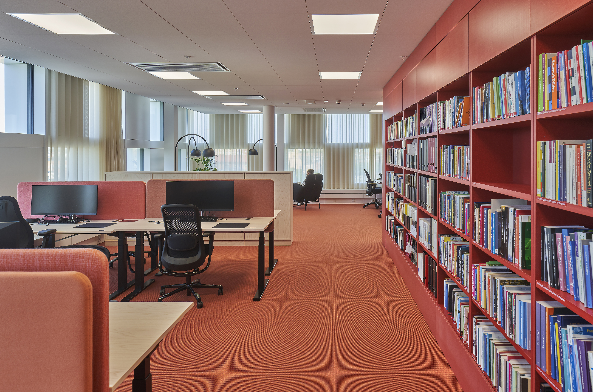
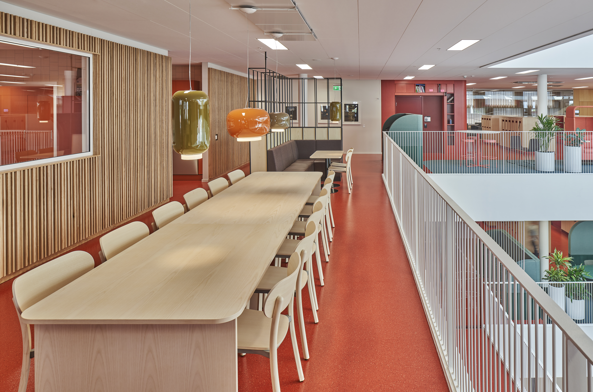
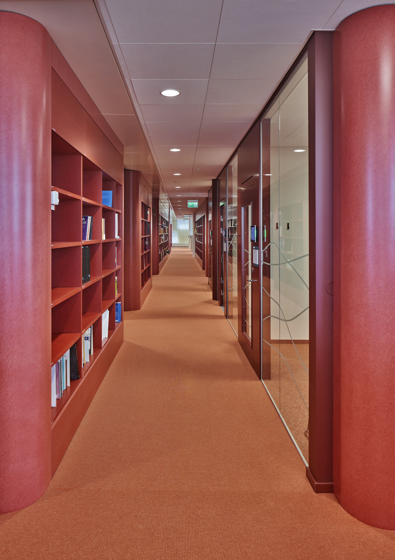
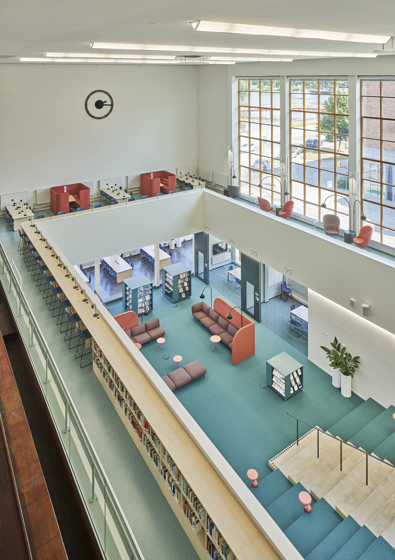
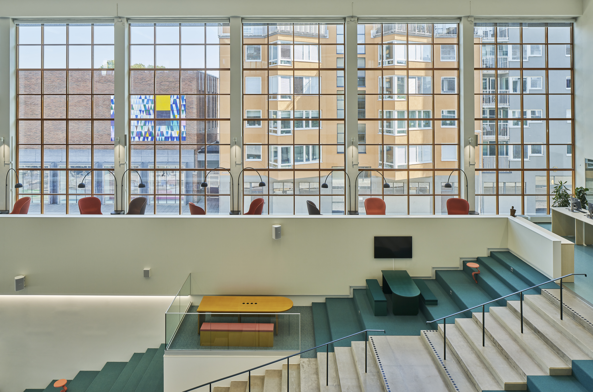
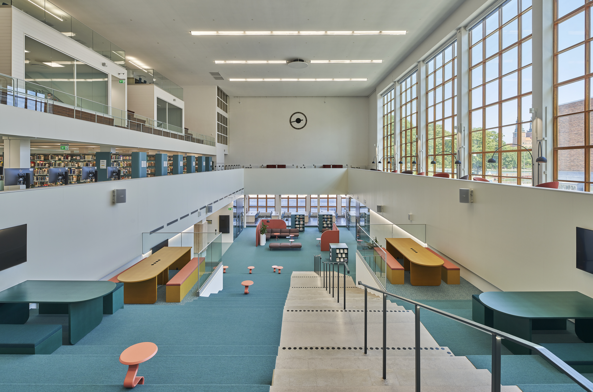
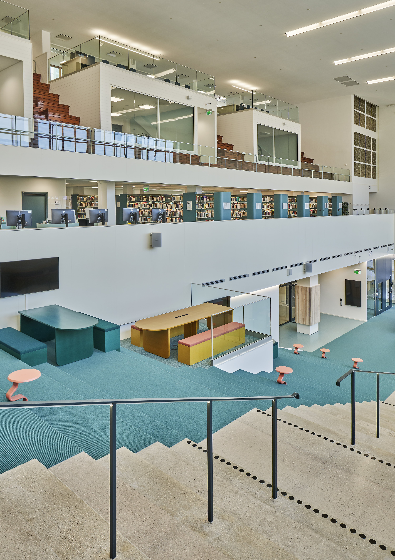
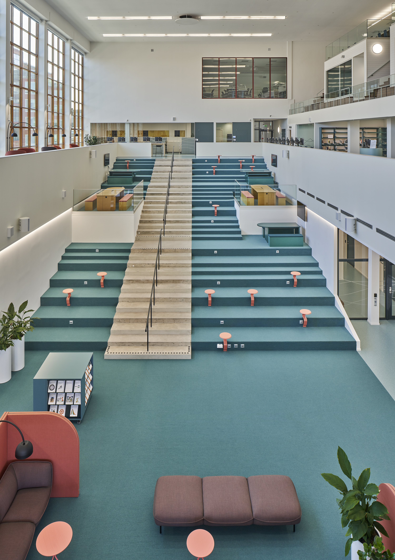
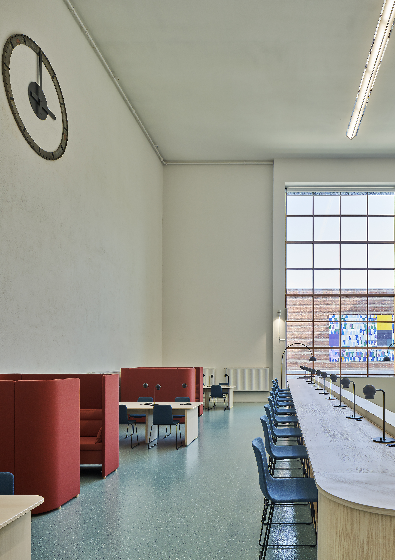
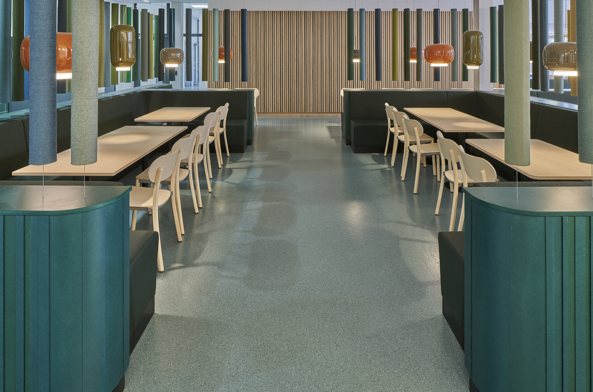
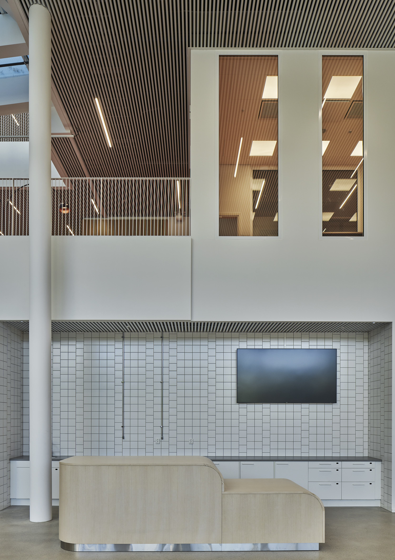
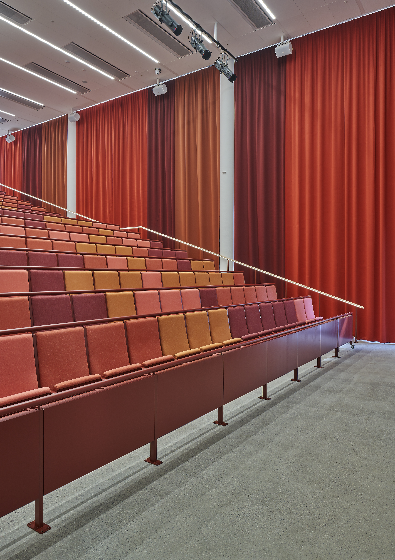
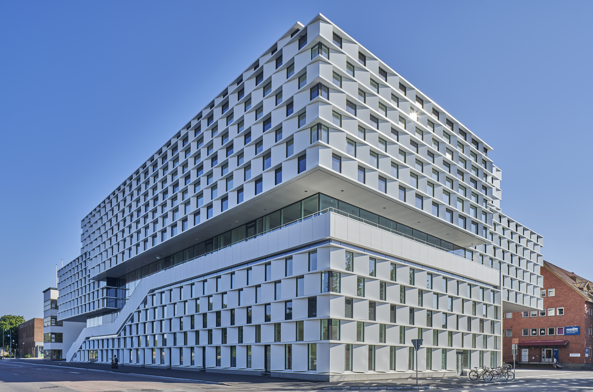
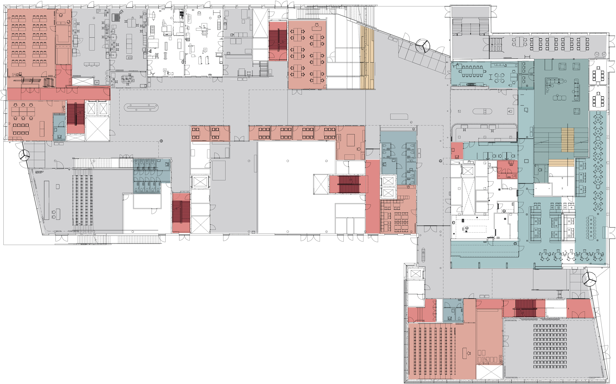
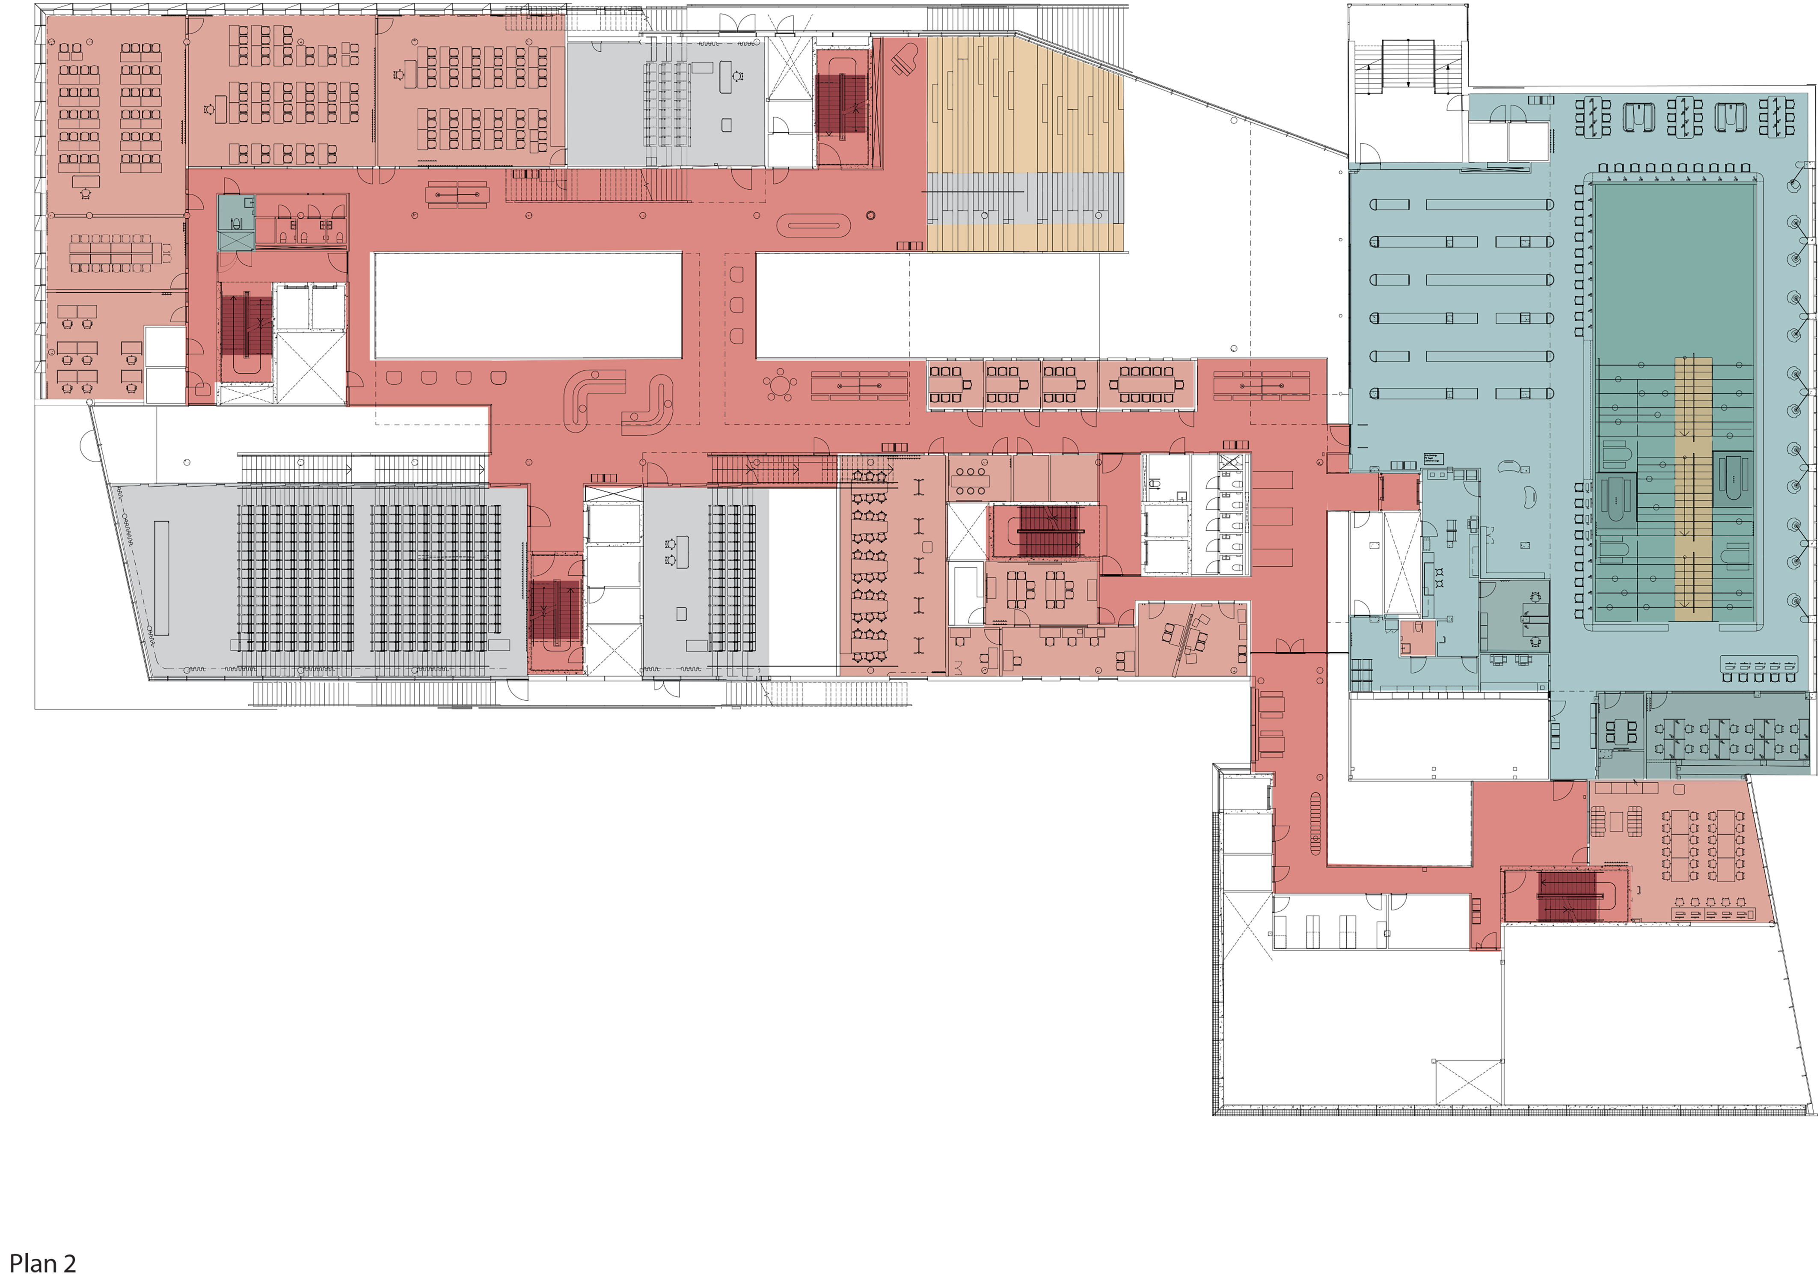
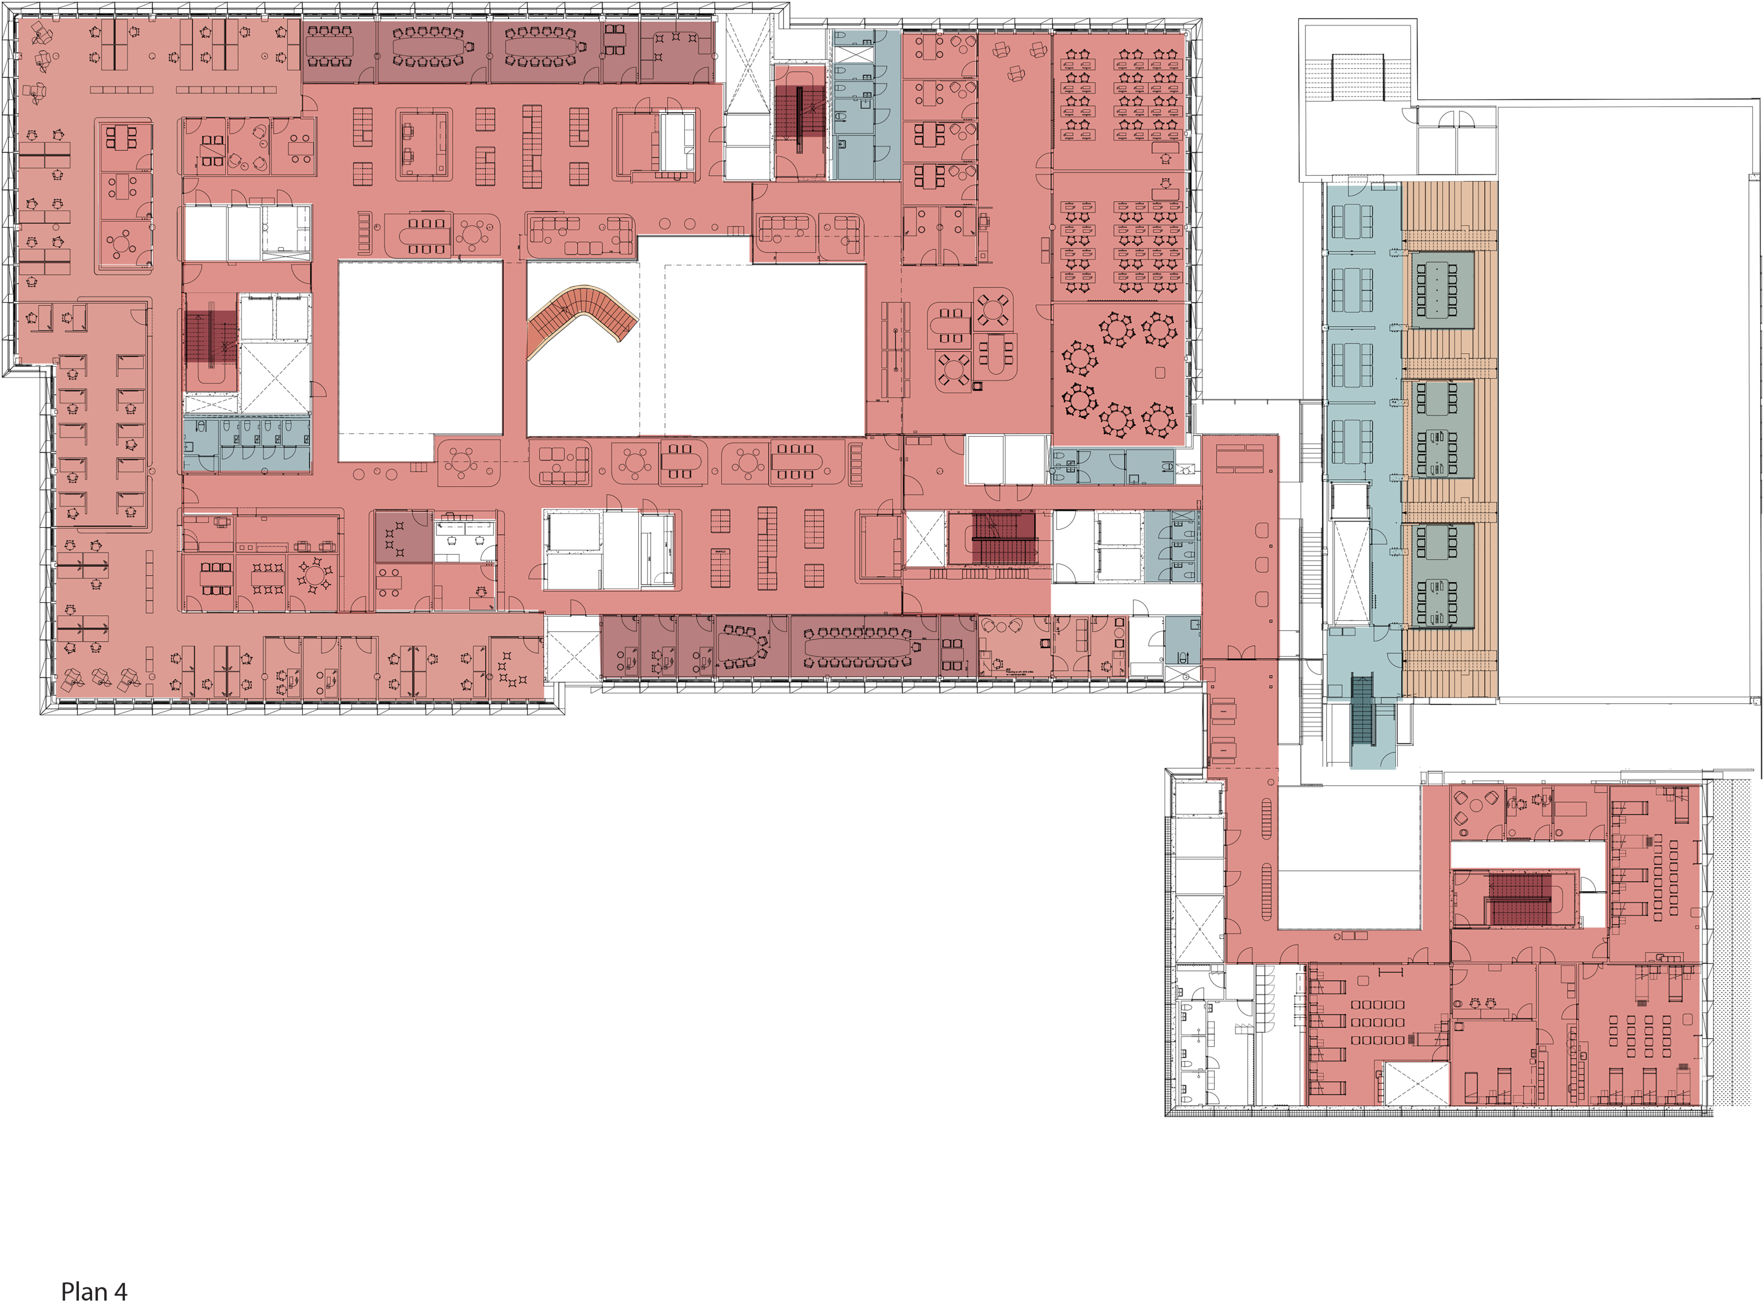
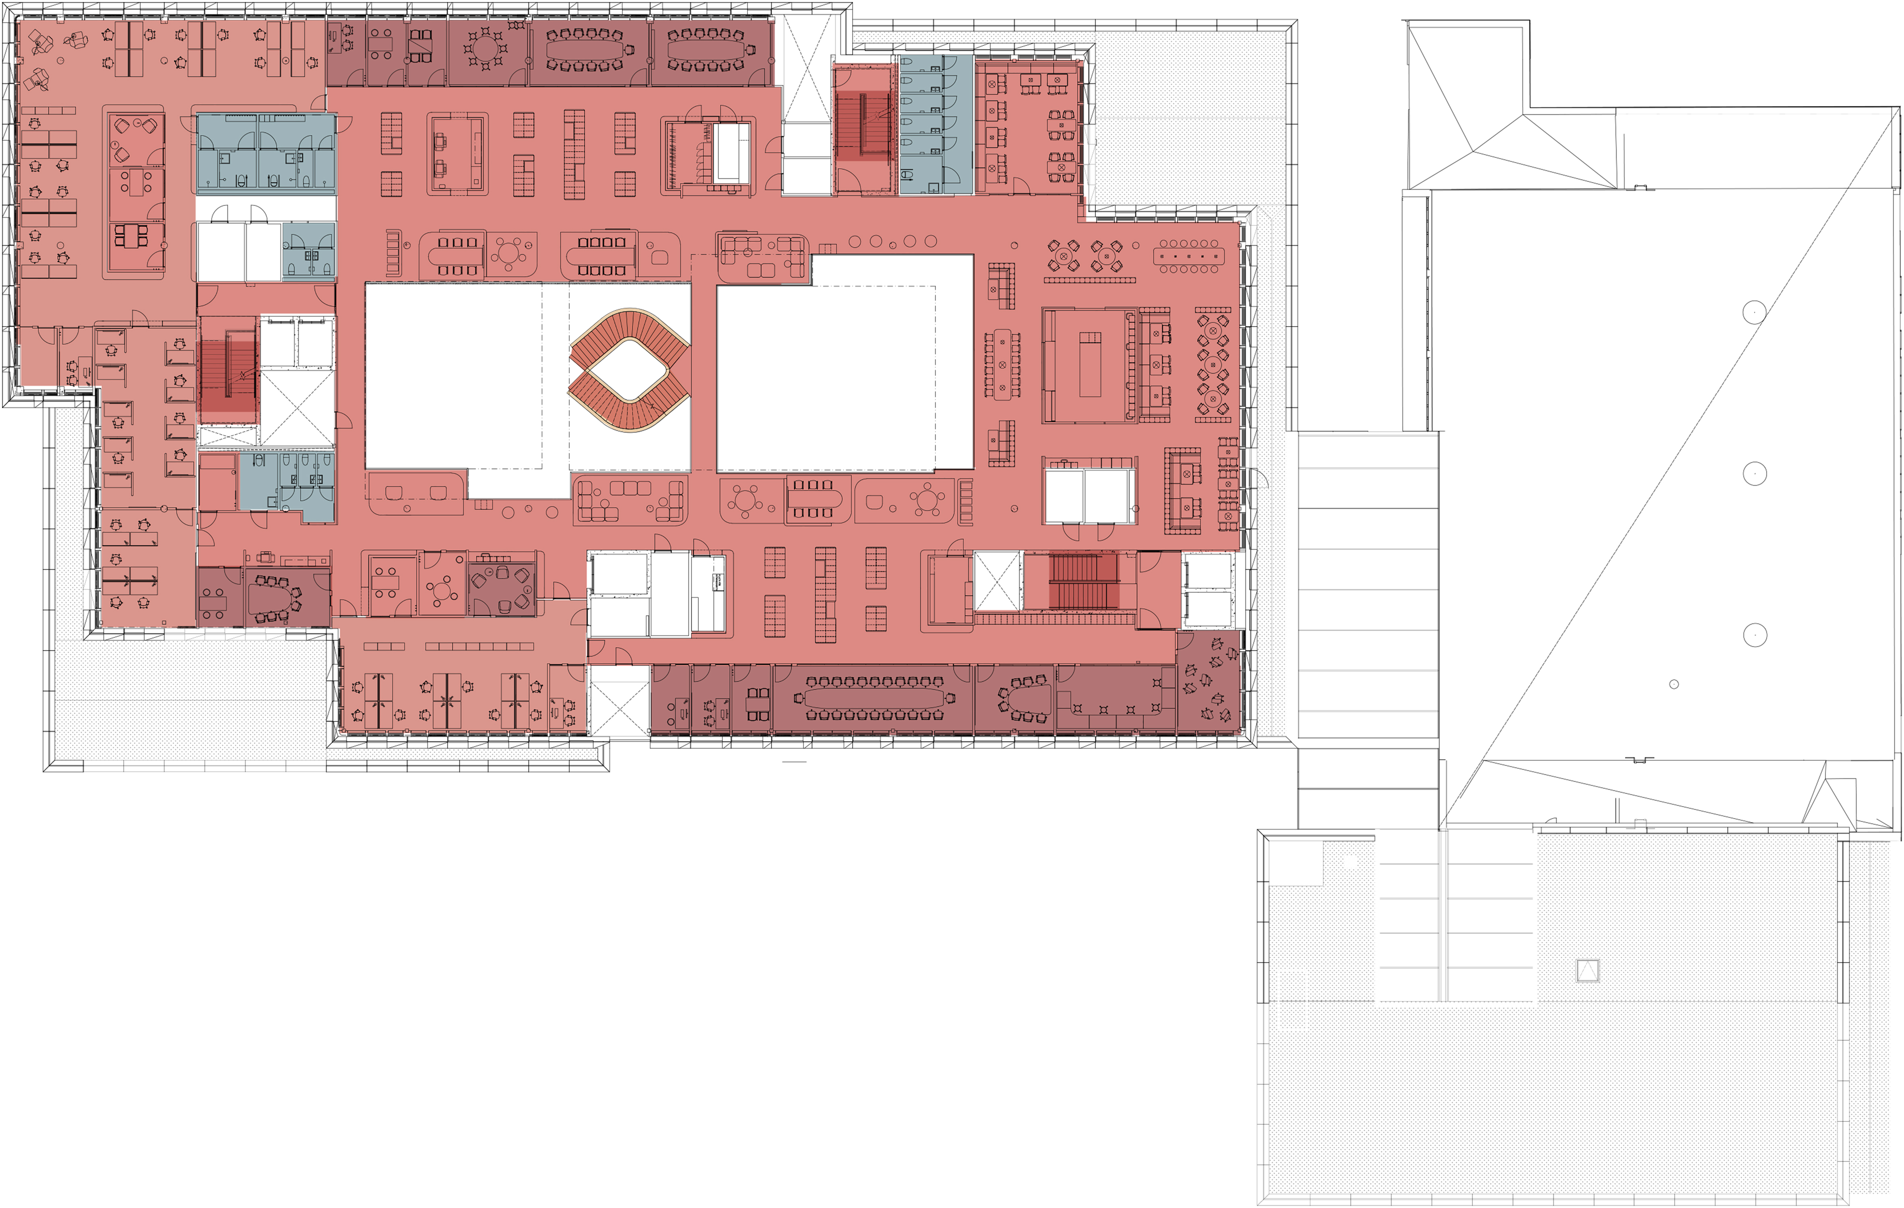
To gather students and staff, Malardalen University needed a new central campus building in Eskilstuna. The main goal is to create a sense of belonging between students and teachers within a unified, vibrant academic environment. The new building is designed as a social and academic hub where diverse programs meet, breaking down silos between faculties. Light, transparency and shared informal learning spaces run through the interior, encouraging encounters between disciplines. Generous atria, stair lounges and open study areas link the floors, so that movement through the building becomes a social act. The facade balances openness toward the city with rational, efficient planning, reflecting the university's role as an urban institution serving Eskilstuna, and offers flexible teaching spaces that adapt to evolving higher-education pedagogy. The completed building has been praised for its warm interior, efficient circulation and the way it draws students from different programs into shared social spaces. Internally, generous stairs, seating steps and double-height atria encourage chance encounters, while flexible teaching rooms can be reconfigured for lectures, group work or self-study.








 Editor's Pick
 Latest Design
 Best Idea
 Hottest of Week




