Text description provided by the architects
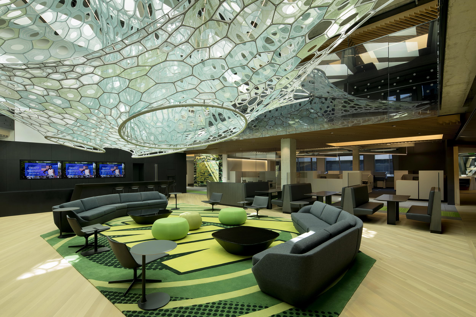
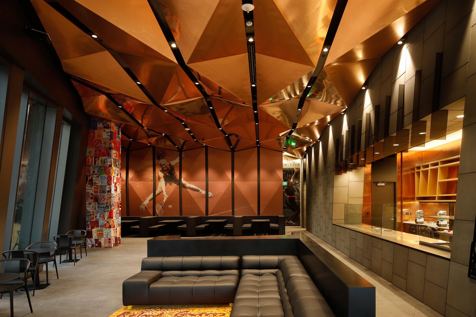
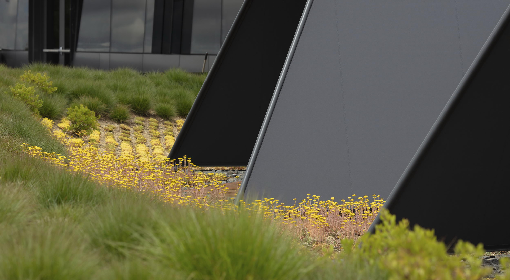
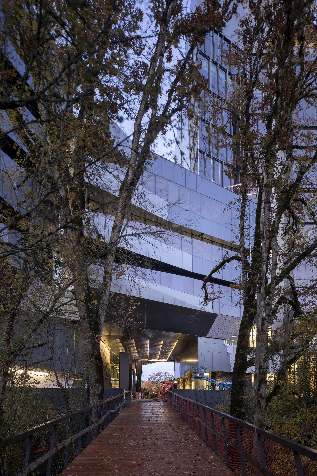
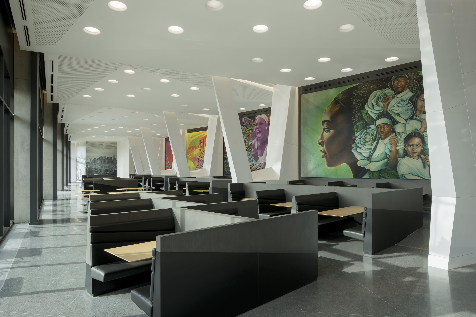
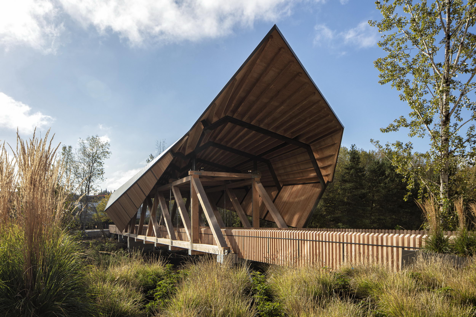
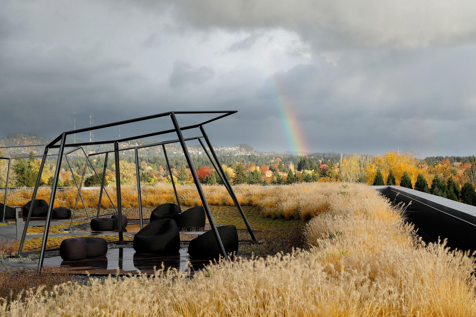
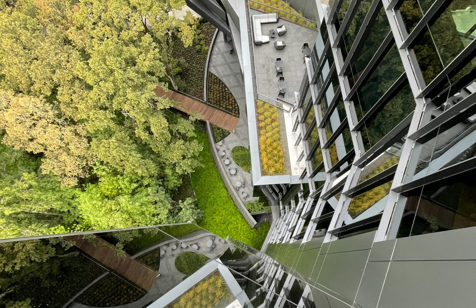
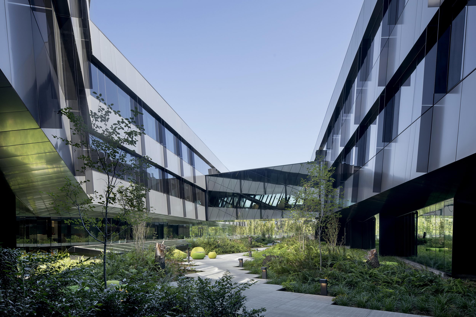
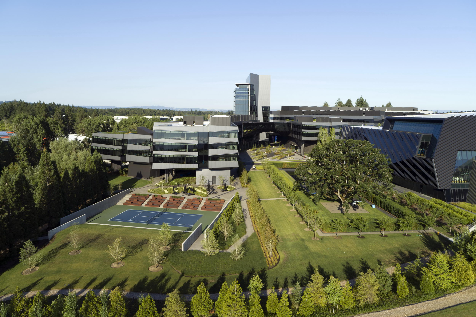
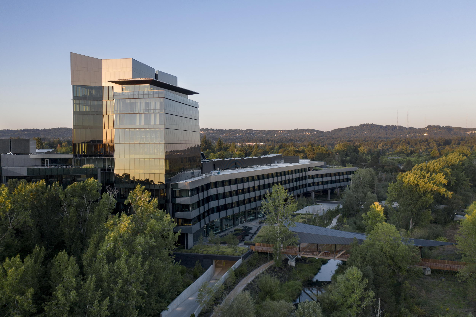
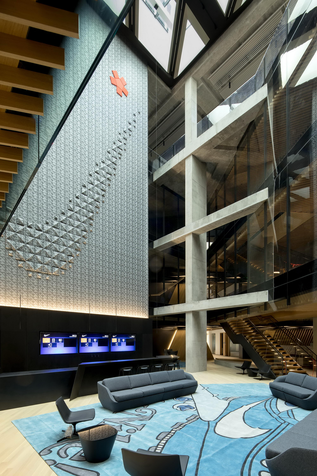
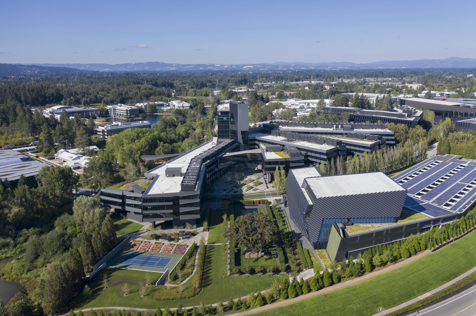
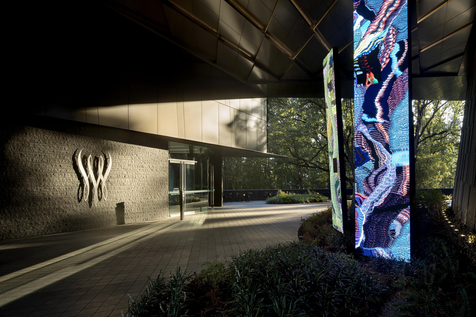
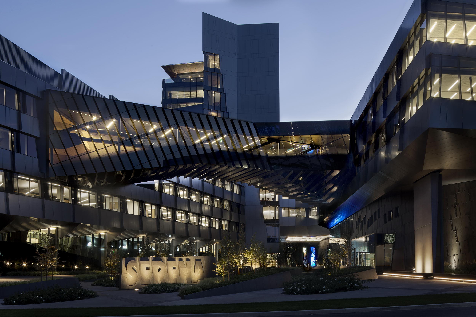
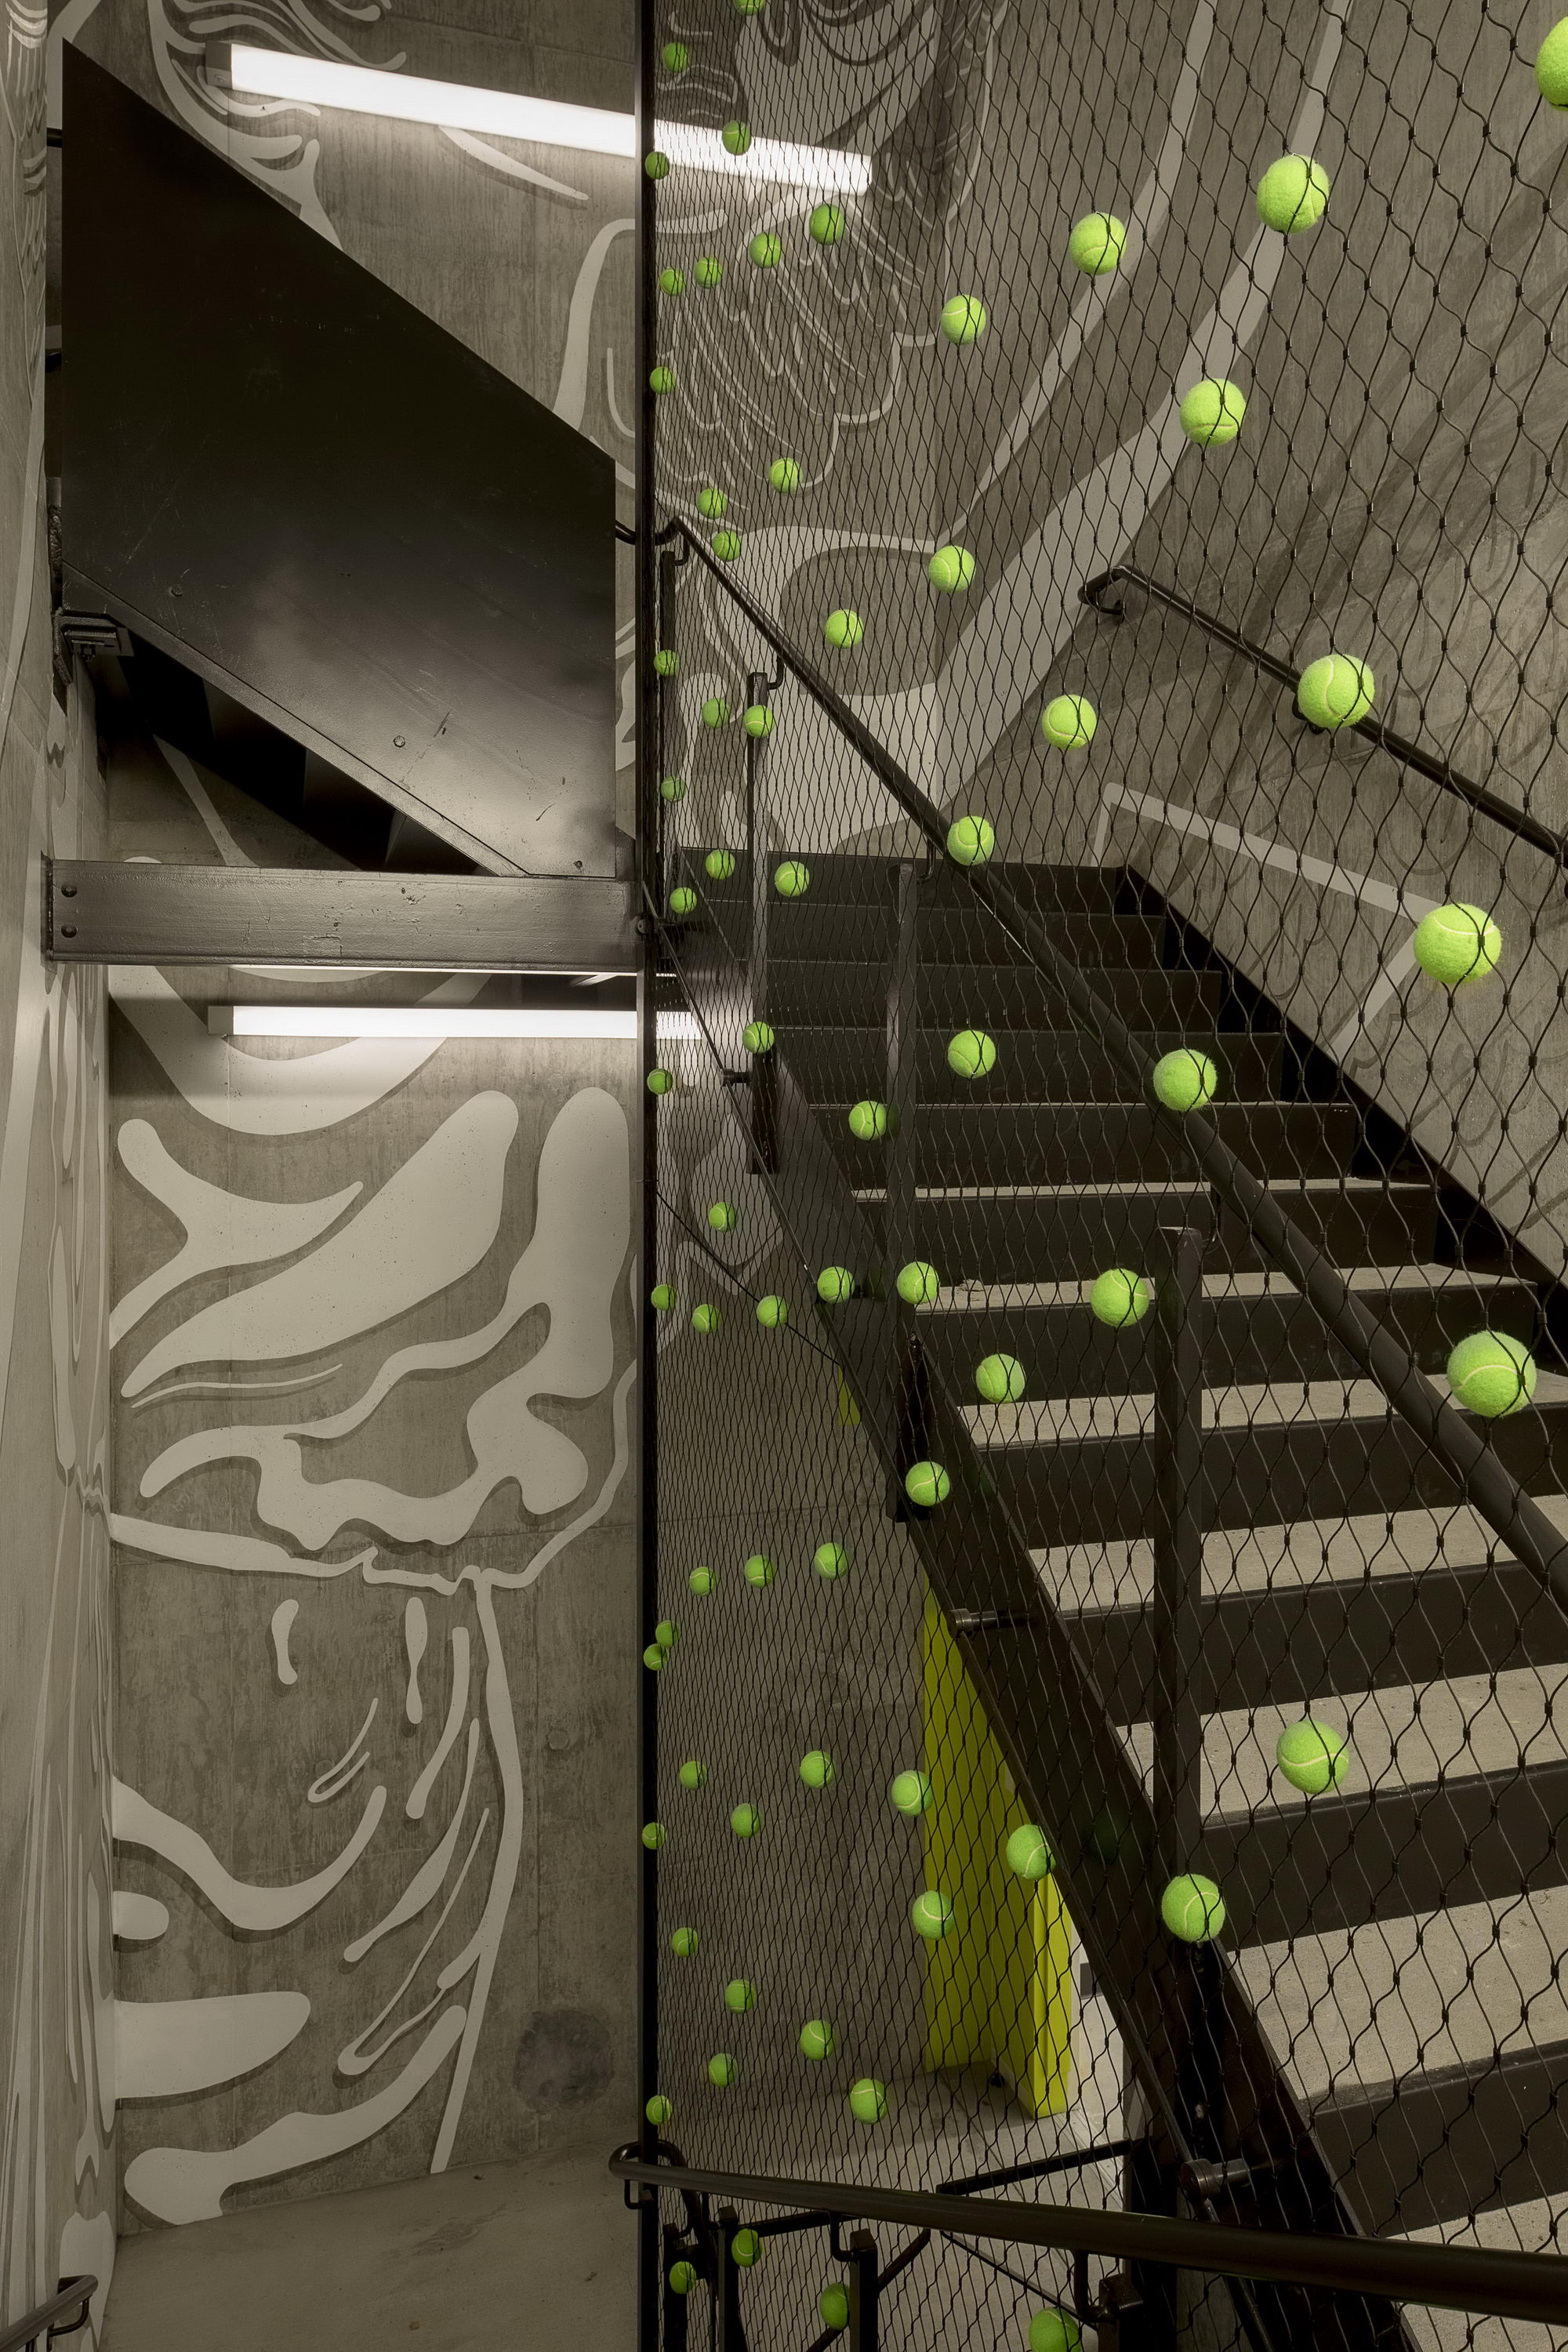
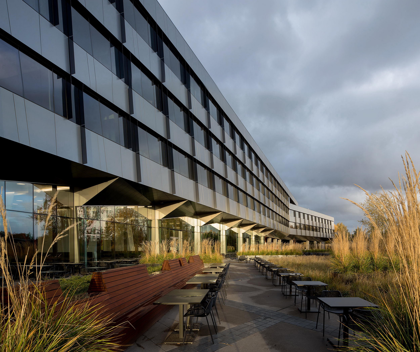
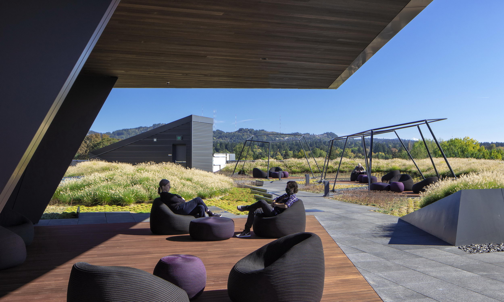
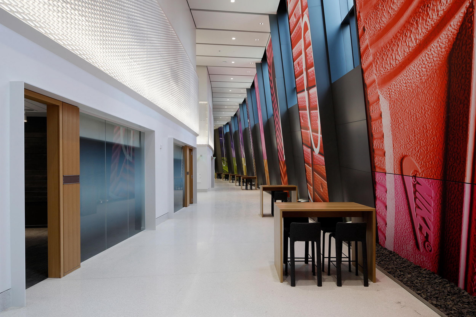
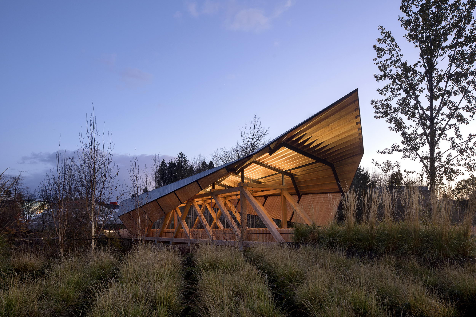
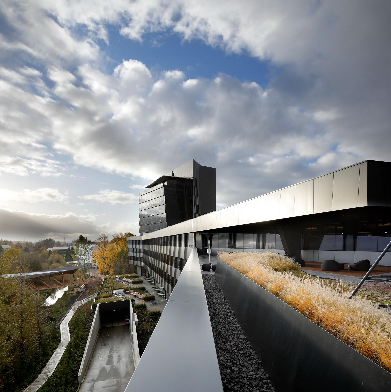
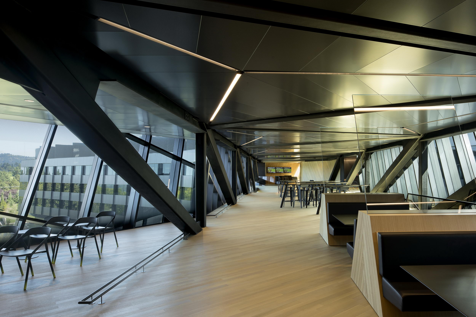
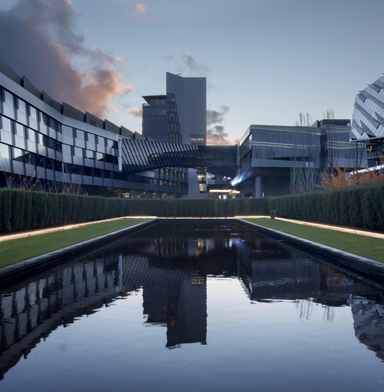
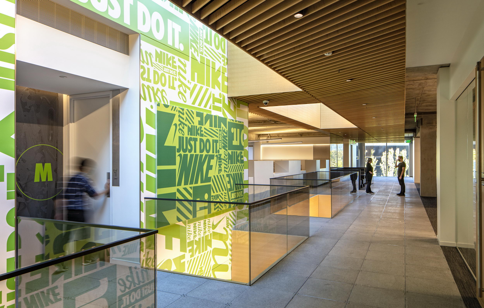
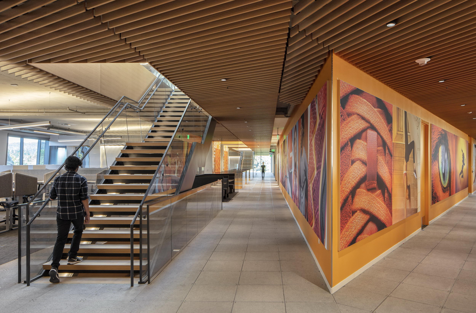
The Serena Williams Building—aworkplace for 2,750 occupants at more than 1 million square feet—is the largeststructure at Nike World Headquarters. We led the design of all aspects of thiscomplex building and program, including core and shell, interior design andfurniture selection, and branding integration. Beyond its sheer scale, theproject presented three principle challenges: • How to create a new prototype for design-focused workspace that fosters chemistry and collaboration on an enormous scale. • How to leverage regenerative principles to design for both the site and the building occupants through a partnership with nature. • How to capture the ethos of sport, Nike’s heritage, and the spirit of Serena Williams, the ultimate warrior-muse and the building’s namesake. The building consists of four parts:an underground parking garage and loading dock; a merchandising center forprototype retail spaces; integrated design studios for multiple productcategories; and a 12-story tower with shared amenities for all of campus. Integral to the design is the concept of flow -- a fluid state design strategythat is both efficient and enlightened. Flow facilitates unexpected connectionsand possibilities, both among designers and between disparate parts of thebusiness. We created a variety of scales of gathering spaces to foster identityand connectivity, both indoor and outdoor. The building is organized around aprinciple that all designers for each brand within the business occupy a singlelevel, while the services stack vertically between levels. In a first for Nike,products can move from sketch to prototype to final design to retail fixtureall under one roof. In its former life, the building sitecontained a parking lot and an access road to an adjacent building, all next toa beautiful wetland that the campus had turned away from. For us, regenerativedesign involves working with nature as an active partner towards bothrespectful site design and intelligent construction with responsible systemsand materials. To better connect to the natural landscape, we buried theexisting access road along with all parking and loading to minimize the visualpresence of cars and trucks. In terms of massing, each of the building’s distinct bars, or wings, cascade to the south and featureinhabitable, interlacing green roof terraces that overlook the wetland. A 260kW photovoltaic array screens rooftop mechanical units from view. Stormwater iscollected and returned to the wetland. The negative spaces created by thebranching bars are treated with the same sensitivity as the interior spacesthemselves. Courtyards, gardens, plazas and a sunken tennis court break downthe scale of the building and provide informal outdoor spaces for work,recreation and relaxation. Natural light floods the workspaces along each barfrom glazing on two sides and skylights above communicating stairs. Exposedconcrete on the interior provides a raw, open palette in the design studios andexpresses the building’s structure in key moments. Energyefficient mechanical systems include displacement ventilation and radiantsails. When building design reaches the scale of urban design, sustainabilityis non-negotiable. Skylab Architecture team Jeff Kovel, Design Director Brent Grubb, Project Manager Susan Barnes, Project Director Robin Wilcox, Project Director Nita Posada, Interior ArchitectureLead Louise Foster, Project Designer Project team Architecture and Interior Design -Skylab Architecture Building Enclosure - Facade Group Civil Engineering - WHPacific Code Consultant - Code Unlimited Contractor - Hoffman Construction Kitchen Consultant - HDA Landscape - Place Landscape Lighting - Luma Mechanical/Electrical/Plumbing - PAE Signage/Wayfinding- Ambrosini Design Sound - Listen Acoustics Specifications Consultant -M. Thrailkill Structural Engineering - ThorntonTomasetti Sustainability Consultant –Brightworks Photography Jeremy Bittermann



 Editor's Pick
 Latest Design




