Text description provided by the architects
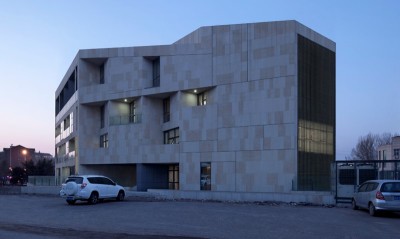
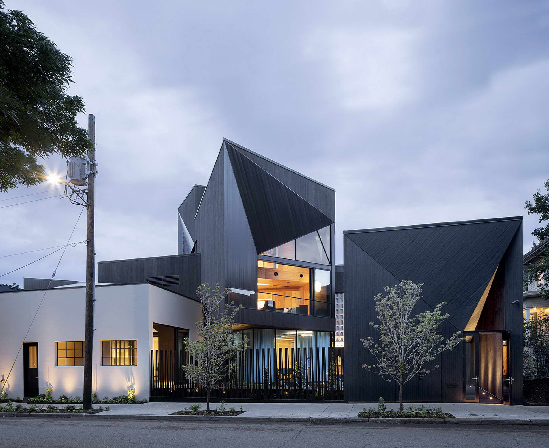
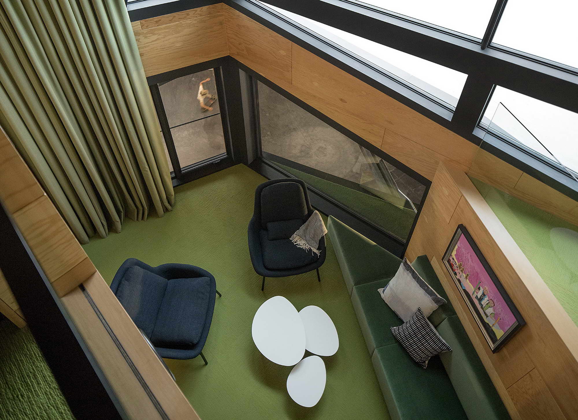
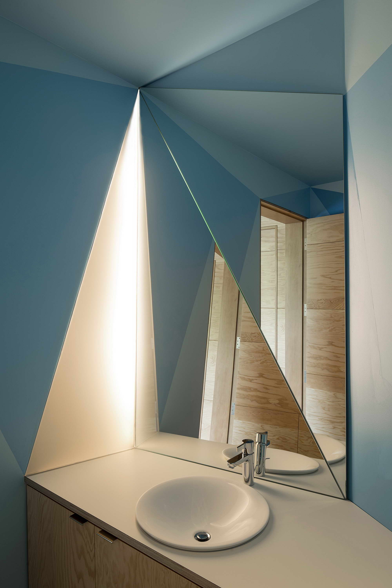
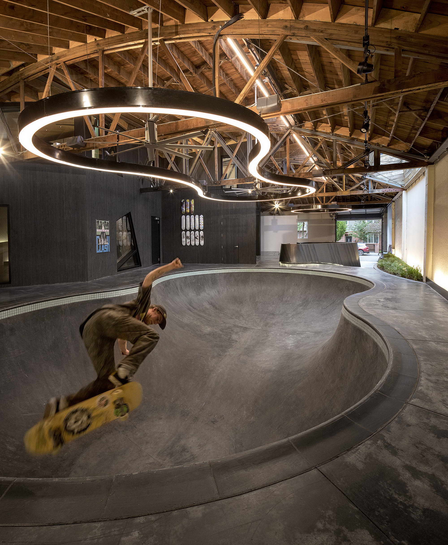
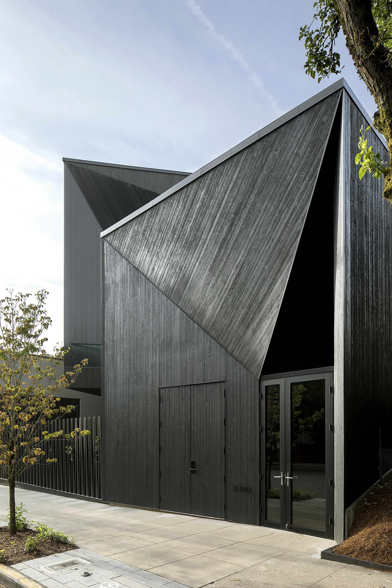
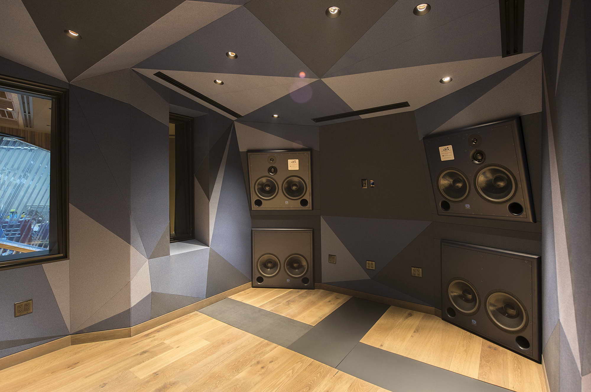
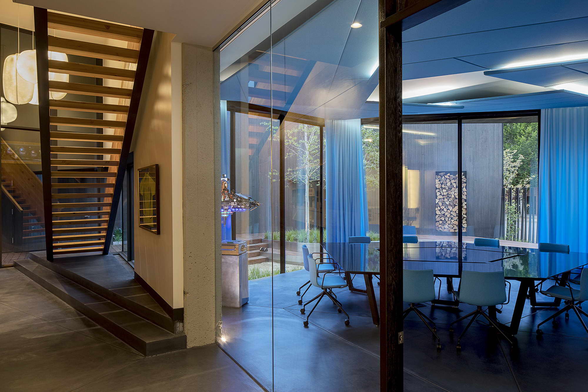
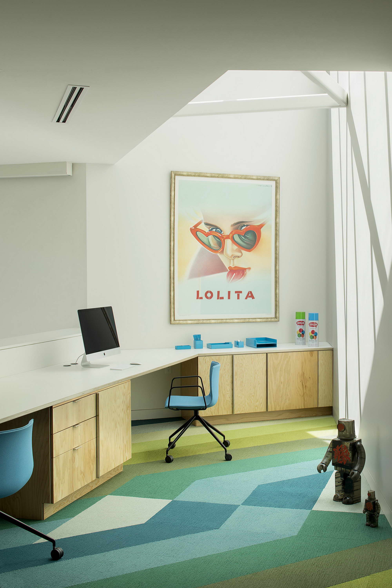
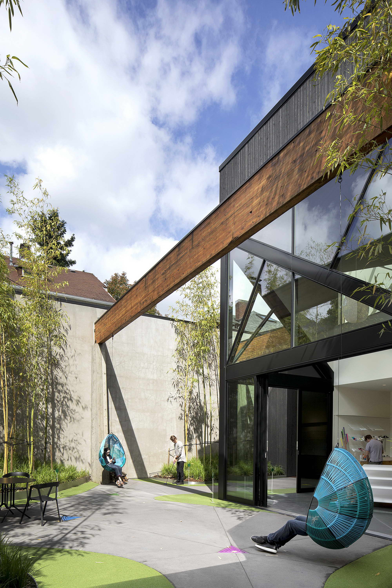
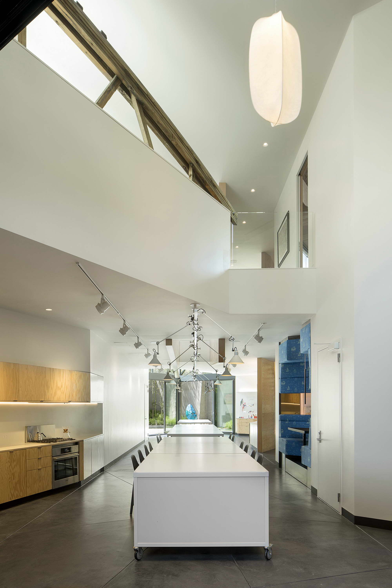
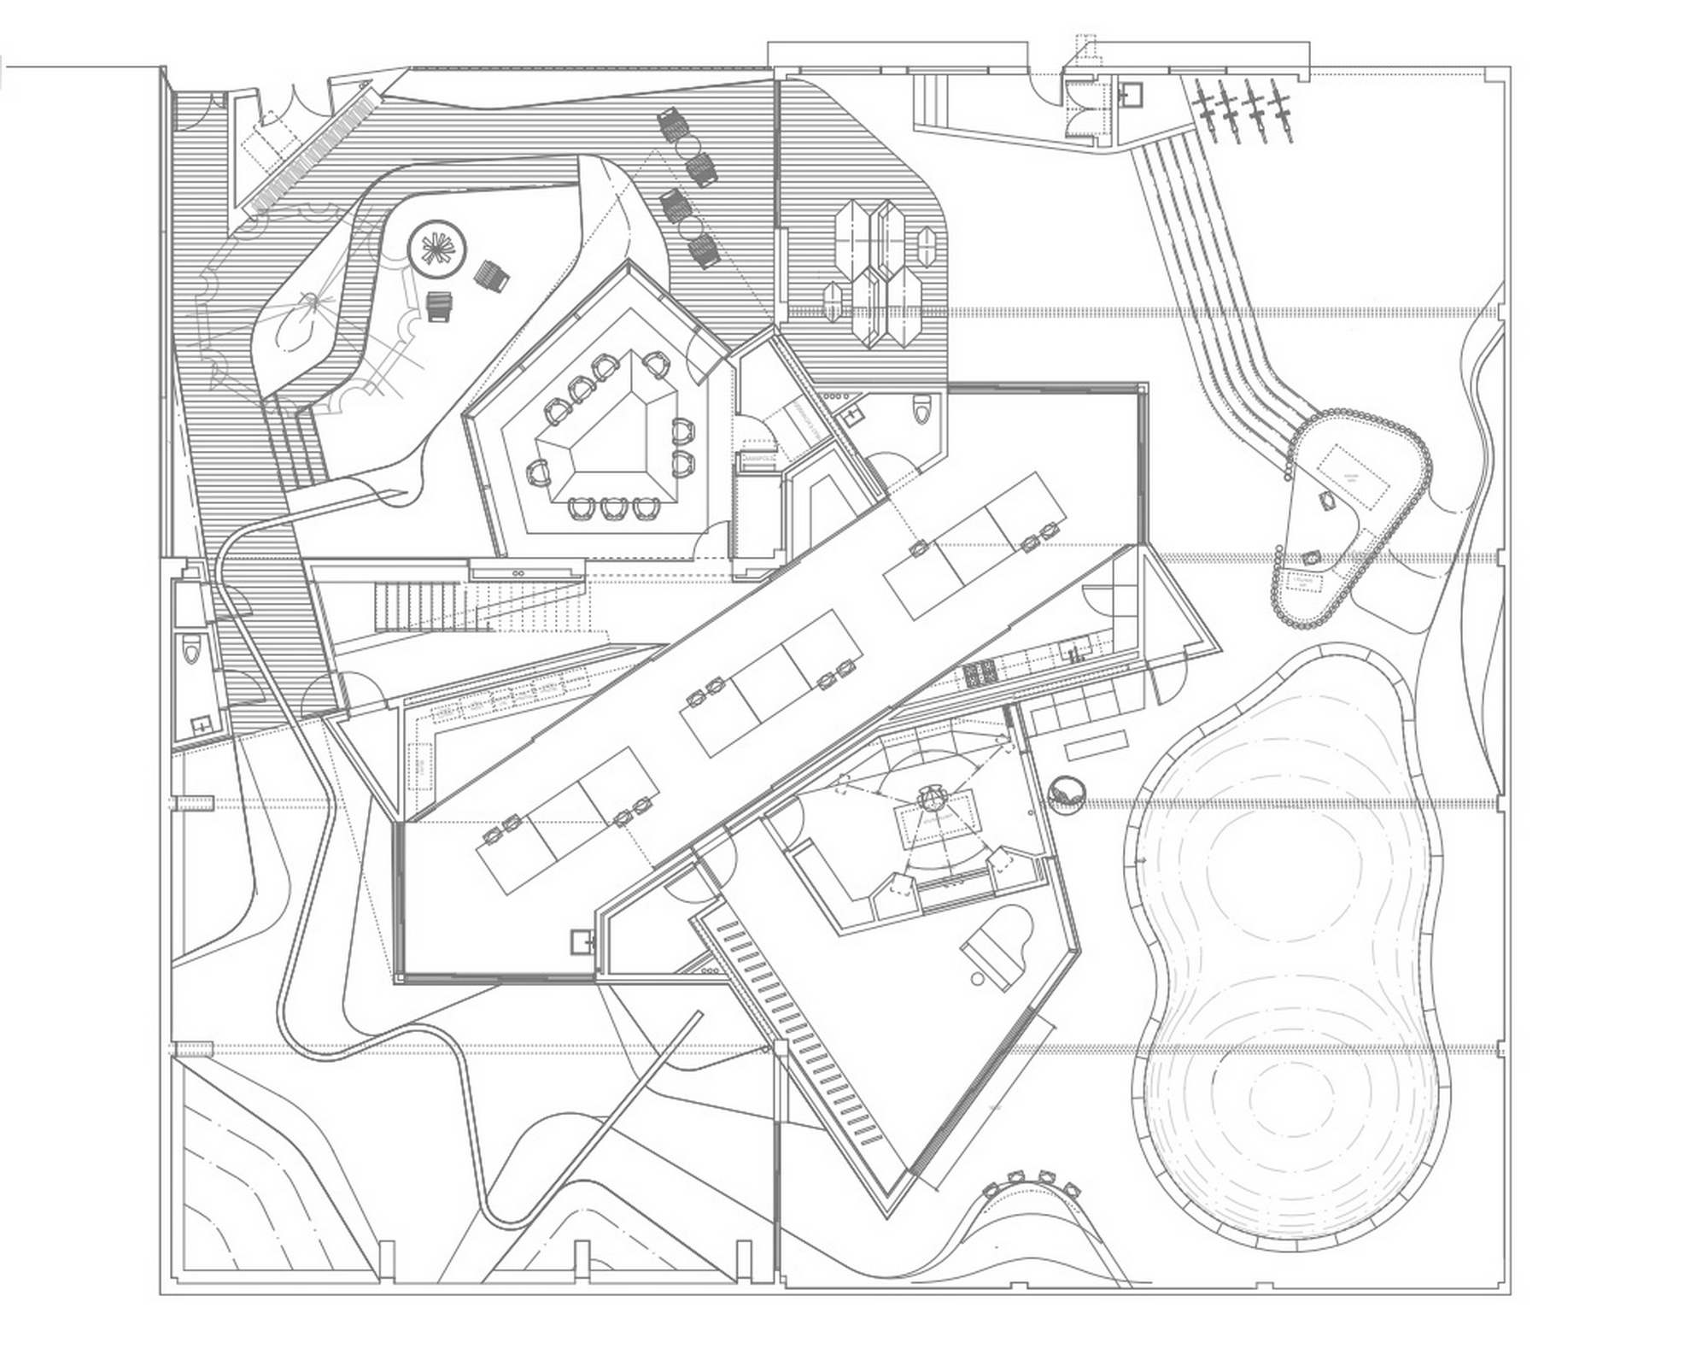
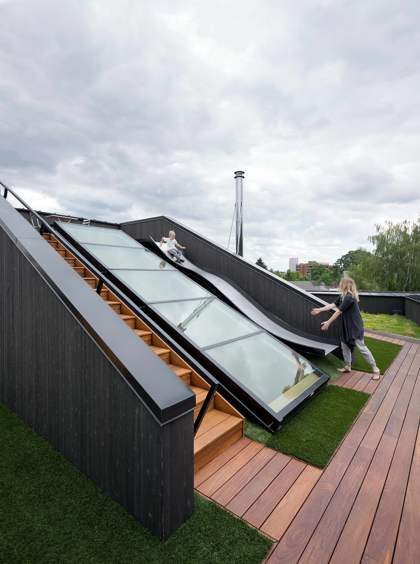
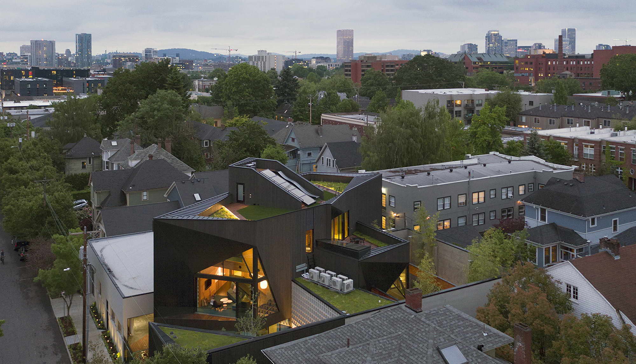
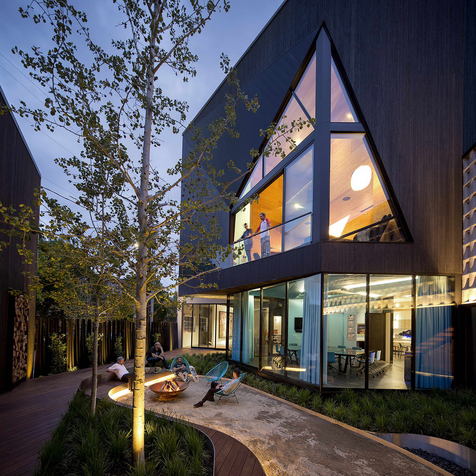
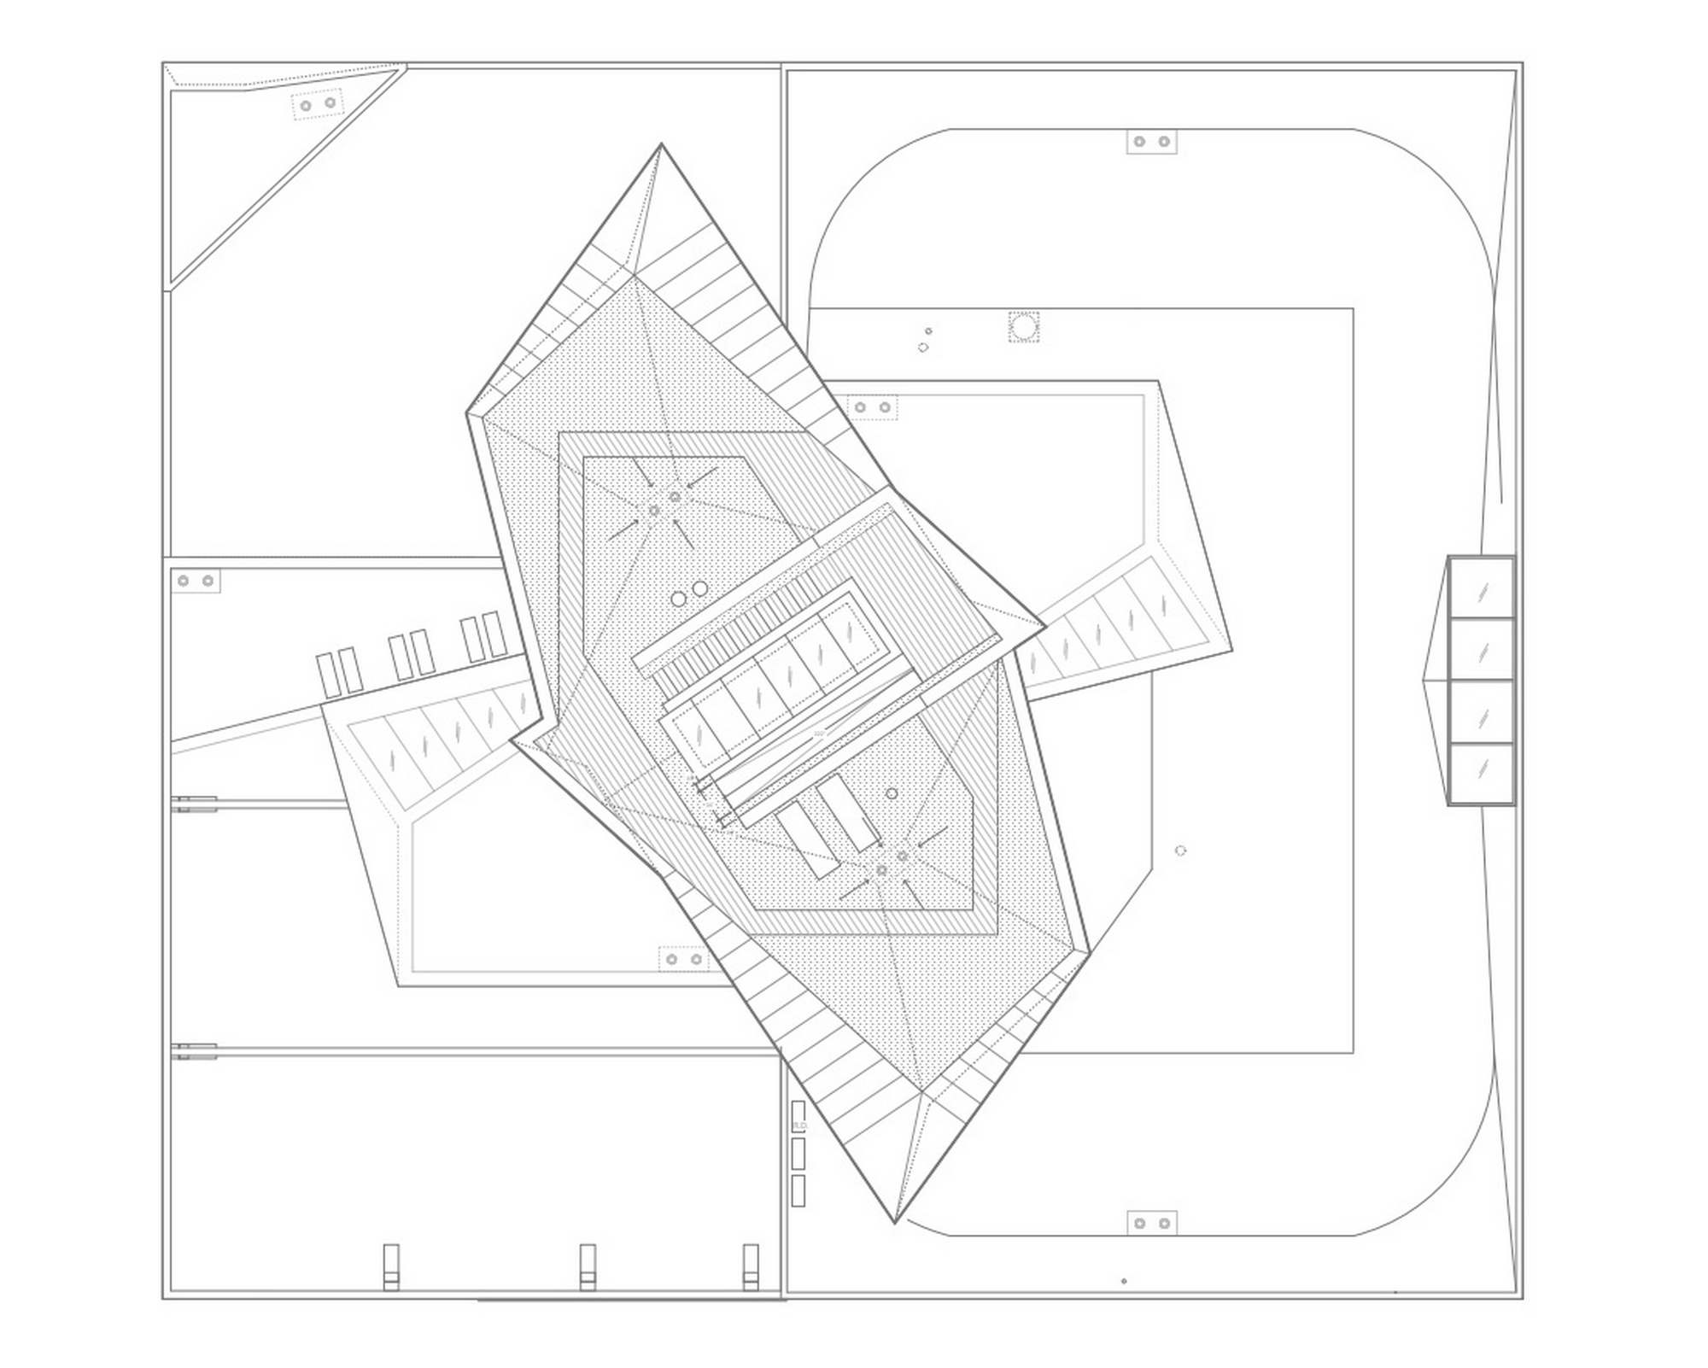
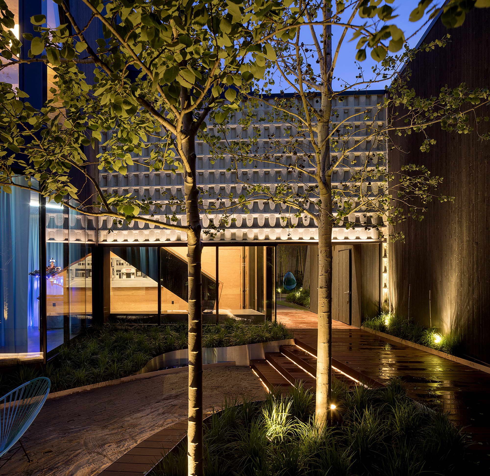
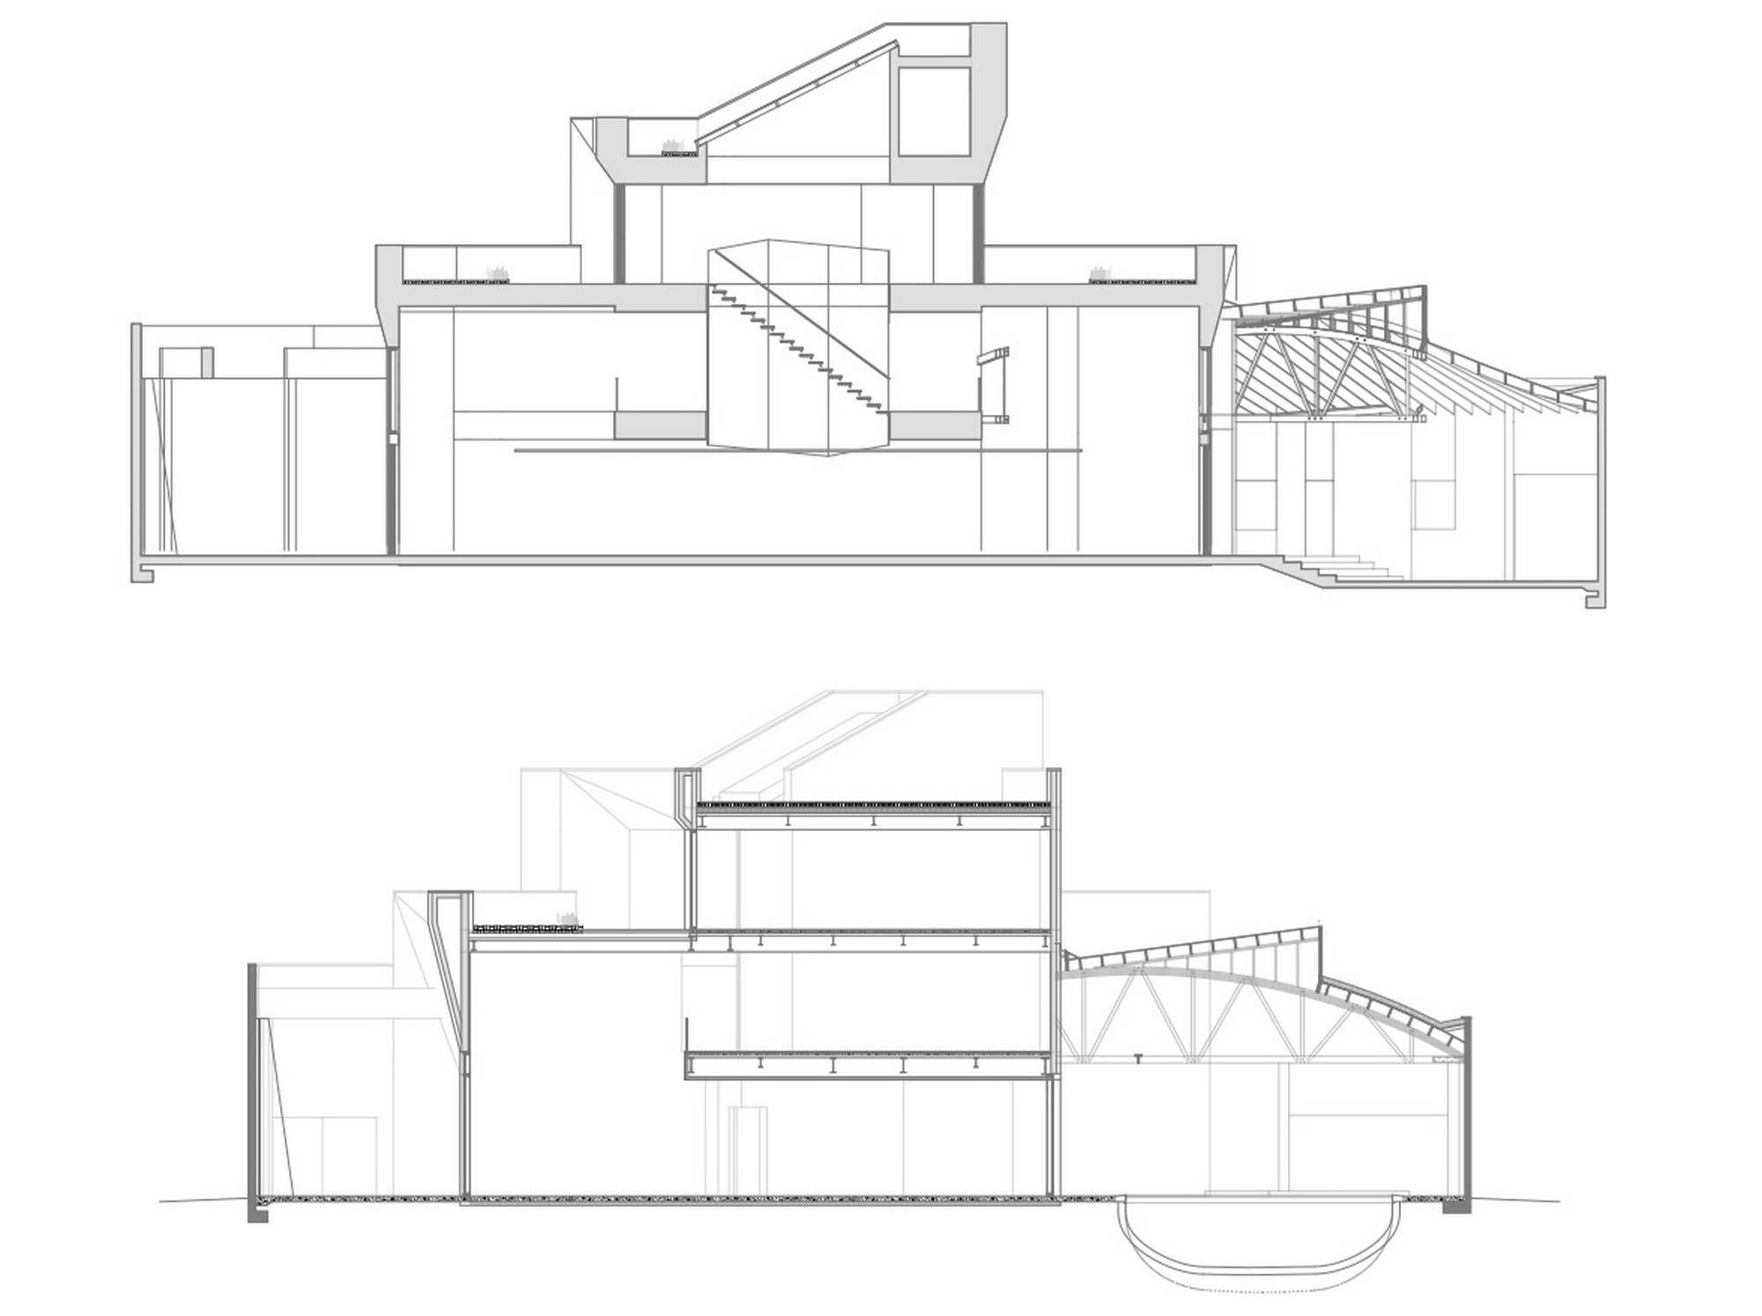
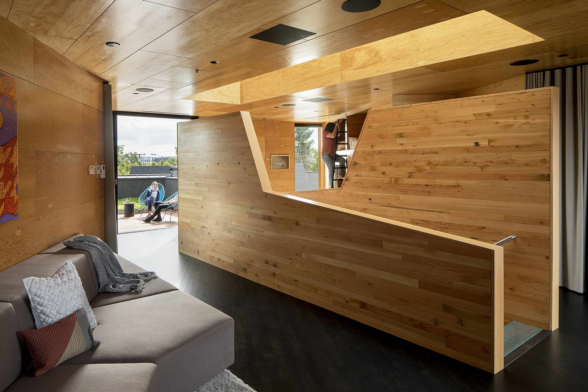
The NMBodecker Foundation was established in 2017 by Sandy Bodecker to providecreative communities with a dynamic mix of in-person spaces for workshops,gathering, and collaboration. Housed in a collection of repurposed 1950s-erawarehouses and a former parking lot in northwest Portland, the Foundationoccupies what was originally conceived as Bodecker’s creative home. Bodecker was inspiredby the sense of discovery that comes from the journey and of seeing things innew ways; his analog was that of a labyrinth and the building is an embodimentof that idea. © Stephen Miller Thewarehouses were combined, integrated, and reworked into a shifting mix ofexterior and interior environments. Taking a cue from Gordon Matta Clark’s“Building Cuts,” thewarehouses were cut into and modified while retaining the memory of theirhistoric boundaries. Peeling back the roof of one and slicing the other, thewarehouses were remixed and fused together with a new central core building. The7,769-square-foot multi-story solution blends the past with the future throughthe interplay of interior spaces including living areas, as well as a series ofinformal performance spaces, a state-of-the-art recording studio, and an indoorskate park. The build-out includes living roofs and nearly 2,000-square-feet ofoutdoor yards—a third of the site kept as green space to manage stormwater andconnect the complex with the natural world. From the street, the rectangularwarehouse forms are balanced with complex prismatic forms to create a richvisual composition. FollowingBodecker’s passing in 2018, theFoundation fully occupied the building, embracing the unique mix of spaces andmaking them available to emerging artists and performers, like-mindedorganizations, and the collaborative creative community. One of Bodecker’s goal was to create an environmentthat inspires openness to explore, learn and find the unlimited curiosity youonce had when you were a kid. The collage of activities intersect and overlapto inspire a passion for collection, making, and playing. By developing the program around these ideas, the new multi-story centralstructure emerged as the functional core of the foundation. The primary spacesopen to each other at the ground floor with places to make art, record music,perform, and skate. The living spaces for the artist-in-residence program arestacked above on the second and third floors, overlooking but still connectedto the activity below. Buildingmaterials range from repurposed elements preserved from demolition tosurprising contemporary finishes. New-built areas within the complex arecontemporary in aesthetic, providing a yin-yang vibe when viewed against thetime-worn patina of the vintage elements. Interior finishes throughout embracecolor and texture—exposed wood trusses, mixed carpet patterns, steel andunfinished plywood wall cladding, and custom lighting—further enhancing thespatial dynamism. Materials were selected for their internal integrity, theirability to age naturally, and convey the craft of those who made them. At itscore, the building design aims to inspire action and activity. The uniqueenvironment seeks to create meaningful engagement (both in-person and virtual). Open and creative dialogue is at the heart of why the Bodecker Foundation wasestablished. Skylab Design Team Jeff Kovel, Design Director Brent Grubb, Project Manager JaminAAsum, Project Architect Kyle Norman, Project Architect Dustin Furseth, ProjectArchitect Amy DeVall, Interior Designer Stephen Miller, Design &Visualization Project Team Architecture: SkylabArchitecture Interior designer: SkylabArchitecture Contractor: Skylab ConstructionCo. Civil Engineer: Harper Houf PetersonRighellis Inc. Structural Engineer: StructuralEngineering (SCE) Mechanical / Electrical / PlumbingEngineers: Interface Engineering Geotechnical Engineer: Geo Design Landscape: 2. ink Studio Lighting: LightingWorkshop Acoustical Engineer: Coral SoundInc. AV:Ambient Automation Code: Code Unlimited Low Voltage:AmbientAutomation Soils Engineer: GeoDesignInc. Building Envelope & Waterproofing:The Facade Group Recording Room Consultant: MichaelCronin Acoustic Skatepark Consultant: Dream LandSkateparks Photography Jeremy Bitterman Stephen Miller(video)



 Editor's Pick
 Latest Design