Text description provided by the architects
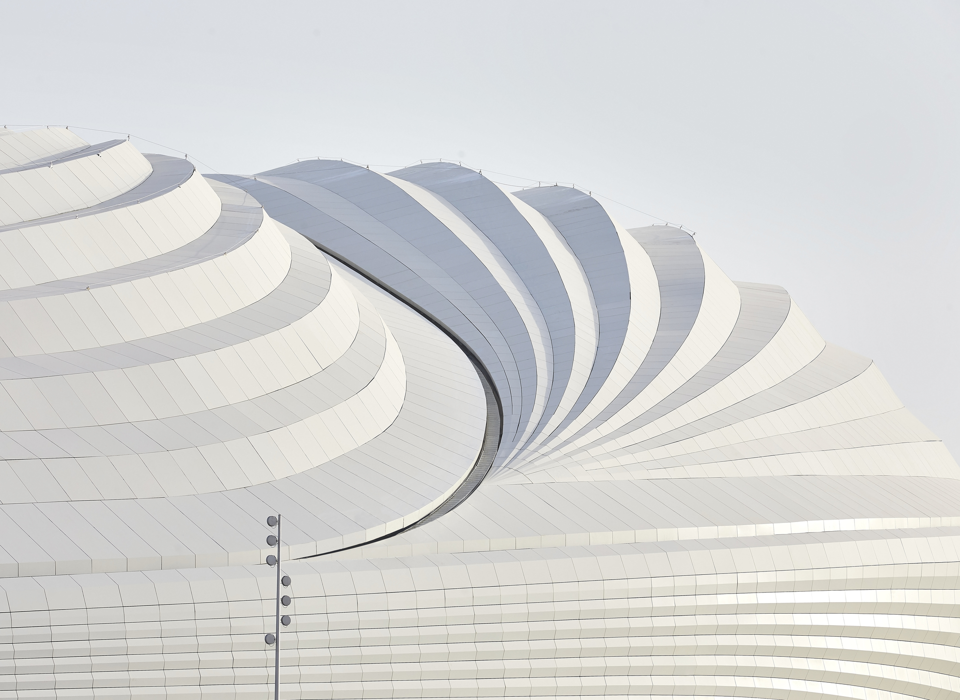
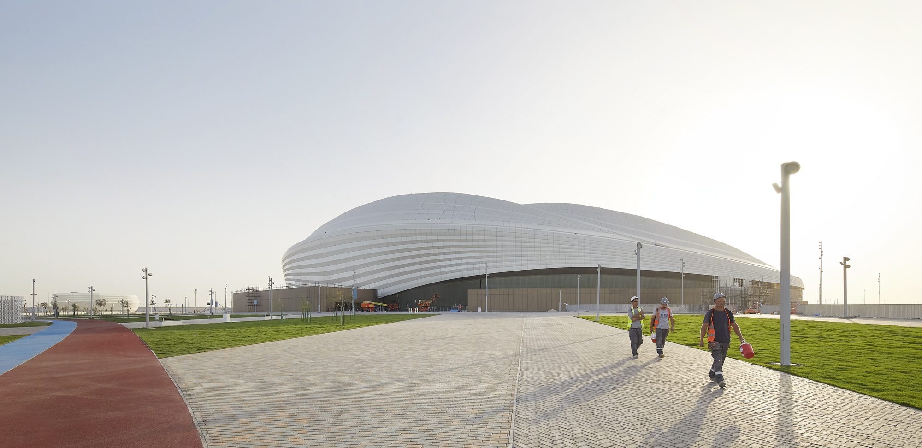
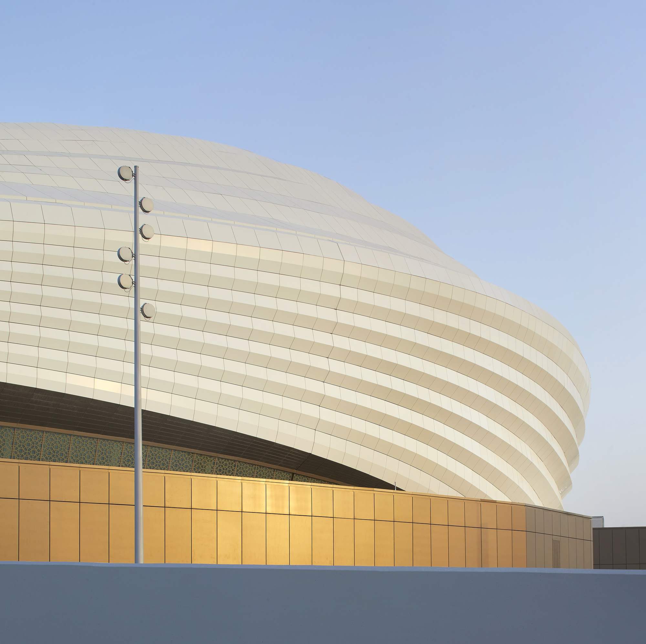
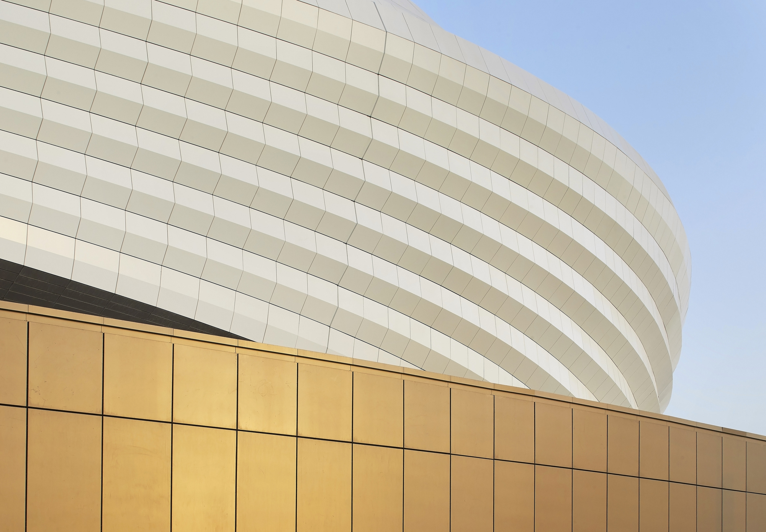
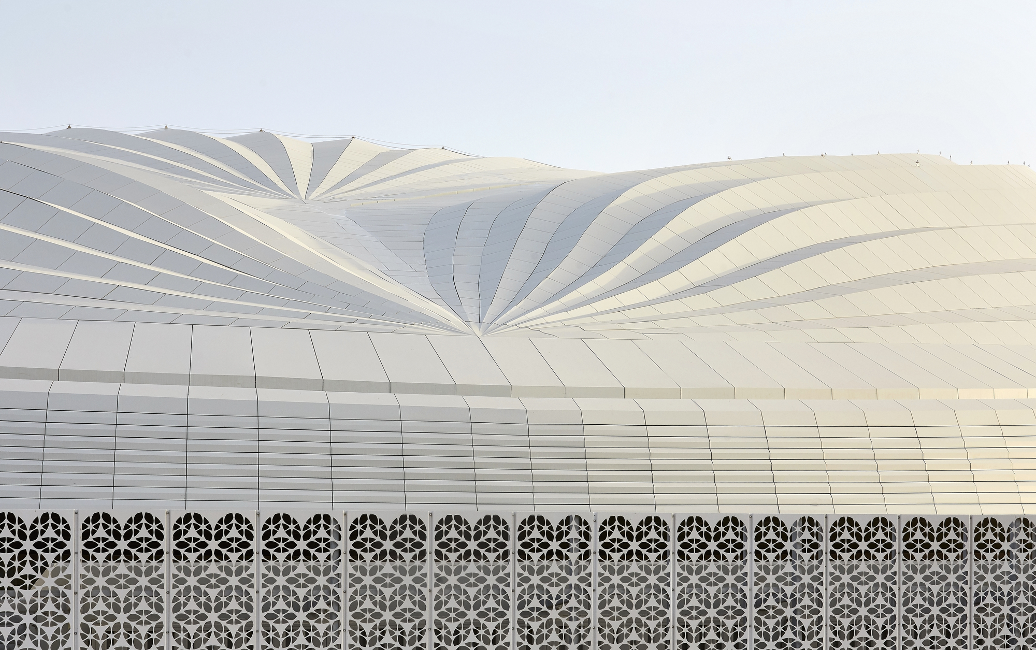
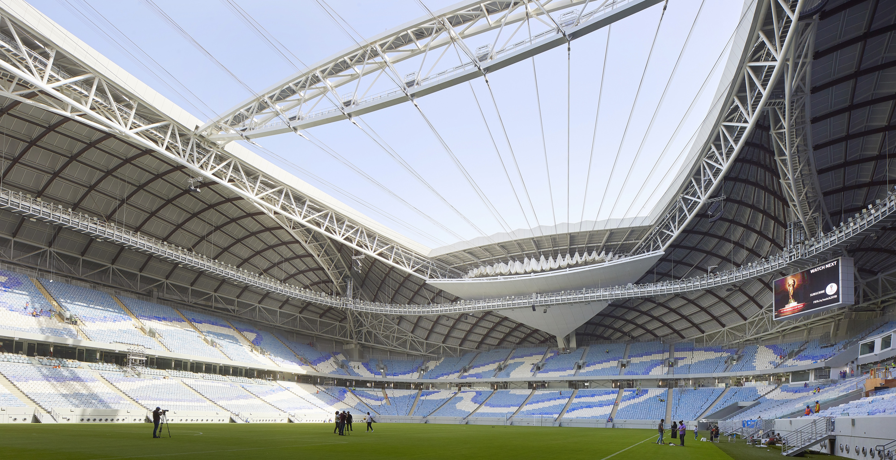
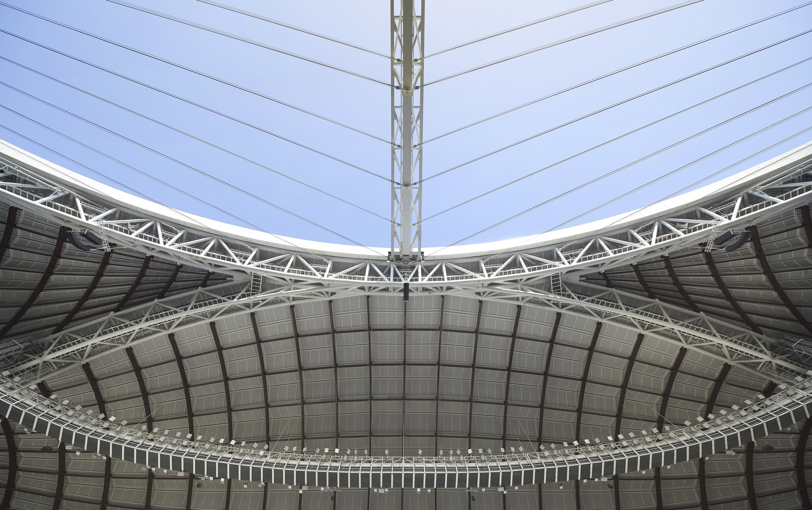
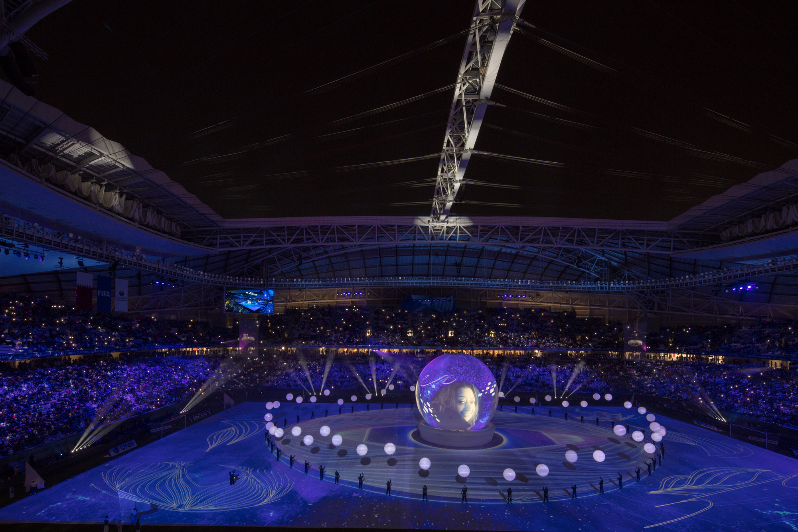
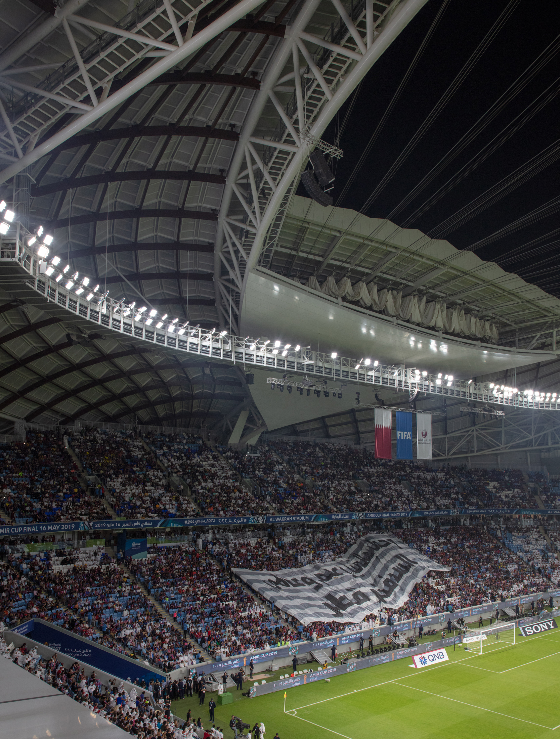
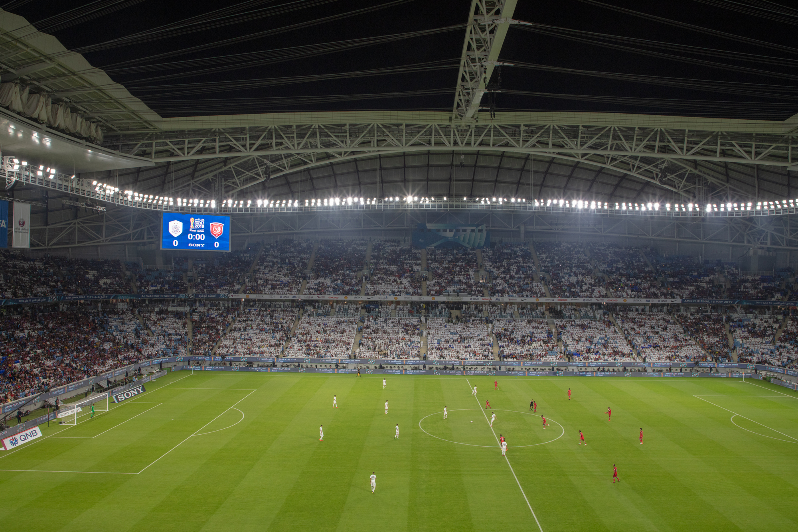
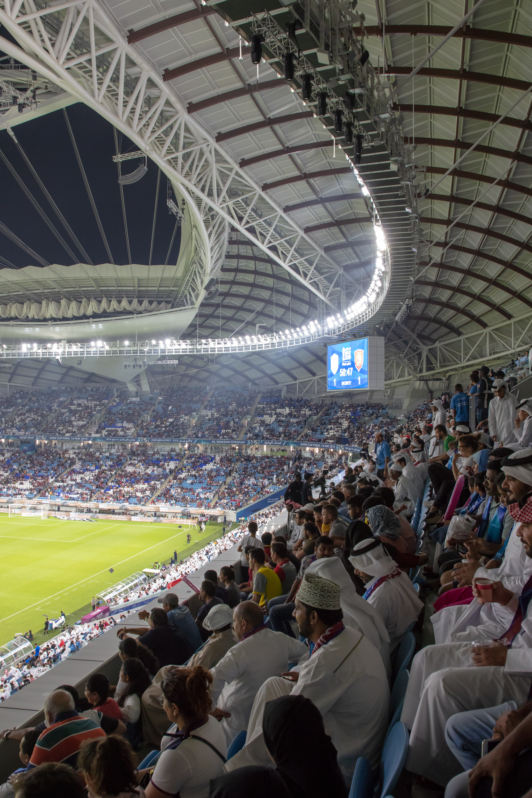
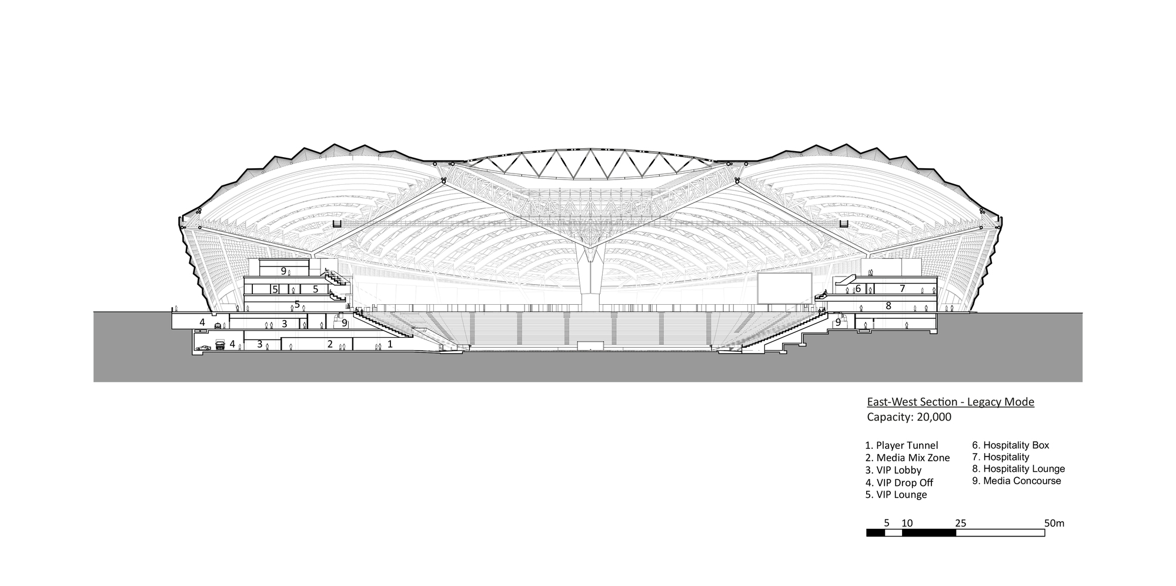
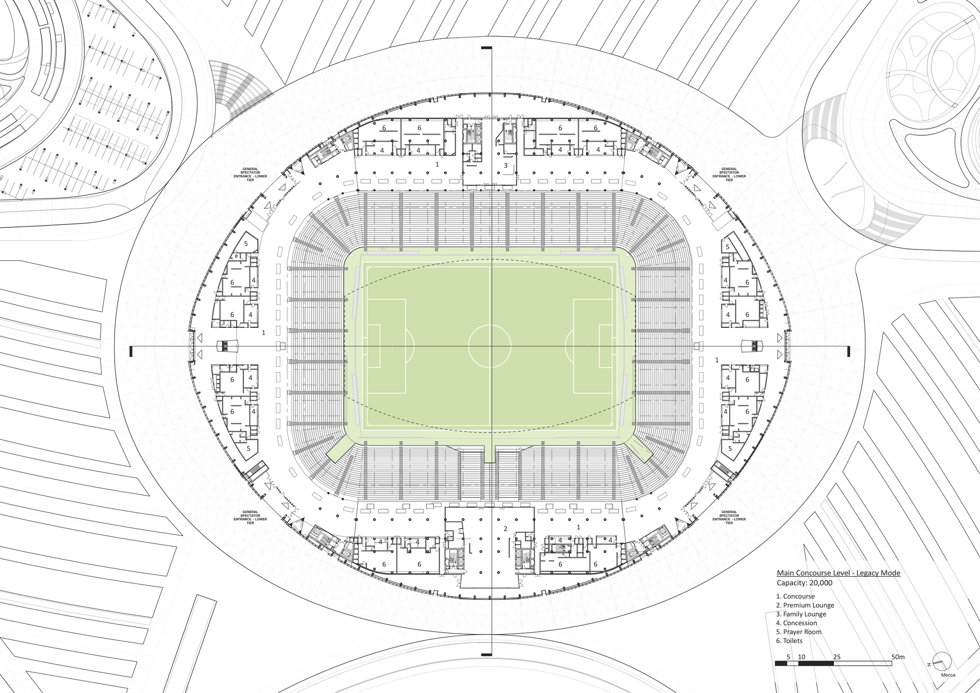
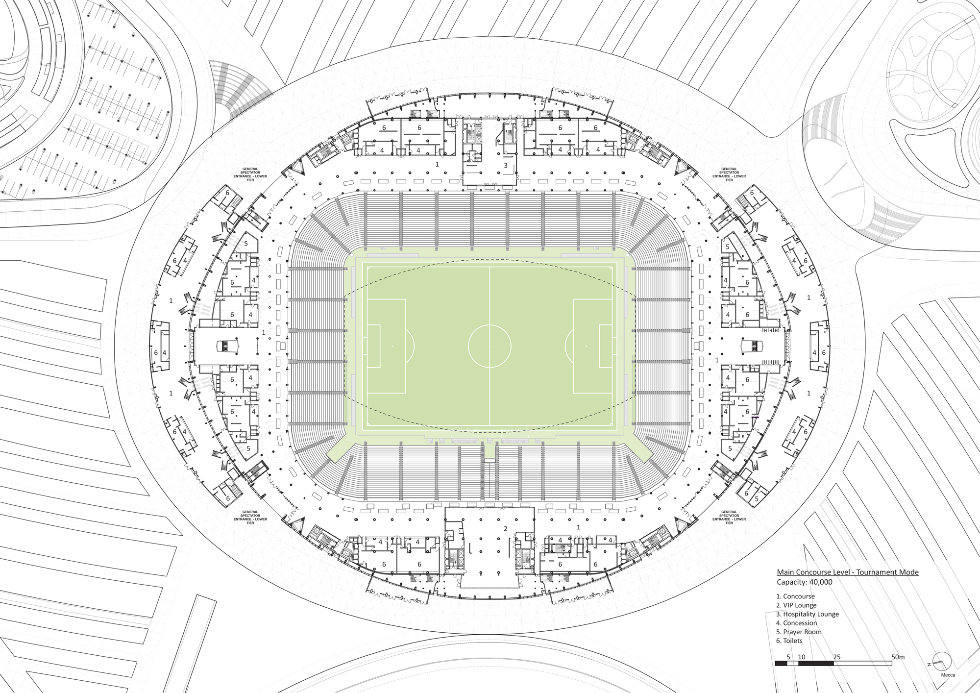
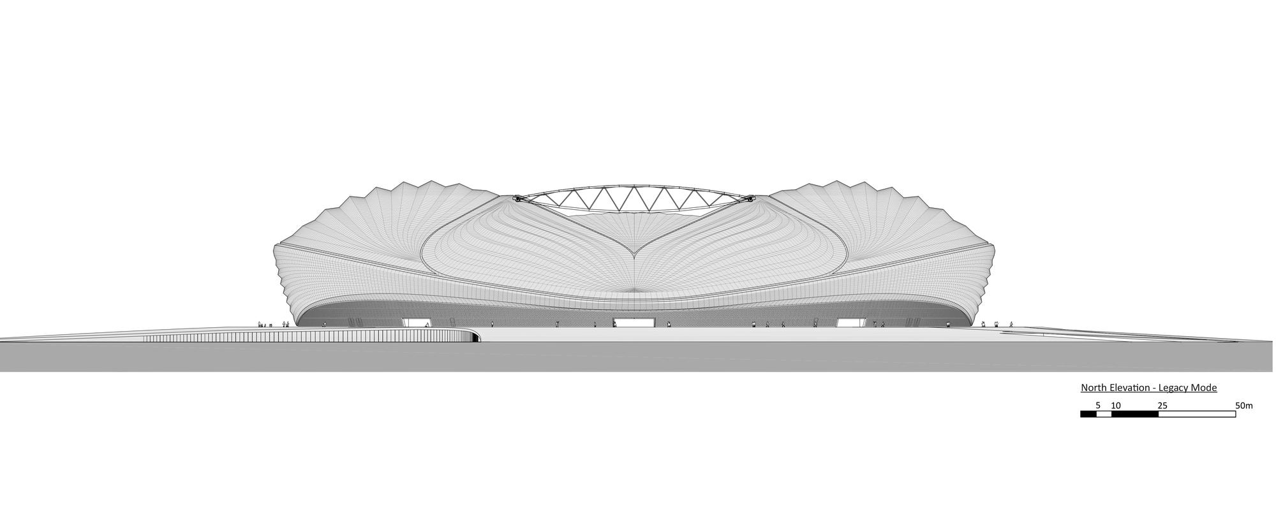
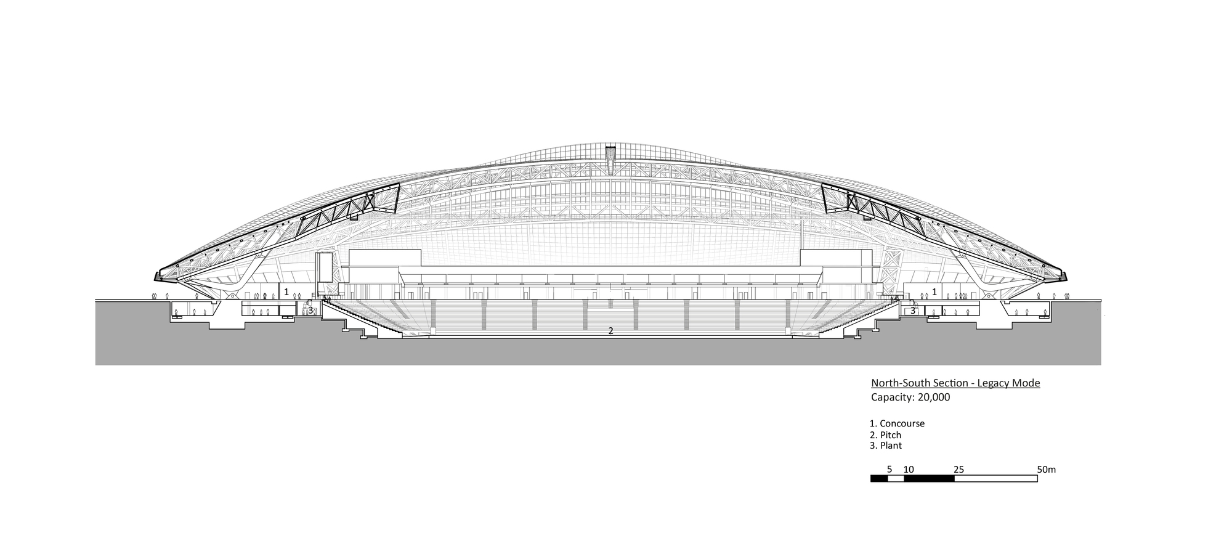
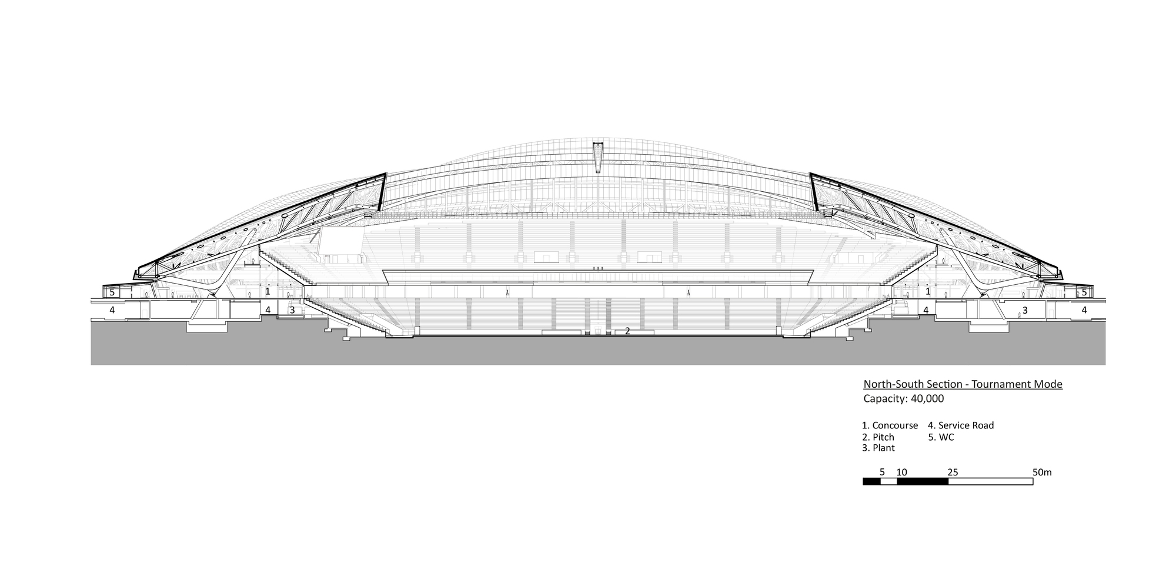
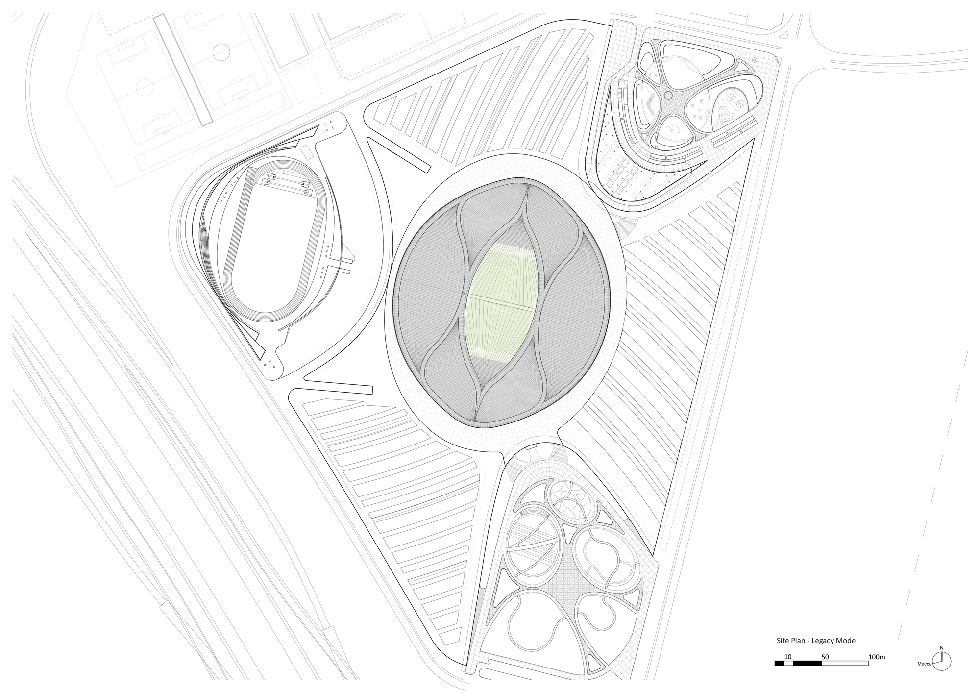
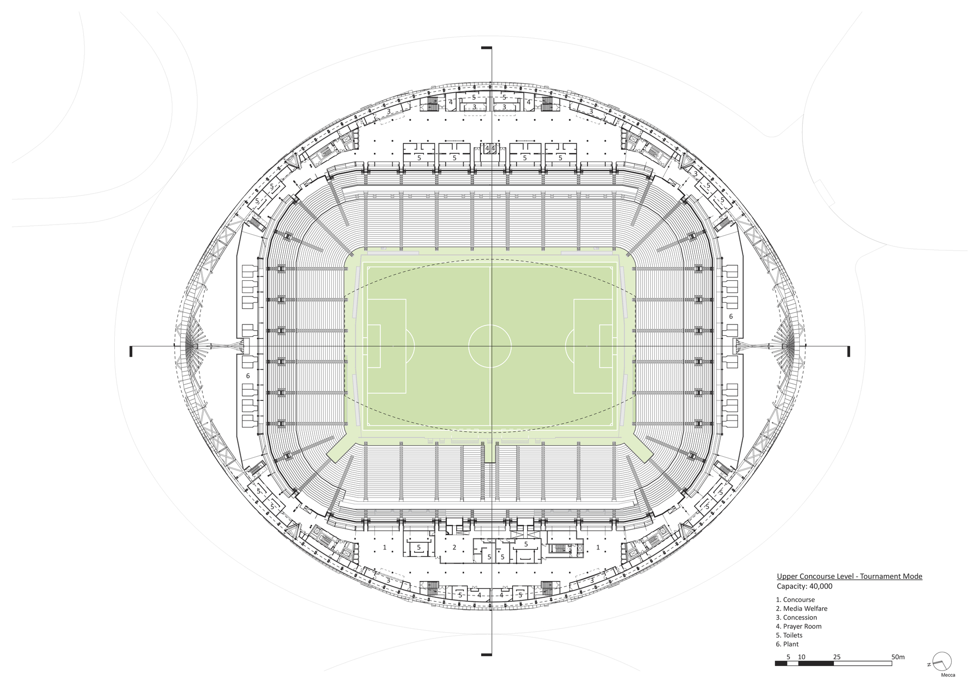
The project aims to build a football stadium with a forty-thousand-seat capacity for the 2022 FIFA World Cup. After the tournament, the stadium will be reduced to twenty thousand seats following a phased decommissioning model. This design not only provides an ideal home for Al Wakrah Sports Club's professional football team in the Qatar Stars League but also allows for the dismantling and transport of modular seating and infrastructure to developing countries in need of sports facilities. The FIFA World Cup requires more favorable temporary accommodation arrangements, which under the traditional model are usually built outside the stadium and its perimeter. The stadium's retractable roof was engineered by Schlaich Bergermann Partner of Germany, and its distinctive feature also includes a seat cooling system that ensures comfortable conditions even during Qatar's scorching summer months. The innovative retractable roof uses folded PTFE panels and cable-supported membrane that, when extended, resembles a giant sail suspended above the pitch, providing shade for football matches. Through passive design principles, computer modeling, and wind tunnel testing, the physical envelope is optimized to maximize comfort for both players and spectators. Considering the coastal environmental conditions of Al Wakrah, the client requested a design that reflects the region's maritime heritage and historical identity, particularly the traditional dhow boats unique to the area. Zaha Hadid Architects abstractly integrated these cultural elements into the design while also responding practically to climate, environmental, and functional requirements of a football stadium. The design translates these cultural references into new elements suited to the stadium program, balancing symbolism with performance. The result is a stadium that honors local tradition while delivering the international-standard facilities required for a global sporting event.
TEAM
Design Director: Jim Heverin; Project Architect: Johannes Hoffmann; Design Team: Annarita Papeschi, Andreas Urff, Antonio Monserrat, Cynthia Du, Edgar Payan, Ermis Chavaltzi, Fernando Poucell, Ganesh Nimmala, George King, Ho-Ping Hsia, Irene Guerra, Jan Klaska, Junyi Wang, Karim Muallem, Karoly Markos, Ming Cheong, Moa Carlsson, Mohamed Al-Jubori, Nastassia Linau, Paulo Flores, Peter Irmscher, Rafael Portillo, Stephane Vallotton, Thomas Soo, Vincent Konate, Yeena Yun, Wen-Kai Li (Kevin)
















 Editor's Pick
 Latest Design