Text description provided by the architects
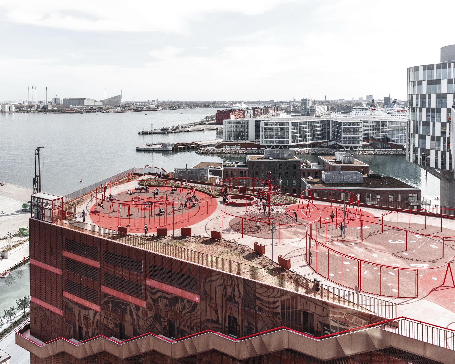
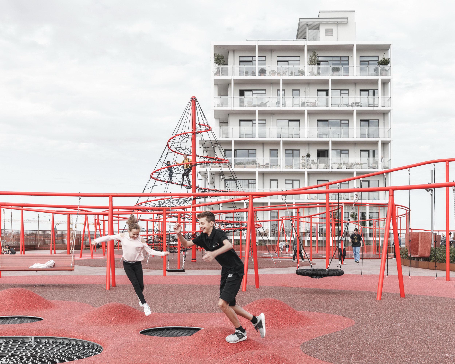
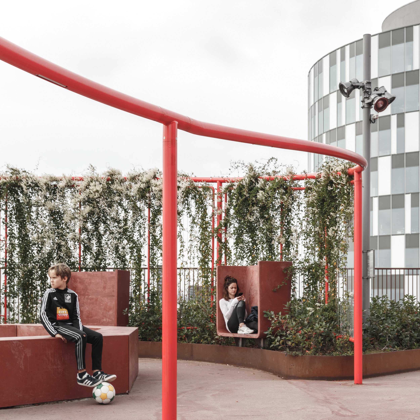
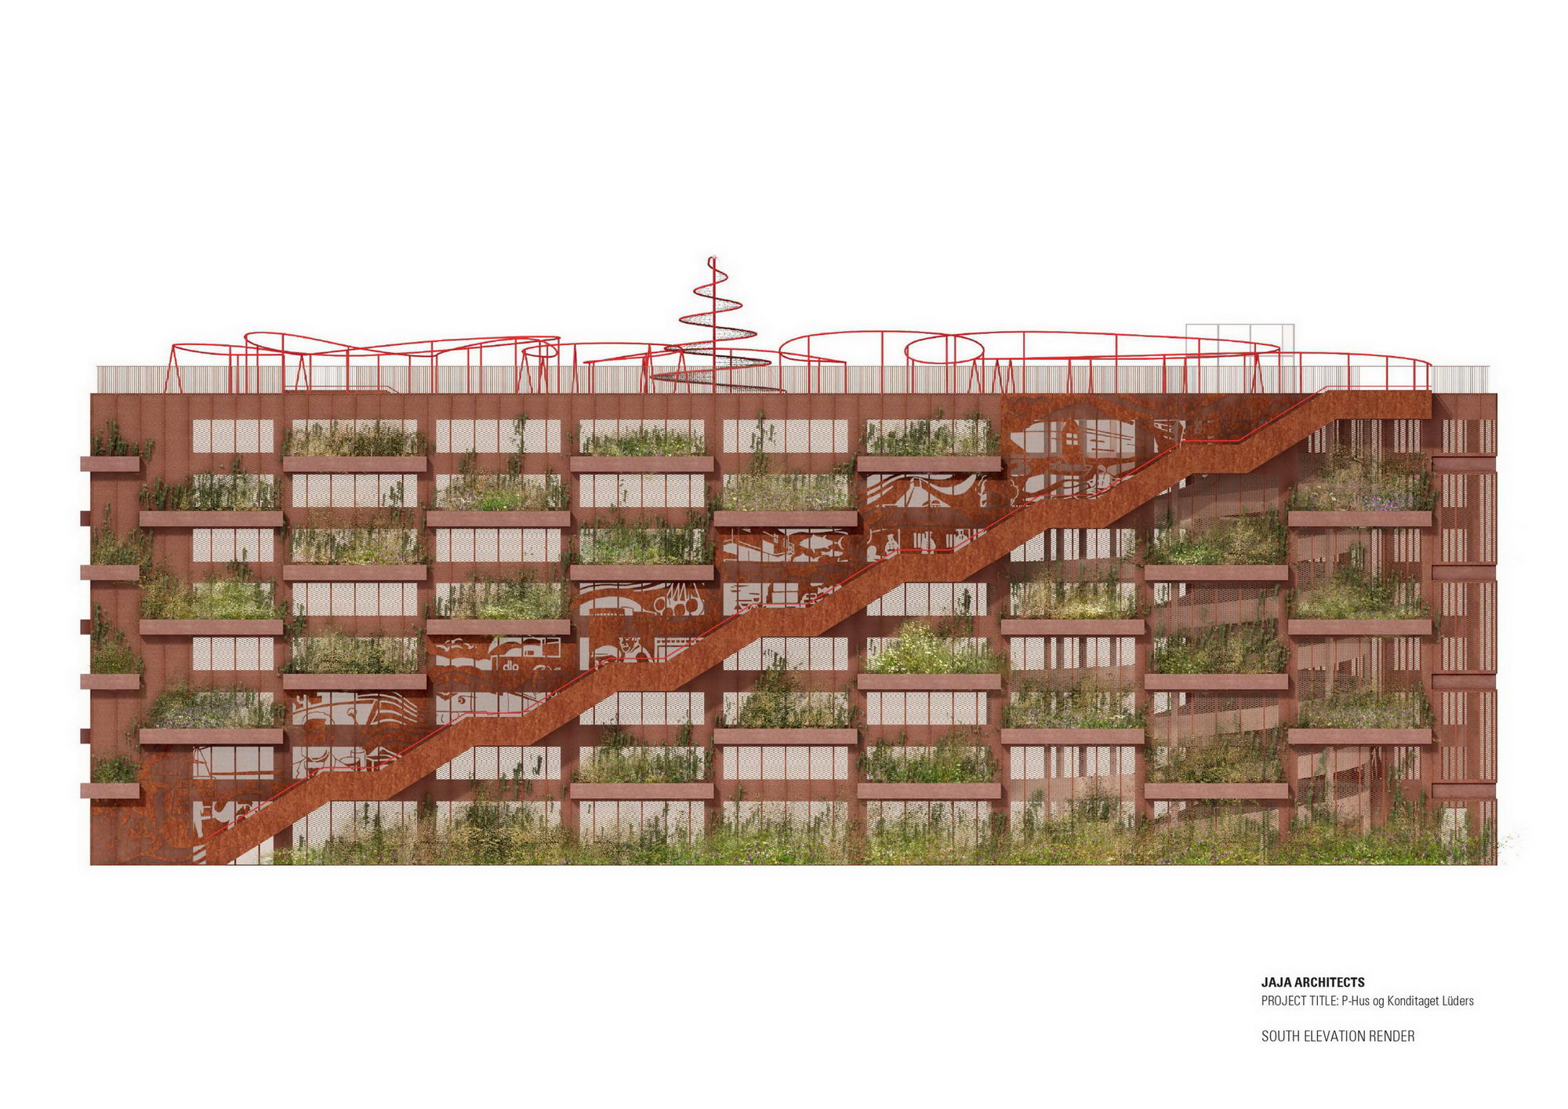
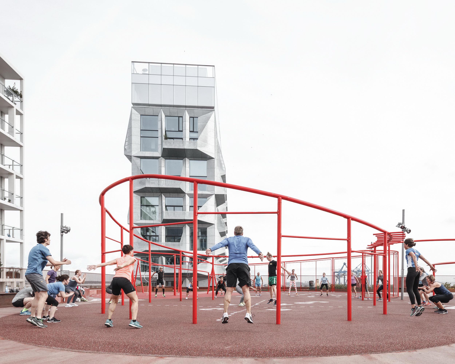
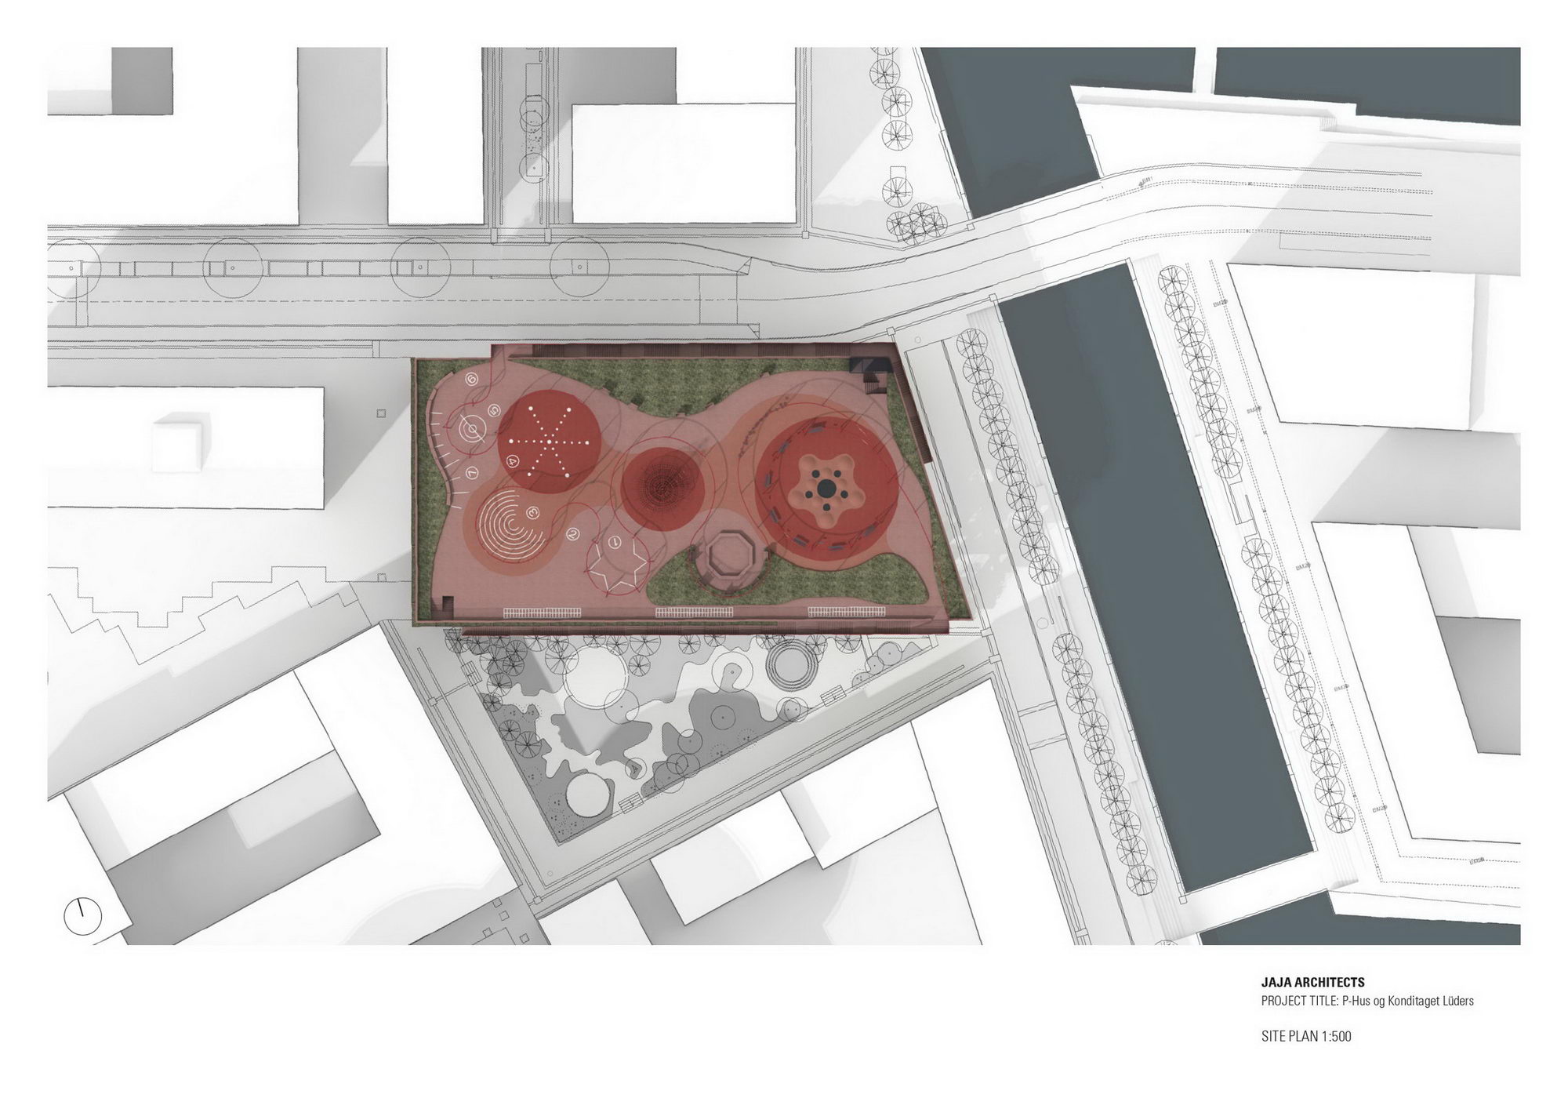
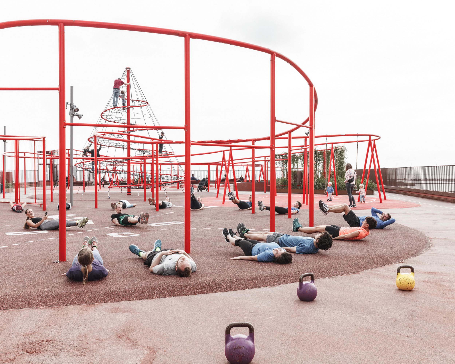
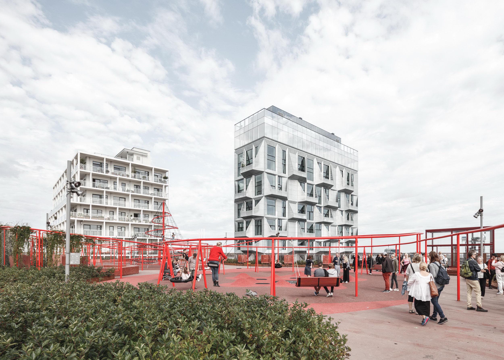
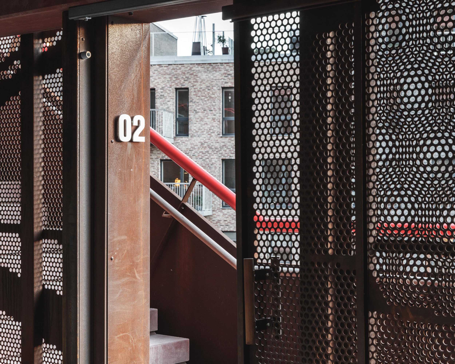
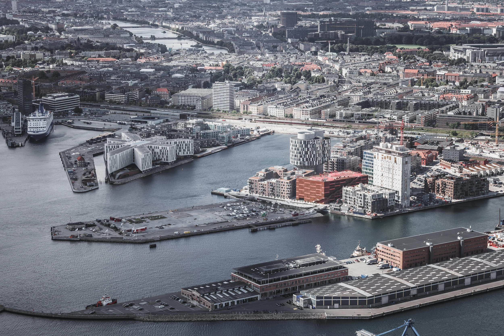
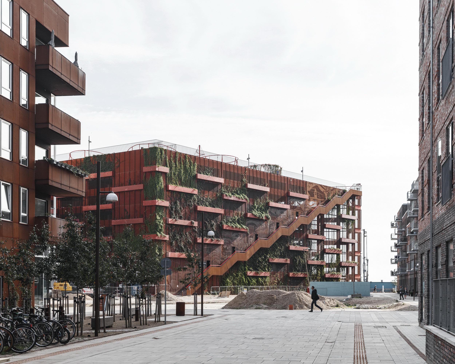
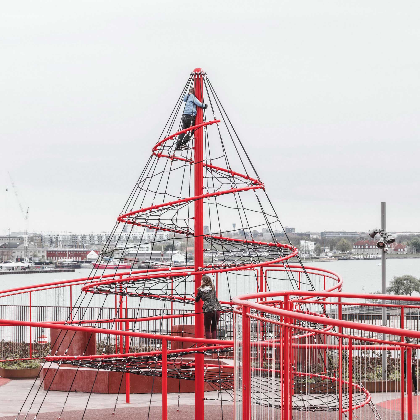
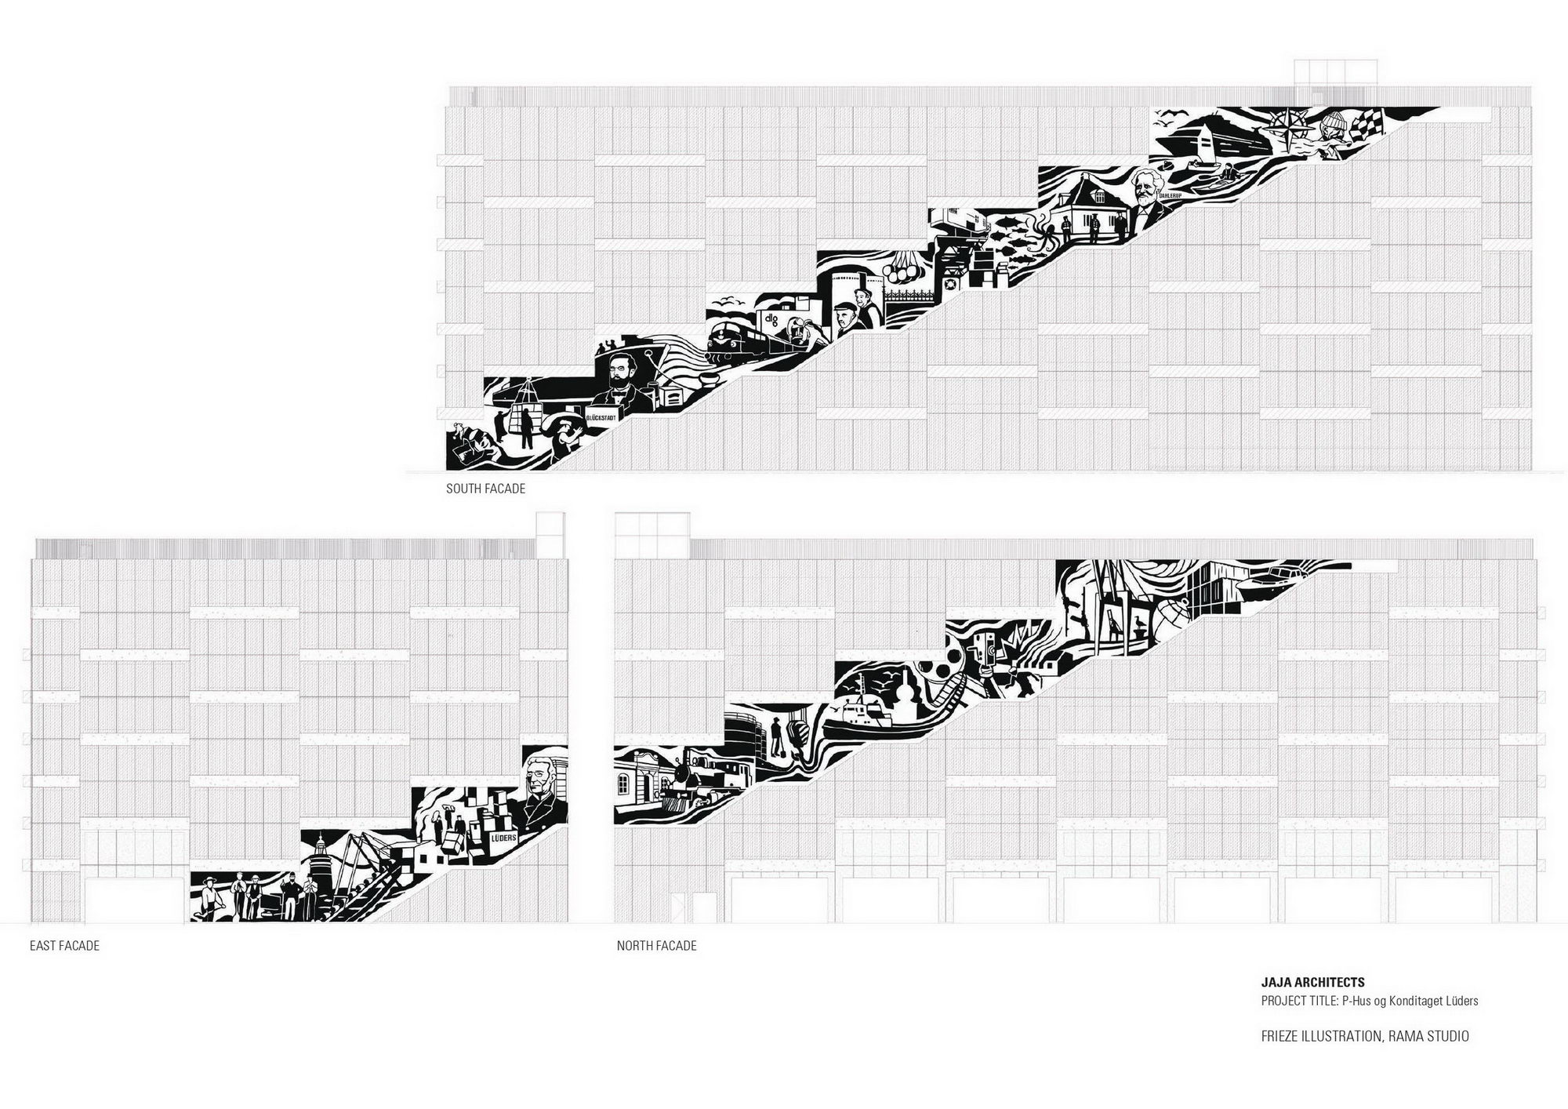
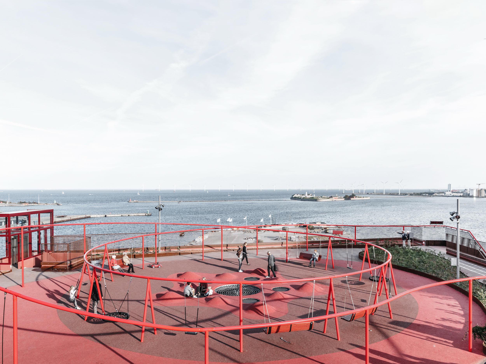
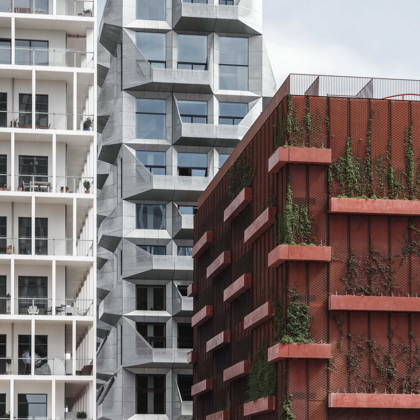
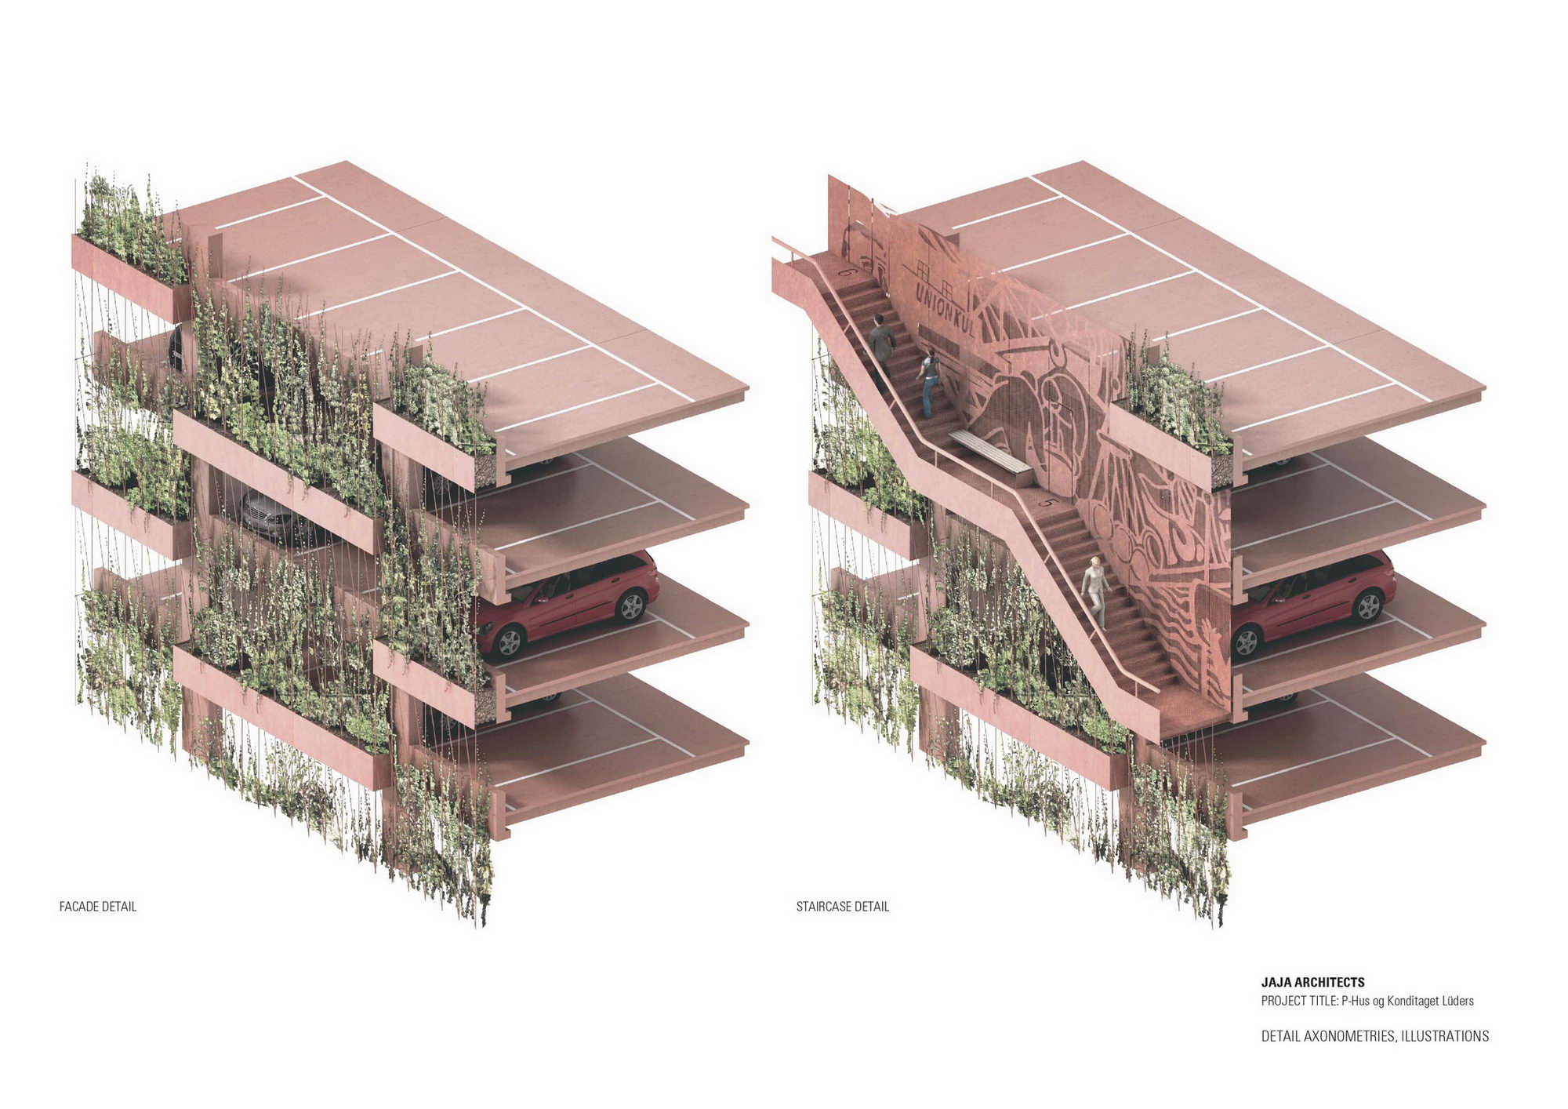
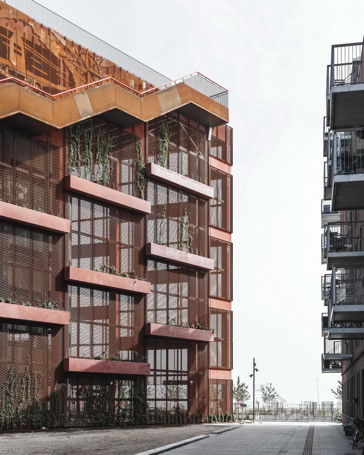
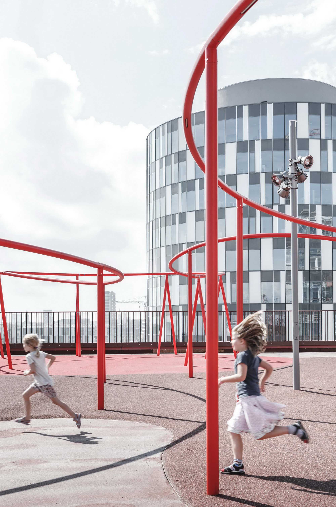
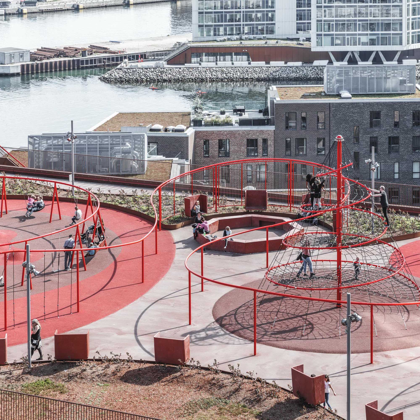
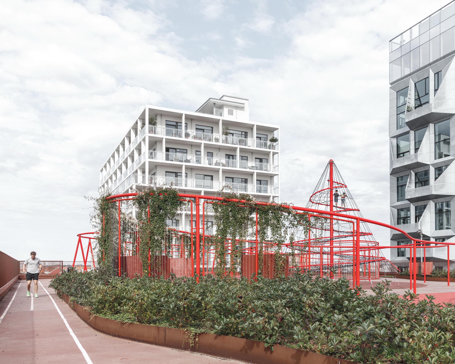
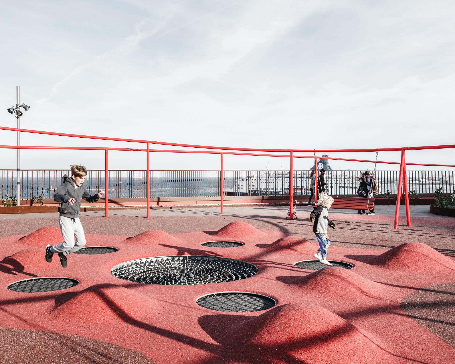
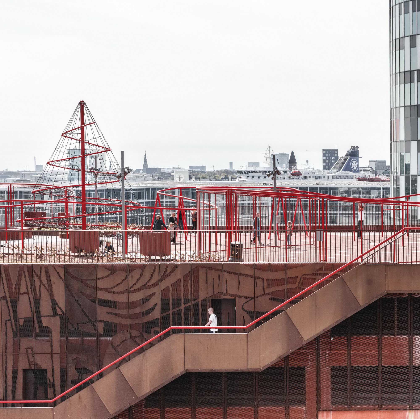
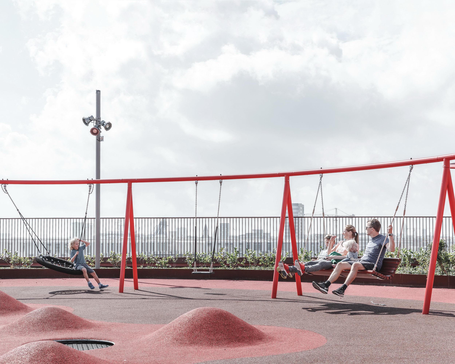
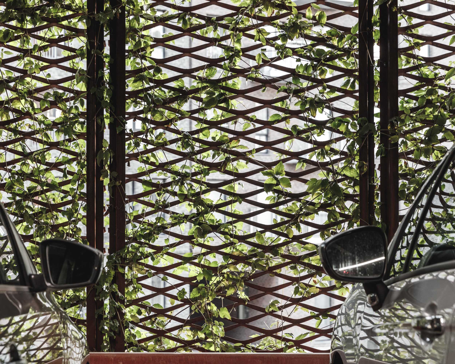
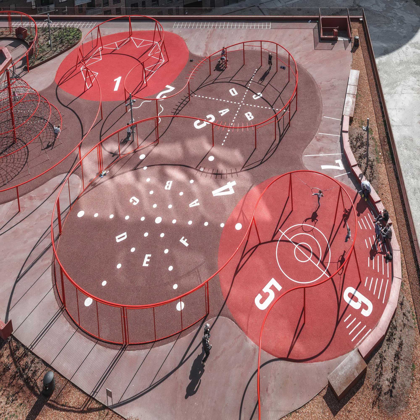
Parking houses should bean integral part of the city. But how can we challenge the monofunctional use ofthe conventional parking house? How dowe create a functional parkingstructure,which is also an attractive public space? And how do we create a large parkinghouse that respects the scale, history and future urban culture of the newdevelopment area Nordhavn in Copenhagen? The startingpoint for the competition project was a conventional parking house structure. The task was to create an attractive green façade and a concept that wouldencourage people to use the rooftop. Instead ofconcealing the parking structure, we proposed a concept that enhances thebeauty of the structural grid while breaking up the scale of the massivefaçade. A system of plant boxes is placed in a rhythm relating to the grid,which introduces a new scale while also distributing the greenery across theentire façade. The grid of plant boxes on the facade is then penetrated by twolarge public stairs, which have a continuous railing that becomes a fantasticplayground on the rooftop. From being a mere railing it transforms to becomingswings, ball cages, jungle gyms and more. From street level, the railingliterally takes the visitors by thehand; invites them on a trip to the rooftoplandscape and amazing view of the Copenhagen Harbour. This project is based on a standard,pre-defined concrete structure. As a second layer, our proposal becomes theactive filter on top of a generic, multi level car park. The structure has arational and industrial crudeness, which suits the area’s spirit and history;however, the traditional concrete parking structure can appear cold and hard. As a natural continuation of the area’s red brick identity, we propose a redcolouring of the concrete structure. With this simple measure, the grey frameis transformed into a unique building structure, which radiates warmth andintimacy through its materiality and surface, in harmony with the surroundingsthat are dominated by red roof tiles and bricks. The building will be a large volume ina compact, urban setting, and because of its proximity to the surrounding urbanspaces, the parking house will predominately be seen from close-up. To providescale to the large building, we propose planted façades where a green structureinteracts with the building behind. The greenfaçade is made up of a plant “shelving system”, which emphasises the parkingstructure and interacts with the rhythm of columns behind. Plant boxes introducescale and depth, and provide rhythm to the façade. The placement of plant boxesfollows the grid of the parking house, and there is a box placed in a staggeredrhythm for every second column, in the full height of the building. The systemof plant boxes brings depth and dynamic to the façade, while also matching the neighbouringbuildings’ proportions and detailing. The basicprinciple of an active parking house is the idea of an accessible andrecreational roof offered to local inhabitants and visitors alike. Visibilityand accessibility are therefore essential when creating a living roof. Astaircase towards the open square provides a diagonal connection betweenstreet- and roof level, and invites people to ascend along the façade. Thecourse of the staircase follows the building’s structural rhythm, and eachlanding provides a view across the surrounding urban spaces and at the top, aview to the roofs of Copenhagen. The red threadis a physical guide through the parking structure’s public spaces, which leadsthe visitor from street level, where the guide is introduced as a handrail onthe staircase. As a sculptural guide it almost literally takes the visitor bythe hand, and leads along the stairs to the top and through the activitylandscape on the roof. Here, it becomes a sculpture and offers experiences,resting spaces, play areas and spatial diversity. Activities along the redthread are traditional such as swings, climbing sculptures etc., but also morearchitectural elements such as fencing and plants, which emphasises orestablishes spaces while providing shelter from the weather. INFO: Architect:JAJA Architects,Copenhagen ( ) Client:CPH City &Port Development Program:Green facade and activitylandscape on roof Size:+2,400 m2 (roof) +4,800 m2(façade), parking for 485 cars + 10 mc Location:Copenhagen,DK Year:2014 - 2016 Type:Invited competition, 1. prize CollaborationDesign Team:Søren Jensen Ingeniør, RAMA Studio, LOA, DGI CollaborationContractorTeam:5e byg, Aarstiderne Arkitekter, Ingeniør’ne Nominations:EU Mies van der RoheAward 2017, Store Arne pris 2016, WAN Adaptive Reuse Award 2016, BestRefurbished Building MIPIM 2017, ArchDaily Building of the Year 2018 – PublicArchitecture category Service:Main consultant onarchitecture and landscape Status:Completed









 Editor's Pick
 Latest Design