Text description provided by the architects
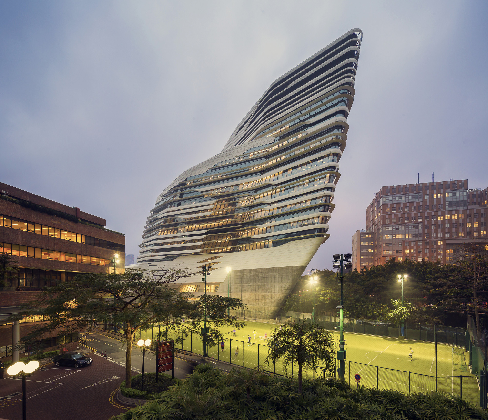
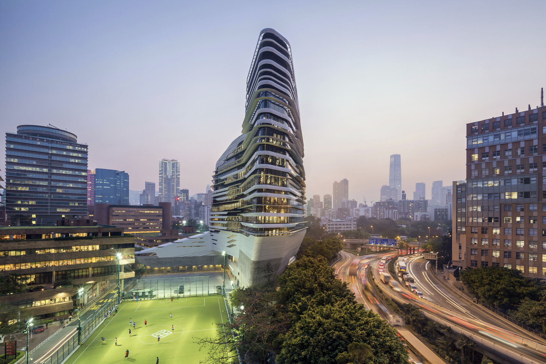
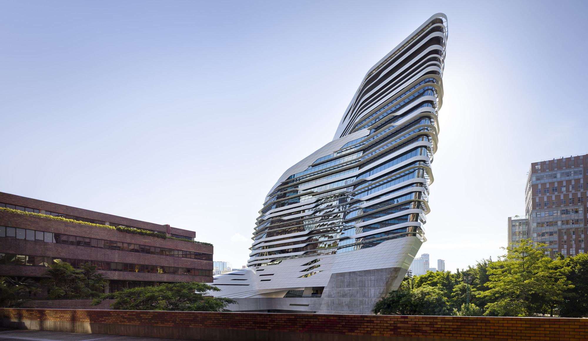
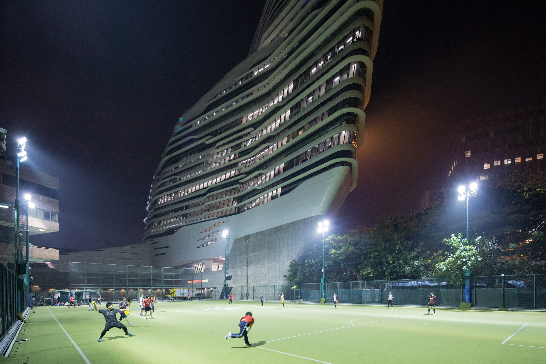
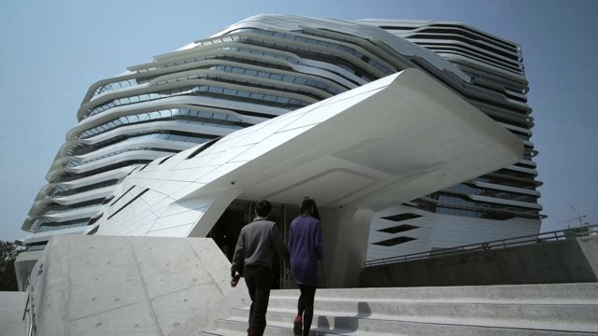
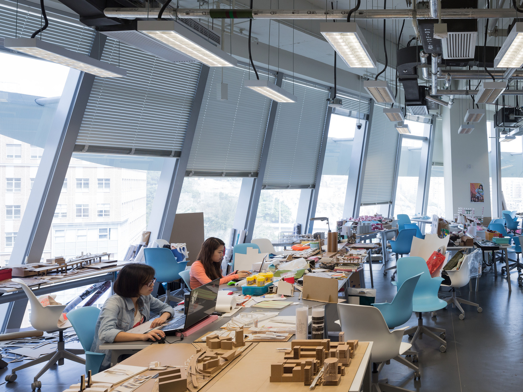
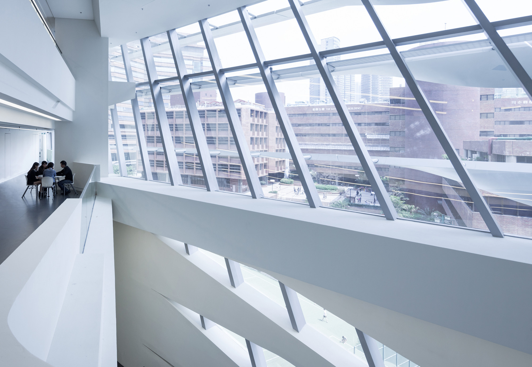
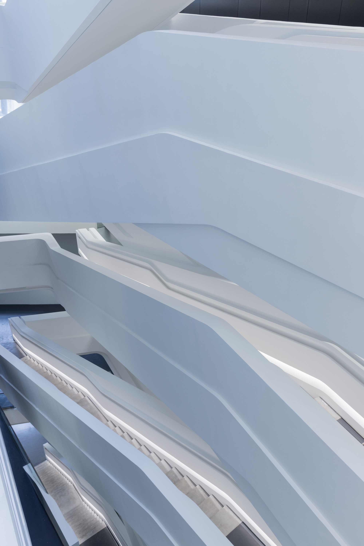
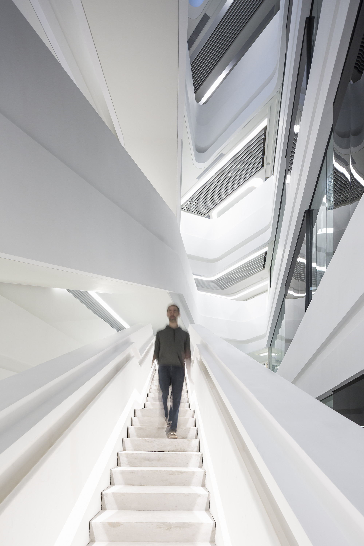
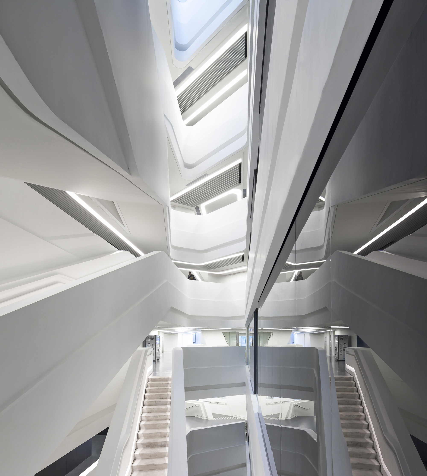
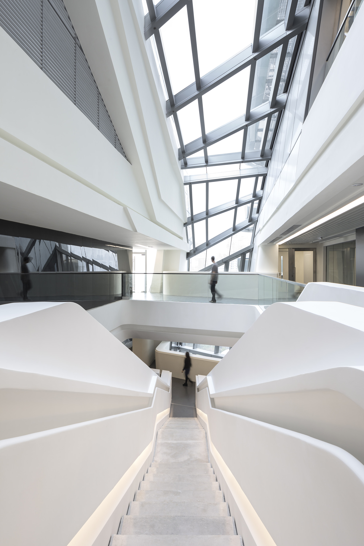
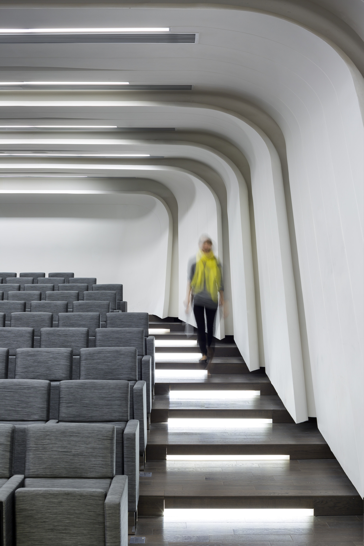
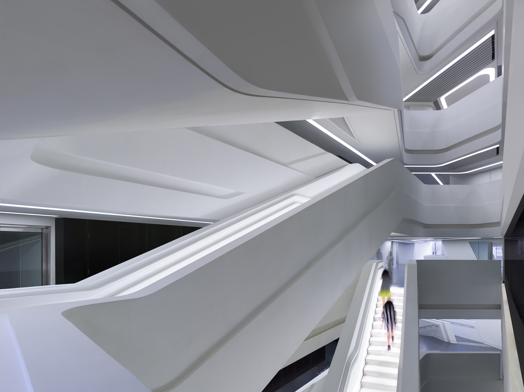
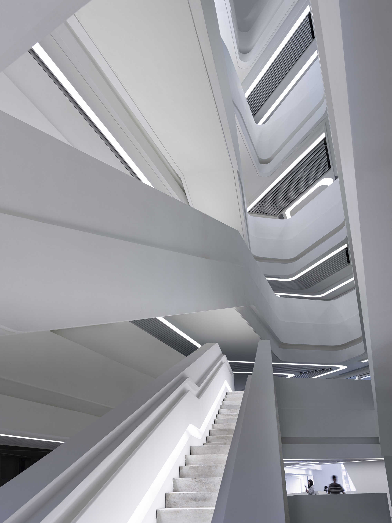
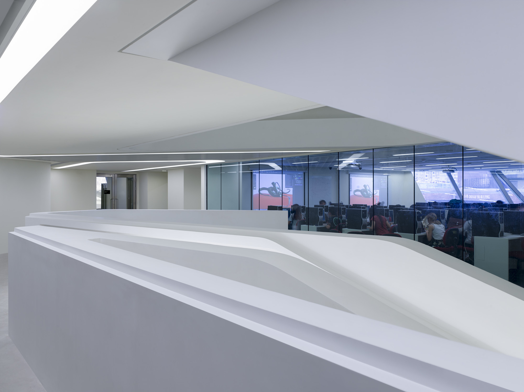
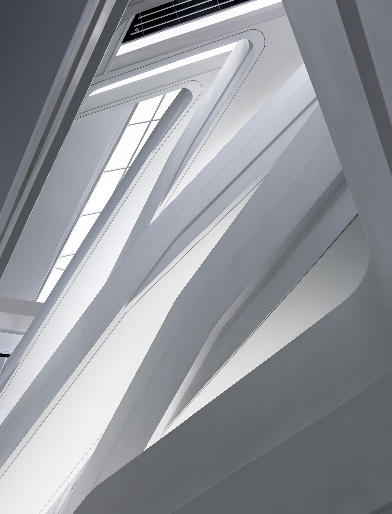
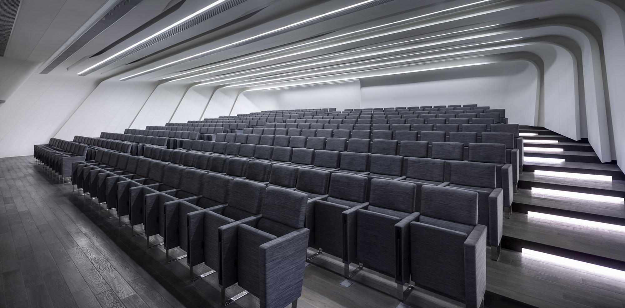
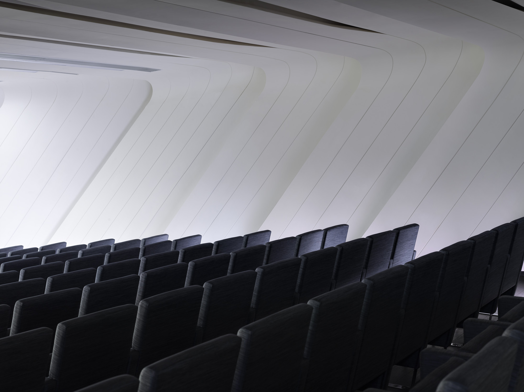
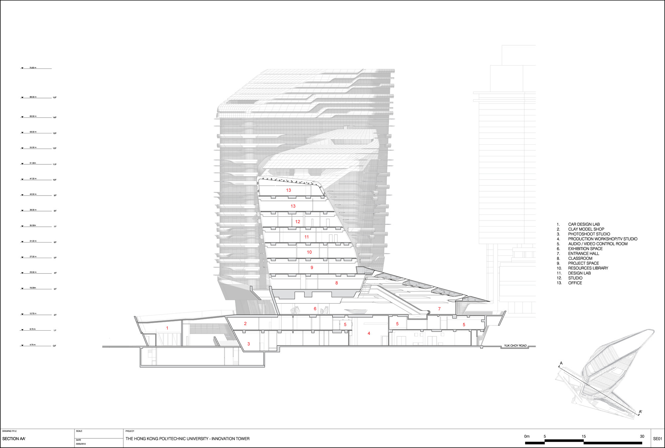
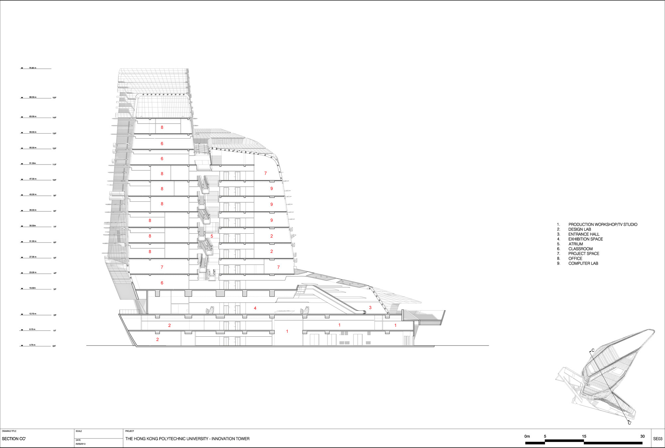
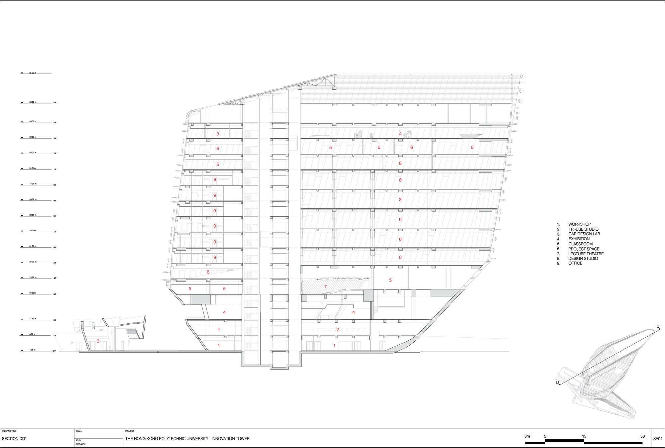
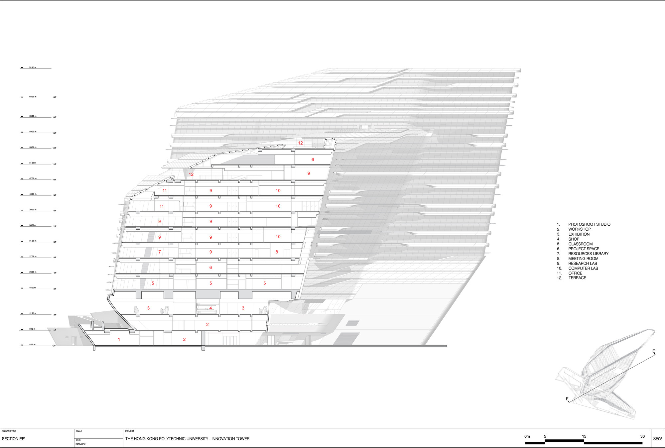
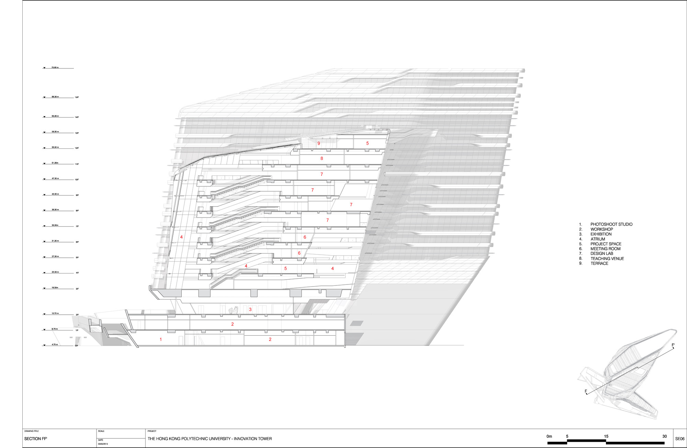
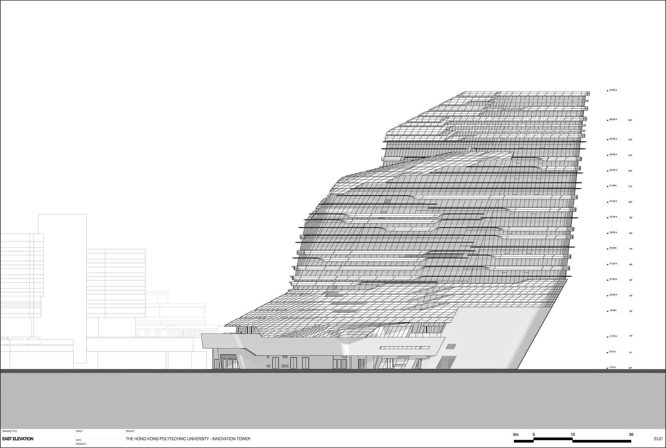
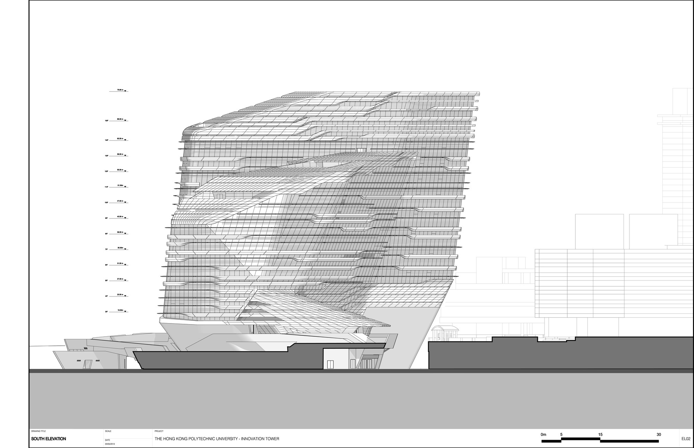
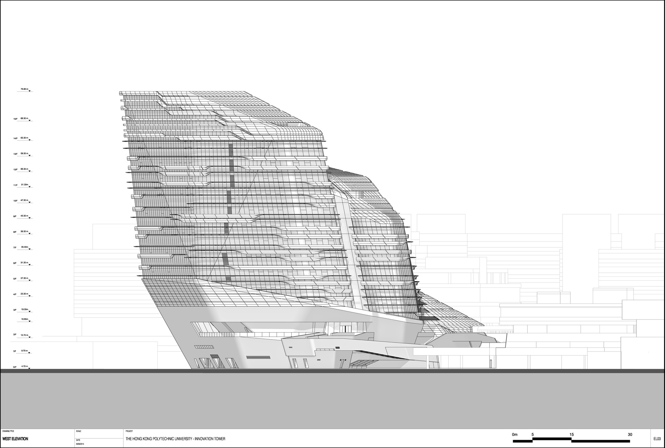
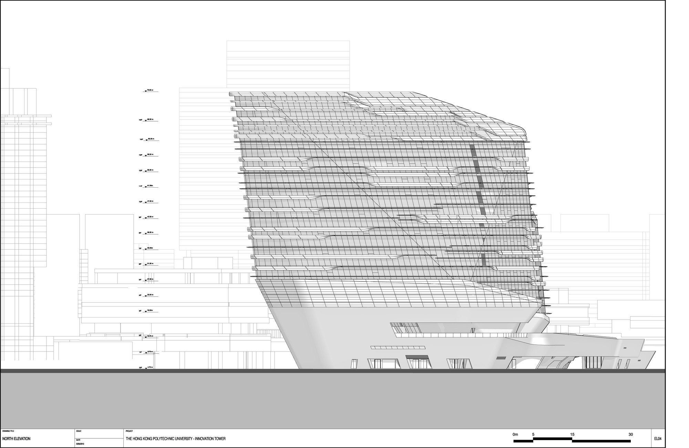
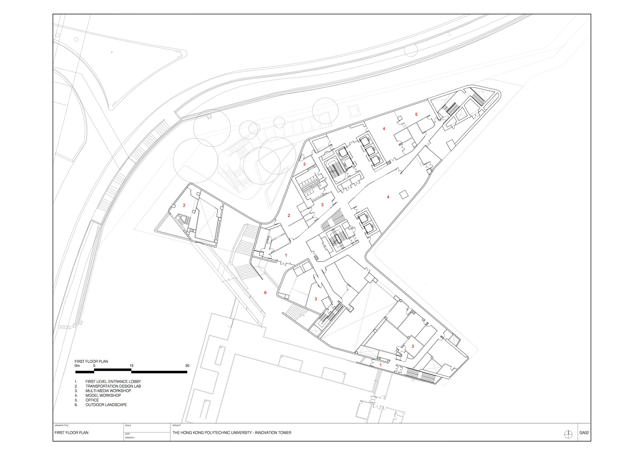
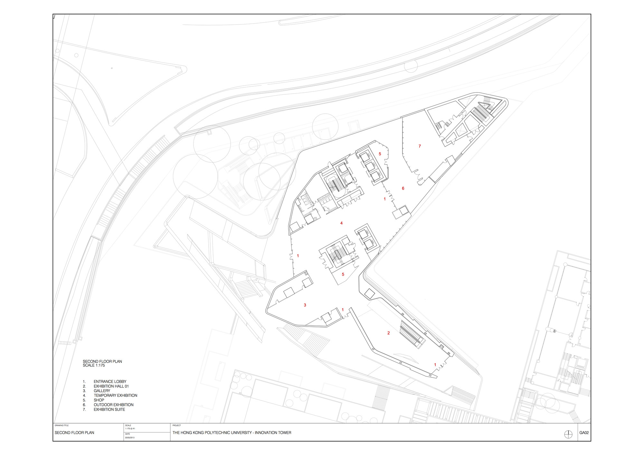
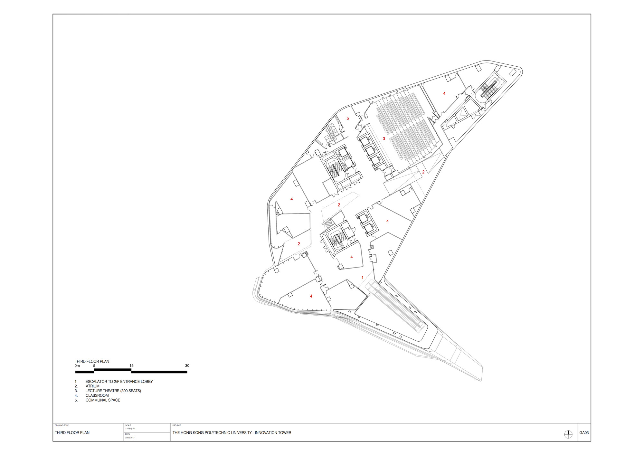
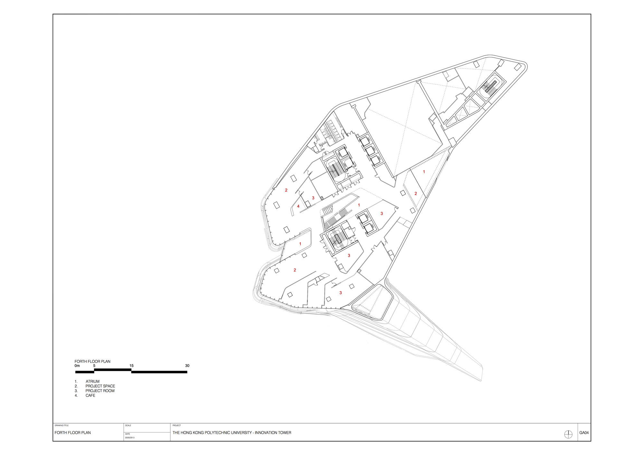
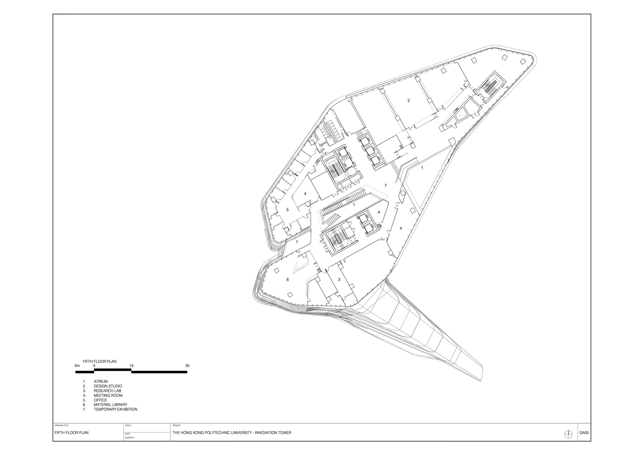
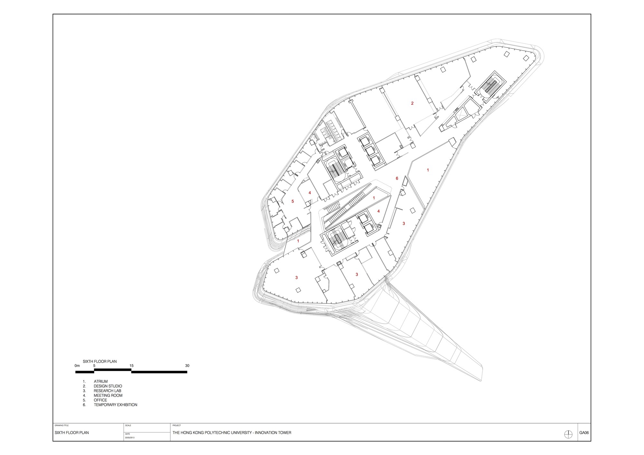
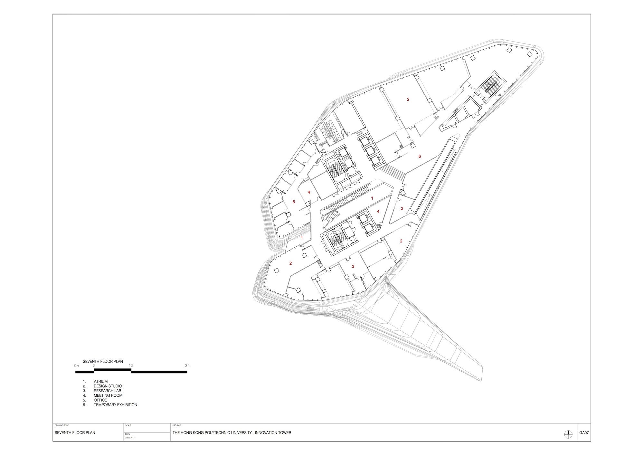
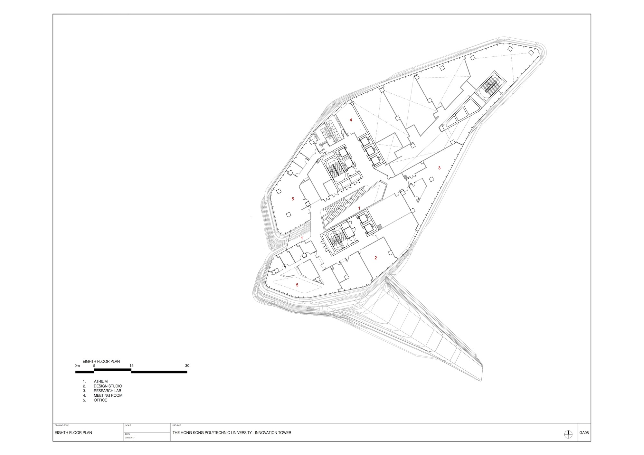
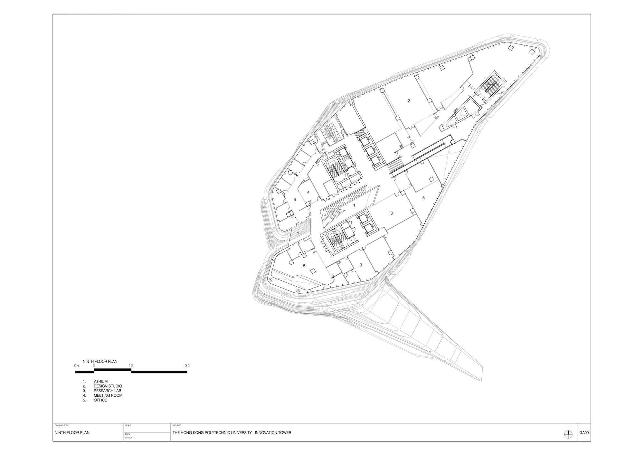
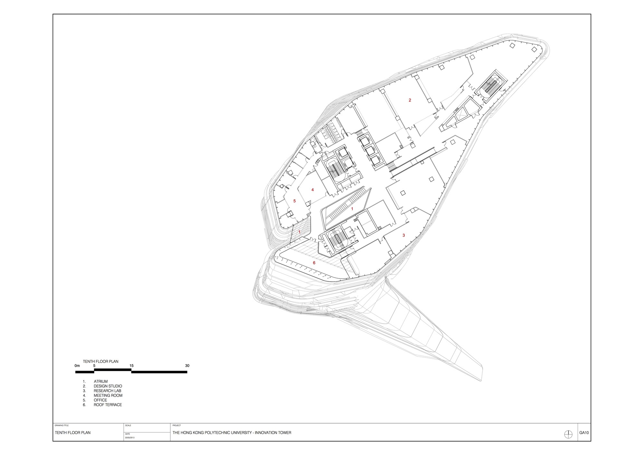
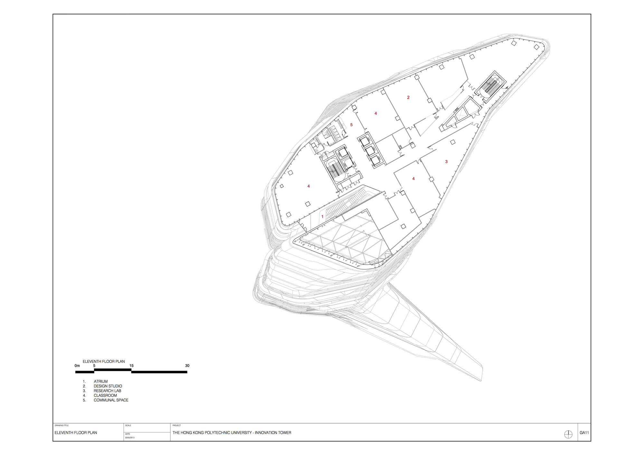
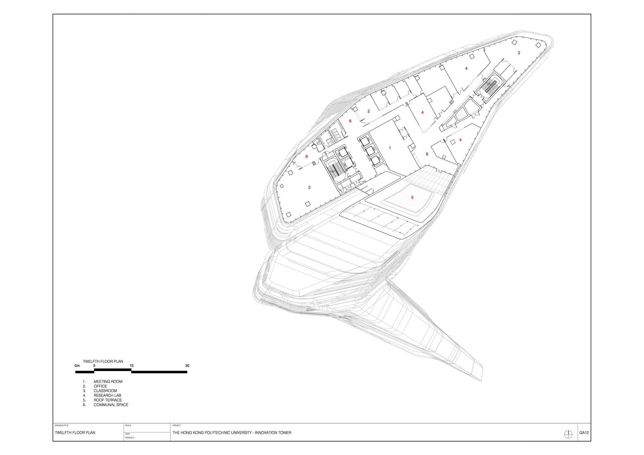
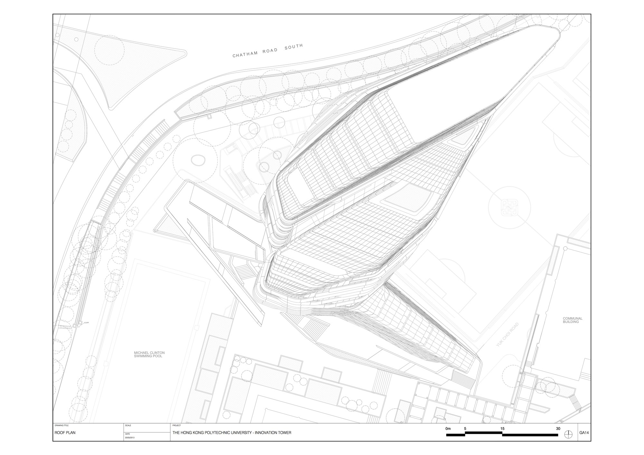
The Jockey Club Innovation Tower is the headquarters of the School of Design at The Hong Kong Polytechnic University and the Jockey Club Design Institute for Social Innovation. The fifteen-story tower covers fifteen thousand square meters and can accommodate more than eighteen hundred students and staff. The building is primarily dedicated to design education and innovation, with facilities including design studios, laboratories and workshops, exhibition spaces, multi-purpose classrooms, lecture theaters, and public lounge areas. Hong Kong Polytechnic University has spent the past fifty years developing an urbanized campus where many departments appear interconnected. The Jockey Club Innovation Tower creates new urban space, enriches the diversity of campus life, and demonstrates a boundless vitality oriented toward the future. The tower is located on a narrow, irregular site at the northeast corner of the campus, adjacent to a football pitch on the south and the Kowloon Corridor highway flyover on the north. The building extends toward the center of the campus, actively promoting interdisciplinary projects between departments and strengthening exchanges with the community, government, industry, non-governmental organizations, and academia. The design integrates the typical characteristics of tower and platform, forming a more fluid combination. Interior and exterior courtyards create informal spaces for interaction, supplementing large exhibition areas, studios, lecture theaters, and recreational facilities. The building connects the university's various design programs, fostering a multidisciplinary environment and establishing a culture of collective research where people exchange ideas and generate new concepts for innovative projects. Students, faculty, and visitors can explore design studios, workshops, laboratories, exhibition spaces, and activity areas across the fifteen floors. Interior glazing and open layouts reinforce transparency and cross-disciplinary visibility. Designed by Zaha Hadid Architects, the tower is a sculptural landmark that expresses the dynamic, forward-looking identity of one of Asia's leading design schools.
TEAM
Design Director: Woody K.T. Yao; Project Manager: Simon K.M. Yu; Design Team: Hinki Kong, Jinqi Huang, Bianca Cheung, Charles Kwan, Juan Liu, Junkai Jian, Zhenjiang Guo, Uli Blum, Long Jiang, Yang Jingwen, Bessie Tam, Koren Sin, Xu Hui, Tian Zhong; Local Architect: AGC Design Ltd (Hong Kong) AD+RG (Competion Stage); Landscape Design: Team 73 Hong Kong Ltd
















 Editor's Pick
 Latest Design