Text description provided by the architects
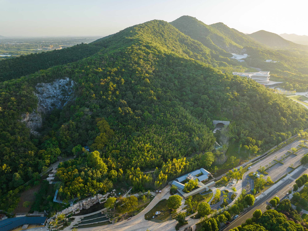
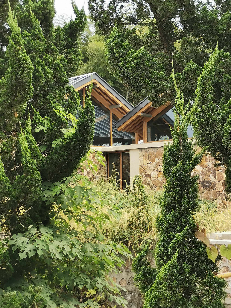
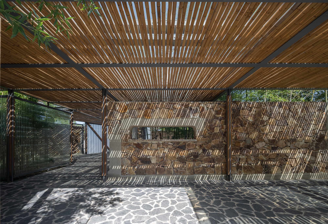
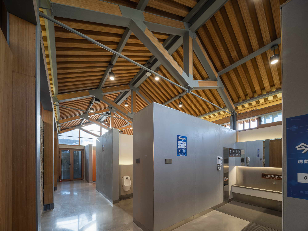
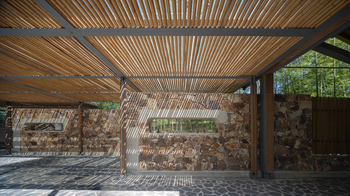
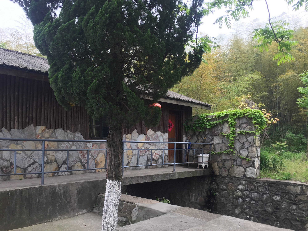
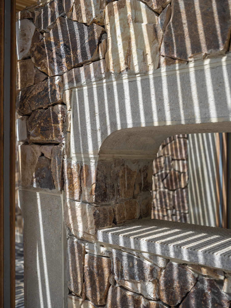
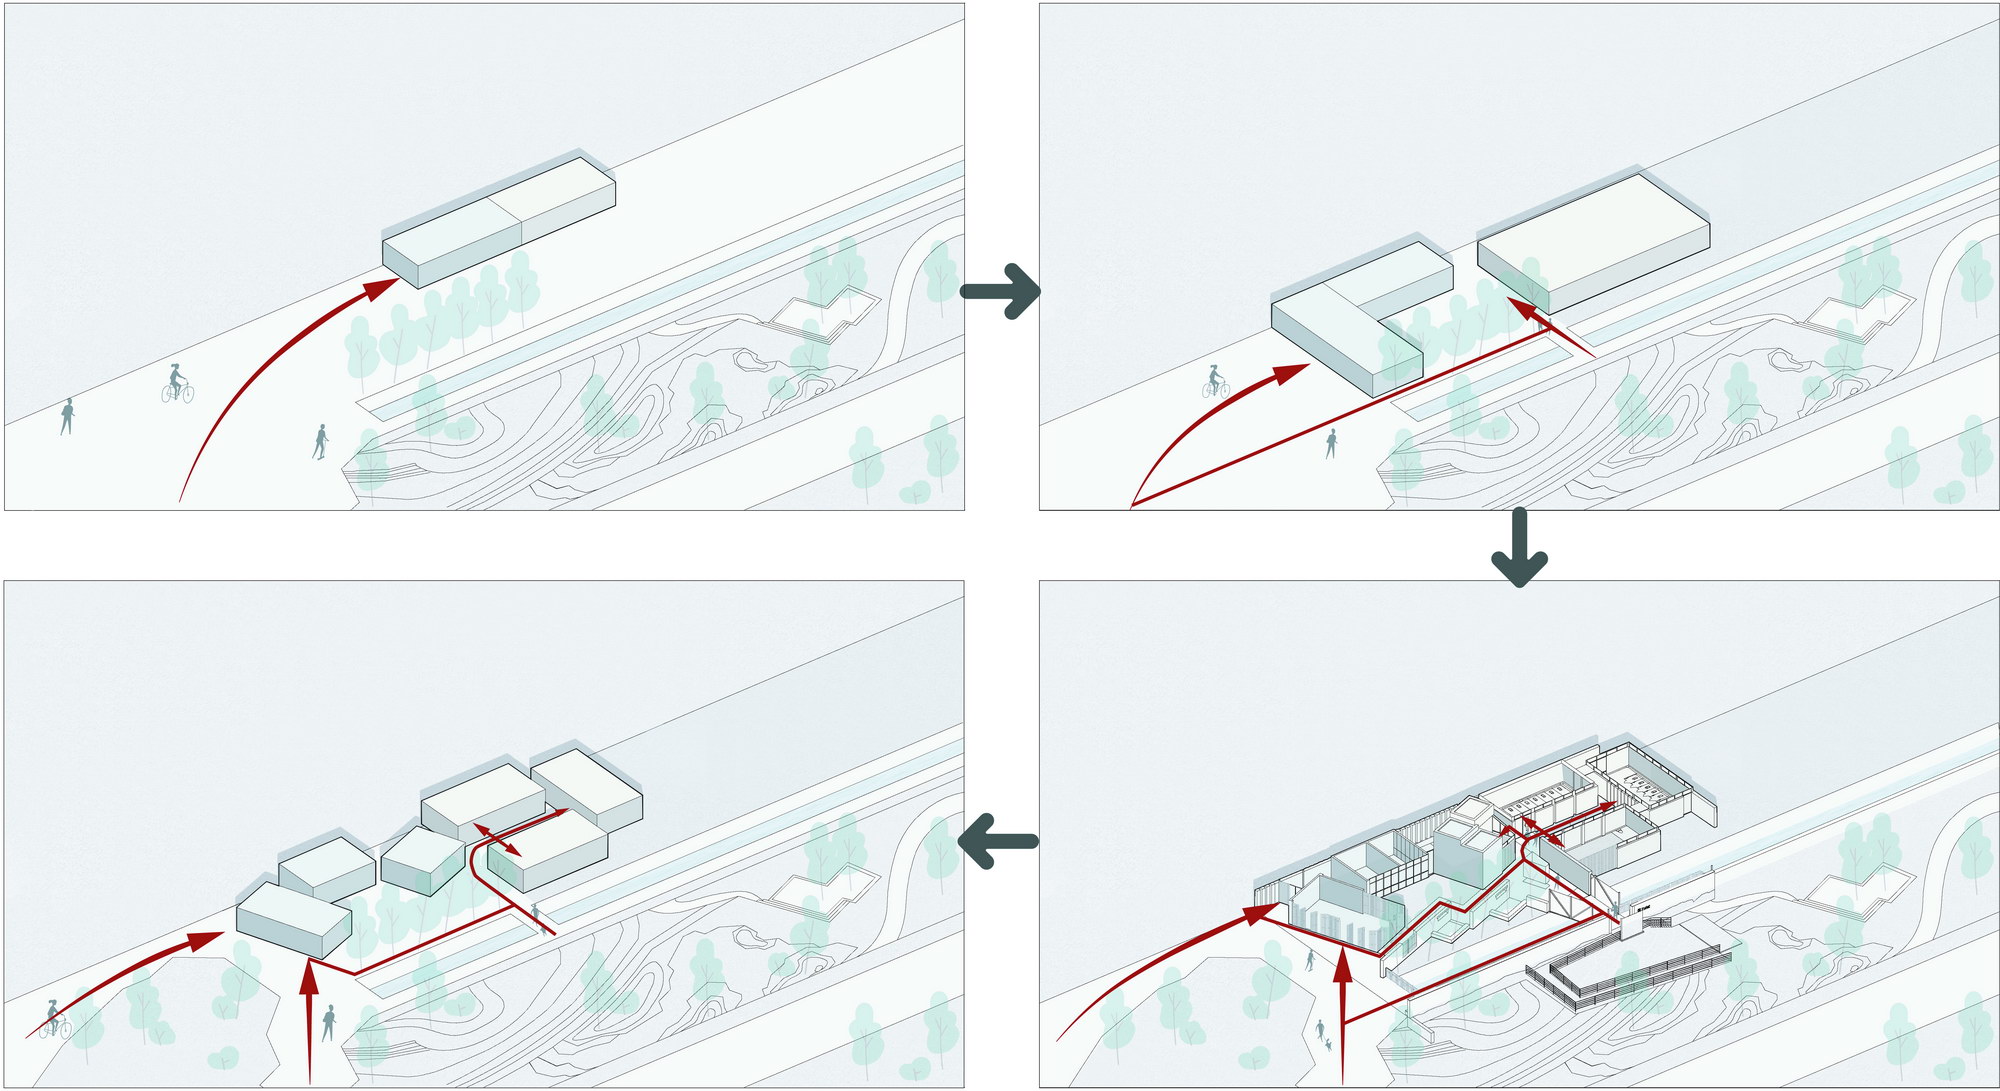
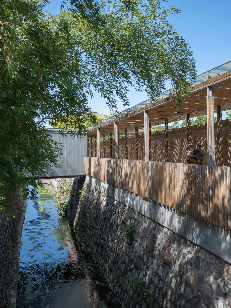
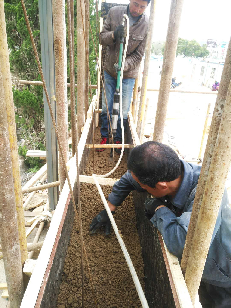
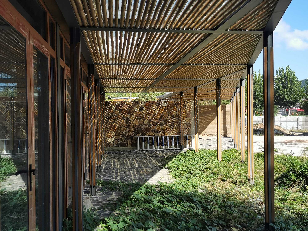
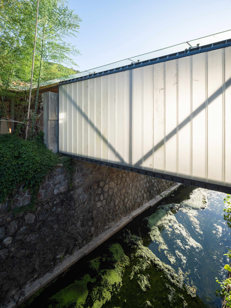
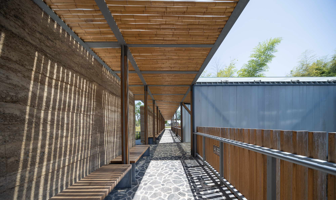
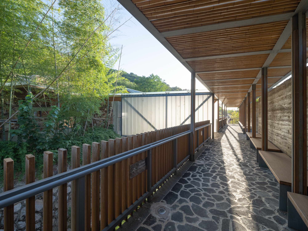
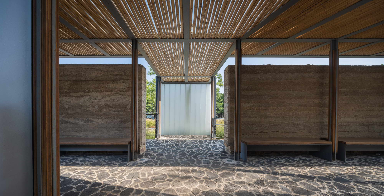
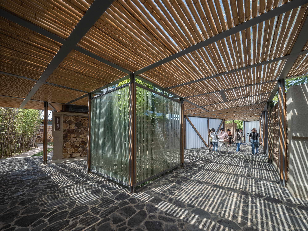
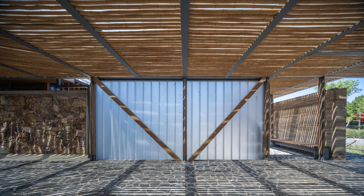
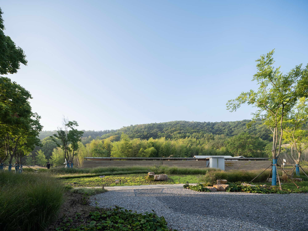
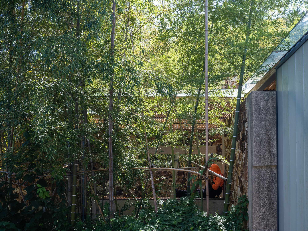
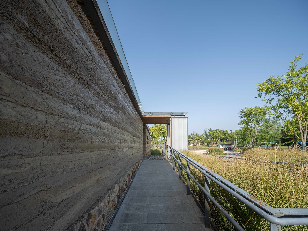
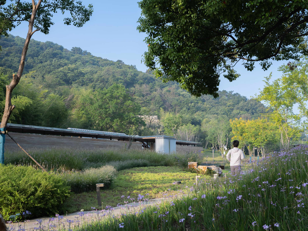
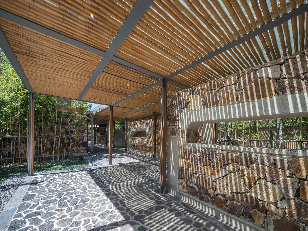
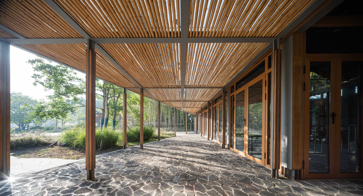
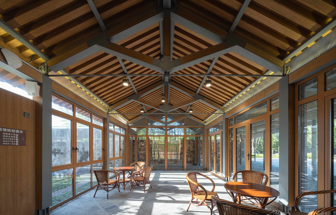
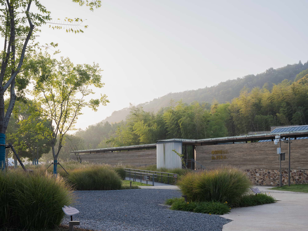
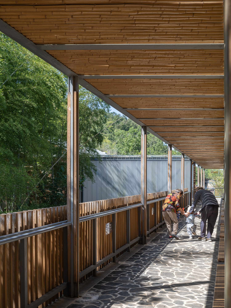
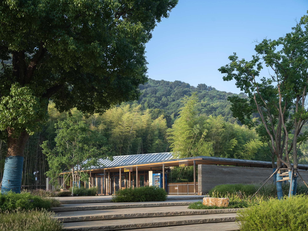
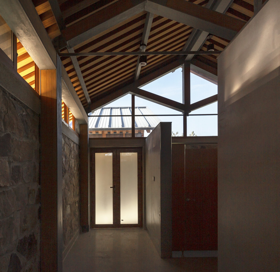
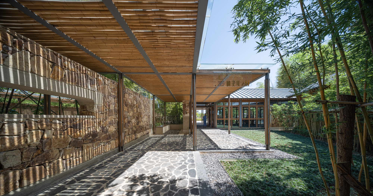
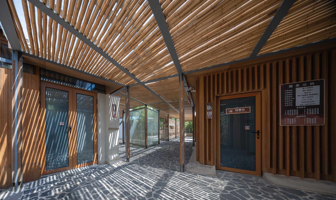
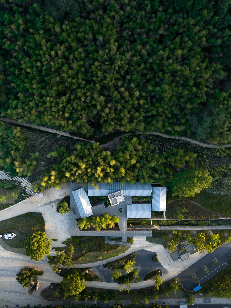
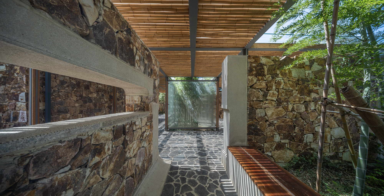
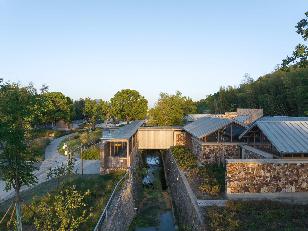
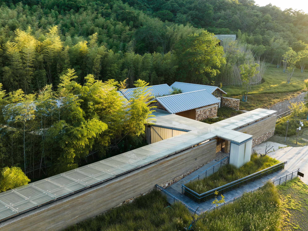
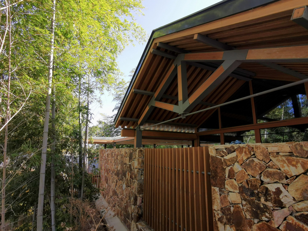
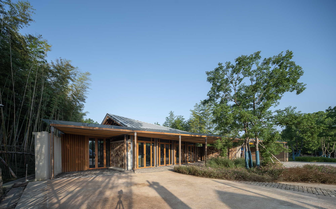
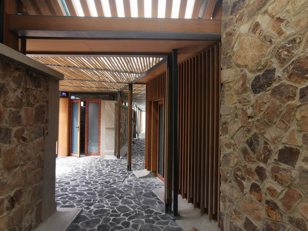
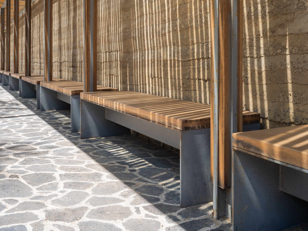
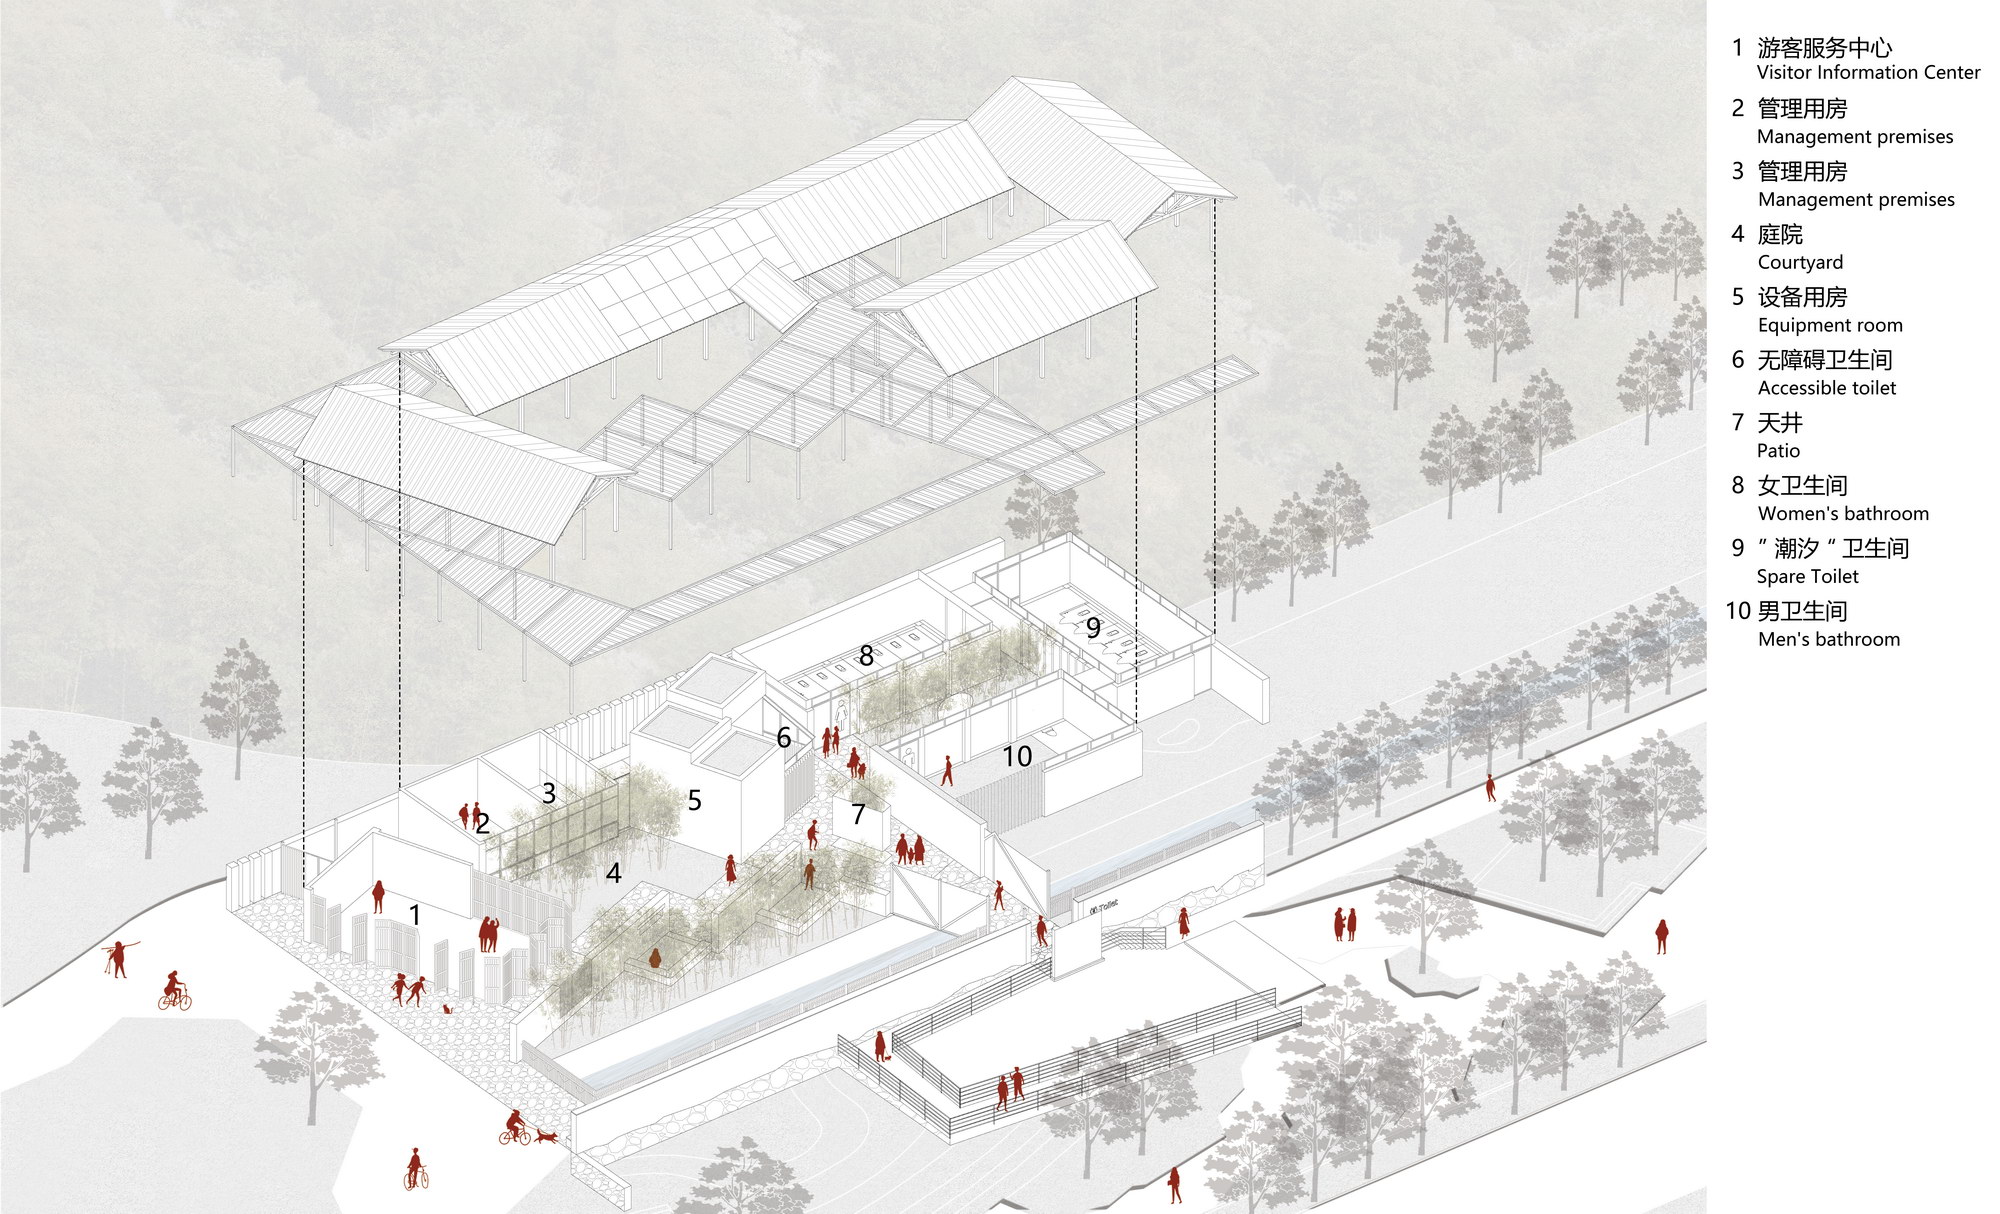
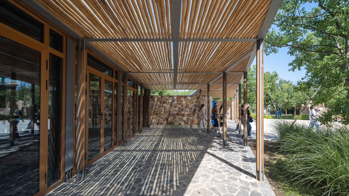
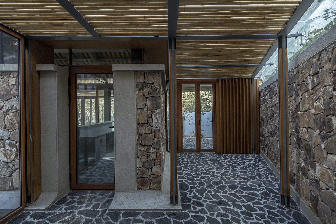
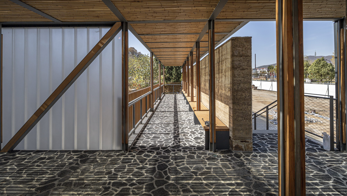
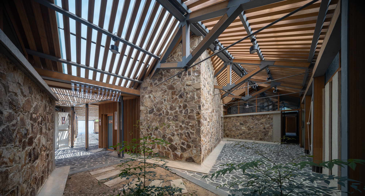
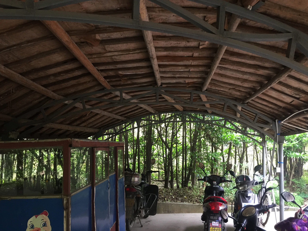
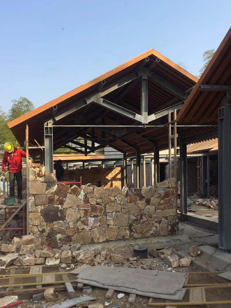
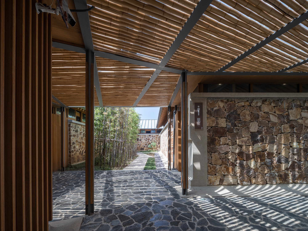
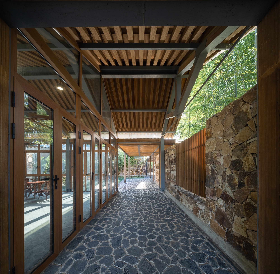
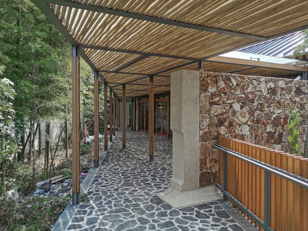
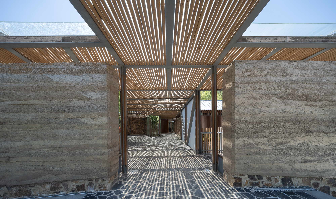
"Building a bigger restroom in this area. "-This is the initial request I received when I was brought to this site by the first party in 2017. Nanjing Tangshan Ancient Ape Cave Scenic Area is famous for the discovery of ancient ape ruins and has always been a famous tourist attraction in the suburbs of Nanjing. There is a flood channel that runs east and west on theorem slope of the mountain range because of the topography of the mountain range, which is the source section of the Tangshui River, the mother river of Tangshan. The project is located at the bottom of the northern slope of the mountain, the only narrow area left between the floodway and the city road. Limited by the cramped land use, the scenic area has been plagued by outdated service facilities issue. This project aims to move the humble ticket office and management office next to the original parking area of the scenic area to a larger site, and build a public restroom in the scenic area. It seems that the simple assignment, namely, the relocated ticket office and the expanded toilet, is overwhelming. Is it possible to go beyond the immediate function and find a way with more regional characteristics and contemporary value, so that users can gain an impression of the venue during the experience? We intend to learn from the "indigenous people" on the site. Bamboo forests and canals are the most significant and common features of the site, especially the canals. Due to the need for flood control, the walls on both sides are made of high rough stone retaining walls, moss and water stains on the rough stones, and the furrows seem to be a secret place under the shadow of plants. Since the drainage canal is converted into an underground bypass in the main entrance square, its presence is almost imperceptible. But there are two impressive places on this humble site: one is the management office across the flood channel, which is a straightforward and vivid attempt to break through the limitations of the site and achieve the construction of crossing the canal; The other is the employee's e-bike shed, which consists of steel columns, truss arches, and wooden purlins and rafters in a simple and clear structure, which complements the forest passing through the surrounding area. These two artificial traces reveal a revelation: nature is a landscape because it interacts with people in the venue. Therefore, the design team decided to retell these spatial forms that condensed the memory of the place to new users, and the resulting space is the users’ experience of place memory through themselves. After on-site investigation, we judged that there are two pedestrian streamline on this site: one is across the canal, it was mainly the crowd from the parking area that entered the site; The other is the crowd from the main entrance square of the scenic spot entering the venue. How can these two near-vertical streamlines be only 20 meters from end to end to create an interesting interweaving on this limited field? In the design, we made full use of the cluster of bamboo bushes in the ditch and the canal, and uses the method of folding gallery in the garden that using twisting, masking to create three streamlines parallel to the canal. The three of them are the rest and waiting streamline in the north side of the canal, the streamline to the toilet along the south side of the canal, and the internal office streamline close to the bamboo forest respectively. In response to the streamline from the entrance of the scenic spot, some of the volume of the building has been twisted at a small angle in the east-west direction, resulting in some space with a blurred sense of direction, and the collision between the building volumes of different orders also interferes with visitors' perception of spatial order to some extent, thus producing a different sense of experience. The element of canal was originally a neglected supporting role in the field. But the canal will become a landscape if people can interact with it. The design creates a variety of spaces around the canal that can be used: at the end that the canal turning into a culvert, the user can see the whole picture of the canal and the architectural space hidden in the plants. Under the steel corridor along the canal, a row of benches leans against the root of the long wall, and the canal becomes an object of appreciation. On the other side, under the bamboo groves reserved, there are two corner benches for people to have a rest. It's very comfortable to lie down here in the afternoon. Crossing the canal, it relies on a lantern shaped corridor bridge, which echoes the management room that has crossed the canal. The corridor bridge composed of steel and U-shaped glass blurs people's sense of direction and space. It seems that crossing the channel is like to enter a strange field. It's like the secret place I saw when I first opened the bush. What I hope to bring to later users is not boring at a glance. ▲ Looking from the lounge to the covered bridgeLooking from the lounge to the covered bridge In order to enrich the visitor's experience in the place, it is an effective way to divide the space into pieces, and the wall is an important object. Various forms of sheet walls are used throughout the site which connects the architectural space to bamboo forests and canals. The wall allows the space to be both separate and fluid. To the north of the canal is a long rammed earth wall that isolates the site from the hustle and bustle of the parking area and city roads, leaving only a small entrance, which both hints at the horizontality of the site behind it and forms a strong identity. On the south side of the site, a long rubble wall separates the interior space from the dense bamboo forest, and the vertical windows on the wall and the gap between the building's herringbone roof infiltrate the bamboo shadow into the interior space. The two long walls, north and south, seemed to outline a garden beside the bamboo canal at the foot of the mountain. The walls in the garden are various, long or short, or turning, or framing, or rough, or hazy. They become the backboard of plants or the canvas of light and shadow. ▲ Looking from the inside to the entrance ▲ The stone wall becomes the canvas of light and shadow The construction of a building records the local and contemporary information all the time in the aspect of structure, materials and construction, so construction according to the environment and local construction are not the same. In common sense, it can be called on-site construction that use easily available materials and controllable construction methods, also apply the construction components which are easy maintained and replaced. Through this construction process, people and places have certain intrinsic connections that beyond appearances. Lifting and ramming are the keys of this construction on the narrow site of the canal. The pitched roof of the building adopts the form of a small size of triangular steel roof truss, the connection between the roof truss and the column ishingedconnection, and the roof truss is prefabricated in the factory and hoisted on site, and then welded with tie rods on site to resist side thrust, which is for the consideration of precise construction under on-site construction conditions. The structural layers of steel purlins, glued bamboo rafters and glued bamboo panels on the triangular roof truss make the construction show a clear ‘construction’ trace, which is a response to the original carport on the site. The corridor connecting these modern sloping roof buildings is a cross-shaped steel column with a section of 112*112, supporting a steel beam glass roof with bamboo poles shading louvers. In order to resist torsion, a small flange is welded at the web end of the cross shaped steel column, and the cavity formed thereby is filled with glued bamboo to make the column body appear thinner. These structures present a clear state of force, which complements the sense of force reflected by the bamboo poles in the bamboo forest around the site.










 Editor's Pick
 Latest Design
 Best Idea