Text description provided by the architects
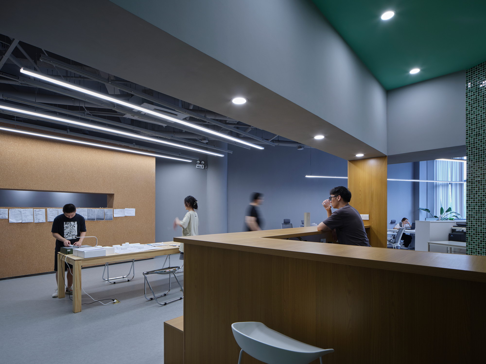
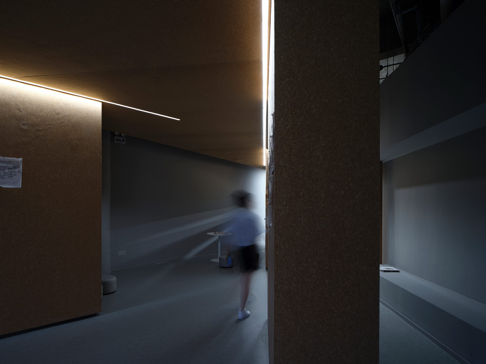
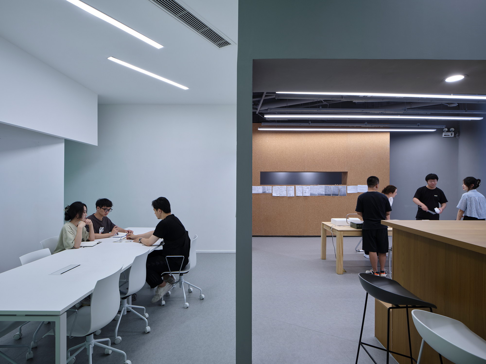
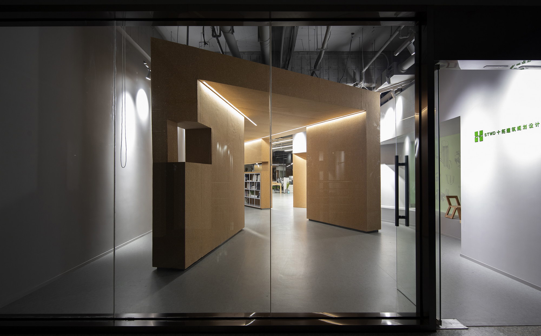
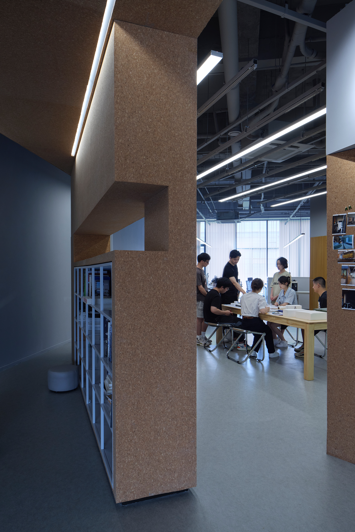
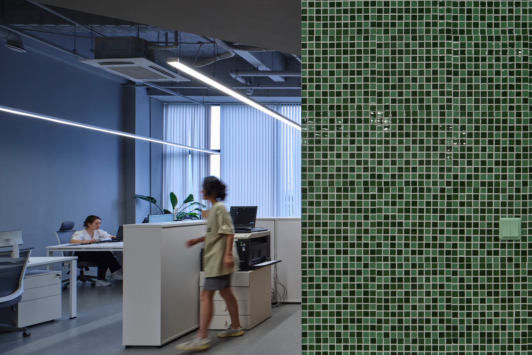
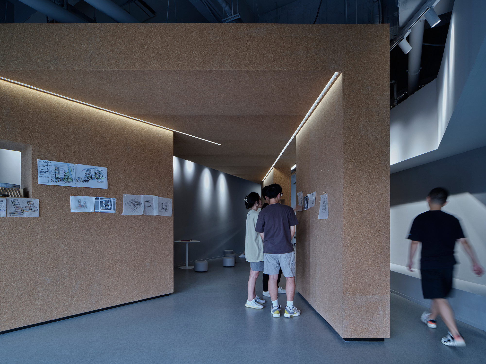
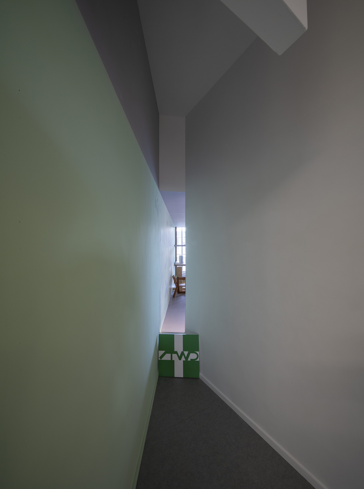
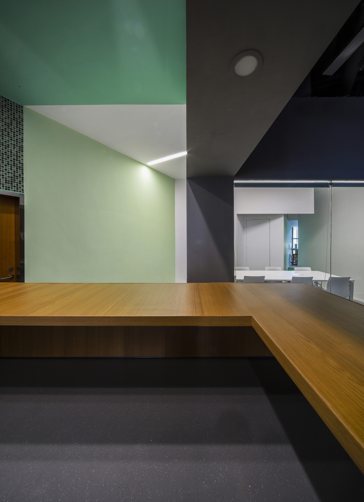
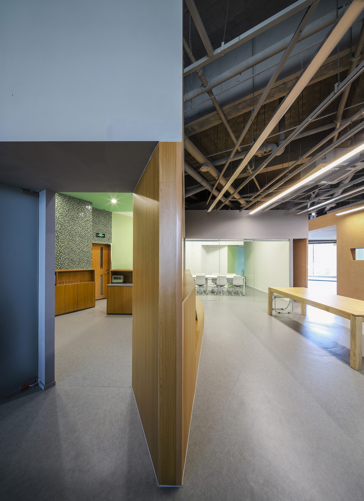
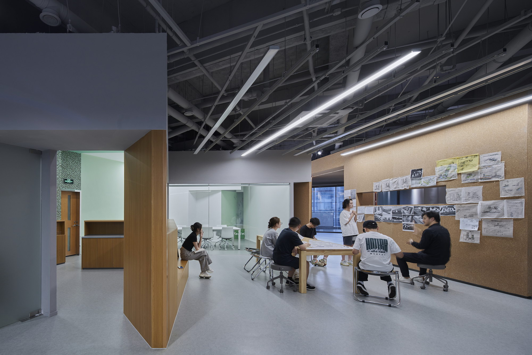
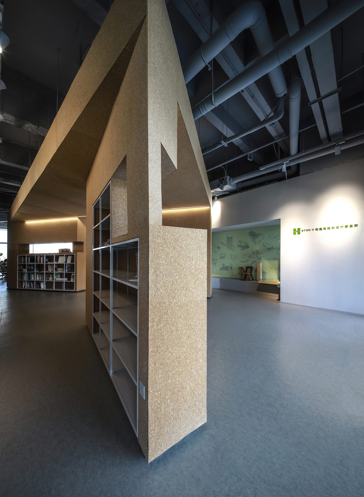
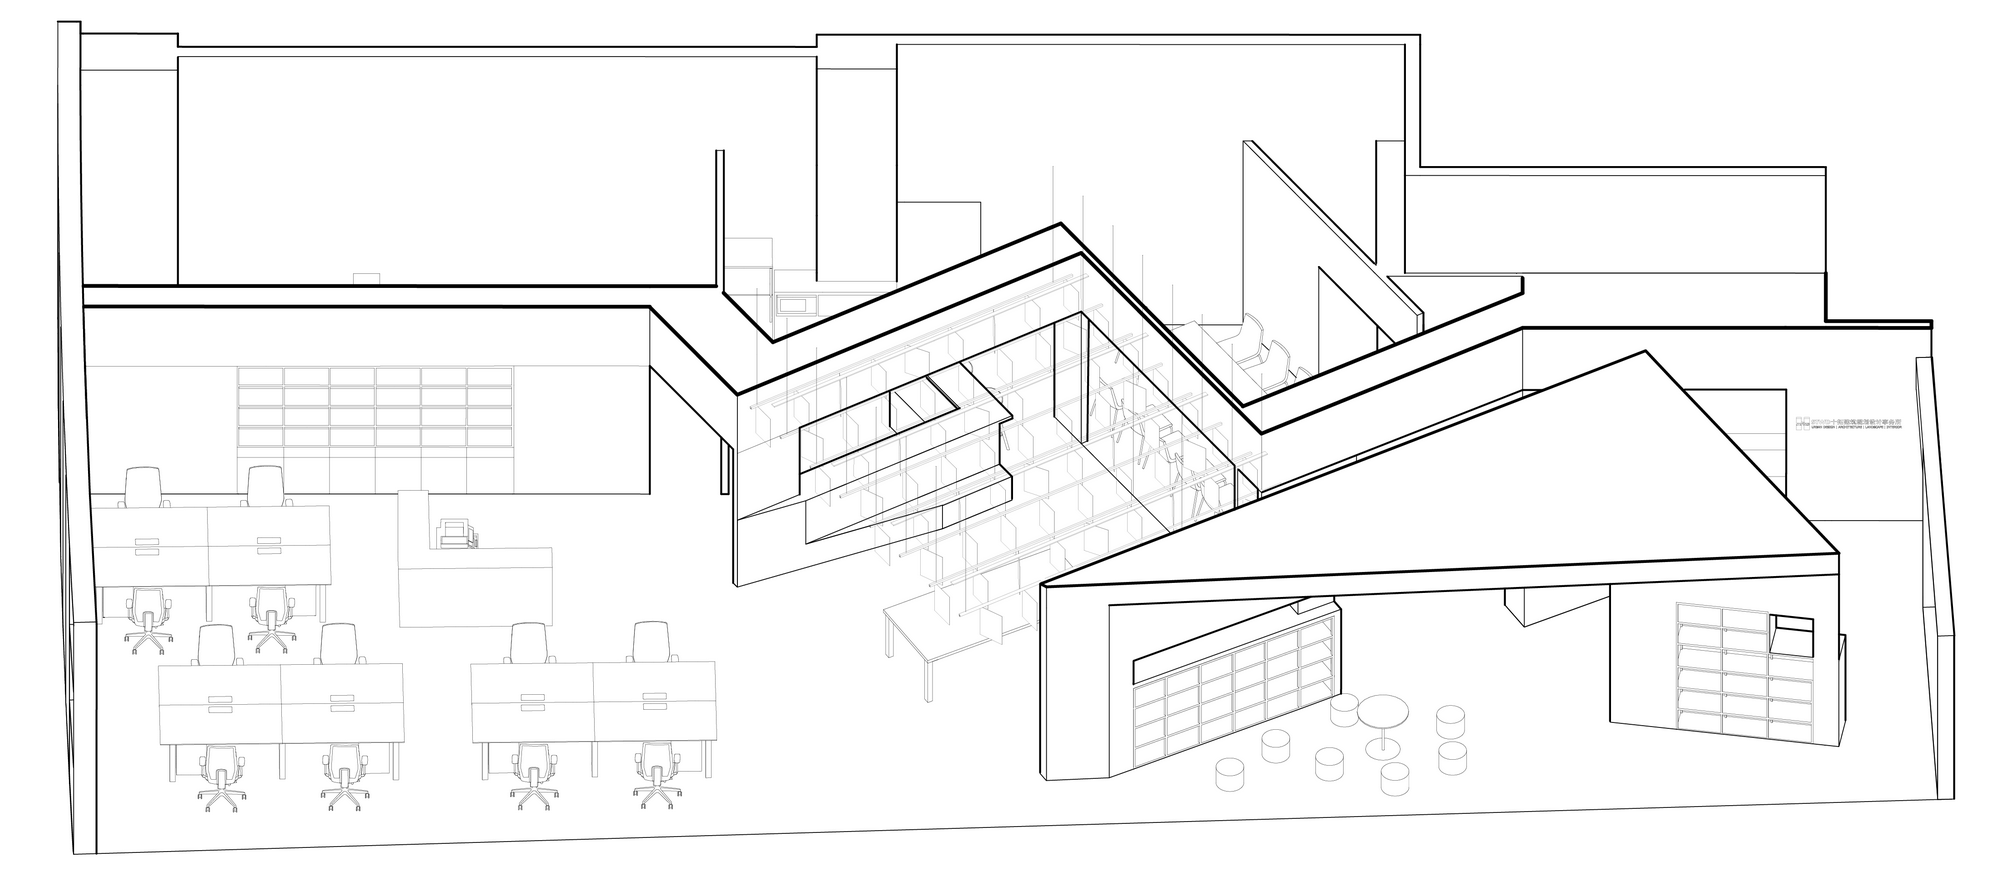
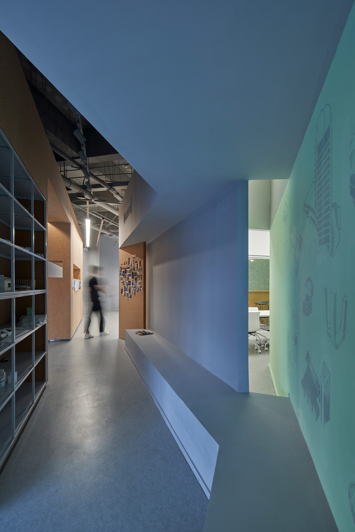
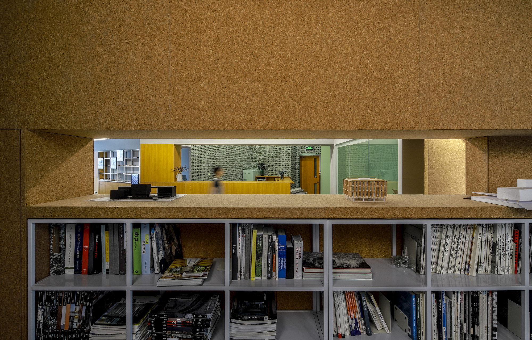
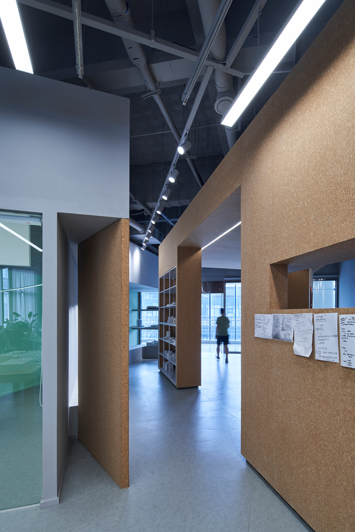
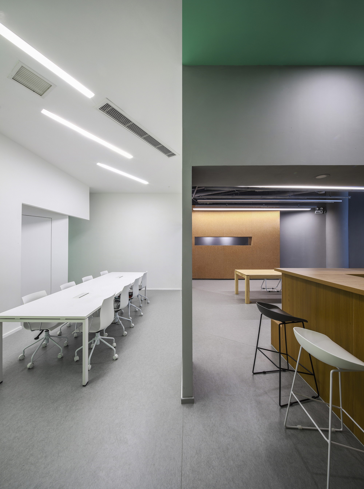
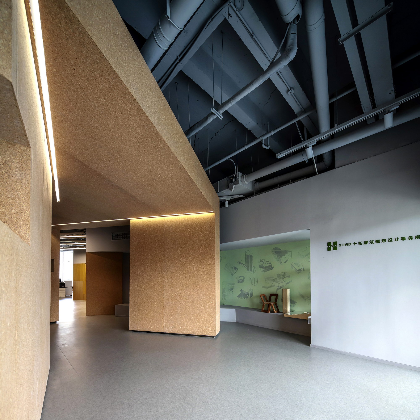
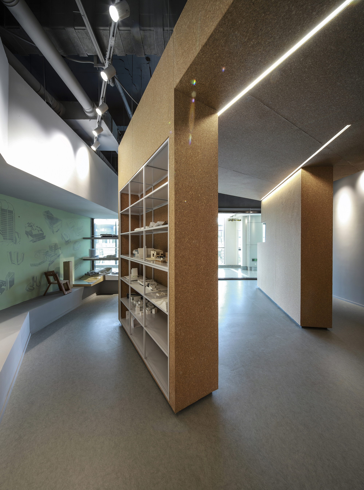
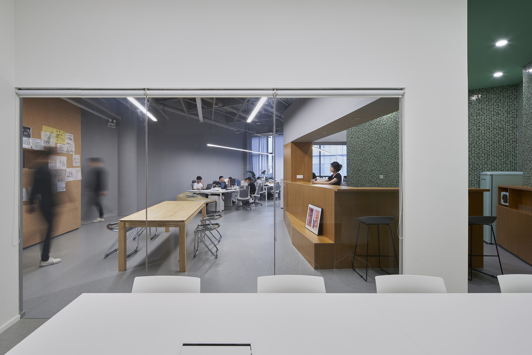
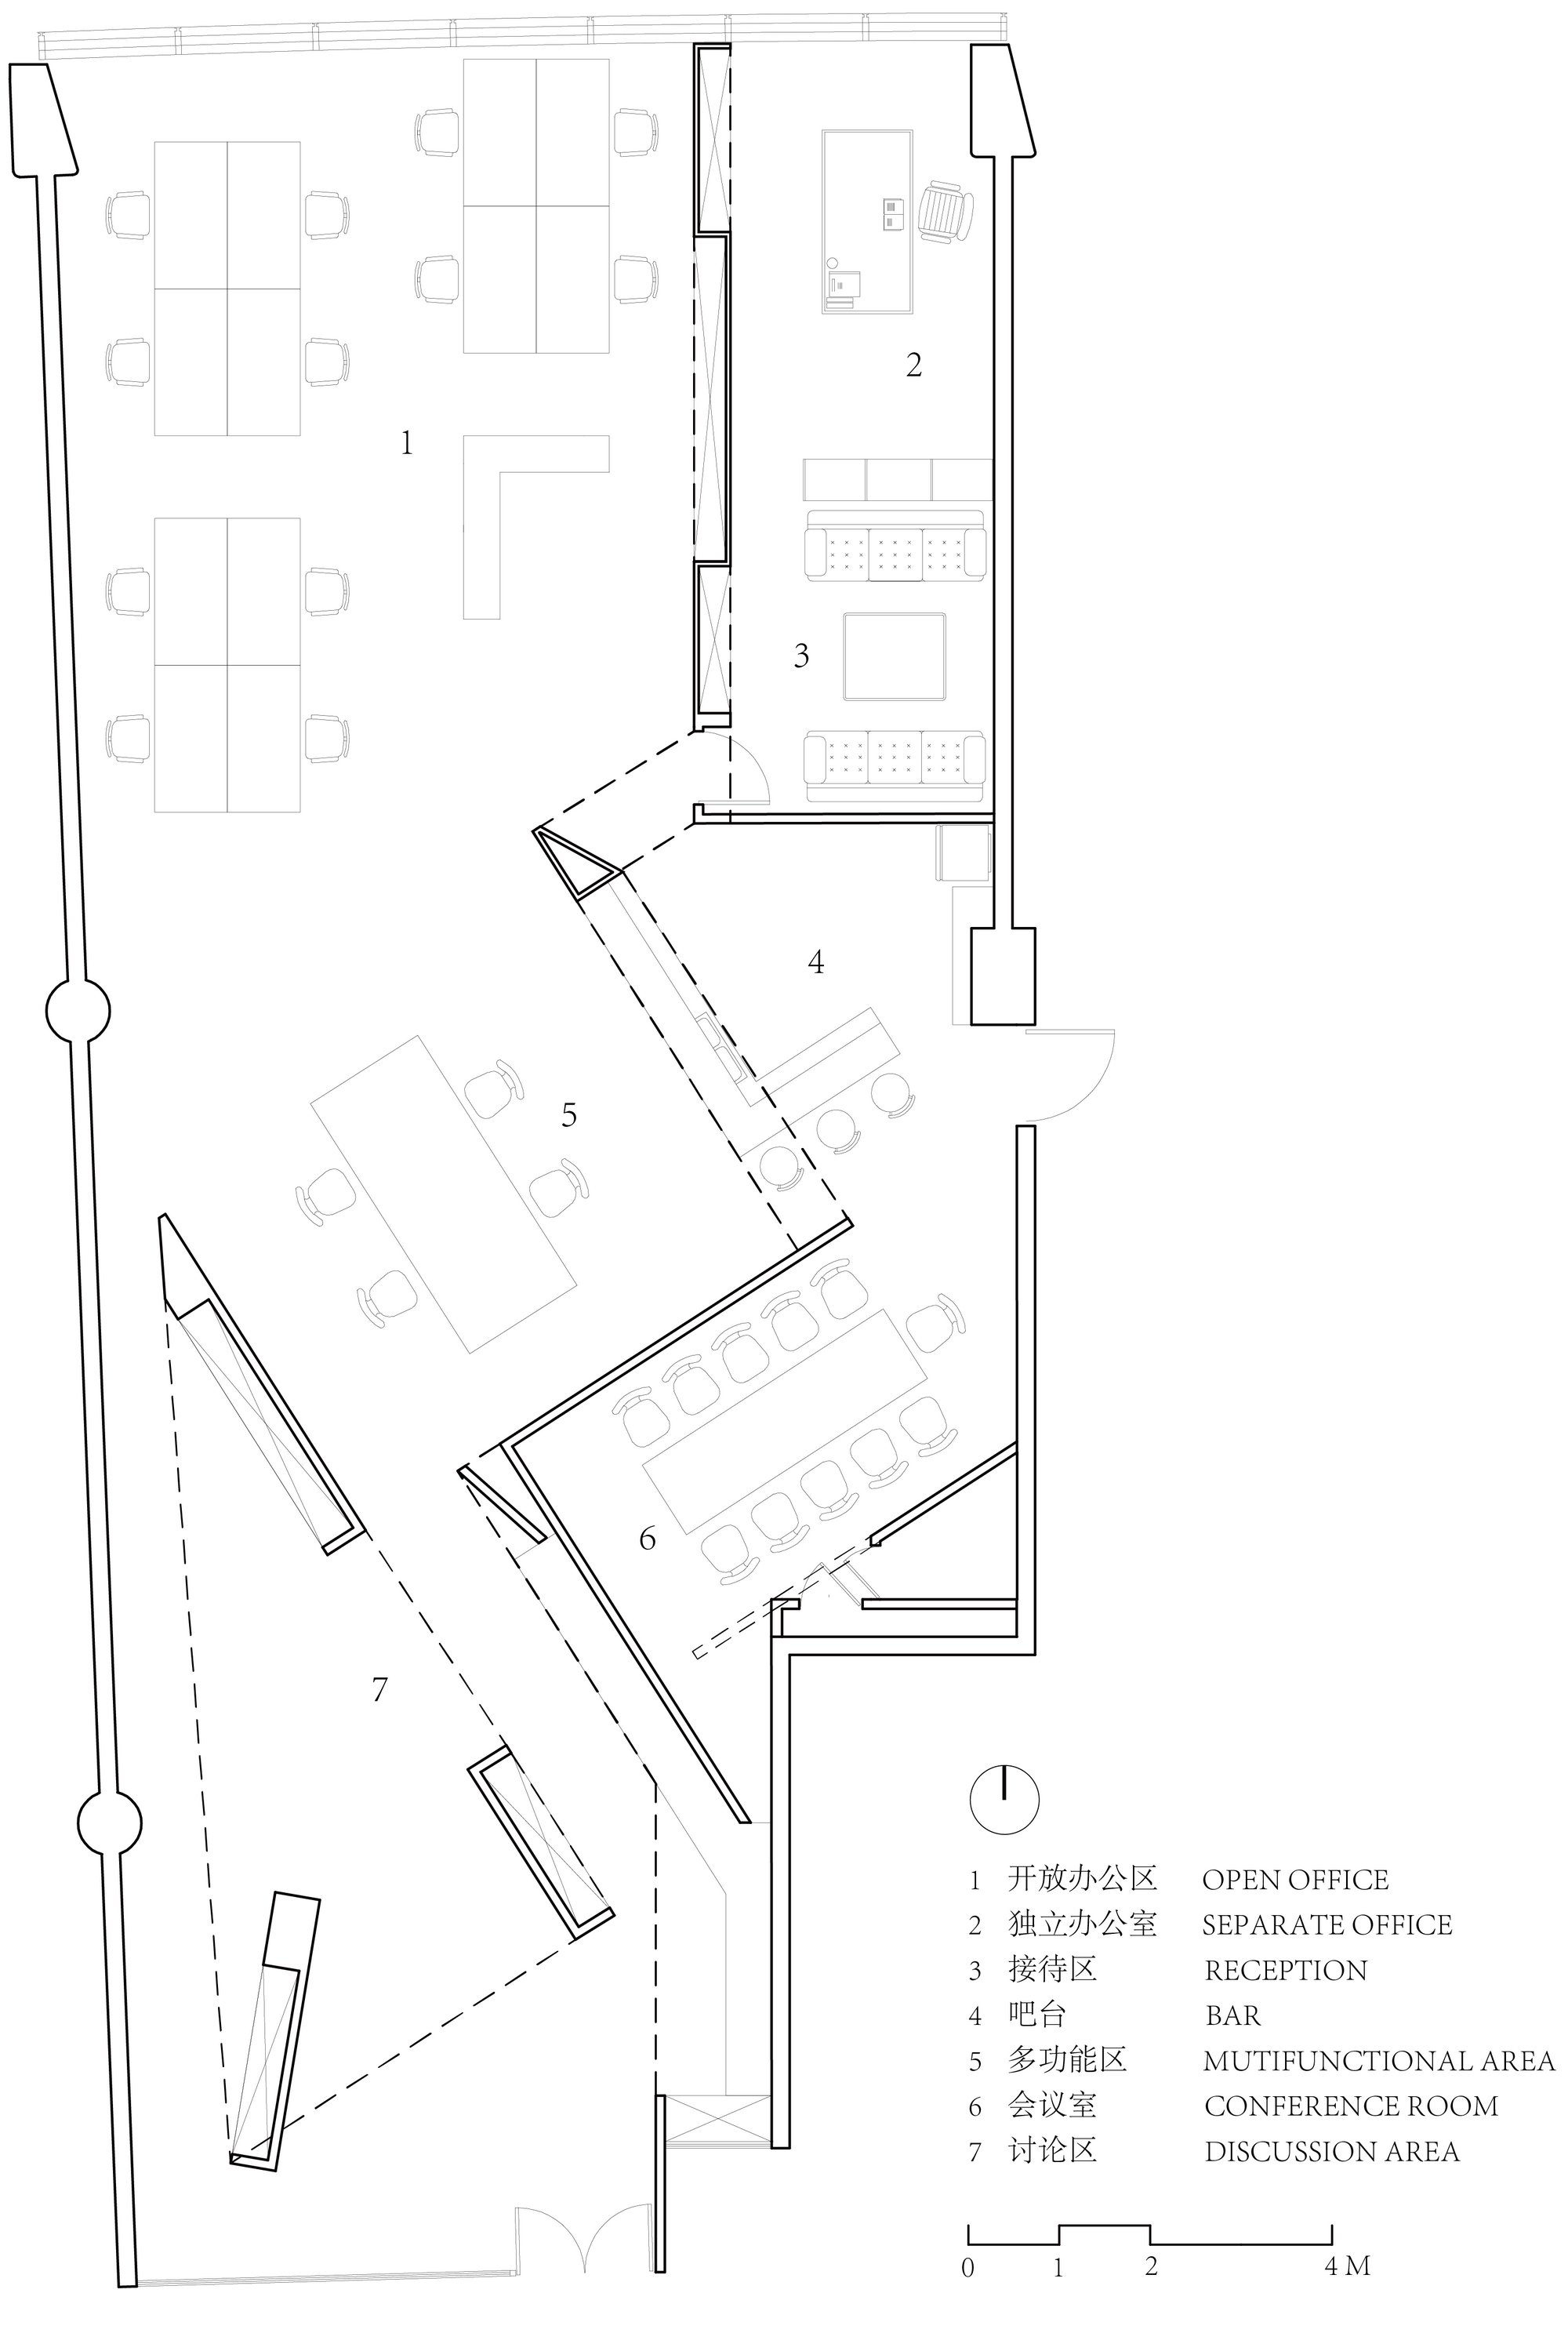
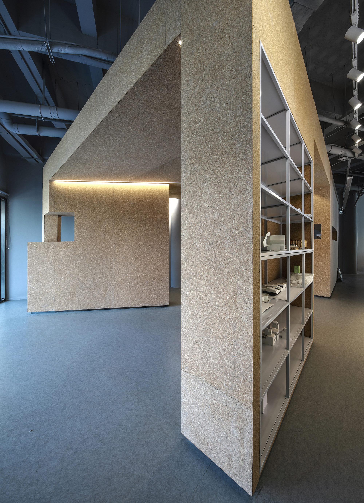
” No longer limited by long design specifications, when met with the task of designing our own workspace we asked ourselves: “What is the key to a creative office space design? ” We soon discovered that the answer lies within – “to better encourage creativity, of course. ” Creativity is a product of communicating with multiple factors in life; it is not only about the interaction between humans, but also one’s relations with themselves, light, time, and culture. Le Corbusier once mentioned that the ideal life is a “balance between solitude and daily social life. ” This condition that Corbusier describes is just as applicable to one’s daily work life – In addition to a lively and collective area of communication at the front of the office, a secret, individual space is hidden deep inside the workplace, creating a solitary spiritual space. In which, like the interlocutions of poetry, or the two sides of a coin, explicit and implicit communication work together to generate a complex yet creativity-inspiring network. Yet, whether it is the cubicle-styled offices formed from profit-driven capital in the mid-20th century or the spacious office style that has subtly increased in popularity in recent years – they either emphasize clear streamlines and non-interfering workspaces or put a vast focus on creation under extremely collective communication. We oppose both designs that produce clear-cut communication limits and also those that only allow cooperative work; our aim is to create an office space that encourages diverse forms of communication, where solitude and collectiveness can coexist. With the concept of explicit communication and implicit communication as the core of our design, our team hoped to fabricate a multi-tiered environment driven by the relationship between a collective one’s self, body, and soul. Thus, for our spacial composition, we combined the two forms of communication through a focus on both an overt and covert design concept. Overt design concept – spacial composition revolving around explicit communication The new STWD office is 24 meters long, 11 meters wide, and 4. 8 meters high, and it is fan-shaped with long and narrow east and west sides. We began our work by considering the four longitudinal tasks that accompany every architectural process: information collection, design discussions, model making, and drawing production In the end, we designed a wall that folds from the east to the west and a six-faced pavilion to create a resetting space within the vestibule, making the workspace open to explicit communication. The discrete yet deflected placement of the walls produces multiple different spaces with varying sizes, allowing there to be areas designated for diverse functions such as reading, exhibition, and discussions. These spaces draw on the interlacing placement of the walls to both separate and permeate each other, generating a dynamic, diverse and ambiguous spacial attribute that is “separated yet not separated; bounded yet not bounded”, metaphorizing a contradiction between publicity and privacy, and cohesion and division – The vestibule consists of two deflected walls to create an open space for activity salons and daily discussions. In this enclosure, people can gather to enjoy a sense of cohesion and closeness. This space also works as an exhibition area, like a living stage that has eliminated the boundary between the interior and exterior parts of the office. The overlapping and staggered walls also expand the depth and richness of the space whilst blocking the view of the interior office. The walls below the pavilion create a slit path, concealing a reading room that comfortably shelters people within cork-wrapped walls and the wavy spine of books, which yields an easing spacial experience... The folded walls and walls beneath the pavilion create a dynamic, tacit, and roaming spacial structure, which transforms the original straight streamlines into a curved loop that people can travel through, and also established a communication space that can be used for both informal daily conversations and formal group meetings – For instance, the large central table can be utilized for many purposes: it can be used during lunch breaks for people to gather and drink tea, and also as a model-making table to attract colleagues to linger and exchange ideas. A group discussion may then lure other individuals wandering around the pavilions to join in, which greatly raises the possibility of unplanned collective communication that can often result in the generation of great ideas. Covert design concept – Implicit communication perception People perceive space through their senses. Mr. Chen Congzhou mentioned in “Talking About Gardens” that gardens can either be static like a single painting or appear dynamic and vary in every corner. A shrewd combination of the static gaze and the dynamic reverie can offer people various experiences within the same space – For example, a painting-like depiction of a garden’s overall landscape can be depicted through an overt concept, while a covert concept can portray a hidden place in the painting that the painter has established themselves. The static gaze: Unconsciousness of the boundary between oneself and the external world We set up window openings under the folded wall and pavilion, and utilized them to create overlaps in space and as openings for further visual perception. The window openings create a distinction between the interior and exterior, separate areas from each other, and erect a sense of surrealism. When people sit down in slots beneath the folded wall—such as in the tea area, conference area, or library area – and look through the openings, they’ll develop an optical relationship with the space around them. Between seeing and being seen, one is miraculously pulled out of their daily practices to become a spectator of the space around them. ▽ Window Opening in the Reading Room ▽ Window Opening in the Conference Room The dynamic reverie: The change of scenes with each step, and the change of emotions with each scene. The interweaving of the walls generates a complete and concrete spacial perception. As people wander through the twist and turns of these walls, a range of fascinating gadgets will accompany their path—including models under the pavilion, design sketches on the corkboard, and the softness of light beams, the darkness of shadows, the sturdiness of the thick walls, and the mysteries hidden within the narrow corridors. With each step one takes, the scene before them will change, and their thoughts will follow. The movement of the person’s body and the wandering of their sight will then drive the person’s consciousness to reverberate within them, perhaps awakening thoughts on yesterday’s design sketches and countless other memories from their past. Now, one’s movement becomes a key that unlocks the portal between reality and the human conscience, extending time, space, and personal experiences, thus breaking through the boundaries of the atmosphere to bring about a sense of “here and now”. ▽ Wandering Through the Twisty Path ▽ Looking South Through the six-faced Pavilion to the Entrance The STWD office’s flowing spacial structure creates a diverse and exquisite communication network that develops organizational connection into spontaneous connection, and maintains a balance between an individual’s emotions and their gaze with contrasts in presence, visibility, proportion, compactness, external relationships, communication, and thought.





 Editor's Pick




