Text description provided by the architects
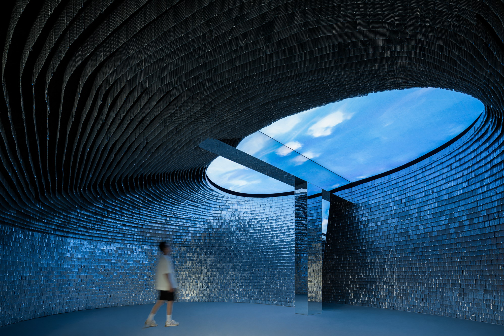
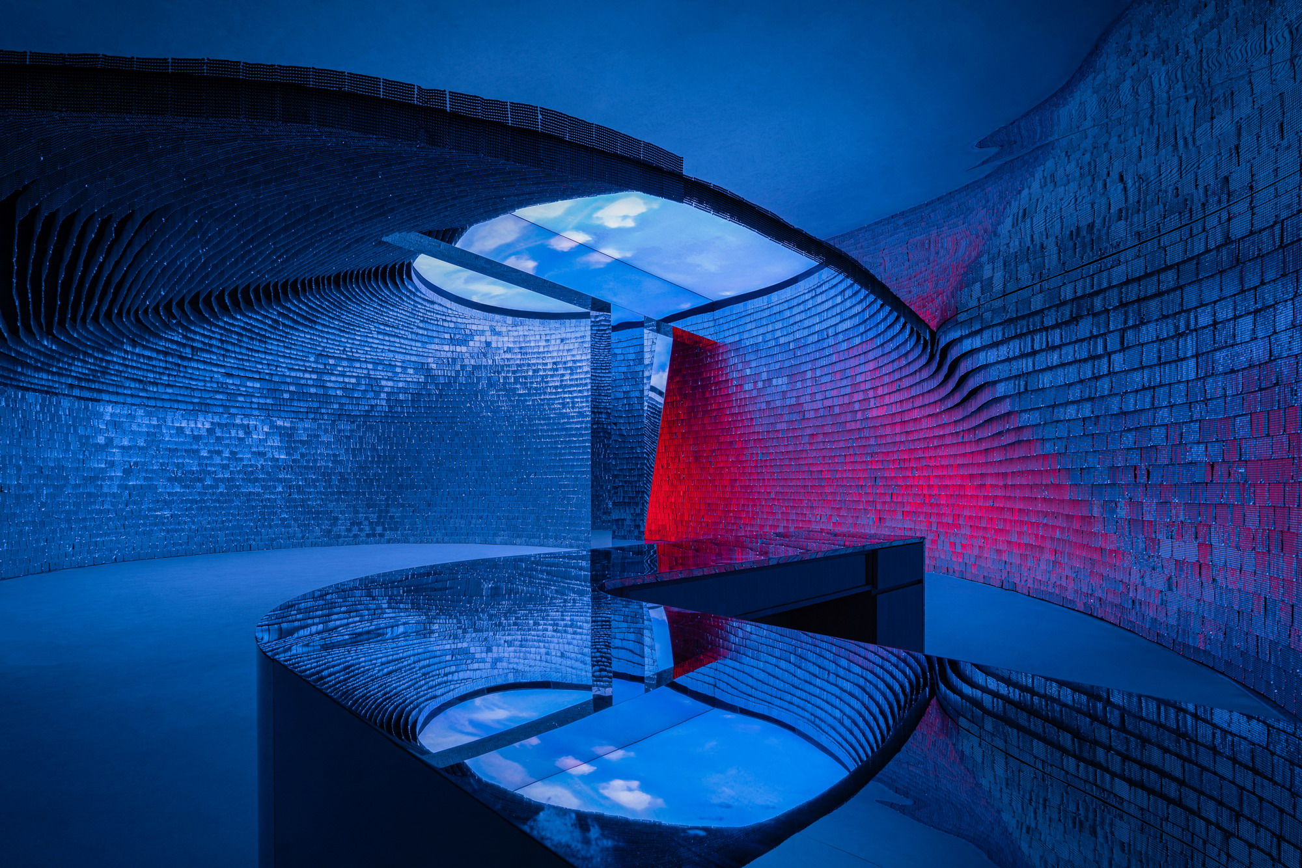
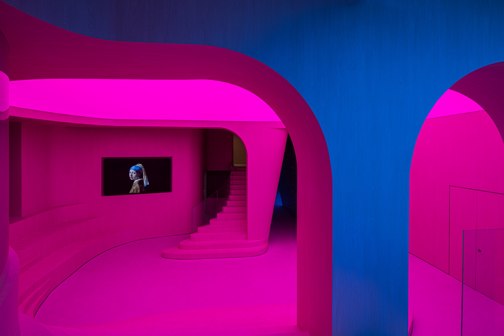
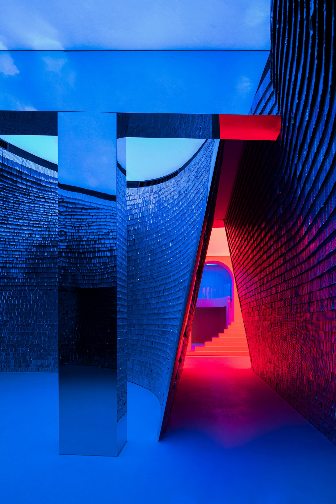
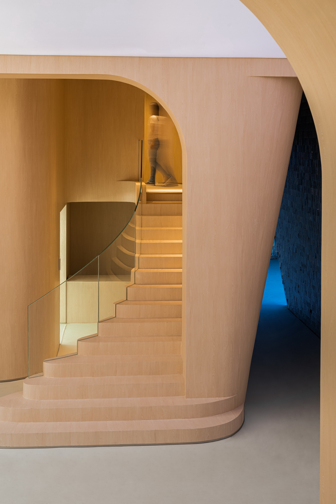
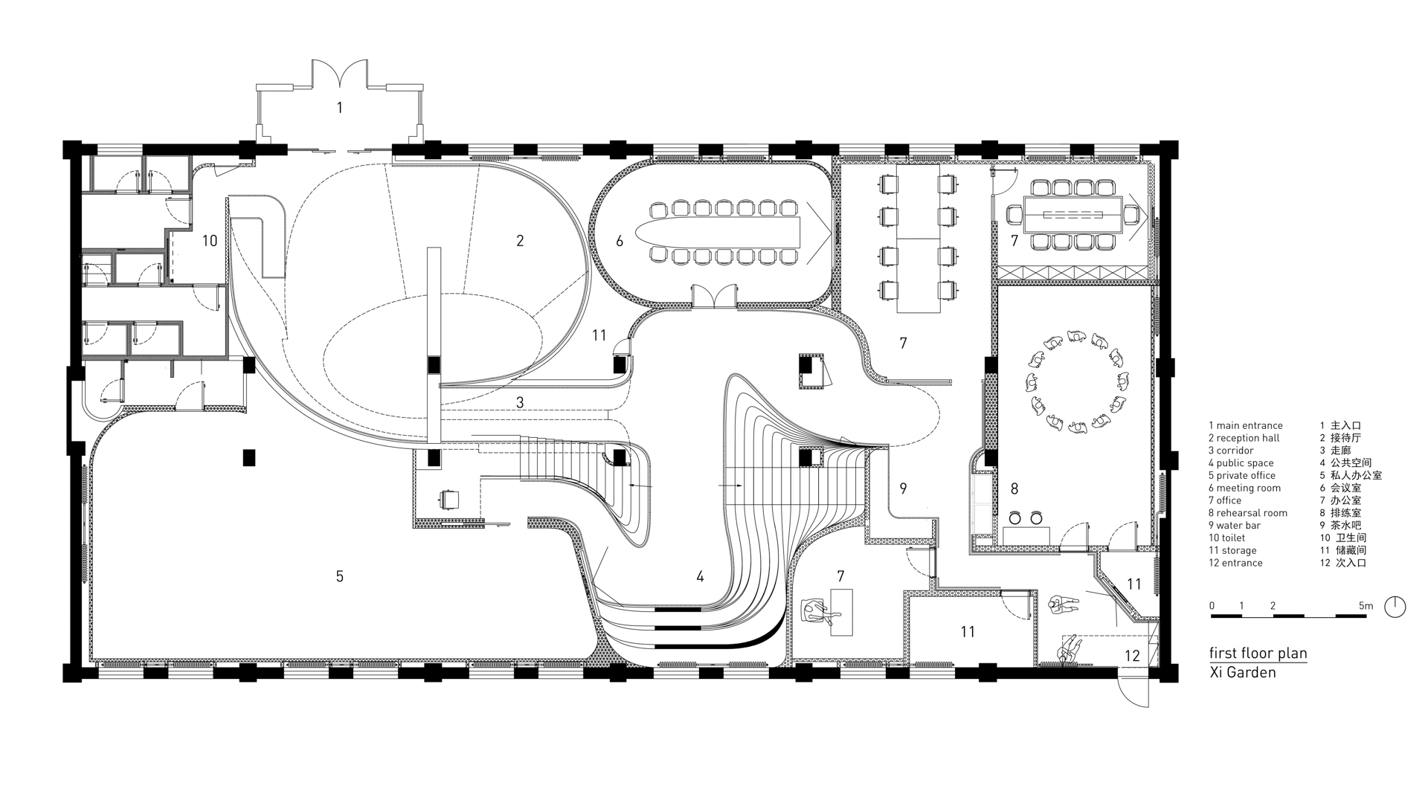
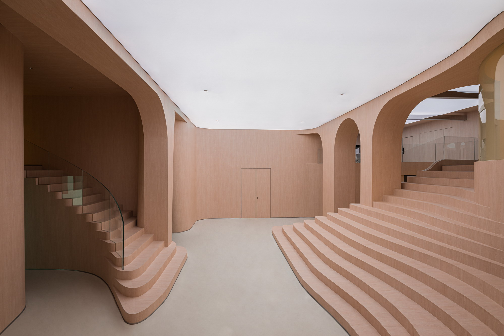
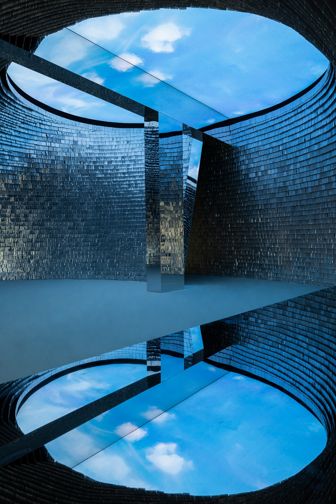
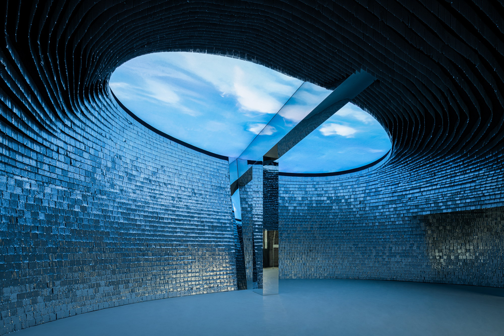
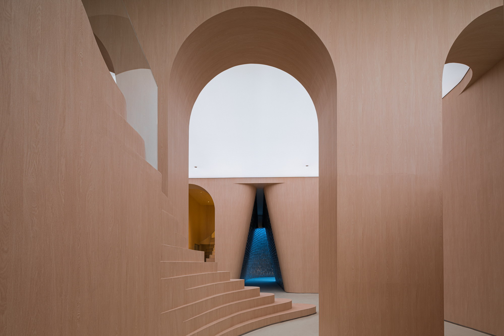
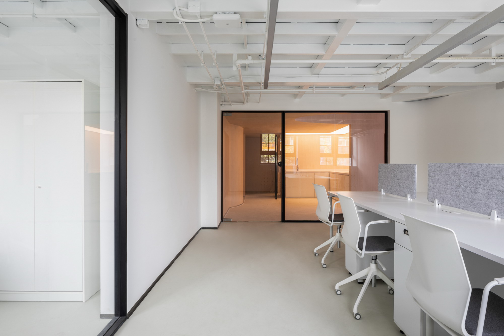
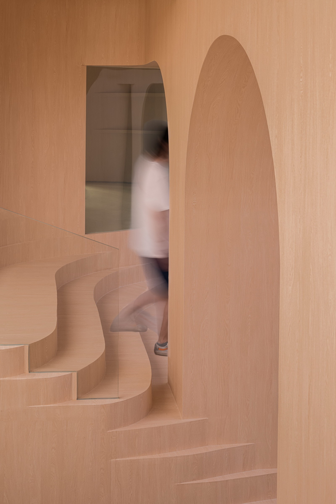
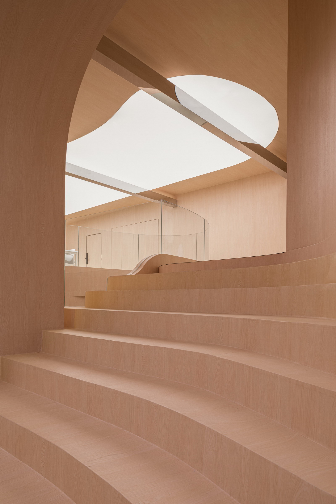
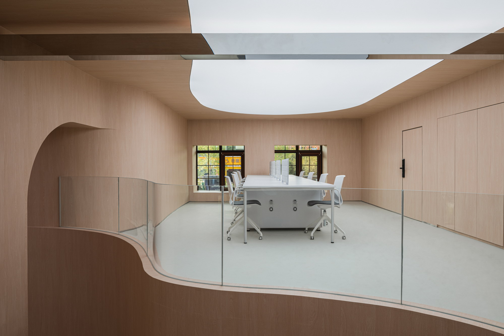
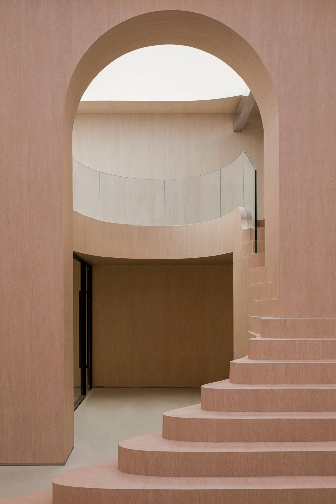
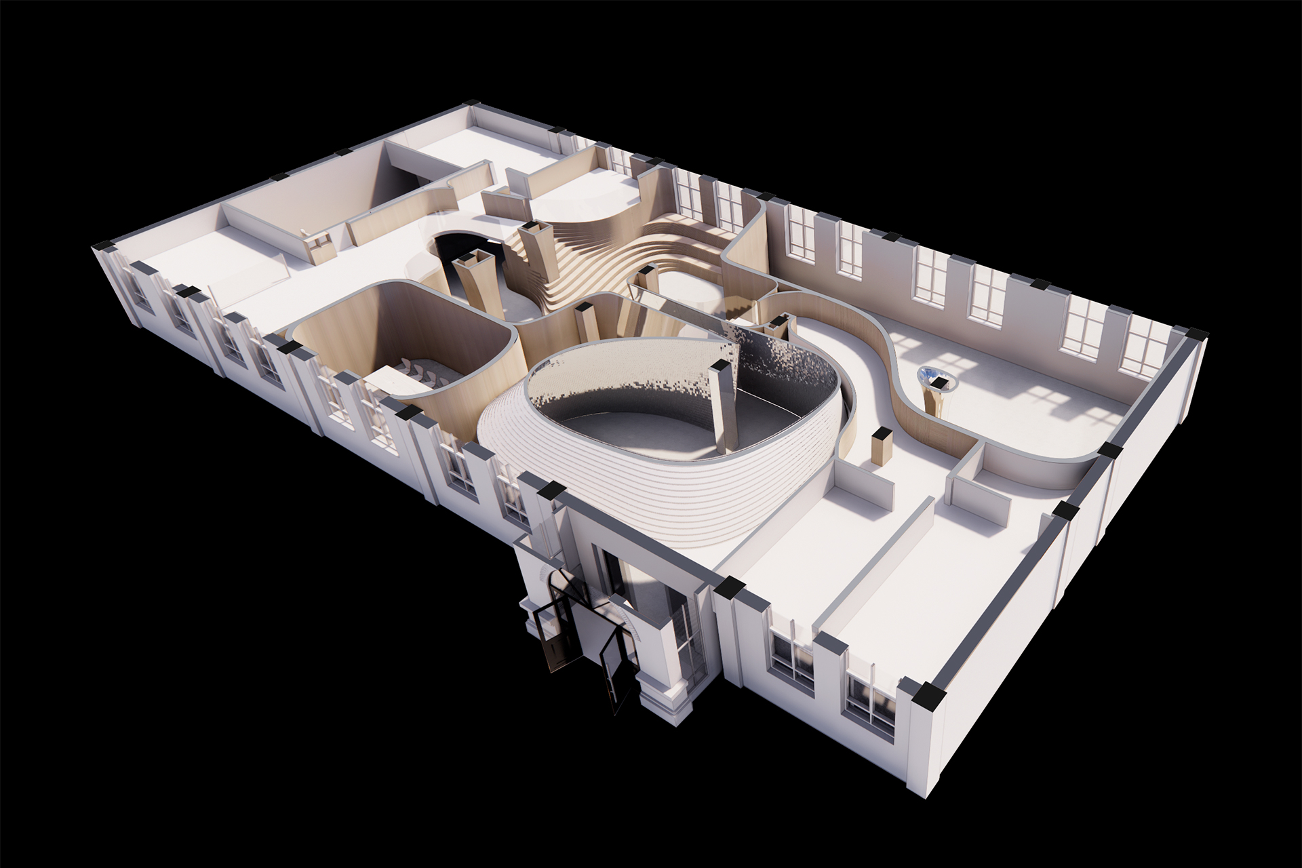
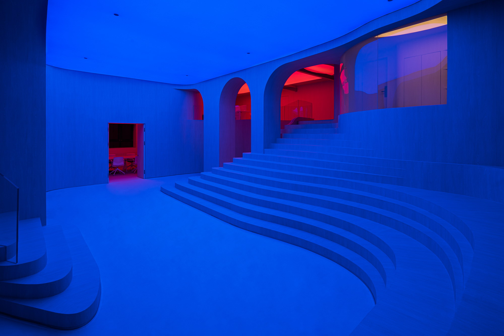
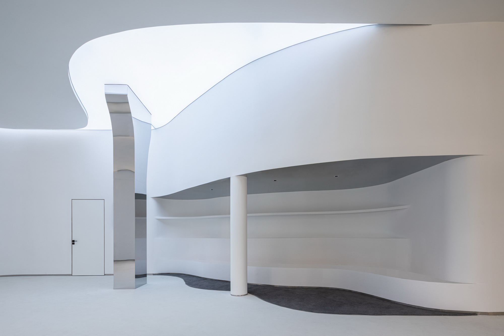
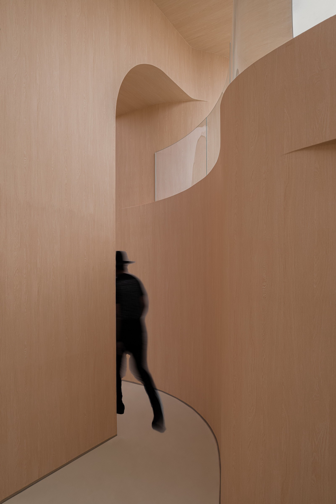
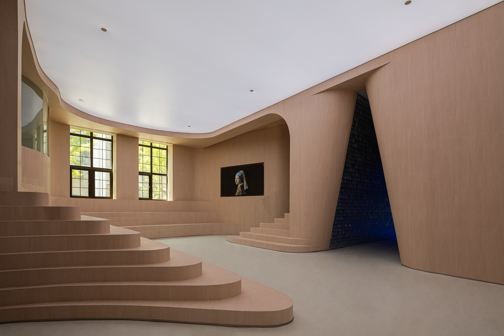
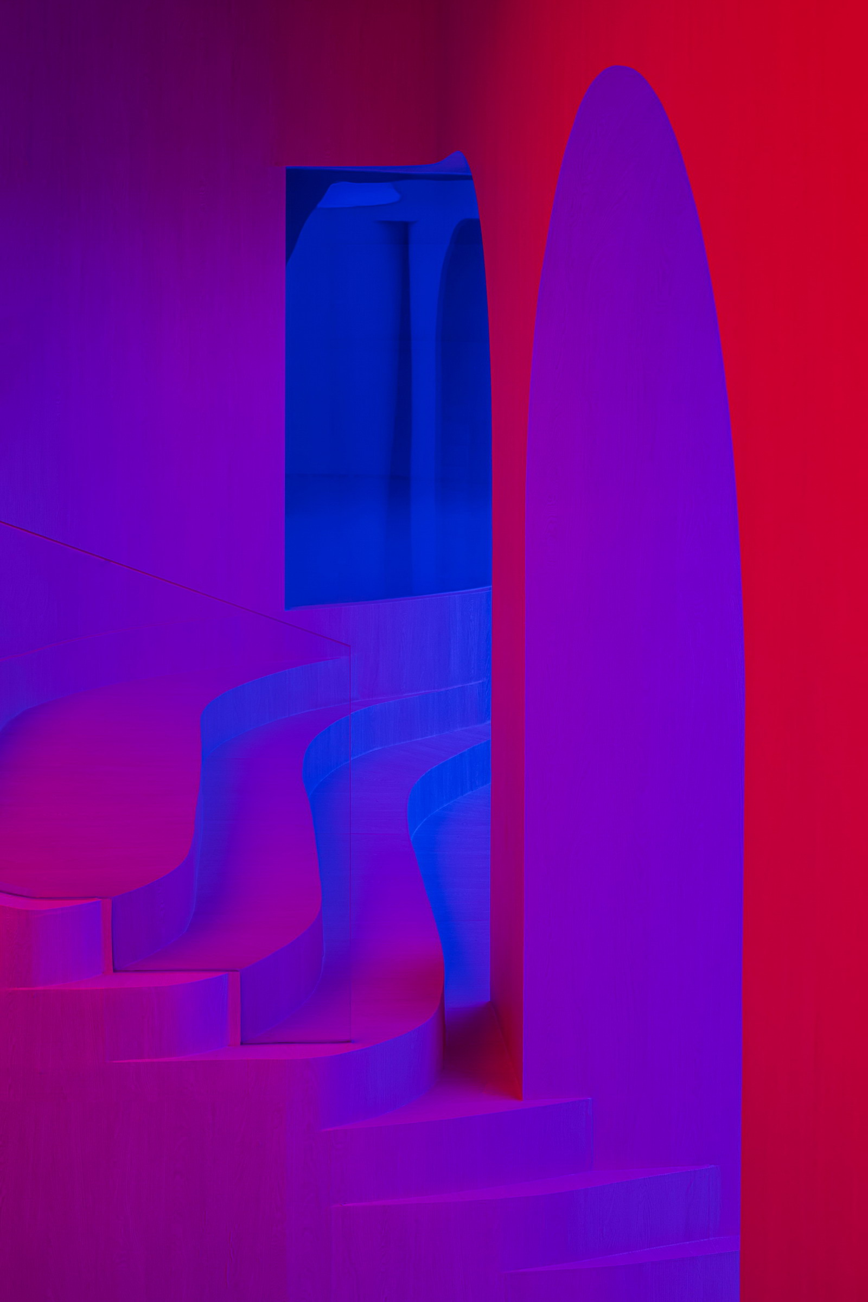
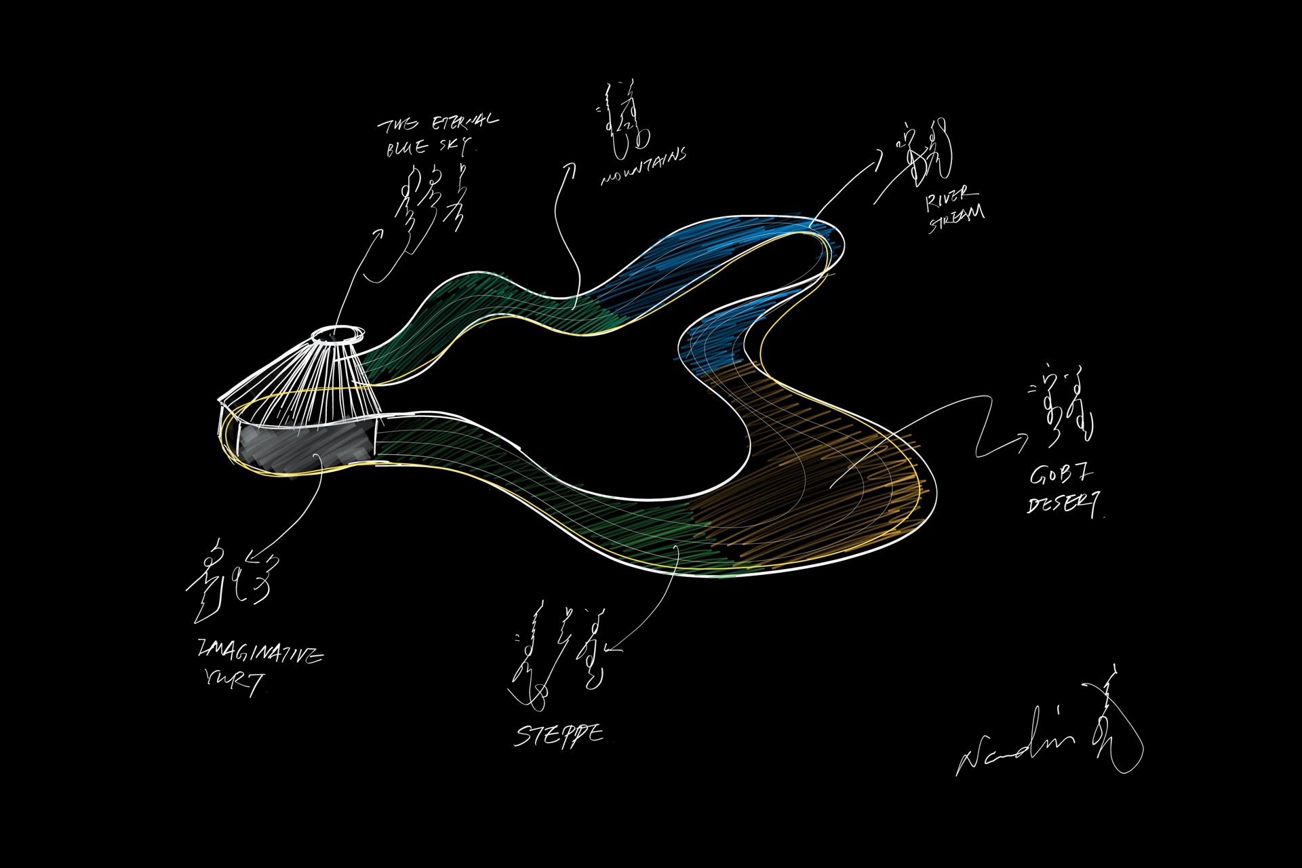
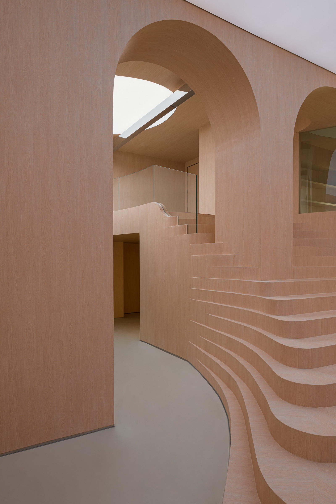
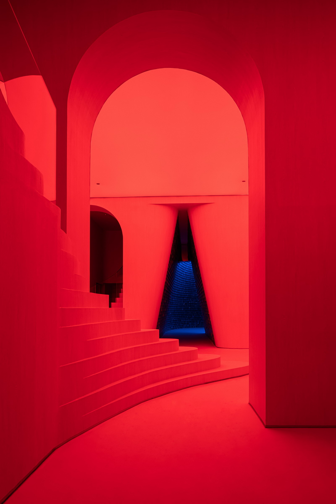
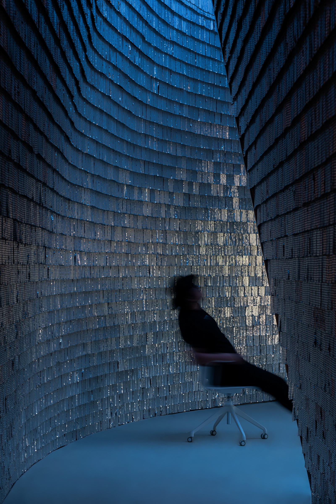
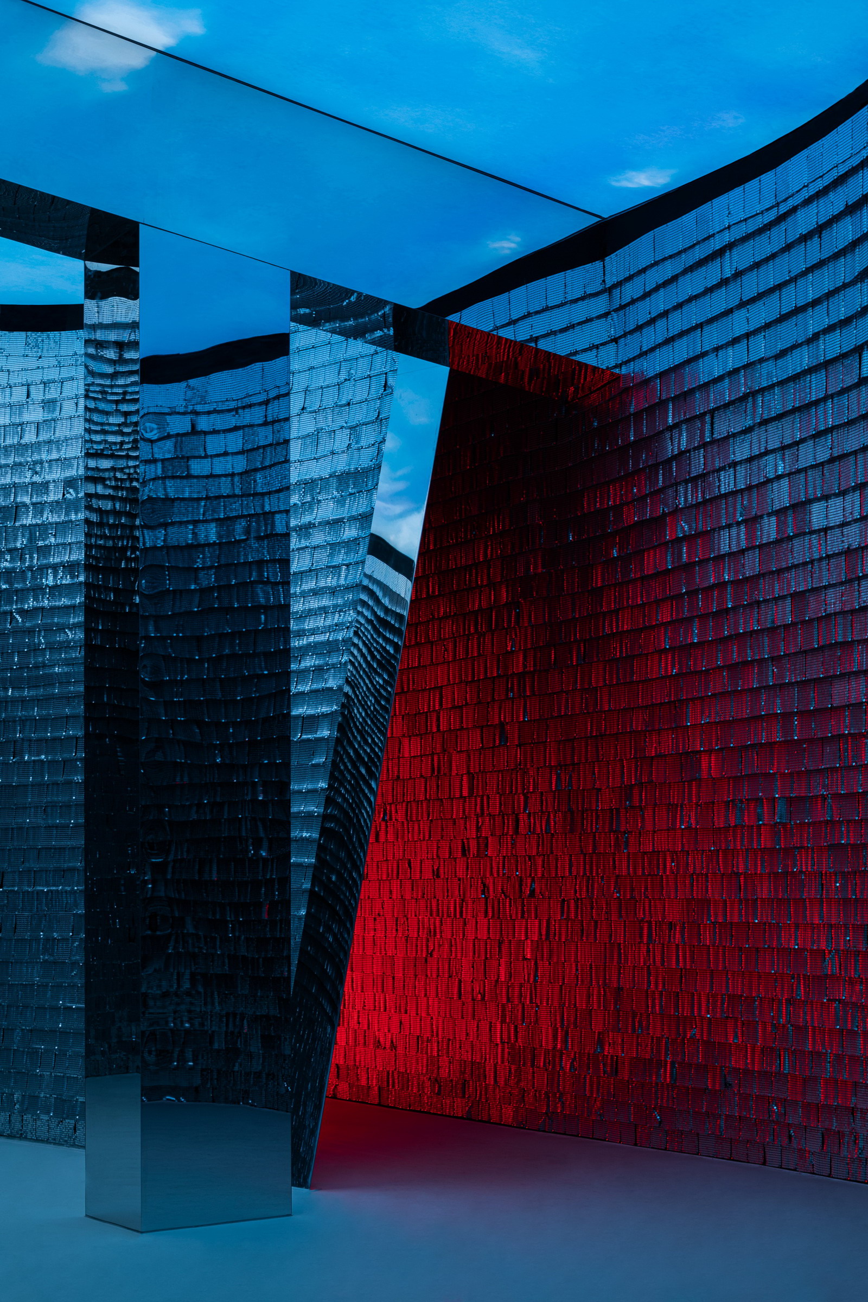
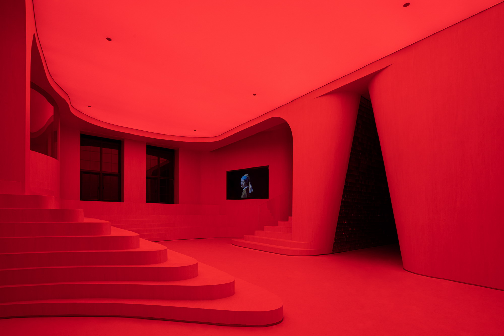
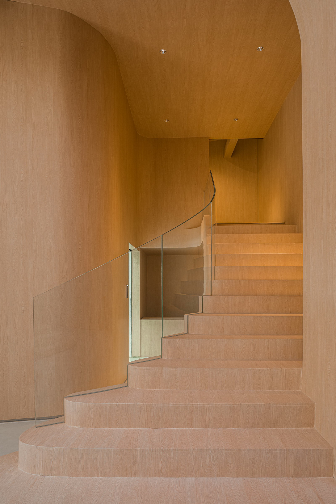
PLAT ASIA ndn lab is designated to design an art office, which is posited in an industrial campus in Beijing. The room has 4.2 meters in height and 606 square meters at total floors. Abolished the old decoration, a structure with six spans and four rows of columns appeared. The entrance faces the street north, and windows open south and north for a peaceful scenery on campus. reception hall ©Wu Ang The architect responds to clients' necessities, proposes a dynamic space, introduces NOMAD-IN-URBAN concept into experience design, plans a journey from scenes to spirits, and creates an art office which benefits for more inspiration. first floor plan ©NANDIN@PLAT ASIA Axonometric drawing ©NANDIN@PLAT ASIA NOMAD-IN-URBAN Nomad is a lifestyle rooted in nature. The design use lights effect on materials for wind, stream, and sky, symbolizing desert, steppe, rivers, and cliff. The translucent membrane ceiling with blue lights and air-moving aluminium slices decorated the Mongolian yurt like space and formed a Tangeri (means the great sky in Mongolian) space born in the steppe. The narrowed canyon echo in corridors, the aluminium slices as water steam. Public space set a big stage similar to the rock sculpted by the wind. The public space presents a feeling of dynamic and wilderness into the urban context. SKY film ©Wu Ang seek for spirits ©Wu Ang Define by lights The illumination phenomenon follows peoples' behavior. Intense and mystery renders by the pulse lighting system; unpredicted lighting shapes areas by adjusted pattern. Nomad-in-urban space changes by screen between a blue sky and a starry night, in use of an art exhibition or party area. URBAN-IN-NOMAD ©Wu Ang The entrance to canyon conceals behind a column; the variable lights lead people to a visionary and futuristic space. enter corridor ©Wu Ang canyon-like corridor ©Wu Ang The public space is the core, owns grand windows, integrated with gathering, staying, dispersing, and attached with nomadic behavior. to interlayer ©Wu Ang look to corridor ©Wu Ang public space ©Wu Ang rocky-like stairs ©Wu Ang circled corridor ©Wu Ang dynamic flow ©Wu Ang view in north ©Wu Ang public space in night ©Wu Ang Experiments Architect Nandin explore two experimental directions. One is constructive configuration of space, in this project, not in a logic of layout or composition, but arranged by the lighting to foster emotions. For instance, the illumination system creates different scenes, like art exhibition spaces specialized for sculptures and artworks. Another one is the presentation on the nomad culture, the design applied to the dynamic model, intelligent lighting system, and unique decoration materials to restore spirits in pursuit for the vigor and nature origins from nomadic cultures. light and feeling ©Wu Ang look to corridor ©Wu Ang mixture of light ©Wu Ang interlayer view ©Wu Ang In this art office, the architect achieves a nomadic space in experience and romantic light environment in an urban context through a dynamic space formed by lights and materials.





 Editor's Pick
 Latest Design




