Text description provided by the architects
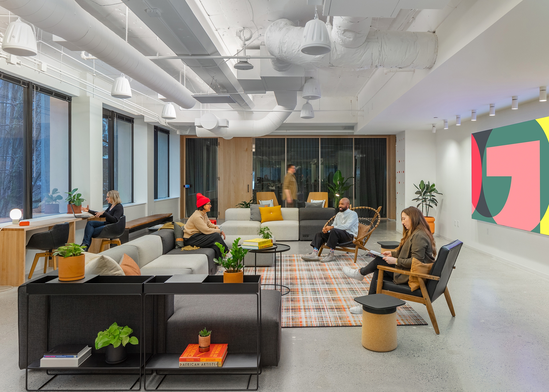
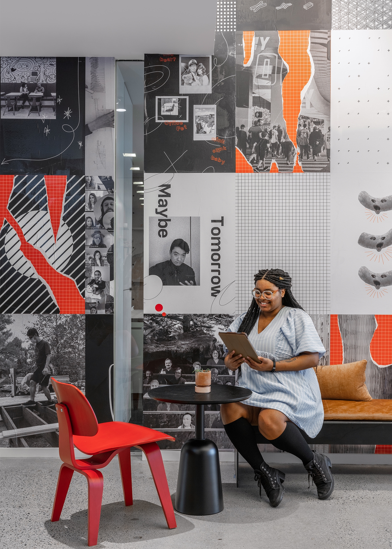
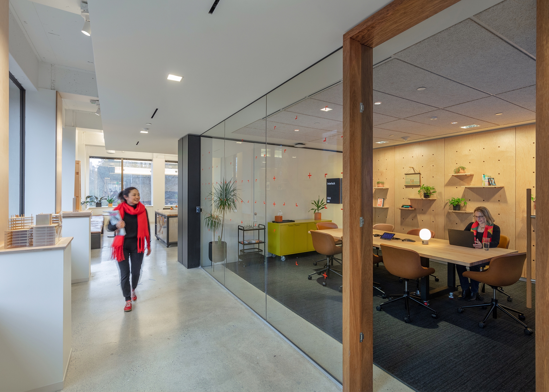
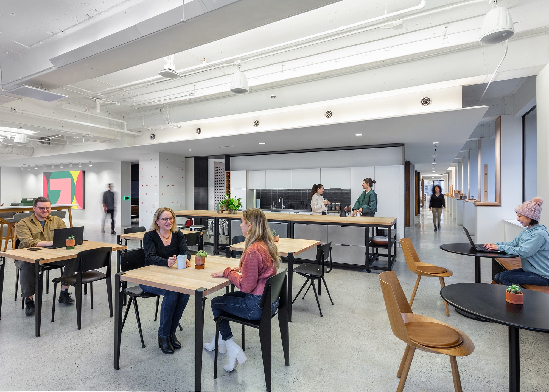
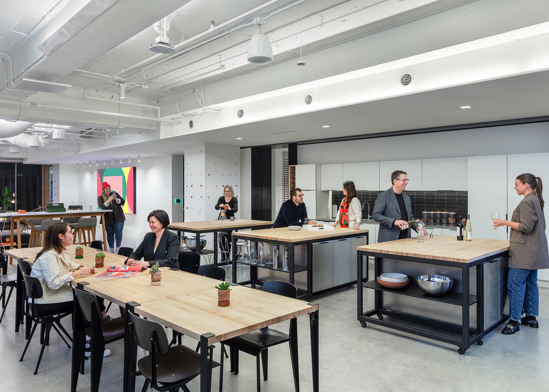
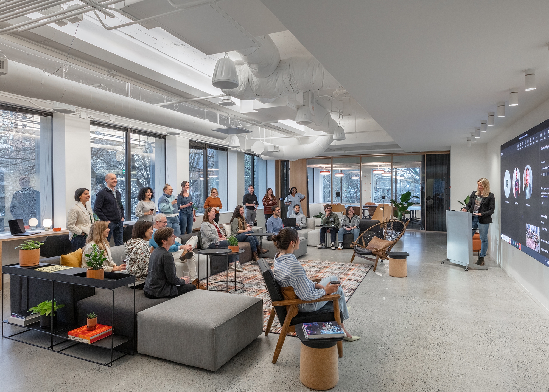
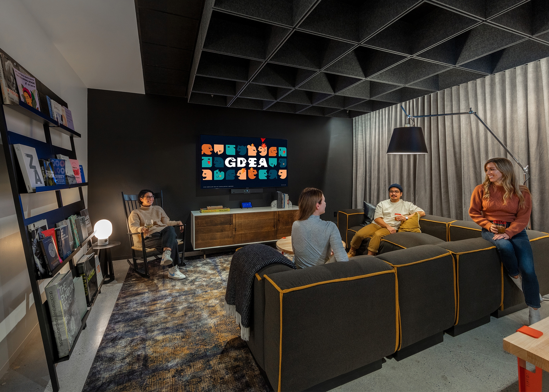
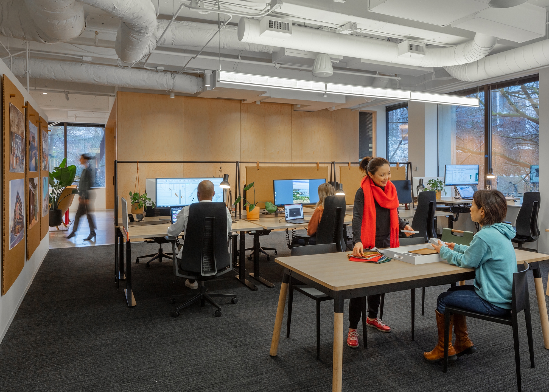
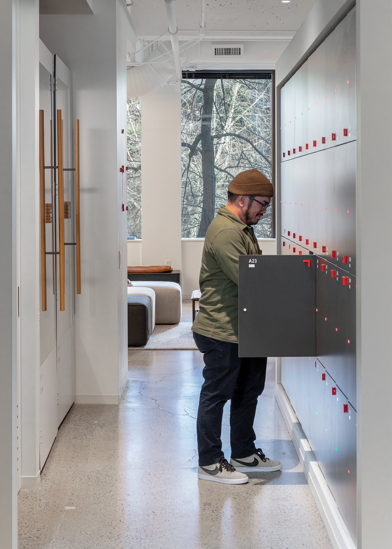
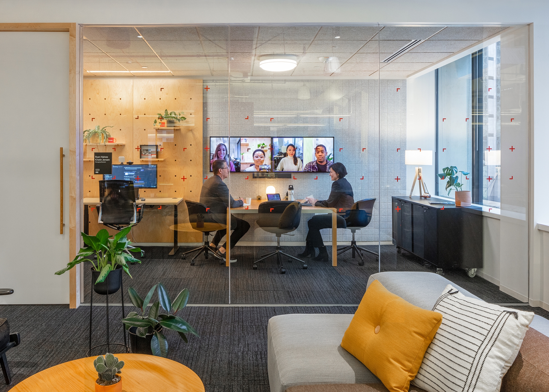
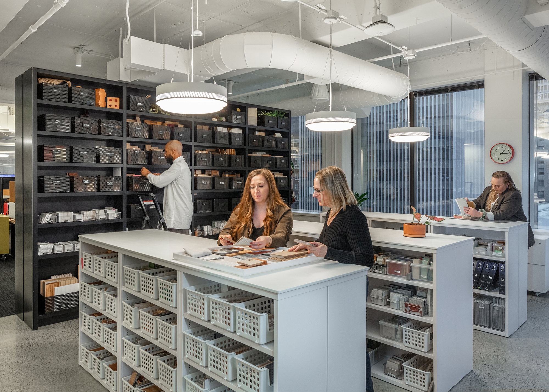
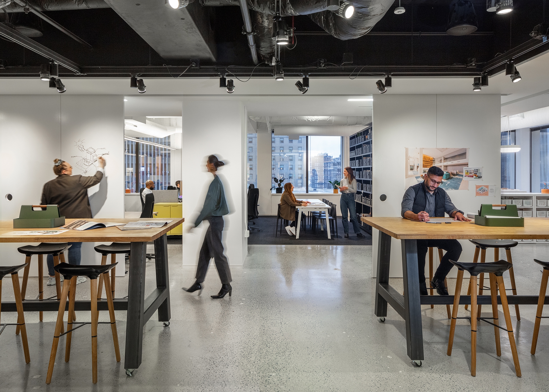
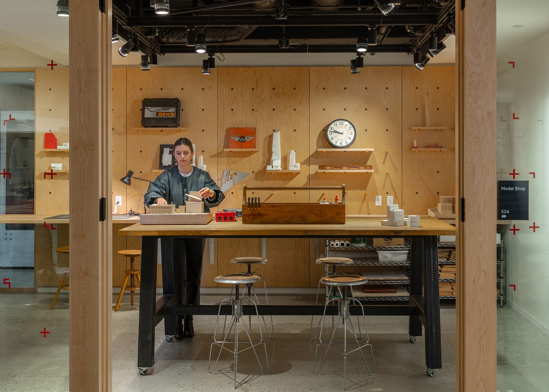
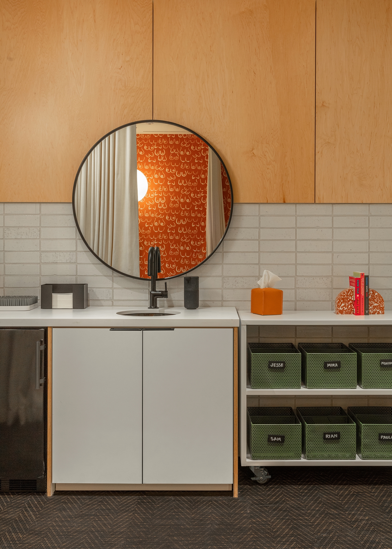
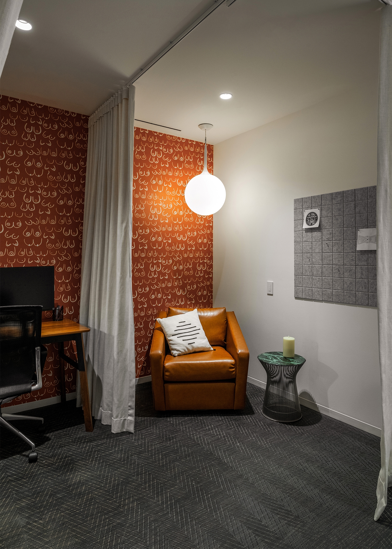
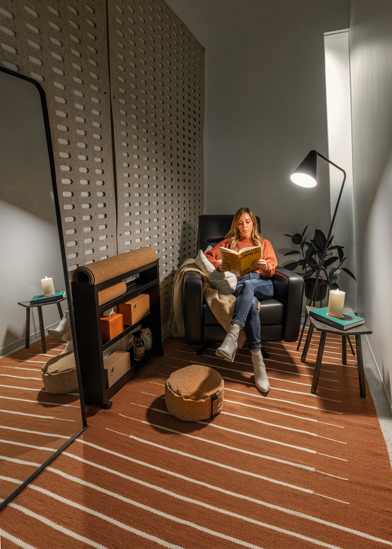
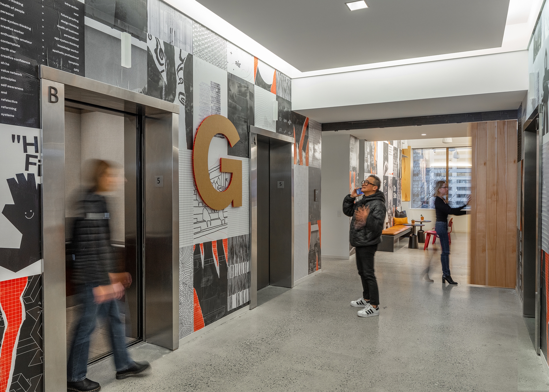
The Gensler Seattle Office has been located at 1200 6th Avenue since 2008, nestled within the calming tree canopy of Freeway Park. As the office continued to grow and expand over the years, it went through multiple design iterations including the most recent acquisition and redesign of the entire fifth floor. The team initially designed and documented a complete renovation of the fifteen-thousand-square-foot space, but the unexpected pandemic turned their plans upside down. New ways of working and fiscal responsibilities required reimagining the overall strategy. With limited resources, the team saw an opportunity to rethink what a Gensler studio should be in a hybrid era. The revised approach prioritized flexibility, connection, and community over fixed desk ratios, creating a workplace that supports both individual focus and collaborative work. The redesigned fifth floor functions as a neighborhood within the larger studio, with distinct zones for different work modes. Open collaboration areas, quiet rooms, and social hubs are arranged along a circulation path that encourages people to move through the space. The design draws on Seattle's regional identity, using materials and colors that reference the Pacific Northwest landscape. Abundant natural light and views toward Freeway Park and the surrounding city create a strong sense of place. The studio also serves as a showcase for Gensler's design capabilities, with custom furniture, art installations, and sustainable materials. The project demonstrates how a workplace can be reimagined mid-stream in response to changing circumstances, turning a disruption into an opportunity to create something more adaptable and human-centered. The result is a Seattle studio that reflects the values of the city it calls home while supporting the firm's collaborative design practice.





 Editor's Pick
 Latest Design




