Text description provided by the architects
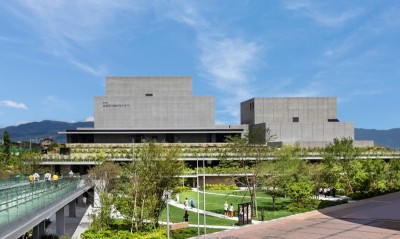
Located in Taipei's Shilin Night Market neighbourhood and characterised by a vibrant street culture, the Taipei Performing Arts Center is a place that adds new life to the city's stage performance and cultural scene. Inside Outside worked in close collaboration with the OMA team on landscape and interior concepts and interventions from the start of the competition phase in 2008 through realization in 2022. This included finishing materials, curtains, furniture typologies and colour scopes, designing the public plaza, its surrounding landscape and streetscape, terrace and roof gardens; in the meantime receiving the honorable Arts Commission for two large-scale theatre curtains. The black & white stripe pattern of the public plaza – with its integrated water and electricity system - runs over the entire site, offering space for markets and festivities on its sturdy surface and inviting everyone to enter the building at its dynamic circular heart. From there, the Public Loop extends the city’s street life into the theater, connecting the plaza to the building’s interior world and providing visitors free access to the backstage areas and the various terraces with their amazing views over city and mountains. Two raised gardens, with individual trees like character actors on a stage, flank the public plaza on both sides. The strategically chosen local trees each exhibit their typical shape and foliage, (each) growing from colourful perennial carpets and together forming a shading vegetal roof. Connective paths and circular ‘rooms’ are cut-out of these two ‘stage gardens’, providing intimate places for shelter, relaxations and social interaction; a welcome contrast to the city square’s strong, functional character. The basic concept of the interior design is to let the ‘tough’ urban materials and graphics flow seamlessly into the public spaces of the building, and to differentiate specific areas by using one monochrome colour for each, as if (each) the area is ‘dipped’ into one can of paint: the theatres dipped in grayish-blue, the back-stage and tower in dark brown, the rehearsal spaces in pink and the ‘green rooms’ in green. Each section of the building is thus exposed to the outside world through the theatre’s transparent, corrugated glass façade. The large (13 x 20 m) stage curtain in the Grand Theatre follows the overall colour concept of the room and forms the fourth wall in the space. Made of vertical widths of a heavy glass fiber weave, it falls and folds elegantly, while transmitting the subtle reflectiveness of its surface towards the public. As each width is alternated by a thin transparent strip, the curtain generates un-expected light effects when in movement and lit from behind, and peeks onto the stage when lit from the front. In the Globe Playhouse, with its oval-shaped stage opening, Inside Outside developed a new form of stage curtain: three separate stretched membranes form translucent planes that slide across the edge of the stage both in vertical and horizontal direction, their combined positions creating endlessly varied stage openings. They also lend themselves perfectly for light projections and shadow play. Project name: Taipei Performing Arts Center / TPAC SCOPE: Landscape design, Including a public square, green areas, roof top gardens and interior gardens. Colour and material concept for the entire building. Advisory on all interior finishes. Stage curtains for the two main auditoriums Company name: Inside Outside Website: / Taipei Performing Arts Center - Inside Outside Contact e-mail: office@insideoutside. nl / pr@insideoutside. nl Project location: Taipei, Taiwan Completion Year: 2022 Other participants: OMA architects Photo credits: Chris Stowers for OMA, Shephotoerd Photography for OMA





 Editor's Pick
 Latest Design
 Best Idea