Text description provided by the architects
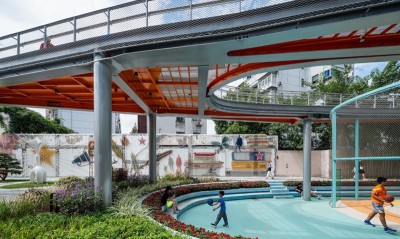
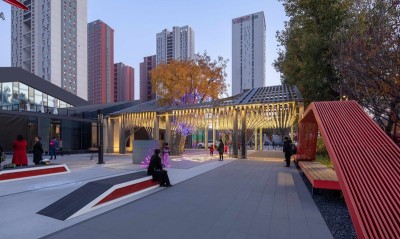
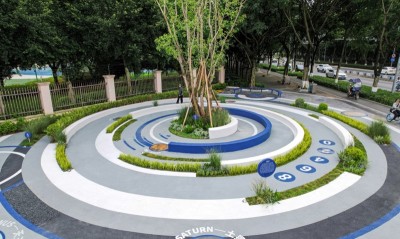
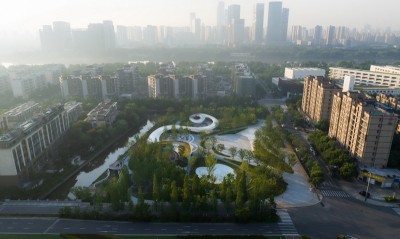
Abstraction: the NAUTILUS as a site gene Caojiadu Garden is situated at the crossing of Kangding Rd. and Yuyao Rd. Covering an area of 3000㎡, it was built basing on the design scheme from Japanese designer HoshinoYoshiro. The existing space, which is composed of deteriorated footpaths and a large amount of curvy walls, appears to be rather intricate and inward. Its current status is not able to provide adequate spaces for users. The planting also requires upgrading as dense covering of canopy layer produces a dark environment below, which caused a poor sun exposure for shrubs and ground covers. Considering Hoshino Yoshiro’s precedent well-known scheme, the client encourages a minor upgrade over a significant change. This micro upgrade majorly focuses on spatial organization and planting upgrading. Therefore, we developed an efficient design method, in which existing trees are maintained, former complicated zigzag routes are abandoned, and dominant curvy spaces are simplified to emphasize the signature “nautilus” of the site. Activation: Functionalize the NAUTILUS Instead of providing appropriate resting space, the site was filled with randomly distributed benches and other facilities before renovation, which made the site fairly chaotic. We weaved in recreational space following the NAUTILUS framework and blend the functional space in the general spatial structure. Based on site survey, we also provide space and facilities for morning workout and bird-walking for local residents. NAUTILUS is highlighted as a backbone for spatial experience connecting various functions and ambiences. In this premise not only the look of street front and three major entrances are optimized. The necessary small openings and quick connections are also provided to satisfy needs of various behaviors. The renovation of Caojiadu Park not only rebuilds an open space with clear structure and full functions, also entirely transfer the inward spatial experience to a more street-facing pocket park. This transformation achieved the goal of “traditional street planting to modern pocket park”. Character: the unique integrated parterre in Shanghai Well- grown camphor trees provide a precious green cover in the site. However, the overly thriving tree canopy also gave negative effects to lower level plants. In this context, the planting upgrading of shrubs and ground covers becomes a key issue of this renovation. We did not follow traditional way of gardening, in which backbone structure is missing, instead, a planting scheme fitting the shape of “NAUTILUS” was adopted. In the current scheme, shrubs are divided into two types: evergreen as spine and perennial as leaves. Hydrangea was selected as main species for parterre due to its trait of shade tolerance. In this sense Caojiadu park becomes one of the biggest integrated parterres in core area of Shanghai. The general planting appears to be not only of a unique look, but also of a stable structure, abundant layers and low maintenance condition. Foundation:Basic spatial logic of Pocket Park Pocket park design is an important issue in current domestic urban renewal and park city practice. We tried to discuss the basic functions and contents of contemporary pocket park in Chinese big city in the practice of Leshan pocket park design. With the same approach, here we found the three main park openings combined with streetscape enable a better blending of pocket park and street front space. On top of this, the combined space also exhibits a sense of “publicness”. In Caojiadu garden project, the site memory bearing NAUTILUS create an integrated structure of park and furthermore presents a foundation of various functions. In conclusion, the interacting relation between open interface and inner space structure of the park might be a basic spatial logic supporting the whole renovation design of Caojiadu Park. The spatial characteristic of Caojiadu Park with parterre as key element is naturally generated in this context.





 Editor's Pick
 Latest Design