Text description provided by the architects
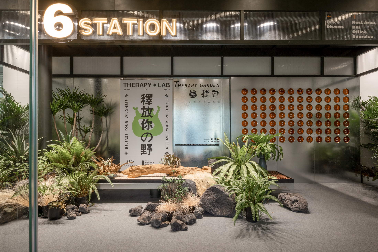
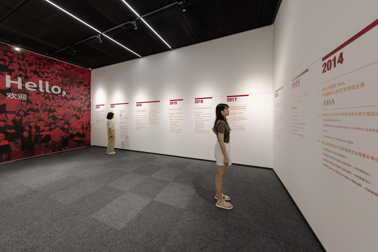
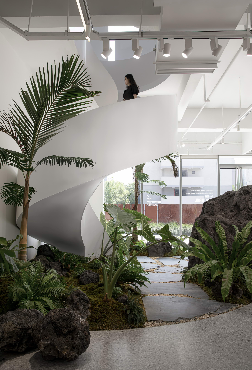
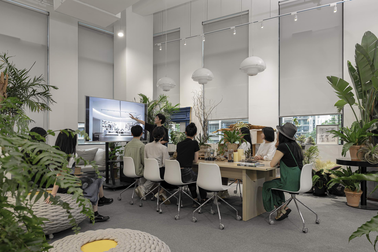
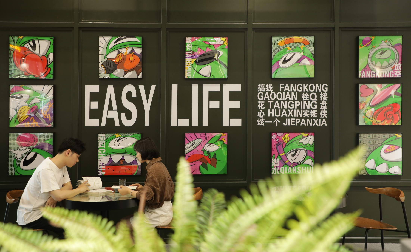
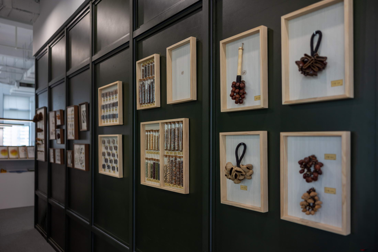
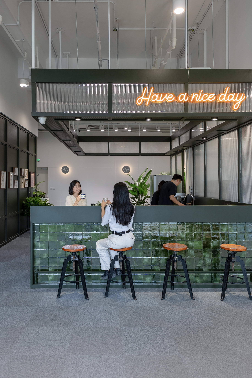
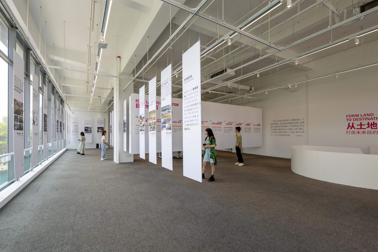
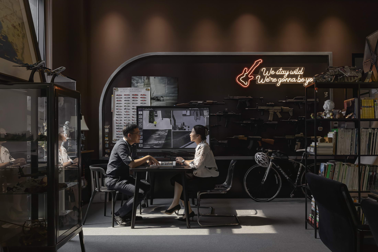
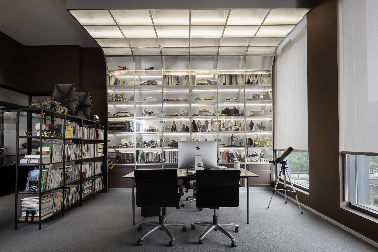
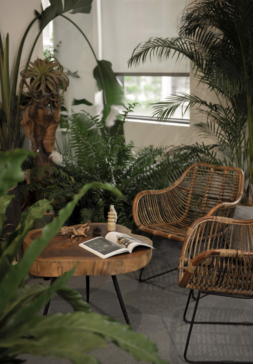
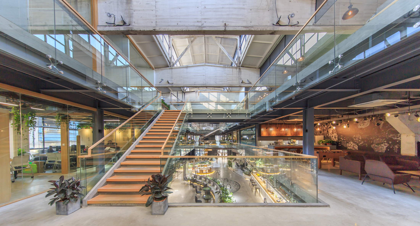
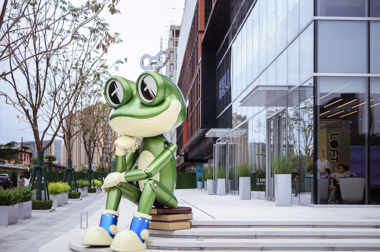
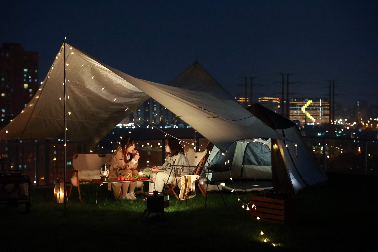
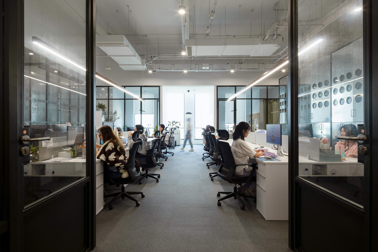
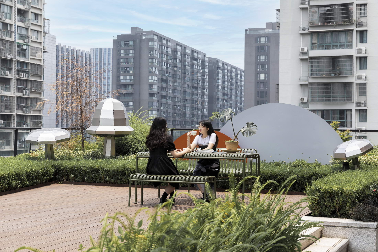
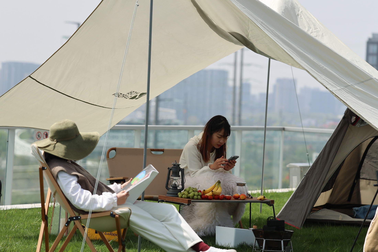
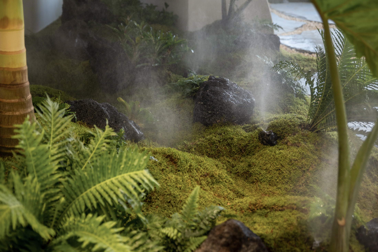
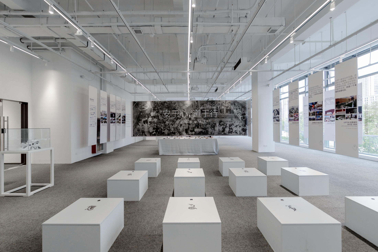
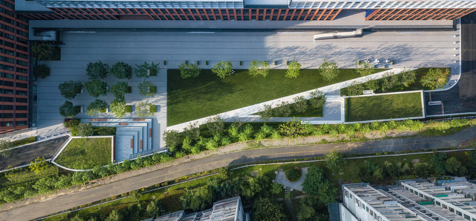
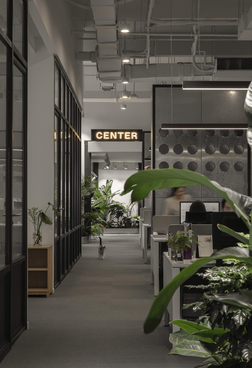
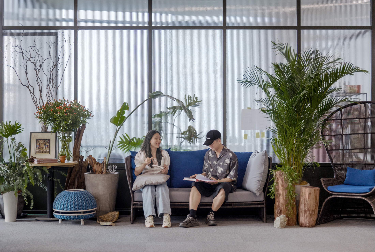
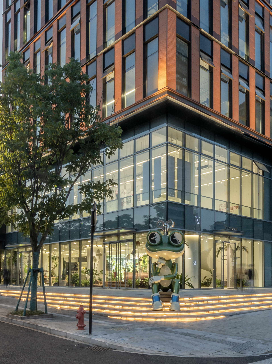
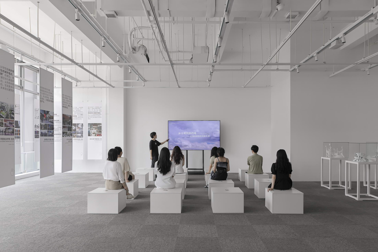
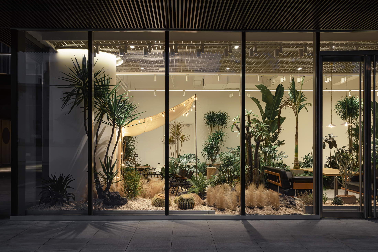
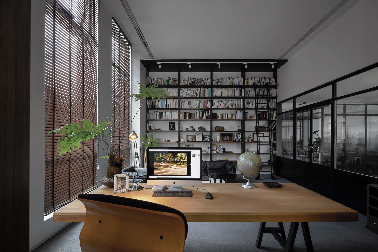
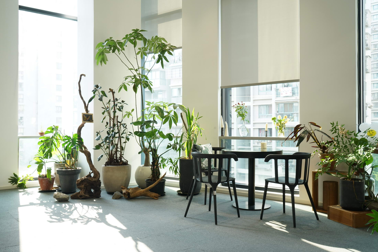
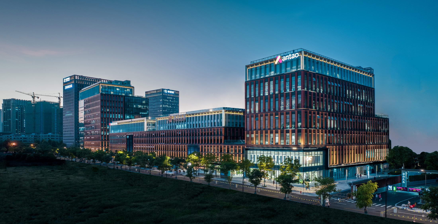
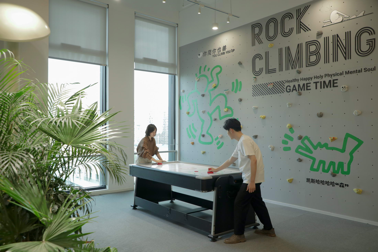
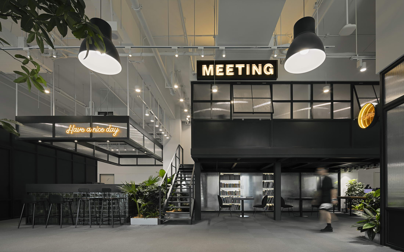
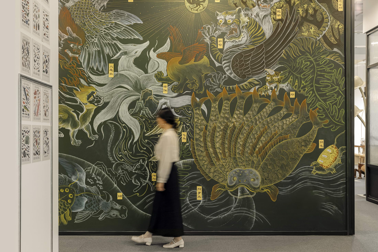
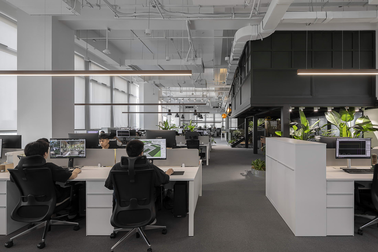
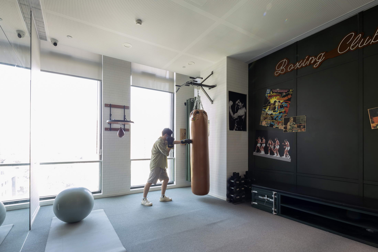
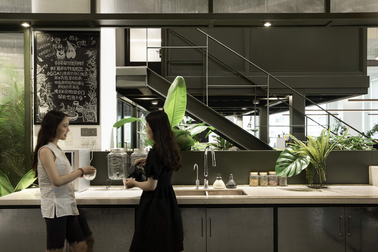
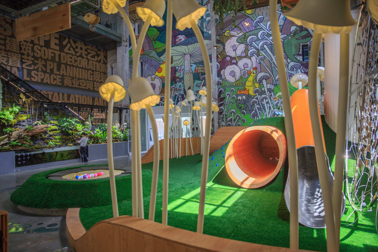
This is the head office of antao in Hangzhou, perched in the No. 1 Building of LOFT49 Creative Urban Pilot Zone by the well-known Beijing-Hangzhou Grand Canal in Gongshu District, Hangzhou. antao participated in LOFT49’s upgrade to creative 2. 0. To be specific, we undertook LOFT49's park landscape design and the development and creation of LOFT49’s IP-- Clockwork Frog. Meanwhile, antao moved its office from an old factory to LOFT49. Now, its new seven-floor office space, which covers an area of 1,883㎡, has been opened. antao is a large comprehensive creative design service provider in China. The design of its new head office is aimed at coping with the firm’s expanding business fields and team. antao hopes to twist the clockwork spring of creative industry and promote the growth of creative communities here relying on the Grand Canal culture and the industrial context of Gongshu District. In the context of urban sprawl and the normalization of the COVID-19 epidemic, in order to define the challenges facing our times and provide solutions, an idea called "Sun Punk" was born. It leads us to think and design a direction for the future development of world cities. What kind of future office space do we need? To this end, the “antao · WAHLE” team regained the concept of "Sun Punk", re-understood its core ideas of "tolerance”, “love”, and “man is part of nature", and made a "future office" attempt at the headquarters of antao. "Work Together with Nature". The design breaks restraints and brings greenery into space. The whole building is turned into an organic living creature. It flexibly caters to different functional needs, offering both a place for people to relax and rest and a place for people to get inspired. Here, people's desire to get close to nature is satisfied. "Multi-layer Office Interface". The whole space integrates multiple scenarios including office, community entertainment, social life and family activities, and releases multi-dimensional forms including a center, creative fair, camp, dream park, theme exhibition, a bookstore of everything, and a roof garden. The shackles of traditional functions are broken and the space functions are diversified to shape a rich, fun and multi-layer office interface. "Create a New Form of Creative Office Destination". After rethinking the story of design and growth, we try to unlock the innate links between man and nature, and build a bridge between life and space. The antao spirit is continued to create a natural, artistic and warm work space. We aim to provide the entire Hangzhou city with a green apocalypse that can guide the development of creative work space and offer a solution to urban sustainability. # 1F-ANATURAL PARK Five years ago, antao perched its headquarters in a completely wild machine casting workshop. The office space was creatively designed to integrate diverse functions like an urban rainforest, mushroom paradise, coffee & snacks, natural museum, art gallery, and garden. It was named "Planet 16". On June 8, 2022, antao that had left the machine casting workshop was officially reopened in the No. 1 Building of LOFT49. The new office innovatively reproduces the space of Planet 16. The whole space continues the previous natural, artistic and warm properties. But this time, it is not only a super creative planet that integrates urban rainforest, paradise, gallery, carpentry workshop, craft workshop and office area, but also a compound space carrying multi-cultural context and social attributes. We include the surrounding residents and customers in the audience, and send a signal of freedom and openness through common use and dialogue. # 2F-Art Exhibition The exhibition hall on 2F is undergoing a cultural exhibition themed "FROM LAND TO DESTINATION: TO CREATE A NEW FORM OF FUTURE DESTINATIONS". But the exhibition is not only limited to 2F. antao has designed different themes and contents for all seven floors, interpreting how to create a new form of creative office destinations from multiple dimensions. # 3F- NATURAL CODE On 3F is a museum, and also a natural code. Designers collect treasures from nature and then translate them into everyday design inspirations. Here, you will find yourself still a child that is full of infinite curiosity about nature. You absorb nutrients from nature, draw your inspiration on a piece of paper, and finally turn it into reality through continuous polishing and precipitation. # 4F- CULTURAL MEETING ROOM Here is a gathering spot for creative culture enthusiasts, and a cradle of creative ideas. Here is also a circle of friends in wood-- Daily salons, lectures and forums are irregularly held, attracting many like-minded people to become our new friends. # 5F-CREATIVE COMMUNITY CENTER Thriving plants, dynamic light and shadow, free and smooth lines... Powerful green genes bring the ideal of life into daily office work. Perception-triggering and compatible block landscape strengthens the collective cohesion of the company. # 6F-HEALING GARDEN Here is an innovative lab where the environmental art discipline and the psychology discipline collide. The designers try to interpret urban aesthetics and life aesthetics with the healing landscape. Here, there is no need to hide your emotions and attitude towards life. Just let out your "Wild Nature". # 7F-THEATER OF LIGHT Theater of Light-- a place closest to the sky. Here, people greet the sunrise and see off the sunset, feeling the flow of time and the peace of days. In the future, Theater of Light will launch a "roof farm" experiment to explore the mysteries and wonders of growth. # Afterword Here, we practice the soul of sun punk theory-- "respecting nature, embracing everything and loving life". We break the shackles of the office in the design, enrich the functions carried by the space, and create a rich, fun and multi-layer office interface. ANATURAL PARK, ART EXHIBITION, NATURAL CODE, CULTURAL MEETING ROOM, CREATIVE COMMUNITY CENTER, HEALING GARDEN, THEATER OF LIGHT... Multi-dimensional spatial forms are bred, sprout and grow together here. And each of them can become a muse for creative people! We hope to help people who live and work in LOFT49 grow better, and also offer nutrients for the future growth of LOFT49 and make it an ecological office organism that can bring a “natural habitat” experience. 01-2022. 03 Project name: Interior design for the new office building of antao headquarters Project address: No. 1 Building, LOFT49 Creative Urban Pilot Zone, No. 88 Jiru Road, Gongshu District, Hangzhou City, Zhejiang Province Project scale: 7,300 m² Construction unit & Construction contractor: antao Space design & visual design: antao · WHALE Greenery design and construction: antao · WHALE FLORET Design/Completion time: 01/2021-03/2022










 Editor's Pick
 Latest Design




