Text description provided by the architects
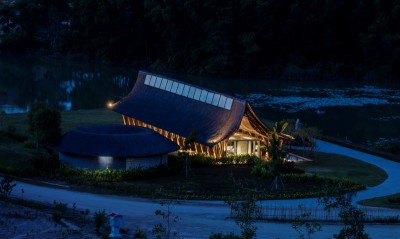
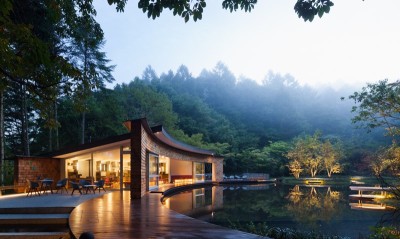
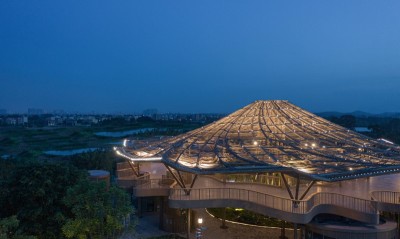
The Zhuyi Village Visitor Centre in Chongzhou is Xia Yin Architects' second architectural experiment on Sichuan's bamboo culture after the Zhuzhi Academy, and a further application of the studio's theory of "imagery architecture" - the idea that buildings should balance function and beauty by drawing on natural and cultural imagery to evoke emotion. The site was originally a western-Sichuan courtyard farmhouse with a vegetable plot in front, sitting about 1.5 metres below the surrounding ground, backed by a wooded hill to the west and shaded by large trees to the east and north. During site reconnaissance the architects happened on three bamboo shoots breaking earth beside the old visitor centre; that upward force became the project's spatial spirit, and the new building is meant to look like a fresh bamboo shoot creeping close to the ground yet straining upward. Three imagery sources structure the design: bamboo shoot and bamboo rhizome as natural images, and bamboo weaving and tile roof as cultural images. The long, sinuous ramp-corridor at the front translates the underground rhizome that both stores nutrients and sends up new shoots, solving the building's level change and wheelchair access while delivering visitors. Three hollow, conical bamboo-shoot volumes of different sizes hold the programme; the third is laid horizontally and opened up to heighten the sense of upward thrust. The great roof and decorative screens are woven from long strips of dark grey aluminium-magnesium-manganese sheet and semi-translucent polycarbonate, the dark strips reading as bamboo sheaths and their layered arrangement recalling western-Sichuan tile roofs. The interior roof structure follows traditional bamboo-weaving frames, and the reception hall's ceiling is woven from wood-toned aluminium strips and polycarbonate so that dappled light moves through the day. Small courtyards inserted between the shoot volumes embed the memory of the original Sichuan courtyard - tiles, gravel, moss and bamboo - and the smallest shoot houses a bamboo-weaving culture gallery entered through a traditional moon gate. A multi-function hall takes the form of an arching bamboo grove, its columns bending over visitors in woven aluminium tubes. The finished building gathers local people and gives city visitors a place to approach nature, rediscover bamboo weaving and feel the direct dialogue between bamboo and craft.




 Editor's Pick
 Latest Design