Text description provided by the architects
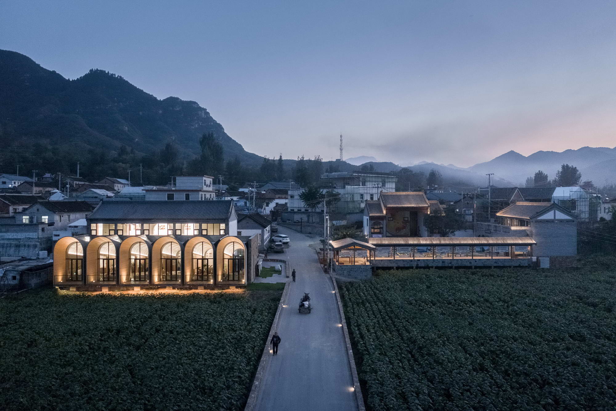
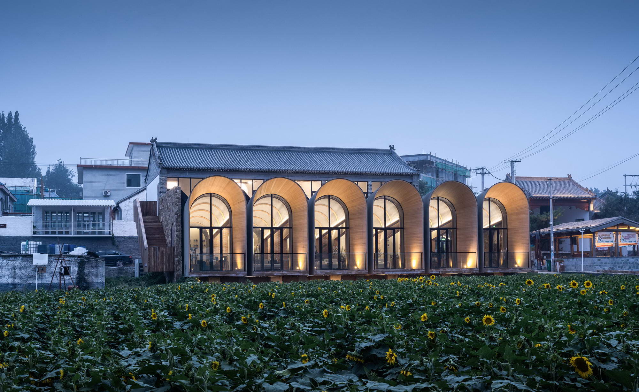
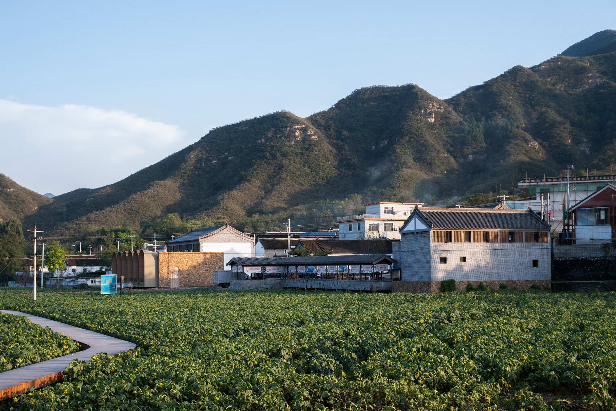
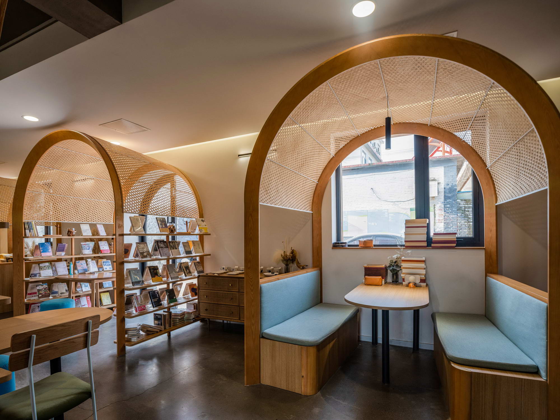
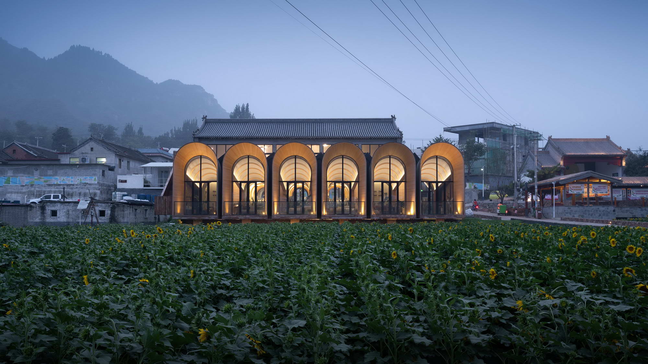
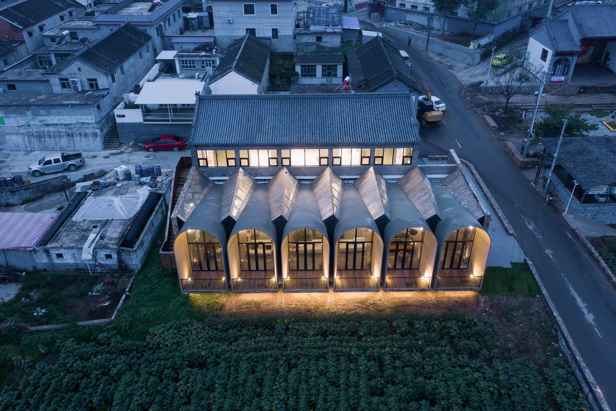
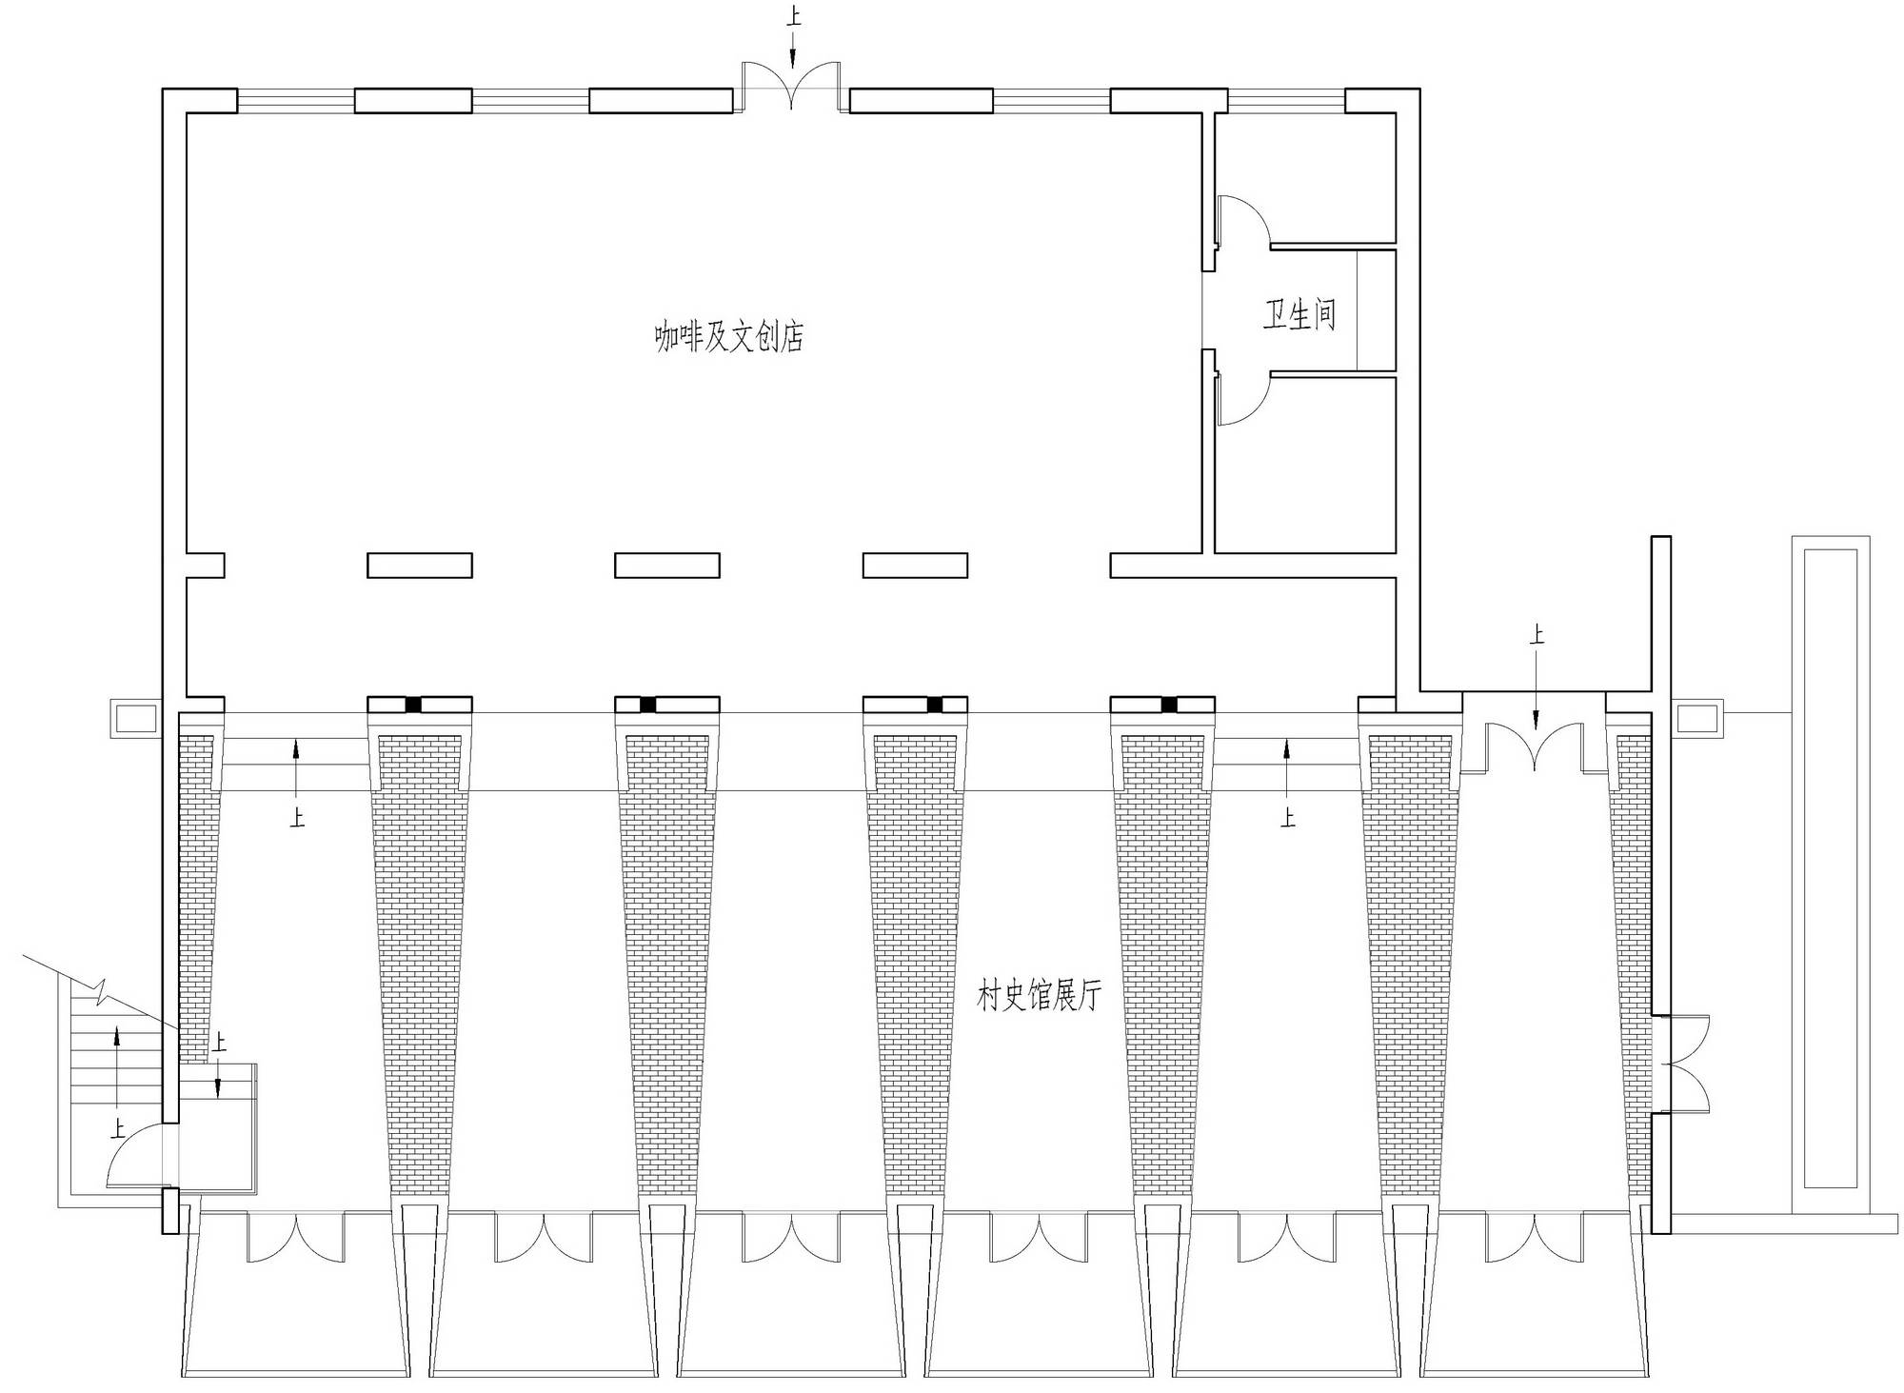
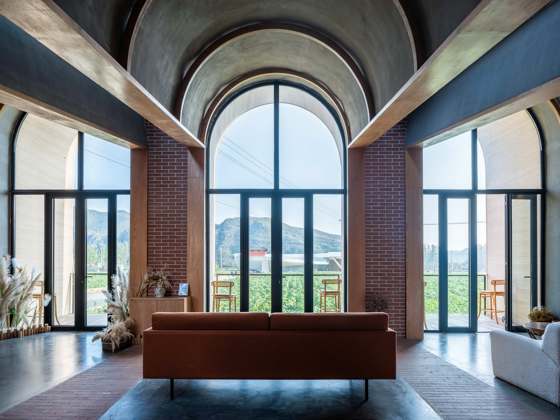
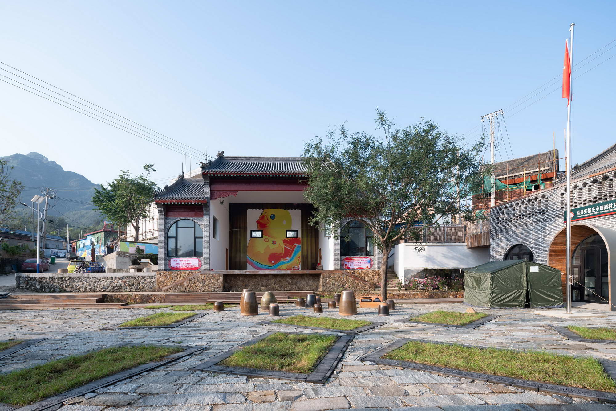
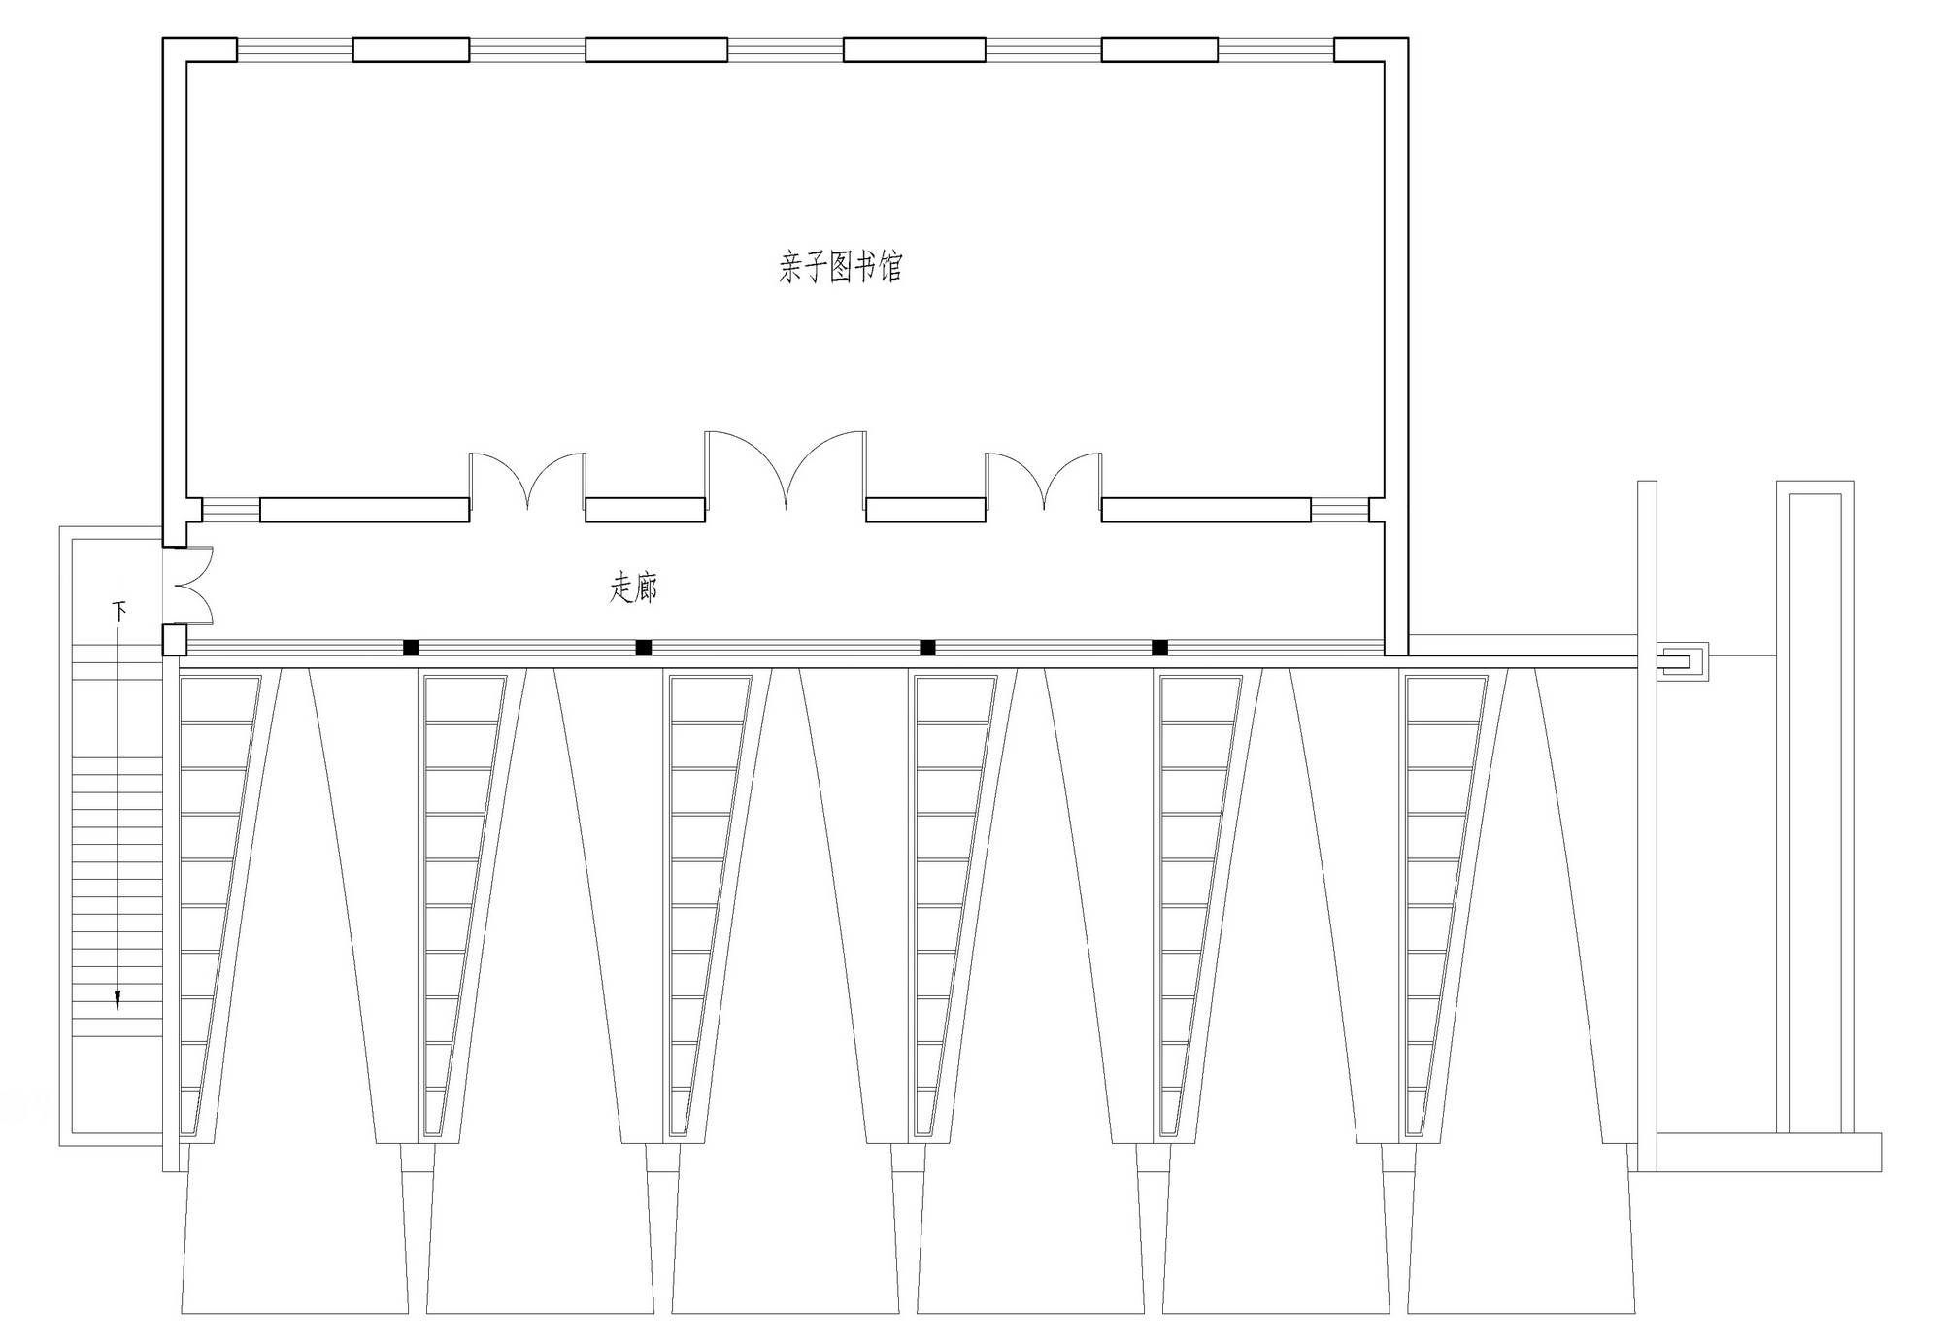
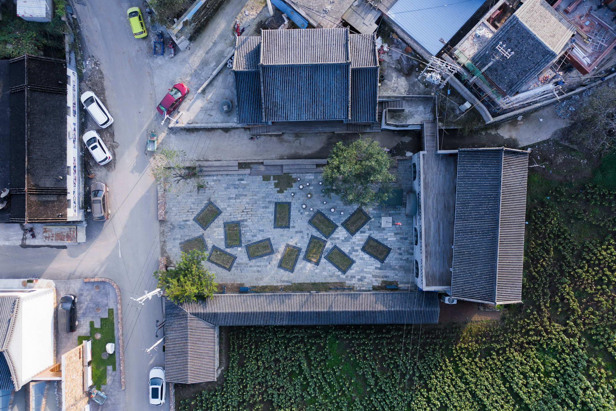
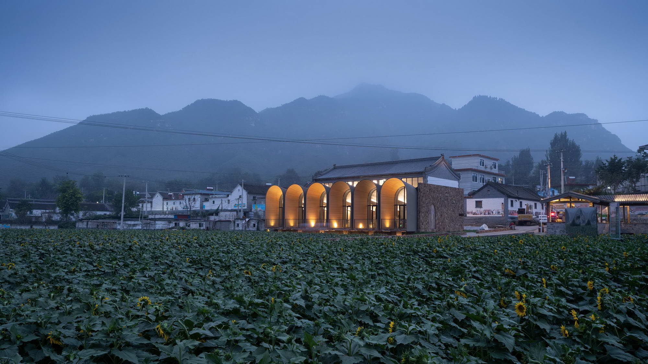
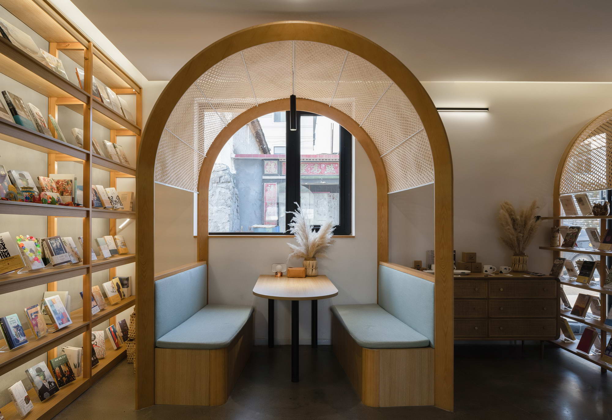
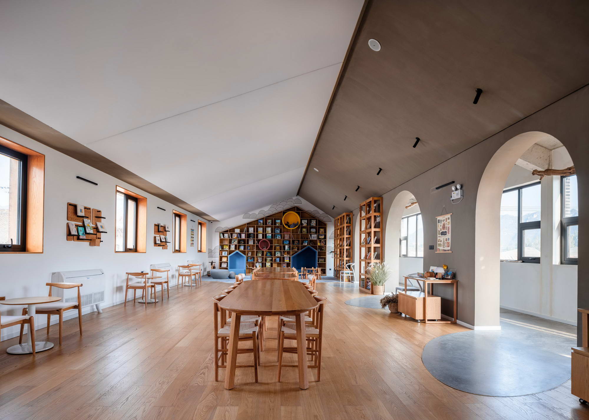
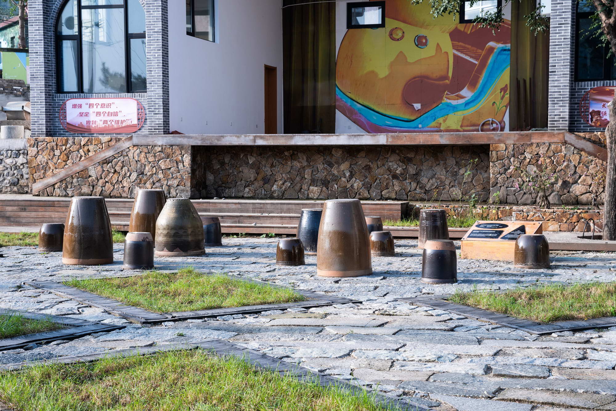
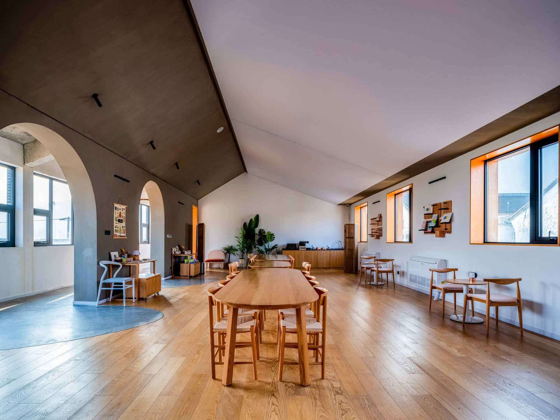
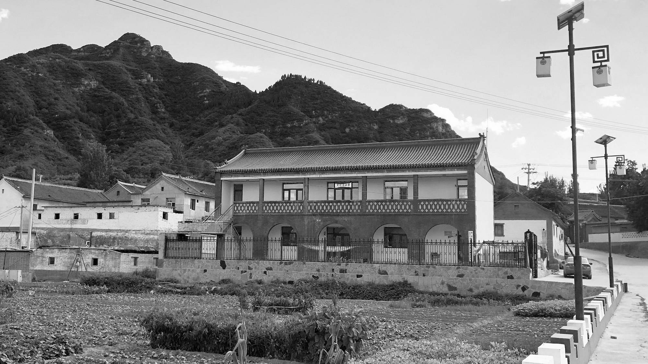
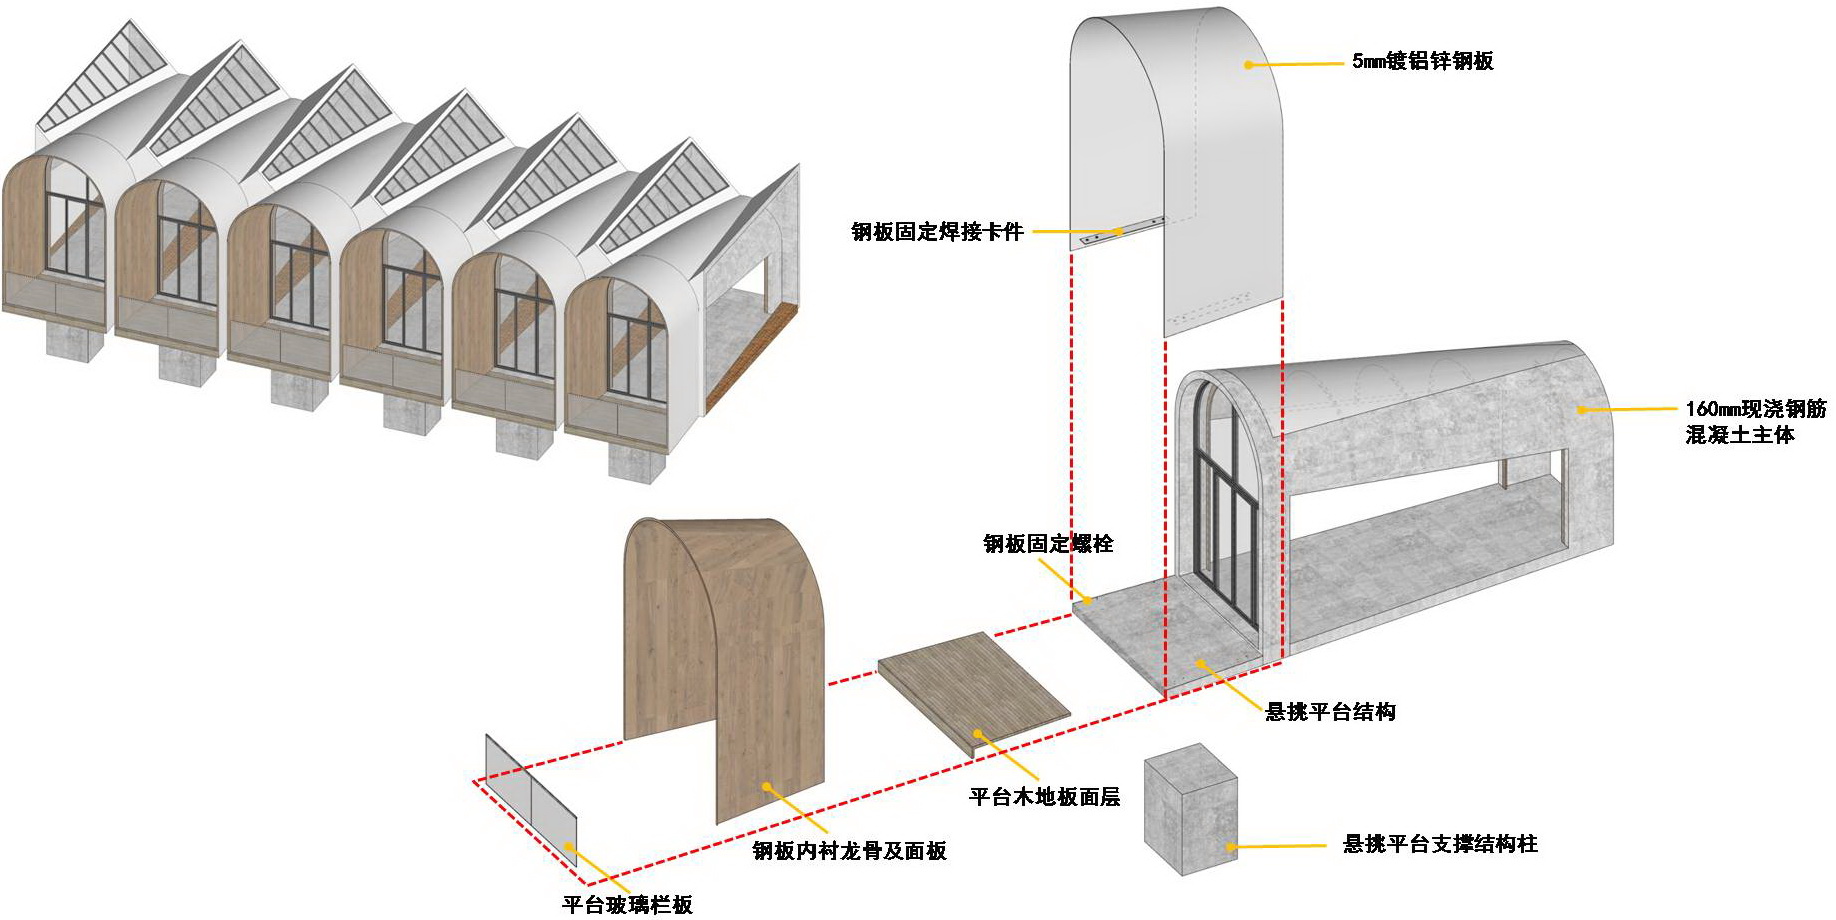
Bridging the gap between reality and the unfamiliar is a test for every architect entering the countryside. Among Jialan Architecture's many works in Tiangang Zhixing Village, the rural living room building cluster is a vivid case. These were renovated from the original village committee, health station, and opera stage. They inherently required consideration of the original building forms, and through respecting rural fabric, new buildings generate new relationships and release new meanings. For the countryside, renovating life. As the main body of the cluster, the rural living room faces the Tiangang Art Center and the Great Straw Hat art installation directly, with the two buildings face each other as complementary views, laying the ground for the architects' creative dialogue. The living room renovation fully preserves the main structural body of the original village committee, inserting a cafe on the upper floor and a children's activity area on the lower floor. Using the building's functions as a foundation, the team brought their practice-tested Jialan Coffee and Gaohai model to Tiangang Village for content operations and resource introduction, enriching the content according to local conditions: hiring local villagers as baristas and service staff brings new employment opportunities; leveraging neighborly intimacy draws villagers into the living room to enjoy coffee; the operations team organizes preschool and non-preschool children in the living room, creating a space where rural daily life and contemporary hospitality converge.
TEAM
Client: Yuan'ge Group; Lead Architect: Zou Yingxi; Project Architect: Liu Jiansheng, Jin Nan; Interior Design: Xia Fuqiang, Cao Zhenzhen, Qian Guoxing, Liu Tingting, Li Qianxi, Feng Yan, Guo Mengjia, Li Hui; Landscape Design: Li Beibei, Zhang Junchao, Liu Shuang, Liang Jingqi, Shi Qingqing; Design Team: Shu Kun, Gu Yuecheng; Contractor: Zhongwai Jianhuacheng; Photographer: ArchiTranslator











 Editor's Pick
 Latest Design
 Best Idea




