Text description provided by the architects
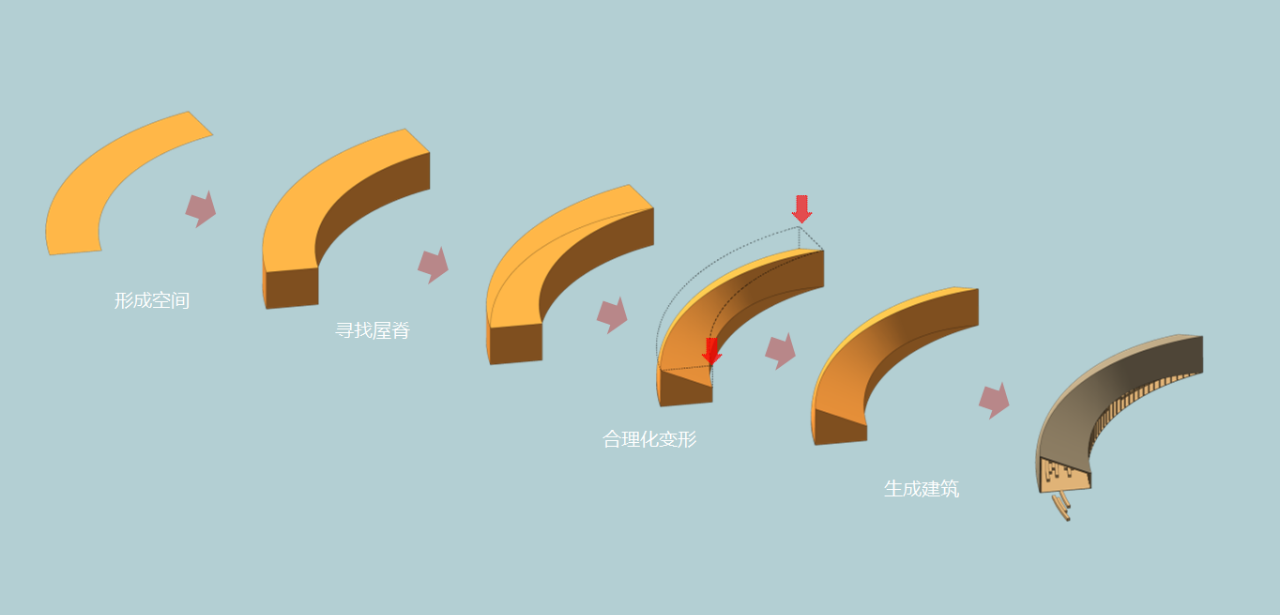
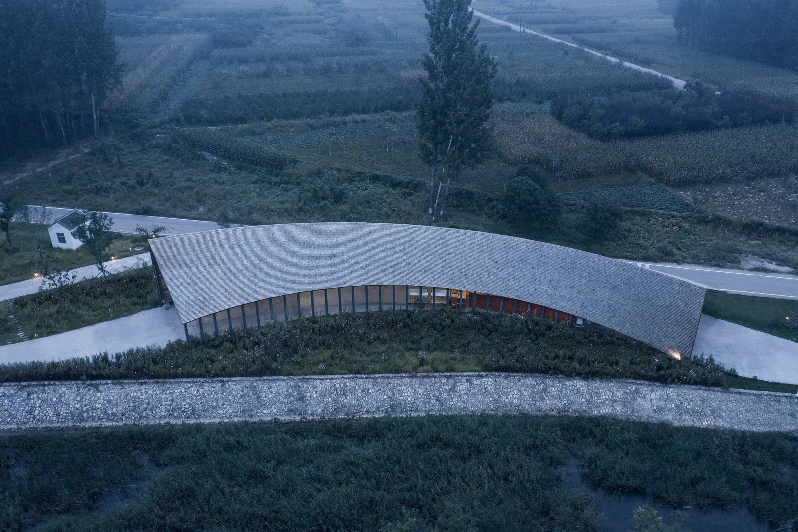
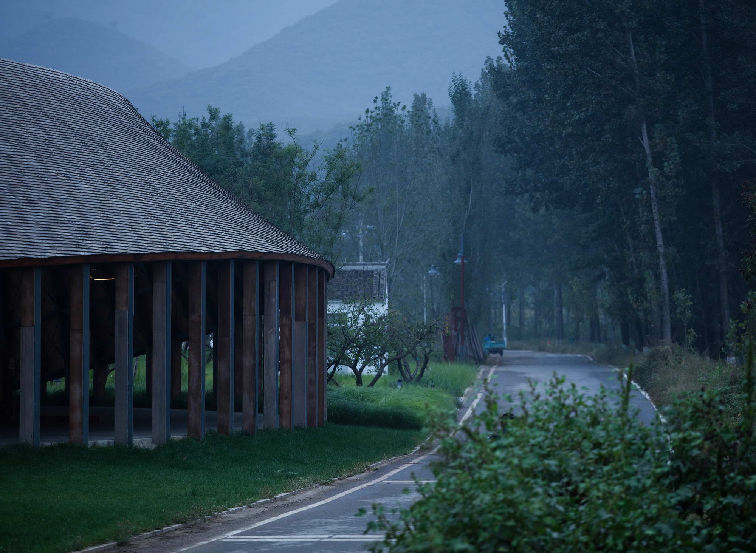
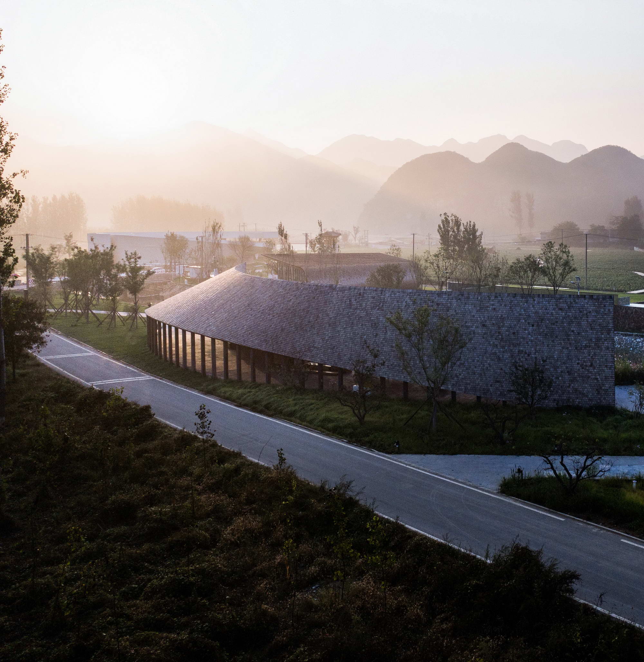
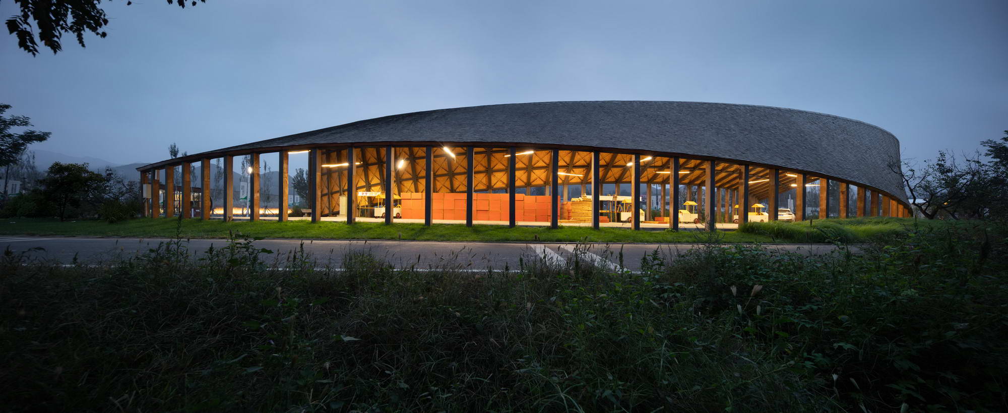
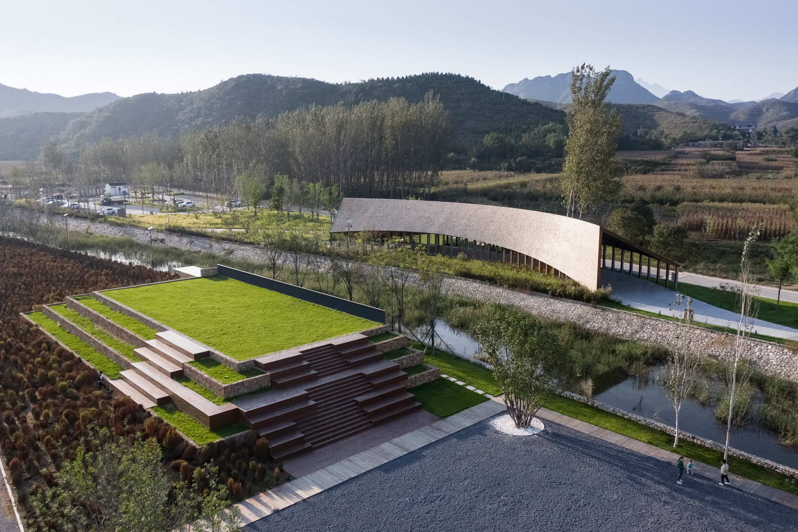
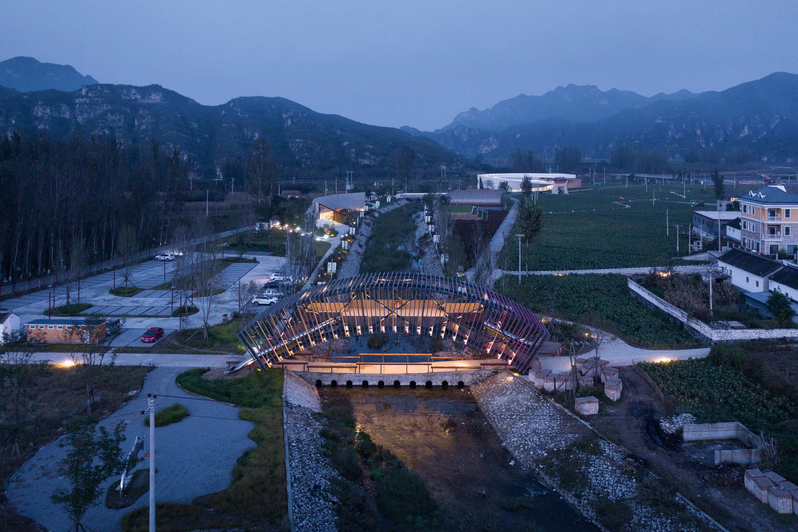
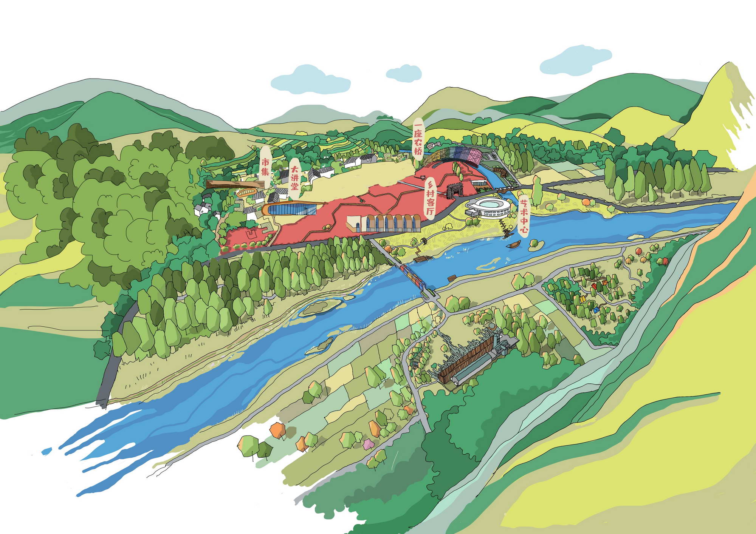
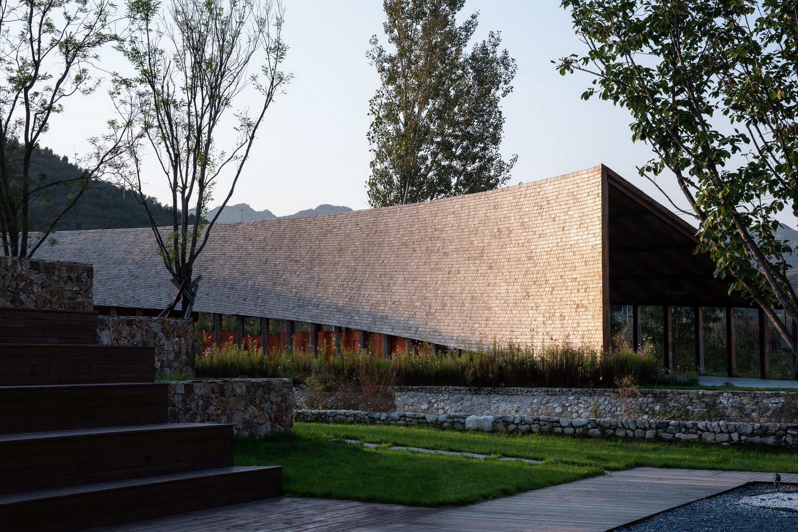
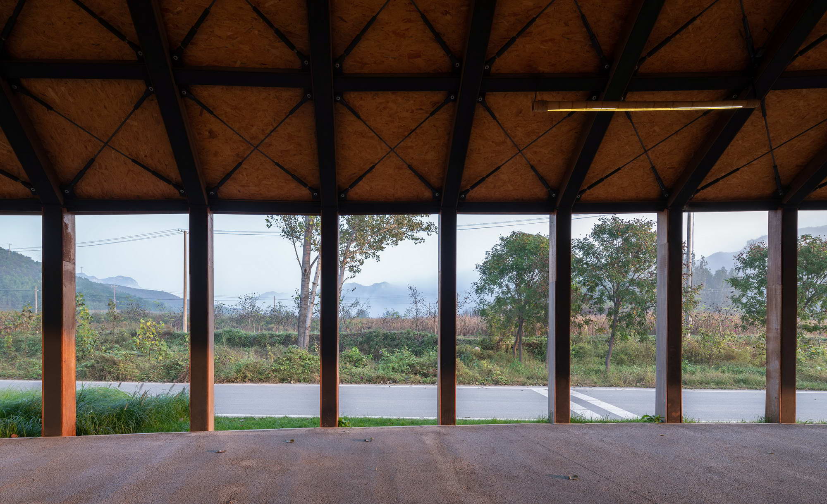
In the countryside, a lone architectural showpiece shows disrespect for the land. Following this principle, Jialan Architecture, in its master planning and architectural and landscape design for Tiangang Village, preferred to create a harmonious, integrated field spirit rather than a formalist, kitsch other meant to be looked at. In Tiangang Village, surrounded by mountains and running water, the only certainty before Jialan was the designation of non-basic farmland parcels. Facing uncertain functions and building relationships, which buildings and business formats to arrange to form a closed-loop relationship with the village became the primary question for the designers. Entering Tiangang Zhixing Village from outside, the first thing one sees is the Pastoral Market. Together with an art installation, it defines the form of the rural entrance, and its modern, striking appearance announces the transformative changes underway in the village. As a space for regular or festival markets, the Pastoral Market welcomes people from the village, northern mountain villages, and passing travelers; accessibility is the root of its location choice. The market is positioned as both an everyday trading place and a festive gathering space, bridging the gap between rural production and urban consumption. Its bold contemporary form contrasts with the traditional village fabric, signaling that rural revitalization does not mean freezing the past but building a living, evolving community.
TEAM
Client: Yuan'ge Group; Lead Architect: Zou Yingxi; Design Team: Jiang Zhihua, Tian Yahong, Han Yang, Nan Wenjing, Shu Kun, Gu Yuecheng; Interior Design: Xia Fuqiang, Cao Zhenzhen, Qian Guoxing, Liu Tingting, Li Qianxi, Feng Yan, Guo Mengjia, Li Hui; Contractor: Zhongwai Jianhuacheng Engineering Technology Group; Structural Engineer: Beijing Zhonghe Jiancheng; Photographer: ArchiTranslator













 Editor's Pick
 Latest Design
 Best Idea
 Hottest of Week




