Text description provided by the architects
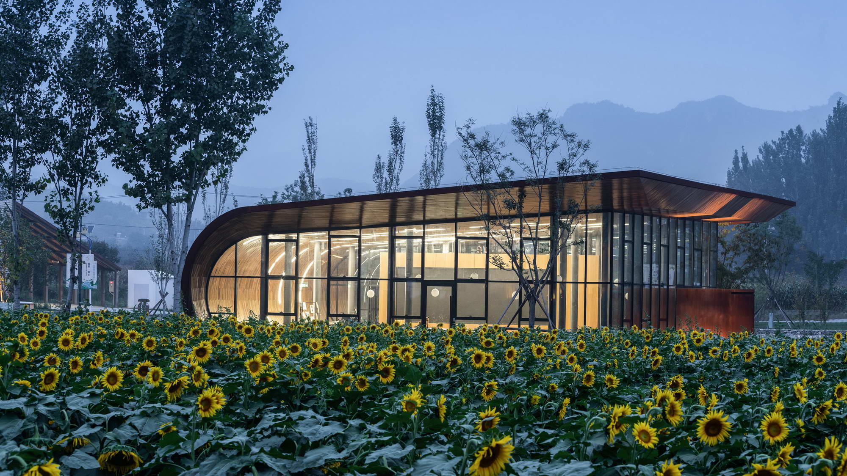
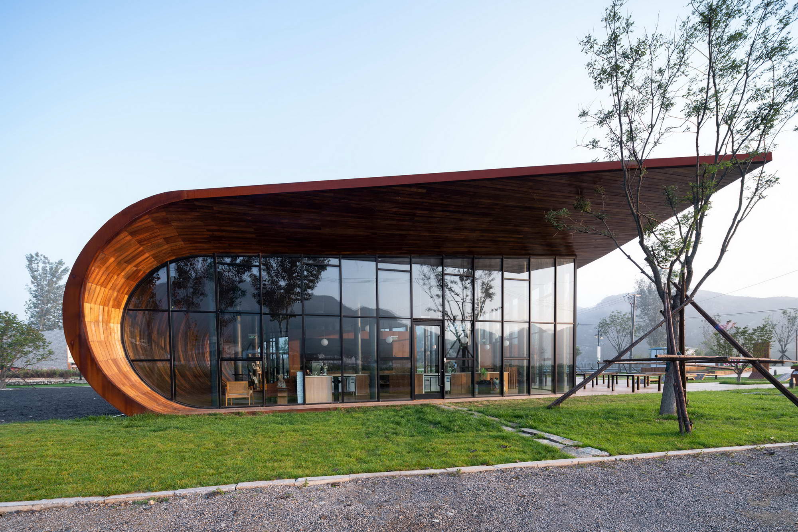
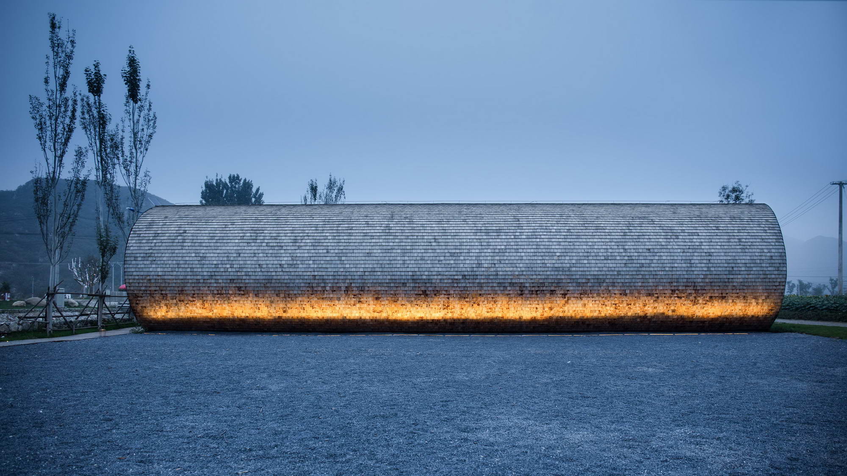
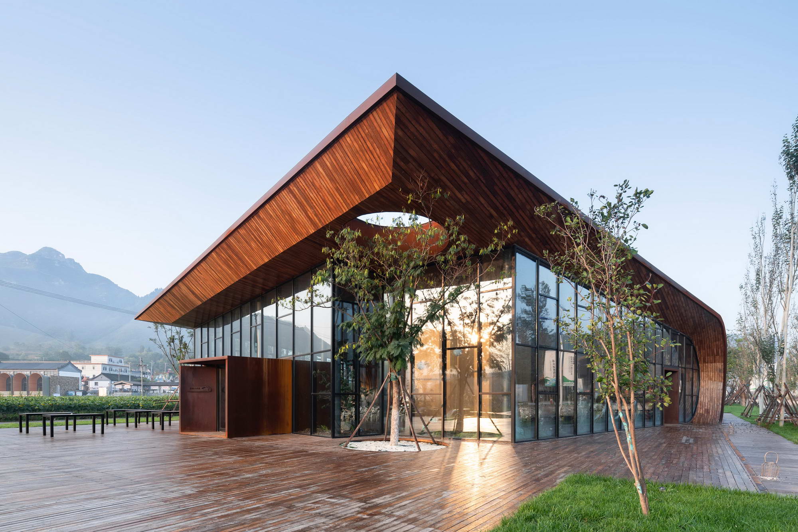
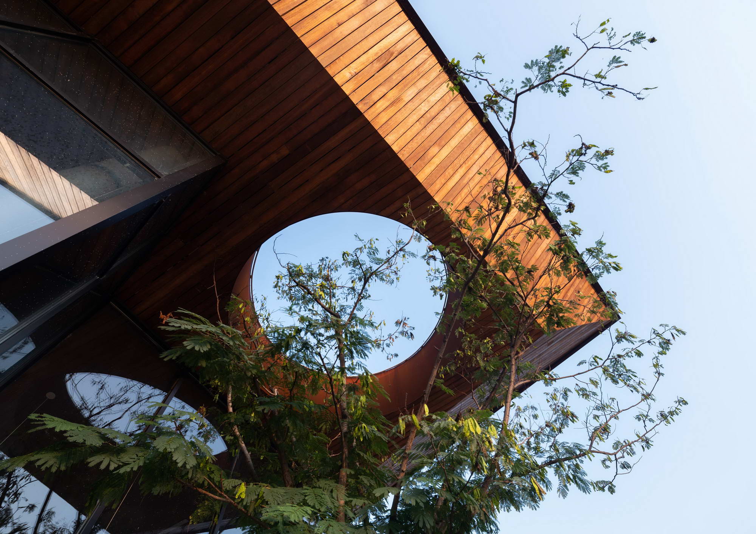
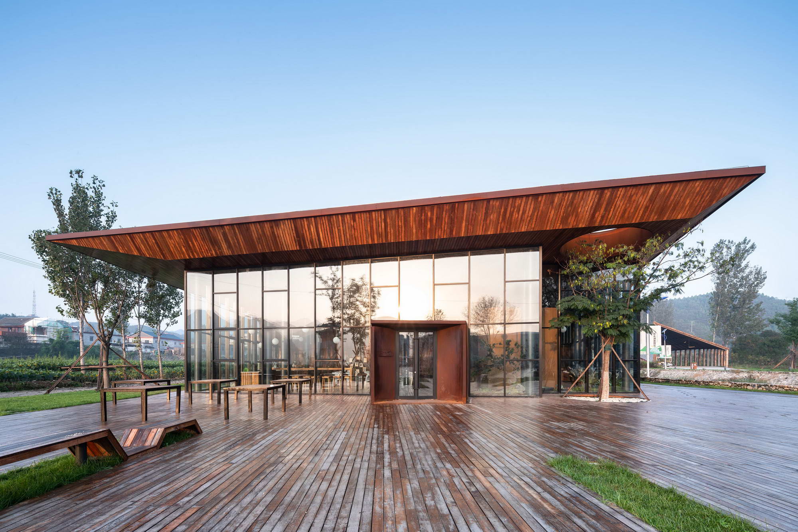
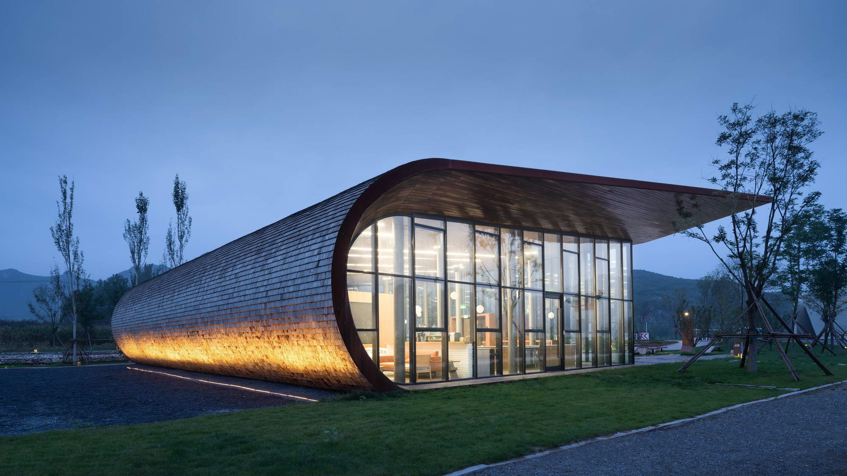
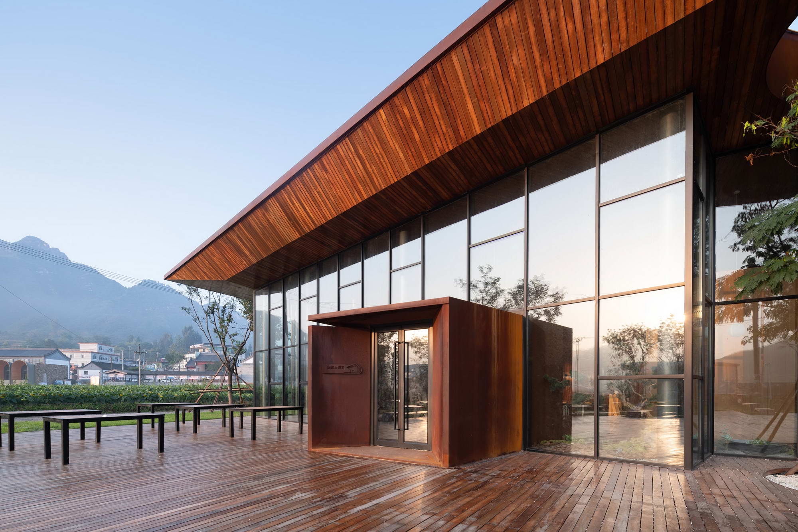
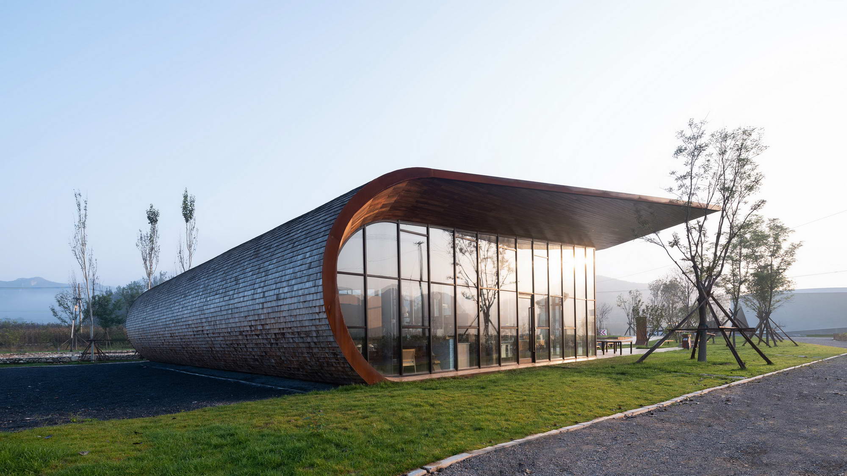
The architect Louis Kahn once said that a school originated when a person told several others his insights under a tree; the teacher did not know he was a teacher, and those who listened did not consider themselves students. They hoped their children would also hear such speakers, so a space was built, and the first school was born. In Tiangang Zhixing Village, a pastoral lecture hall belonging to the countryside carries the original meaning of school. It is the builder's manifesto and a moment of self-reflection. It allows the roles of teacher and learner to reverse. It should be like the space under a tree—a simple, open shelter that also creates a sense of freedom and community. Cultivating the soil first is Jialan's consistent principle and the guiding framework for building Tiangang Zhixing Village. The Pastoral Lecture Hall is built along the river, between the residential area and the village gateway. The architects set it as a lecture hall, hoping to establish a connection between the outside world and villagers and to output Jialan's practice-tested values and methodology in rural revitalization, so that villagers can see and perceive the new future that new design and new industries can bring, and envision the possibilities of rural self-governance.
TEAM
Client: Yuan'ge Group; Lead Architect: Zou Yingxi; Design Team: Jiang Zhihua, Han Yang, Tian Yahong, Nan Wenjing, Shu Kun, Gu Yuecheng; Interior Design: Xia Fuqiang, He Min, Cao Zhenzhen, Qian Guoxing, Liu Tingting, Li Qianxi, Feng Yan, Guo Mengjia, Li Hui; Landscape Design: Li Beibei, Zhang Junchao, Liu Shuang, Liang Jingqi, Shi Qingqing; Contractor: Zhongwai Jianhuacheng Engineering Technology Group; Structural Engineer: Beijing Zhonghe Jiancheng Architectural Engineering Design Co.; Photographer: ArchiTranslator







 Editor's Pick
 Latest Design
 Best Idea




